

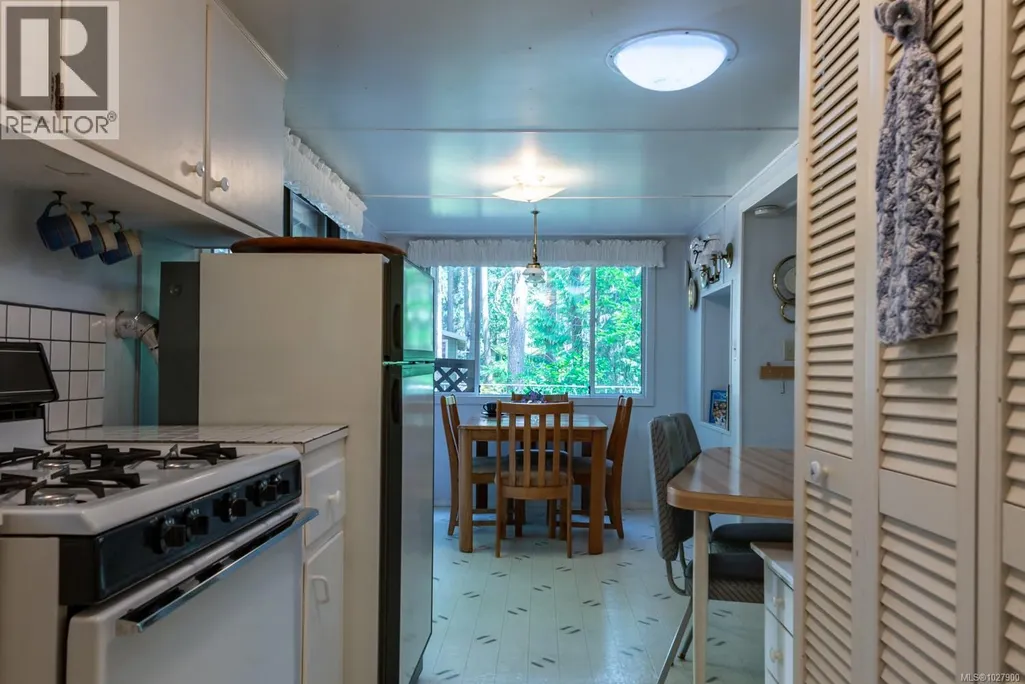
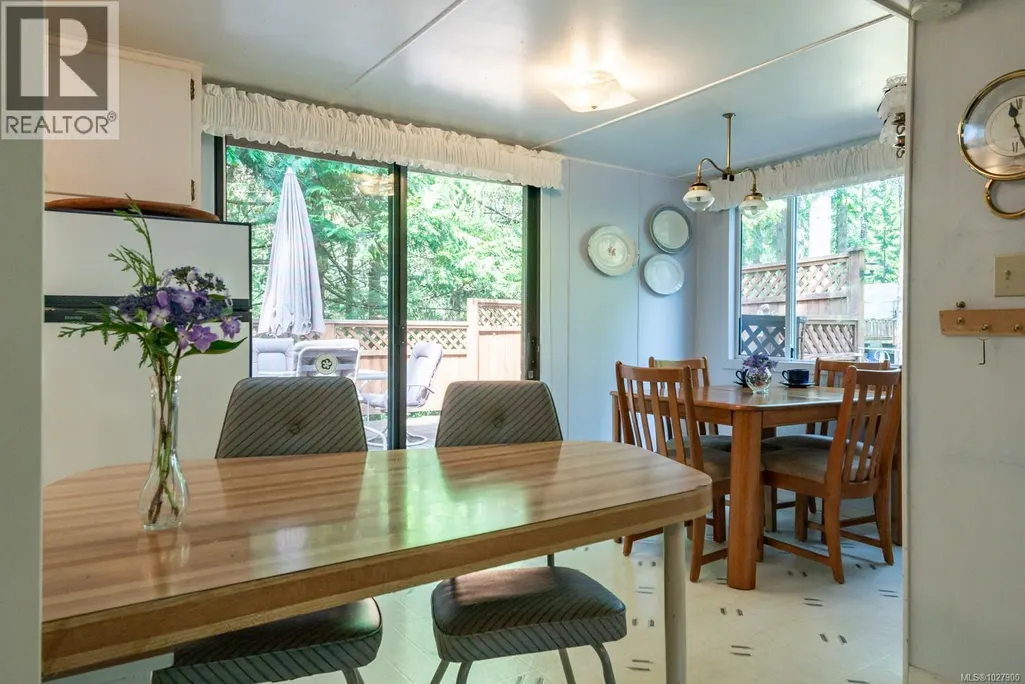
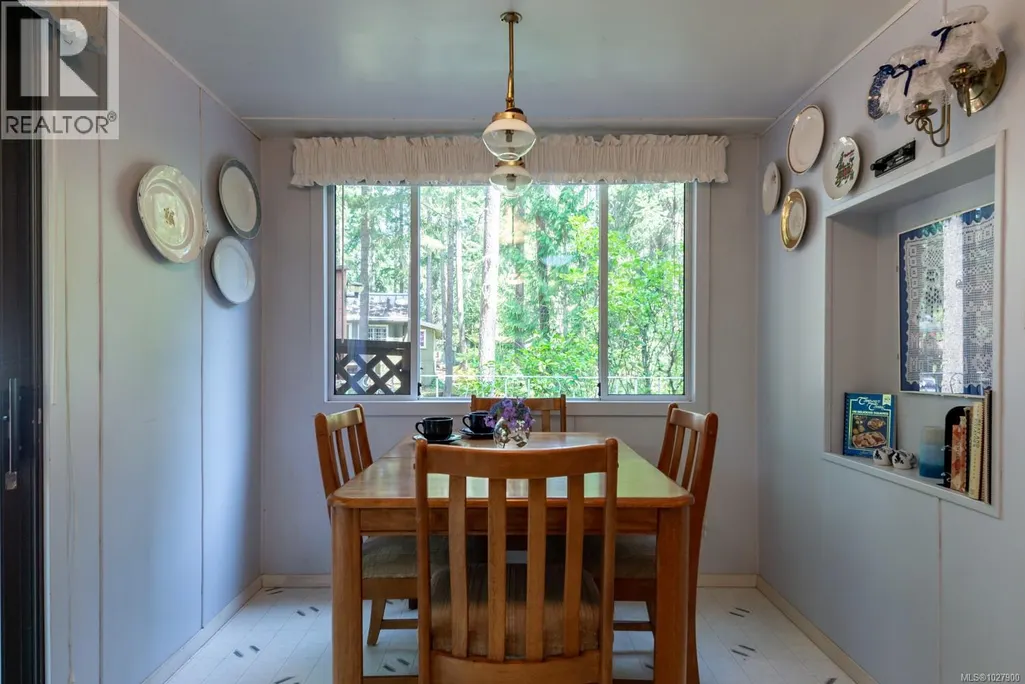
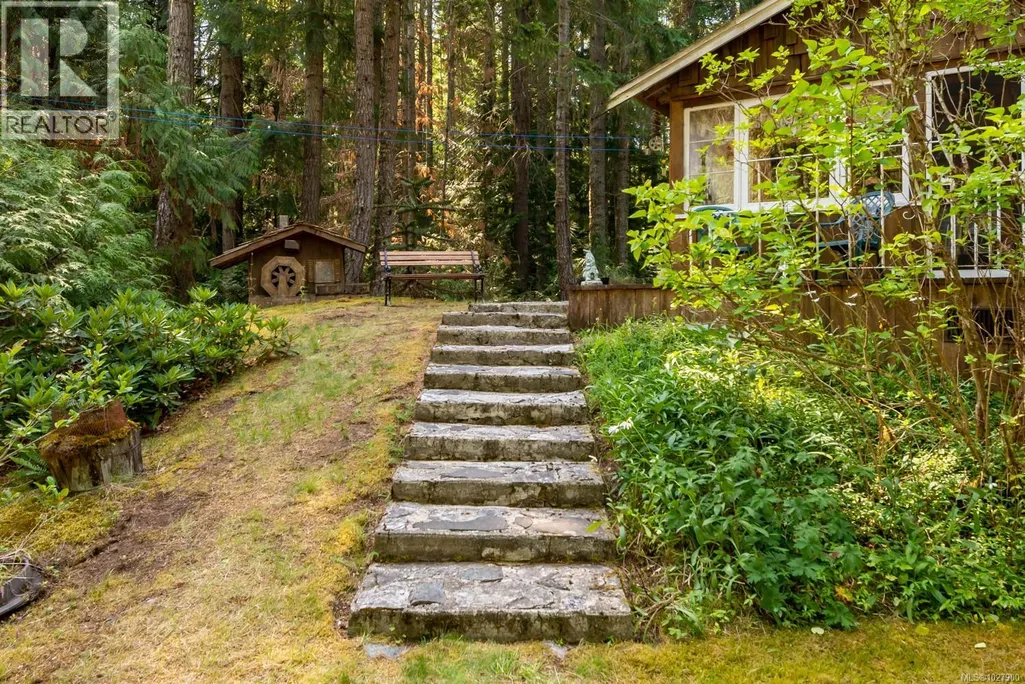

Address
Lt 20&21 Gold River Hwy, Campbell River, BC
Price
$ 299,800
Property Attributes
- ID#1027900
- TypeSingle Family
- Listing Status Active
- MunicipalityCampbell River
- CityCampbell River
- AreaCampbell River
- NeighbourhoodCampbell River West
- Postal CodeV9H 1P1
- StyleCottage, Cabin
- Year Built1965
- Price$ 299,800
- Bedrooms1
- Bathrooms1
- Half Bathrooms0
- Sqr Footage756
- Lot Size0.83 Acres
Data Source:
Canadian Real Estate Association (CREA)
Property Description
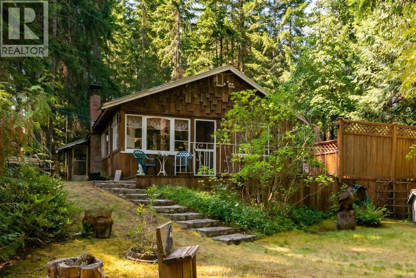
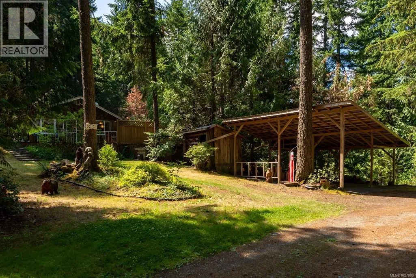
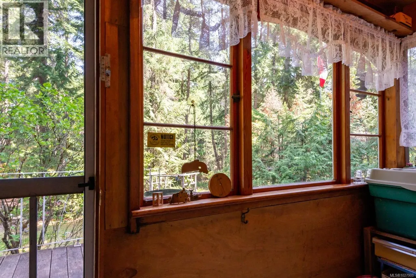
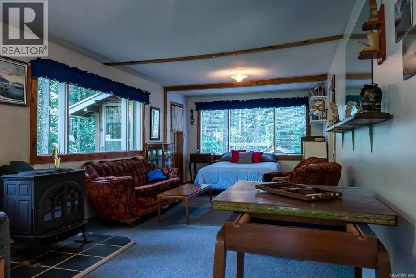
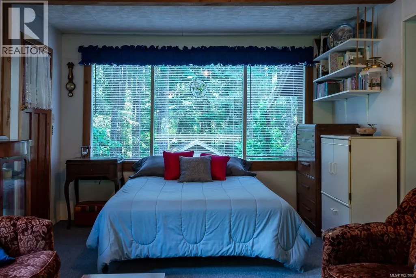
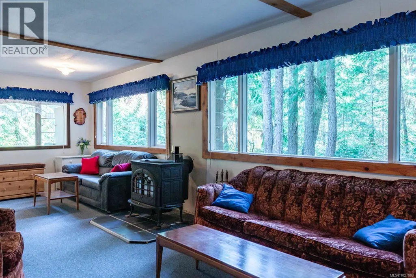
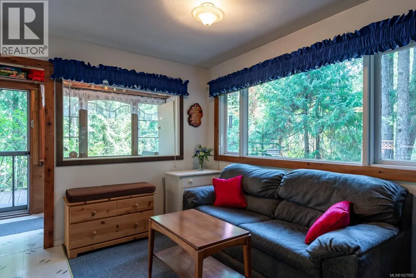
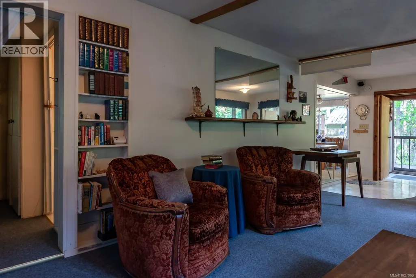
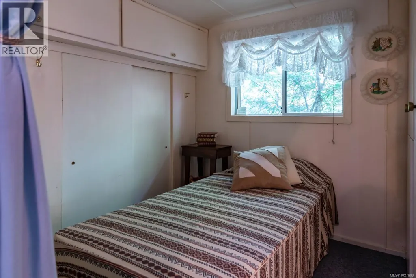
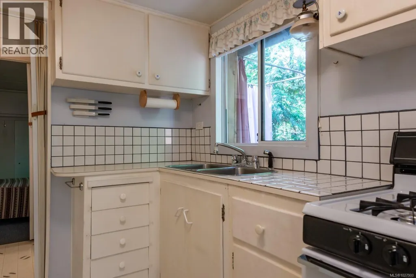
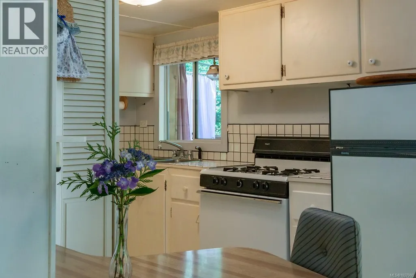
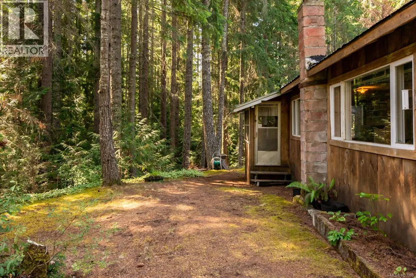
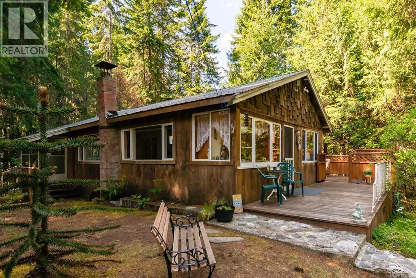
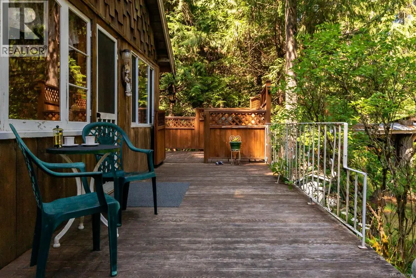
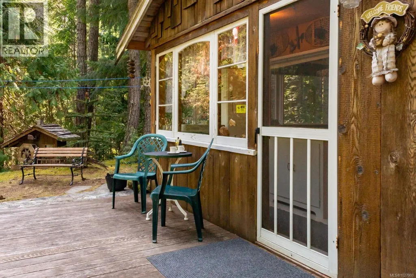
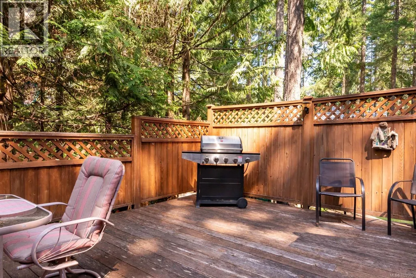
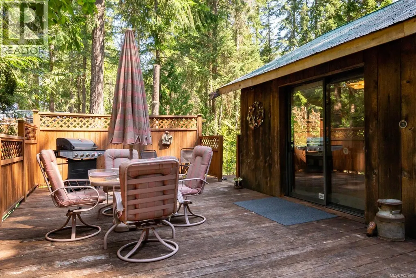
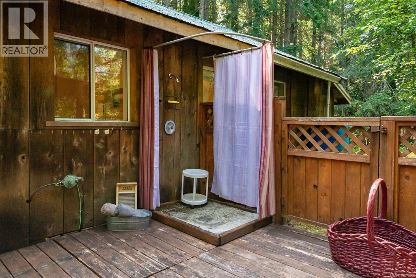
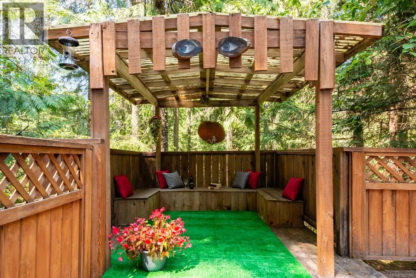
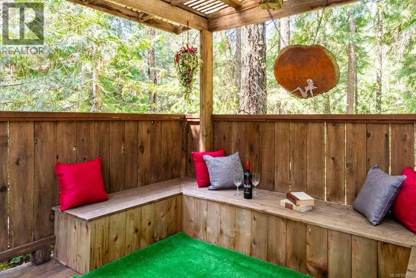
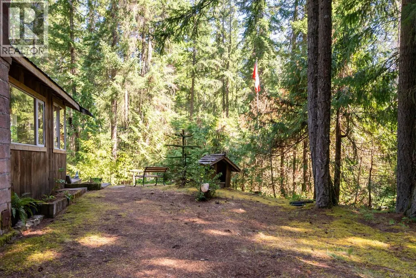
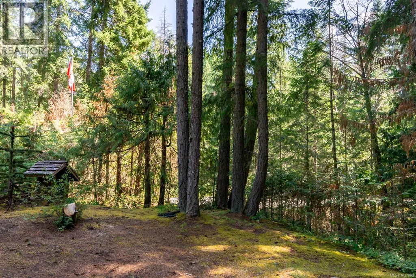
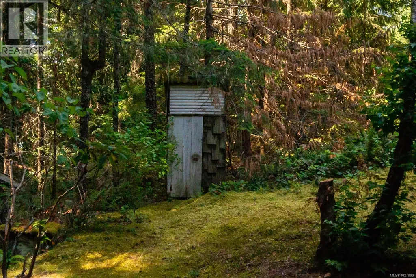
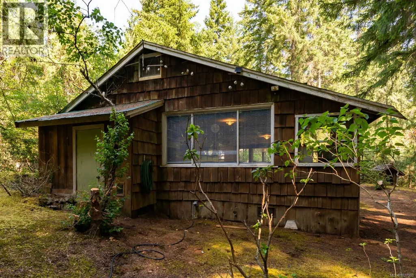
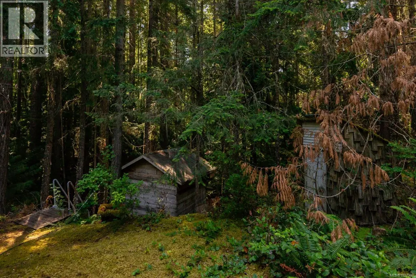
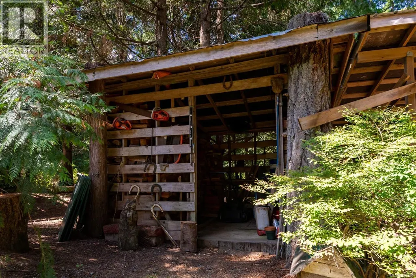
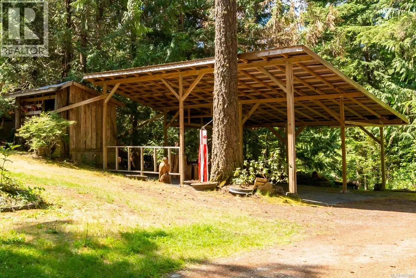
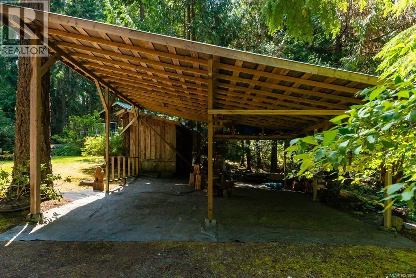
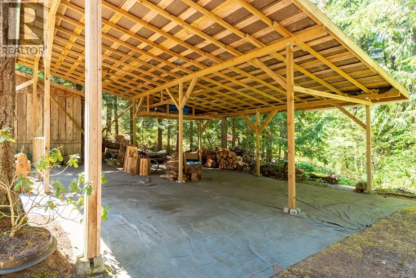
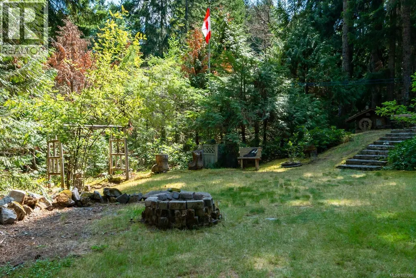
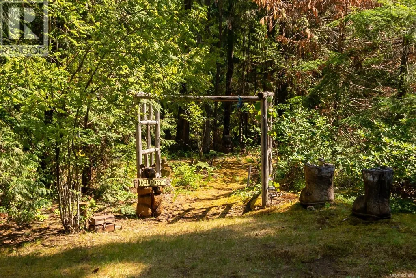
This includes 2 lots that total 0.83 acres, has mature gardens and rustic cabin that you'll love for seasonal family get aways or it could be used year round with work. Located approx 30 min West of Campbell River, beach access is a short walk or drive at the end of Baikie Drive.The cabin has 1 quaint bedroom and a large,open-concept living area that can accommodate additional beds if required.All the appliances are operated by propane,including some light fixtures.As the cabin is off the grid,when electricity is desired,it has a portable gas generator or you can add solar and batteries.There is a huge,sun deck that not only has plenty of room for family gatherings but this sun deck also has a conveniently located outdoor shower.There is a double carport and one side is even high enough for a travel trailer or RV.This property could be a group or shared purchase between several families.Get back to nature affordably,this is turn key with everything except some personal items included. (id:7434)
General Features
| Features | Park setting, Private setting, Wooded area, Other |
|---|---|
| Property Type | Single Family |
| Zoning Description | (UR) |
| ZoningType | Other |
| Neighbourhood | Campbell River West |
| Building Architectural Style | Cottage, Cabin |
| Building Cooling Type | None |
| Parking Space Total | 2 |
| Building Type | House |
| Ownership Type | Freehold |
Interior Features
| Building Fireplace Present | False |
|---|---|
| Building Heating Fuel | Wood |
| Living Area Range | 756 |
| Bedrooms | 1 |
Room Details
| Room | Dimensions | Level | Flooring | Details |
|---|---|---|---|---|
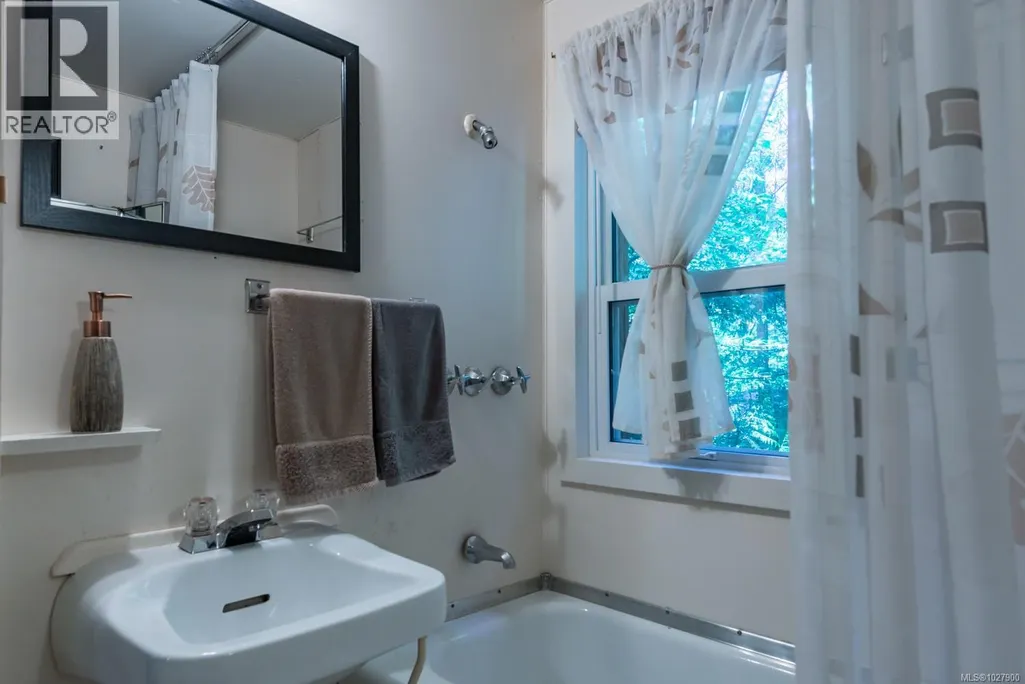

| Bathroom | 7'10 x 4'1 | Main level | ||
| Bedroom | 8'0 x 7'1 | Main level | ||
| Dining room | 7'10 x 6'0 | Main level | ||
| Eating area | 4'0 x 3'0 | Main level | ||
| Kitchen | 11'6 x 5'0 | Main level | ||
| Living room | 30'0 x 11'6 | Main level | ||
| Storage | 11'0 x 5'0 | Main level |
Amenities
- Views
- New Construction
- Adult 55+
- Lease To Own
- No Strata Fees
- Furnished
- Primary On Main
- Air Conditioning
- Seller Finance
- Green
- Fixer Upper
- Horse
- Golf
- Fireplace
- Deck
- Garage
- Basement
- Pool

Property vs Single Family Average in V9H 1P1
Price
Year Built
In The Neighbourhood
Primary On Main
Campbell River
$ 689,000
- Type
- Single Family
- Size
- 1,460 SqFt
- Rooms
- 3 Beds + 2 Baths
REMAX Ocean Pacific (CR)
Water Views
Campbell River
$ 937,900
- Type
- Single Family
- Size
- 2,192 SqFt
- Rooms
- 4 Beds + 3 Baths
eXp Realty (CR)
Primary On Main
Campbell River
$ 1,099,900
- Type
- Single Family
- Size
- 2,013 SqFt
- Rooms
- 3 Beds + 2 Baths
eXp Realty (CR)
Primary On Main
Campbell River
$ 999,900
- Type
- Single Family
- Size
- 2,143 SqFt
- Rooms
- 3 Beds + 2 Baths
Royal LePage Advance Realty
Primary On Main
Campbell River
$ 1,299,000
- Type
- Single Family
- Size
- 2,902 SqFt
- Rooms
- 3 Beds + 3 Baths
Royal LePage-Comox Valley (CV)
Campbell River
$ 889,800
- Type
- Single Family
- Size
- 2,329 SqFt
- Rooms
- 3 Beds + 3 Baths
Royal LePage Advance Realty
Waterfront
Campbell River
$ 1,240,000
- Type
- Single Family
- Size
- 2,027 SqFt
- Rooms
- 6 Beds + 4 Baths
REMAX Ocean Pacific (CR)
