

Views - Primary on Main
Address
2534 Green Mountain Road, Penticton, BC
Price
$ 750,000
Property Attributes
- ID#10390107
- TypeSingle Family
- Listing Status Active
- MunicipalityPenticton
- CityPenticton
- AreaPenticton
- NeighbourhoodPenticton Rural
- Postal CodeV2A 0E6
- StyleCabin
- Year Built2003
- Price$ 750,000
- Bedrooms2
- Bathrooms1
- Half Bathrooms1
- Sqr Footage1330
- Lot Size10.23 Acres
Data Source:
Canadian Real Estate Association (CREA)
Property Description
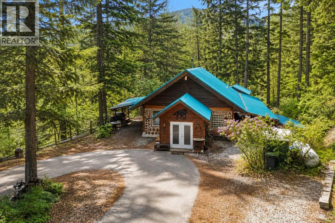
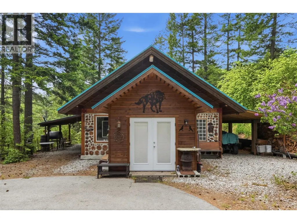
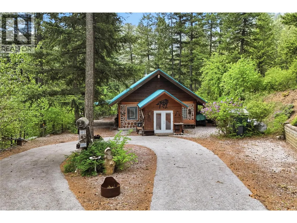
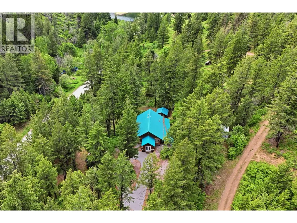
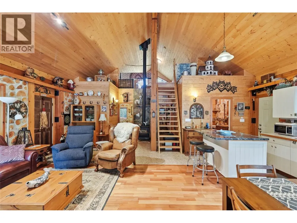
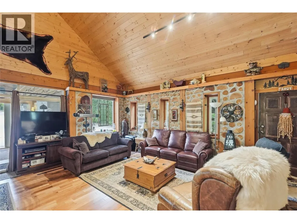
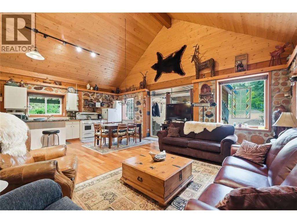
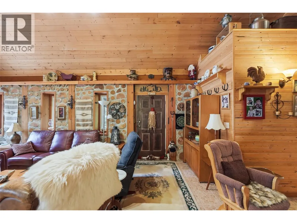
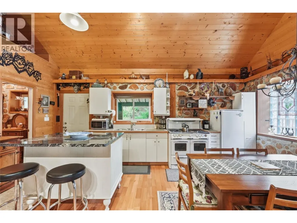
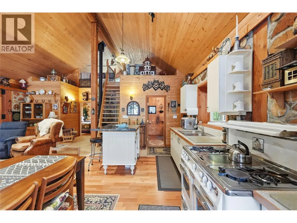
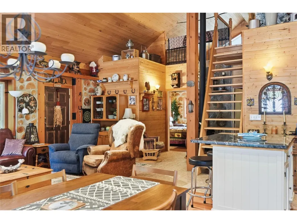
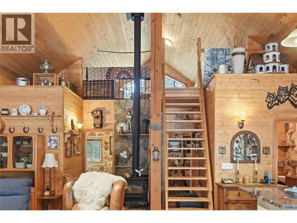
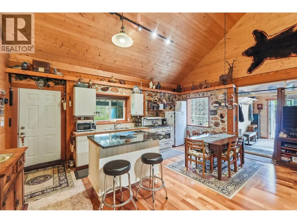
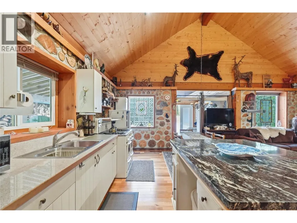
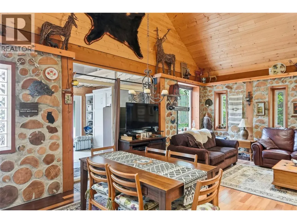
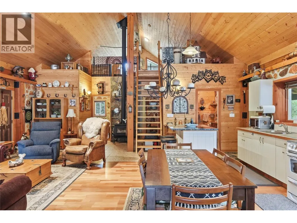
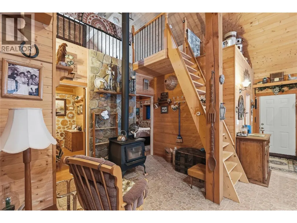
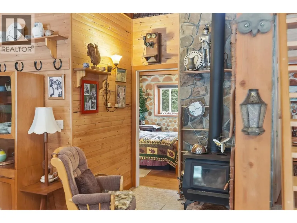
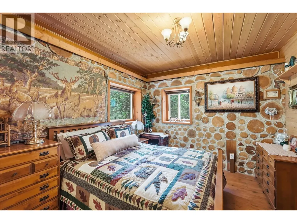
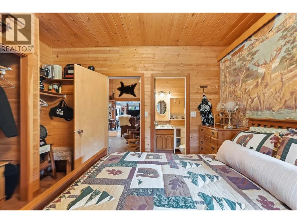
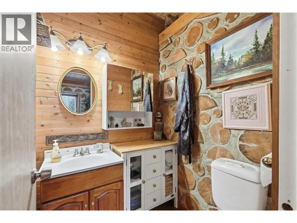
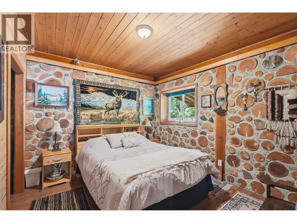
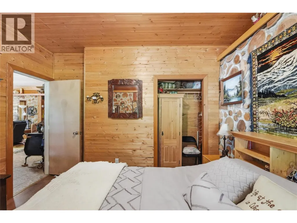
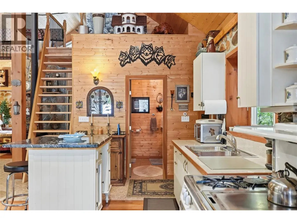
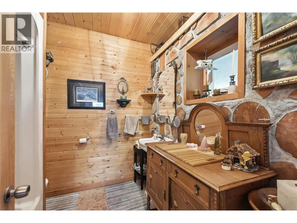
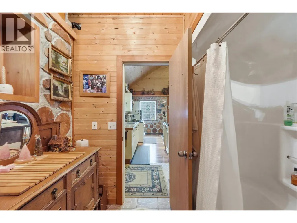
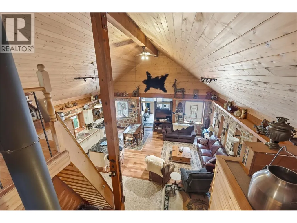
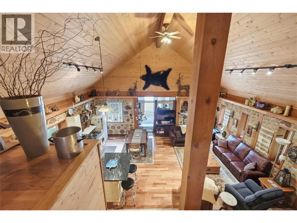
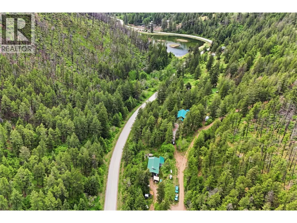
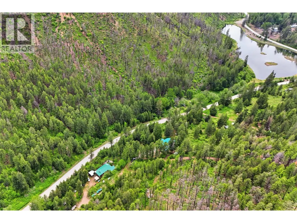
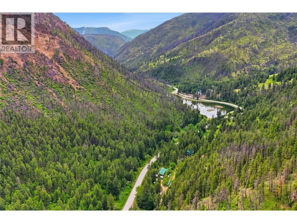
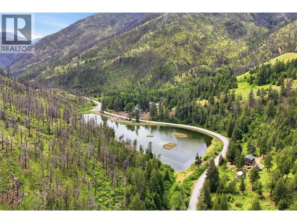
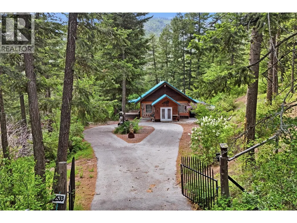
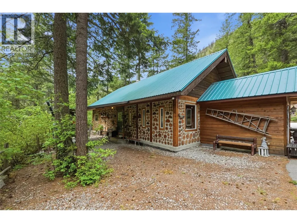
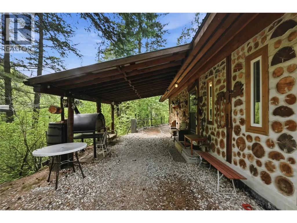
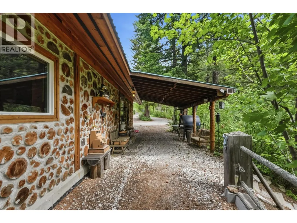
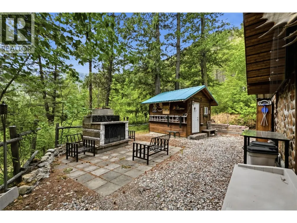
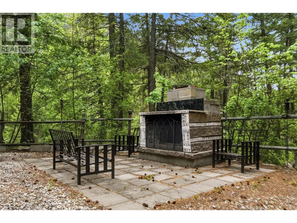
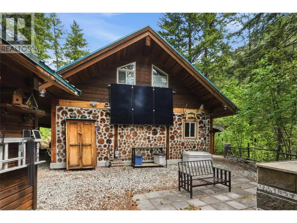
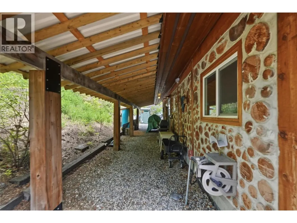
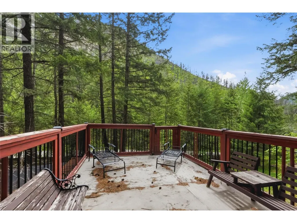
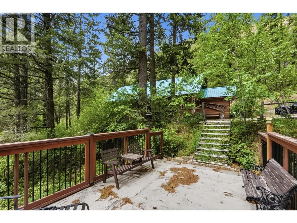
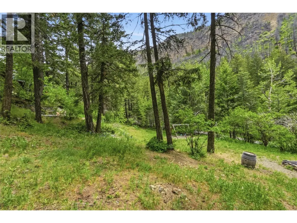
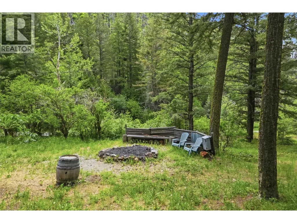
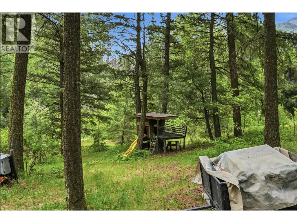
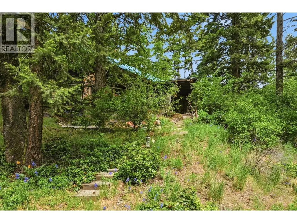
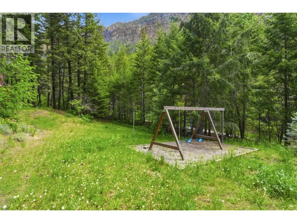
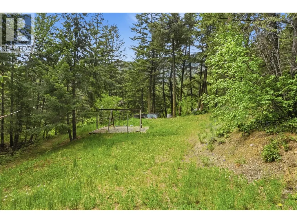
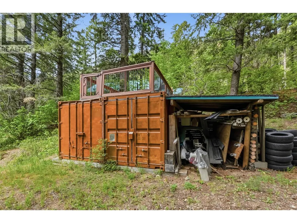
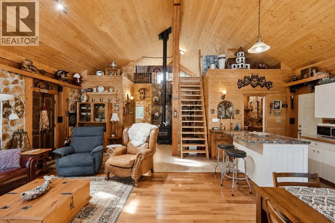
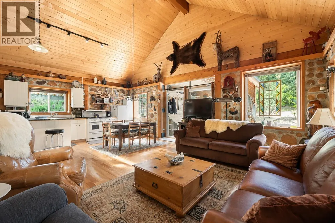
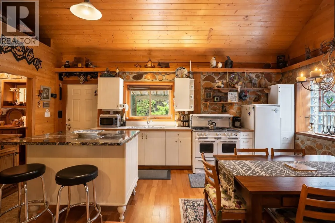
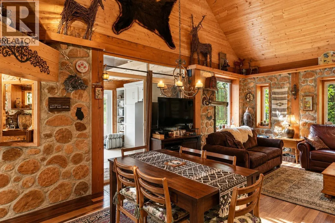
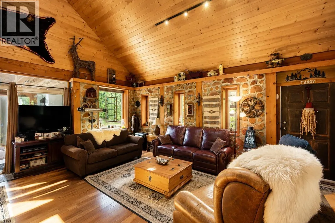
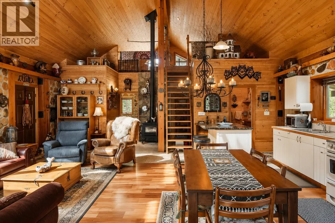
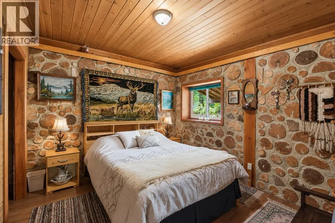
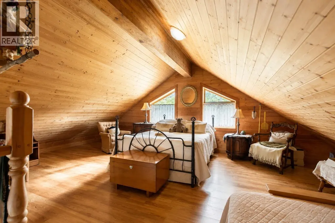
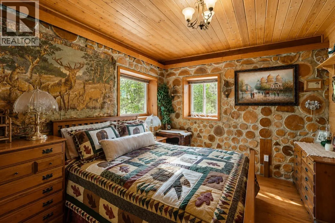
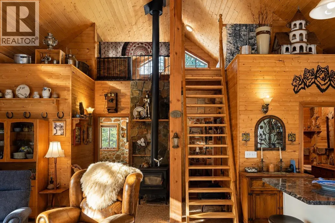
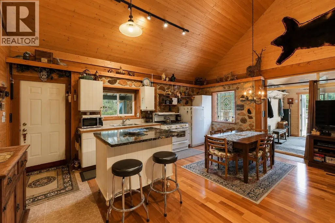
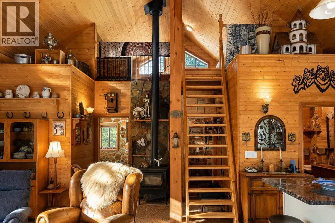
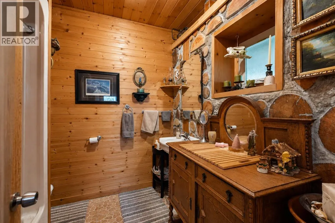
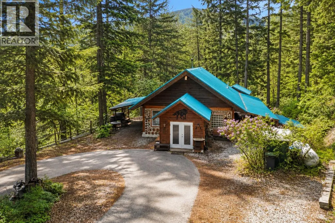
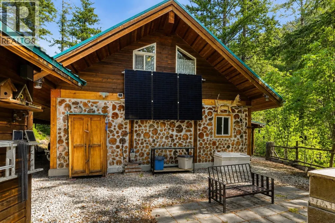
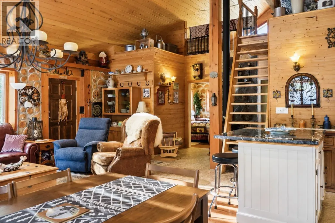
A total of 10 private acres, this one-of-a-kind 2-bedroom, 2-bathroom home showcases the timeless beauty and craftsmanship of cordwood construction. Offering privacy, character, and a strong connection to nature, this unique property is unlike anything else on the market. Featuring a solar power system and approximately 2 fenced acres, this exceptional property provides endless opportunities to enjoy a peaceful rural lifestyle. Whether you're looking for a full-time residence or recreational retreat, this remarkable acreage offers the perfect blend of comfort, sustainability, and privacy. (id:7434)
General Features
| Features | Treed |
|---|---|
| Community Features | Rural Setting |
| Property Type | Single Family |
| Neighbourhood | Penticton Rural |
| Amenities | Recreation, Ski area |
| Building Architectural Style | Cabin |
| Building Cooling Type | See Remarks |
| Building Type | House |
| Ownership Type | Freehold |
| Building.StoriesTotal | 1.5 |
Interior Features
| Building Fireplace Present | True |
|---|---|
| Building Fireplace Total | 1 |
| Building Fireplace Type | Unknown |
| Building Heating Type | Stove |
| Building Heating Fuel | Wood |
| Construction Style Attachment | Detached |
| Fireplace Fuel | Gas |
| Living Area Range | 1330 |
| Bedrooms | 2 |
Exterior Features
| ViewType | Mountain view |
|---|---|
| Building Roof Material | Metal |
| Building Roof Style | Unknown |
| Land Amenities | Recreation, Ski area |
| Exterior Finish | Other |
| Fence Type | Other, Page Wire |
Room Details
| Room | Dimensions | Level | Flooring | Details |
|---|---|---|---|---|
| 2pc Bathroom | 4'11'' x 5' | Main level | ||
| 4pc Bathroom | 7'1'' x 5' | Main level | ||
| Bedroom | 11'11'' x 10'1'' | Main level | ||
| Kitchen | 19'1'' x 10'1'' | Main level | ||
| Living room | 12'11'' x 23'5'' | Main level | ||
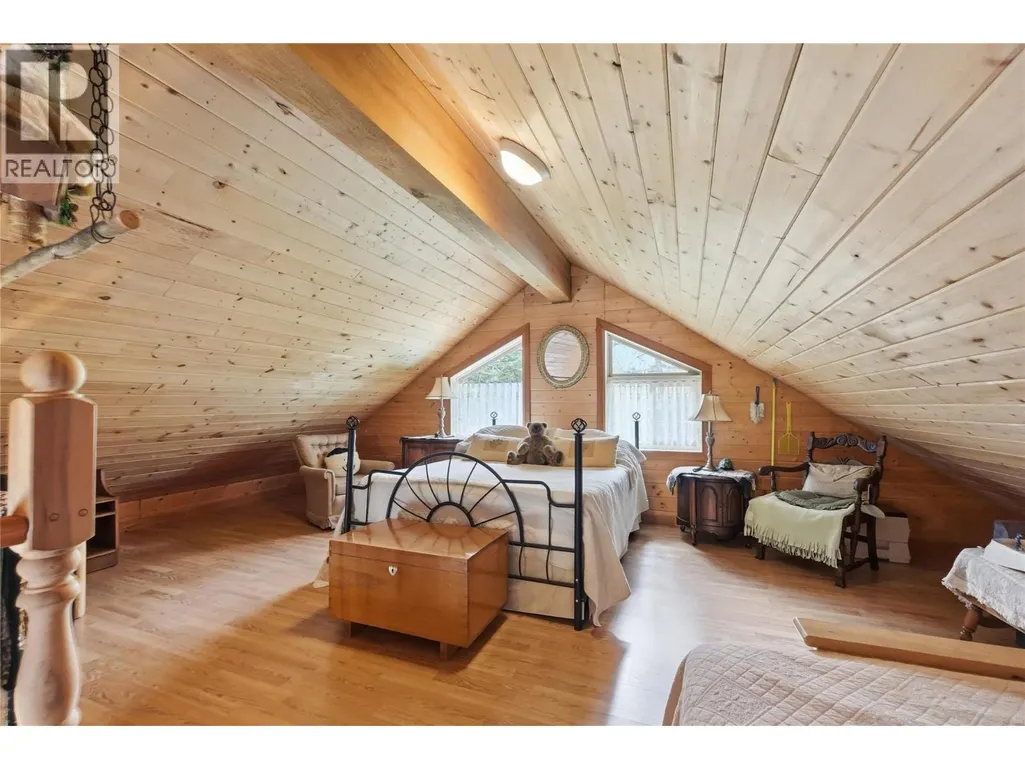
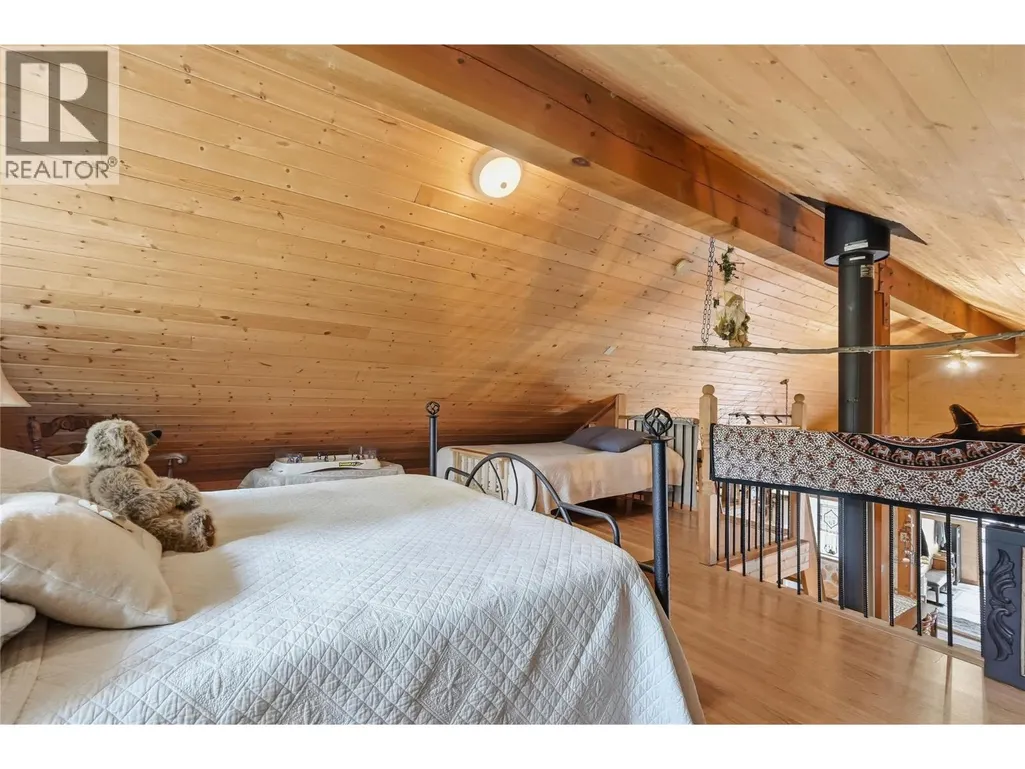
| Loft | 22'7'' x 12'11'' | Second level | ||
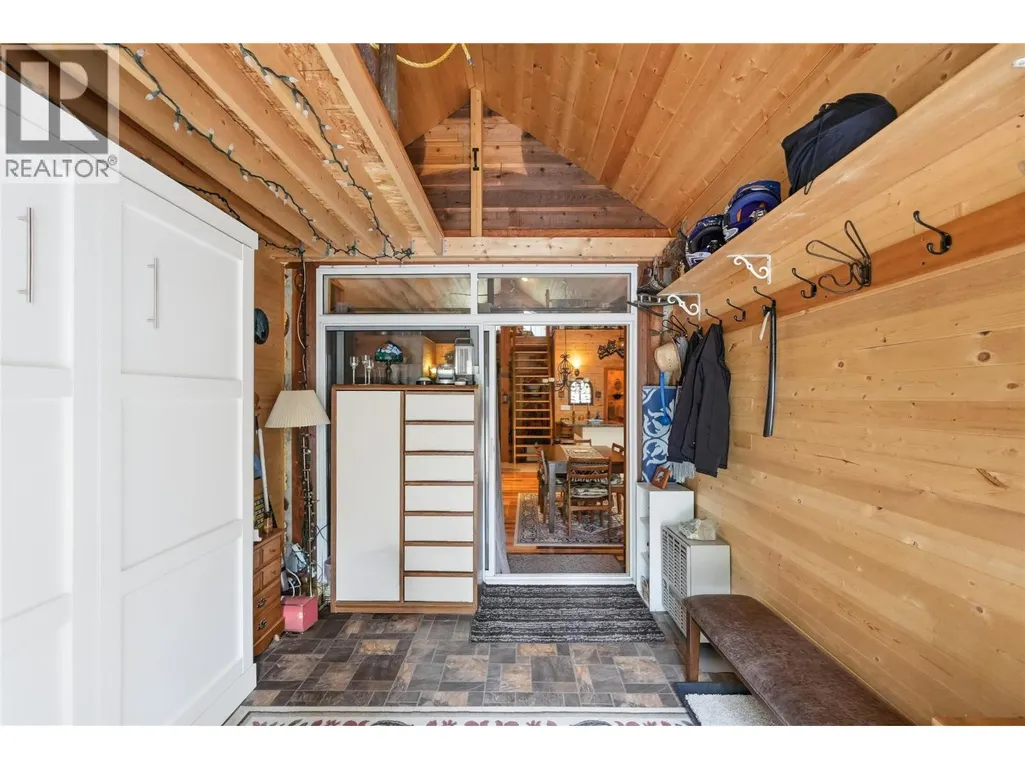
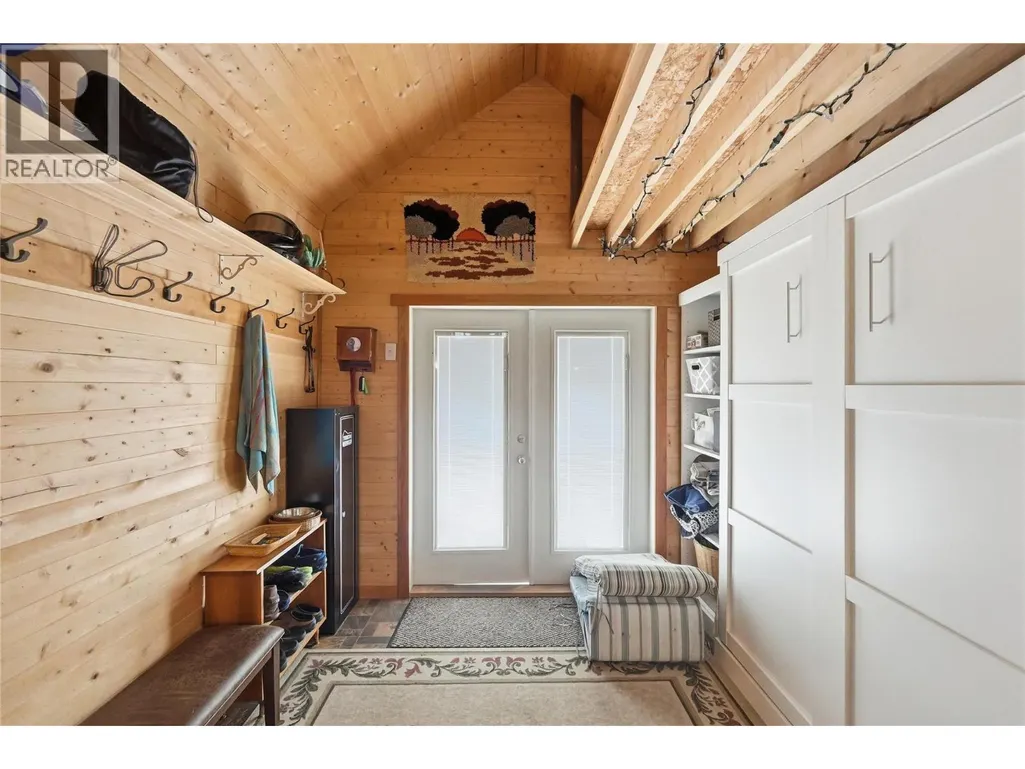
| Mud room | 9'10'' x 11'6'' | Main level | ||
| Primary Bedroom | 11'10'' x 10'1'' | Main level |
Amenities
- Views
- New Construction
- Adult 55+
- Lease To Own
- No Strata Fees
- Furnished
- Primary On Main
- Air Conditioning
- Seller Finance
- Green
- Fixer Upper
- Horse
- Golf
- Fireplace
- Deck
- Garage
- Basement
- Pool

Property vs Single Family Average in V2A 0E6
Price
Year Built
In The Neighbourhood
Water Views
Penticton
$ 4,950,000
- Type
- Single Family
- Size
- 4,529 SqFt
- Rooms
- 5 Beds + 3.5 Baths
RE/MAX Penticton Realty
Water Views
Penticton
$ 3,499,000
- Type
- Single Family
- Size
- 4,357 SqFt
- Rooms
- 5 Beds + 4.5 Baths
Chamberlain Property Group
Waterfront
Penticton
$ 6,500,000
- Type
- Single Family
- Size
- 6,571 SqFt
- Rooms
- 5 Beds + 4 Baths
Royal LePage Locations West
Water Views
Penticton
$ 2,999,000
- Type
- Single Family
- Size
- 1,625 SqFt
- Rooms
- 3 Beds + 3 Baths
Royal LePage Locations West
Water Views
Penticton
$ 1,499,000
- Type
- Single Family
- Size
- 2,883 SqFt
- Rooms
- 5 Beds + 3 Baths
Chamberlain Property Group Inc.
Water Views
Penticton
$ 4,850,000
- Type
- Single Family
- Size
- 7,018 SqFt
- Rooms
- 5 Beds + 7 Baths
Sotheby's International Realty Canada
Water Views
Penticton
$ 1,195,000
- Type
- Single Family
- Size
- 3,384 SqFt
- Rooms
- 4 Beds + 3 Baths
Royal LePage Locations West
Waterfront
Kaleden
$ 1,895,000
- Type
- Single Family
- Size
- 1,900 SqFt
- Rooms
- 3 Beds + 1 Baths
Landquest Realty Corporation
Water Views
Penticton
$ 2,850,000
- Type
- Single Family
- Size
- 4,385 SqFt
- Rooms
- 4 Beds + 3.5 Baths
RE/MAX Penticton Realty
Water Views
Penticton
$ 19,500,000
- Type
- Single Family
- Size
- 9,186 SqFt
- Rooms
- 6 Beds + 10 Baths
Engel & Volkers South Okanagan
