

Waterfront - Golf Course
Address
3866 Rock Island Road, Nakusp, BC
Price
$ 1,148,000
Property Attributes
- ID#10391809
- TypeSingle Family
- Listing Status Active
- MunicipalityNakusp
- CityNakusp
- AreaNakusp
- NeighbourhoodNakusp Rural
- Postal CodeV0G 1R1
- StyleLog house/cabin
- Year Built2005
- Price$ 1,148,000
- Bedrooms2
- Bathrooms3
- Half Bathrooms0
- Sqr Footage3218
- Lot Size0.93 Acres
Data Source:
Canadian Real Estate Association (CREA)
Property Description
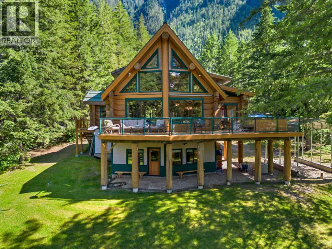
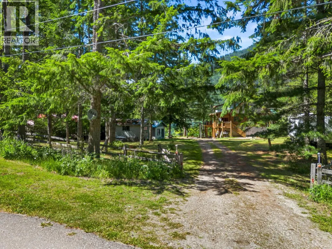

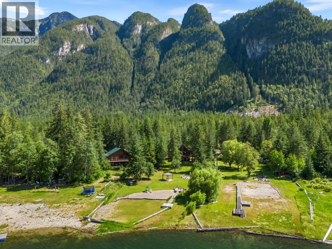
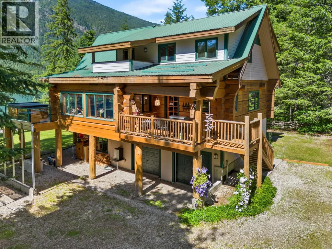
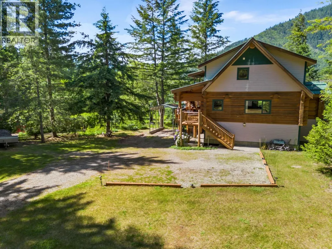
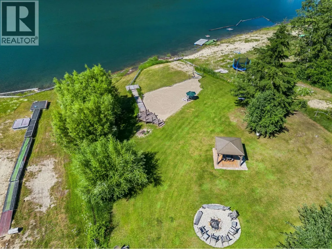
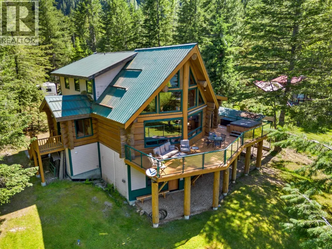
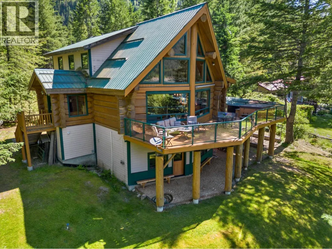
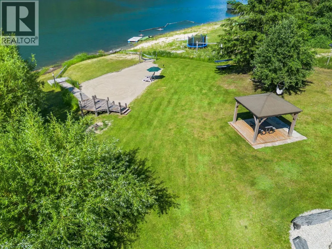
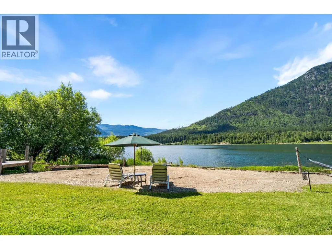
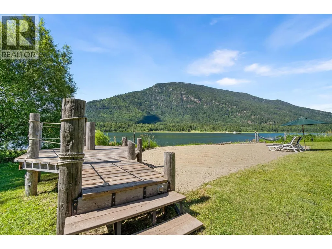
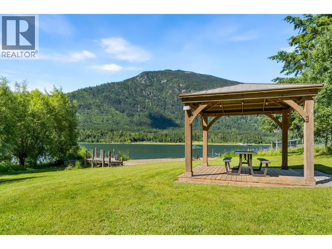
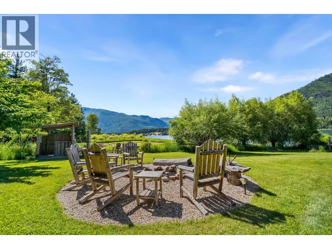
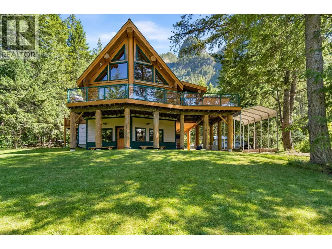
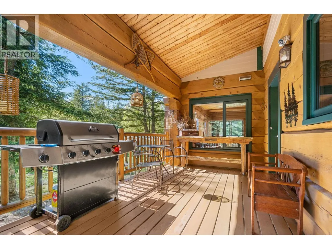
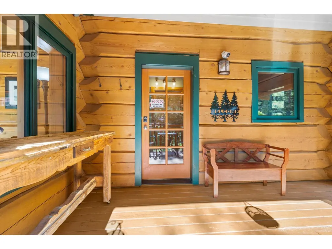
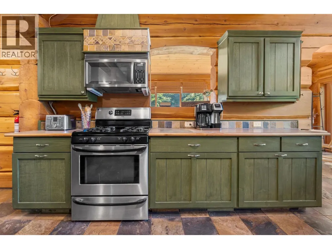
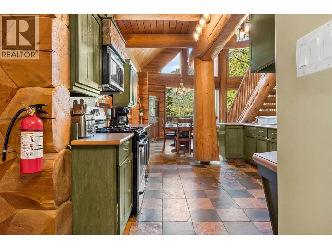
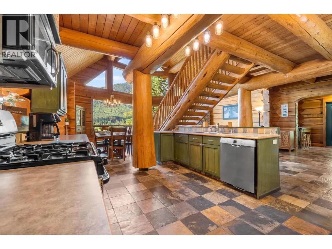
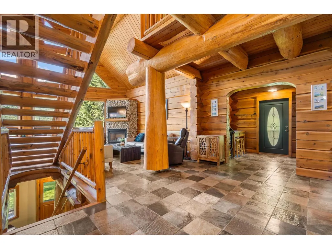
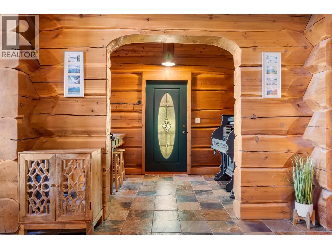
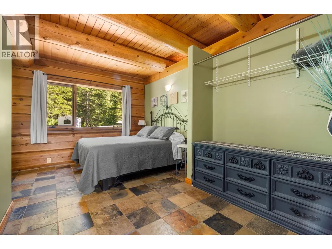
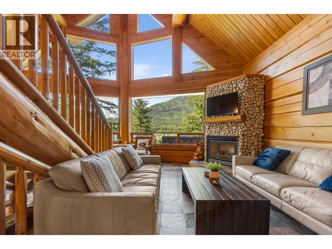
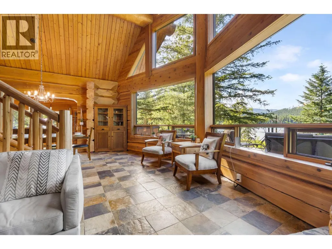
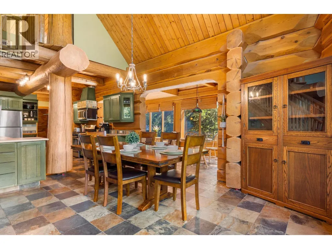
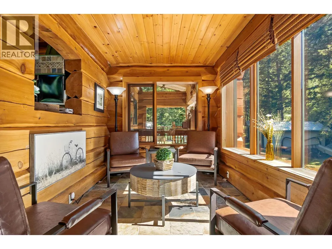
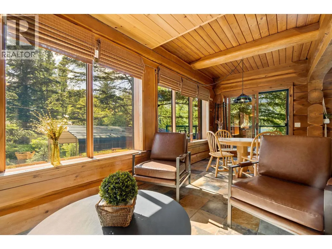
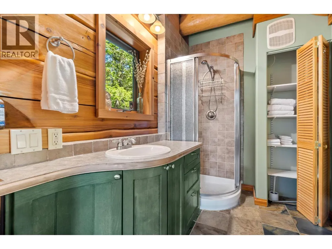
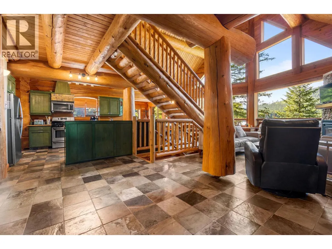
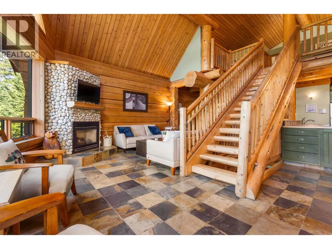
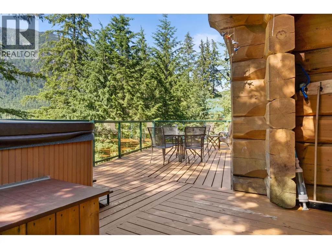
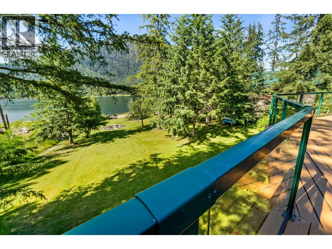
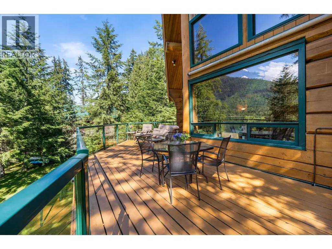
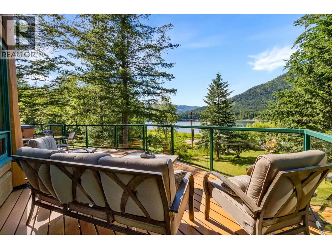
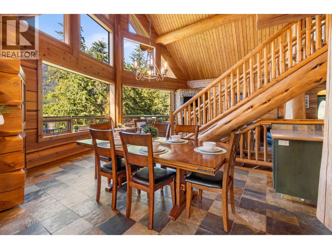
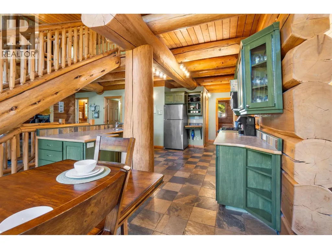
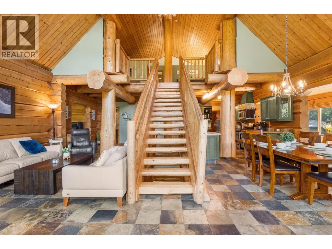
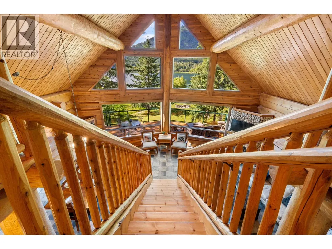
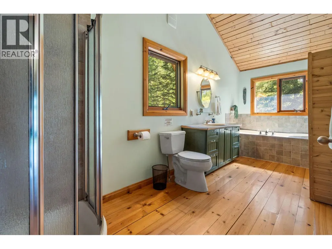
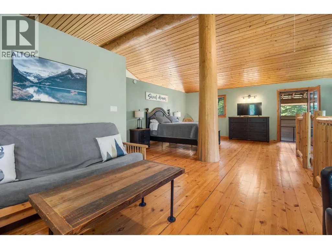
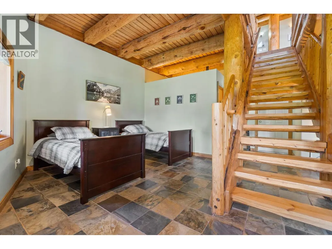
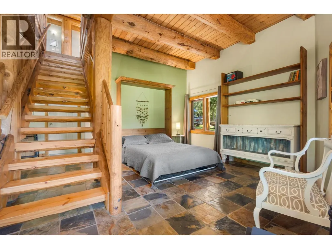
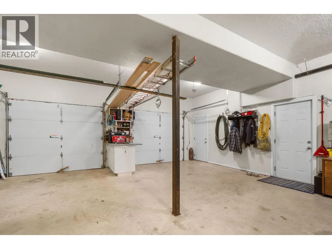
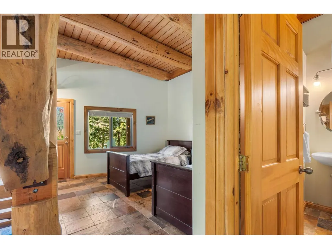
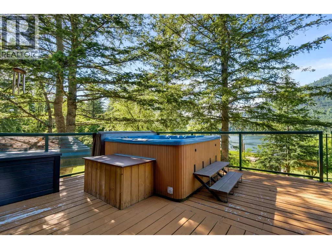
LAKEFRONT LOG HOME ON THE SHORES OF THE ARROW LAKES. Welcome to your own lakeside sanctuary, where luxury meets tranquility. This home is designed to elevate your everyday living. The sleek, contemporary kitchen and spa-inspired bathrooms reflect a design that effortlessly brings the outdoors in. A standout feature is the expansive sunroom, flooded with natural light thanks to oversized windows, complete with a direct access to a BBQ and social patio area with large hot tub. The Livingroom Dining room and Kitchen are finished with light , Large Log posts and beams enhancing the high vaulted ceilings and with the West south facing floor to ceiling windows provide so much natural light and ambiance. Home is heated with Geothermal and Propane fireplace and cookstove. A beautiful vacation stay or permanent residence. There is a double attached garage. Walk out basement to the grounds and waterfront. Step outside and you’ll find unique seating areas comprised of fire pits, gazebo, upper and lower decks, dock and sandy beach area each offering a different perspective of the landscaping and lake. Wellness is front and center here. For those drawn to the lake, paddle out from your private beach. This isn’t just a home, it’s a personal escape, a functional work of art, and a rare opportunity to own a slice of Kootenay paradise (id:7434)
General Features
| Features | Level lot, Sloping, Jacuzzi bath-tub, One Balcony |
|---|---|
| Property Type | Single Family |
| Neighbourhood | Nakusp Rural |
| Amenities | Golf Nearby, Ski area |
| Building Appliances | Refrigerator, Dishwasher, Dryer, Range - Gas, Microwave, Washer |
| Building Architectural Style | Log house/cabin |
| Parking Space Total | 2 |
| Building Type | House |
| Ownership Type | Freehold |
| Building.StoriesTotal | 1.5 |
Interior Features
| Building Fireplace Present | True |
|---|---|
| Building Fireplace Total | 1 |
| Building Fireplace Type | Unknown |
| Building Heating Type | Geothermal, See remarks |
| Basement Type | Full |
| Construction Style Attachment | Detached |
| Fireplace Fuel | Gas |
| Flooring Type | Wood, Slate |
| Living Area Range | 3218 |
| Bedrooms | 2 |
Exterior Features
| Water Front Type | Waterfront on lake |
|---|---|
| ViewType | Lake view, Mountain view |
| Building Roof Material | Metal |
| Building Roof Style | Unknown |
| Land Amenities | Golf Nearby, Ski area |
| Landscape Features | Landscaped, Level, Sloping |
| Exterior Finish | Cedar Siding |
Room Details
| Room | Dimensions | Level | Flooring | Details |
|---|---|---|---|---|
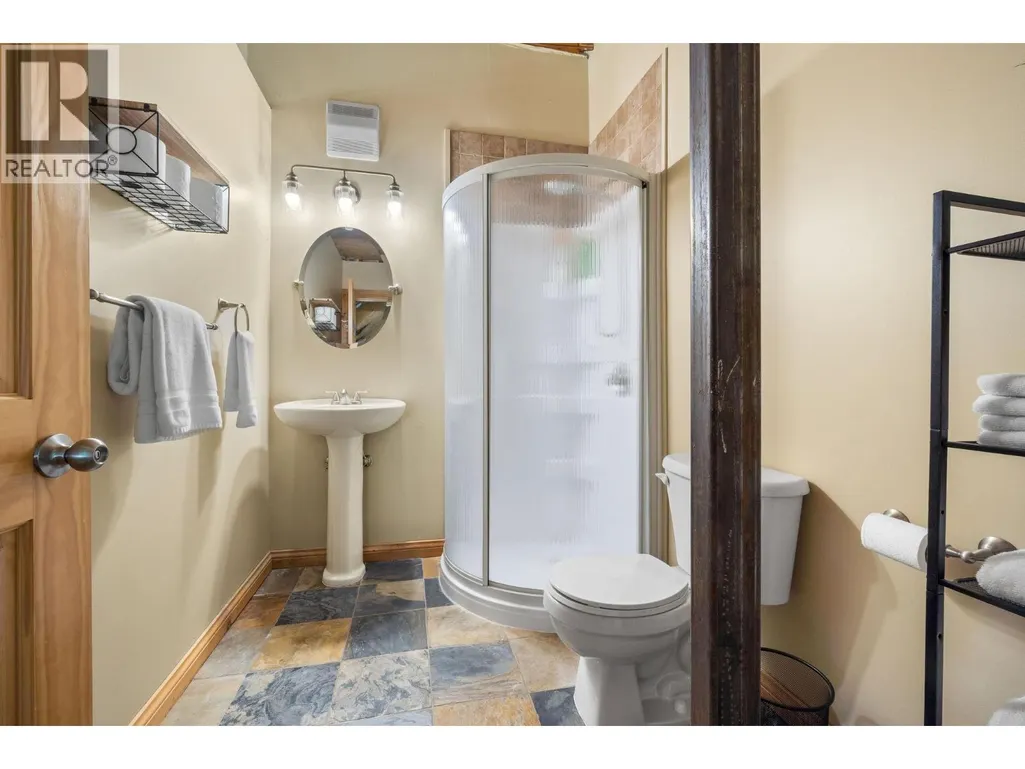
| 4pc Bathroom | Measurements not available | Basement | ||
| 4pc Ensuite bath | Measurements not available | Second level | ||
| Bedroom | 15'0'' x 9'0'' | Main level | ||
| Den | 7'0'' x 6'0'' | Main level | ||
| Dining room | 11'0'' x 17'0'' | Main level | ||
| Foyer | 10'0'' x 8'0'' | Main level | ||
| Full bathroom | Measurements not available | Main level | ||
| Kitchen | 11'0'' x 14'5'' | Main level | ||
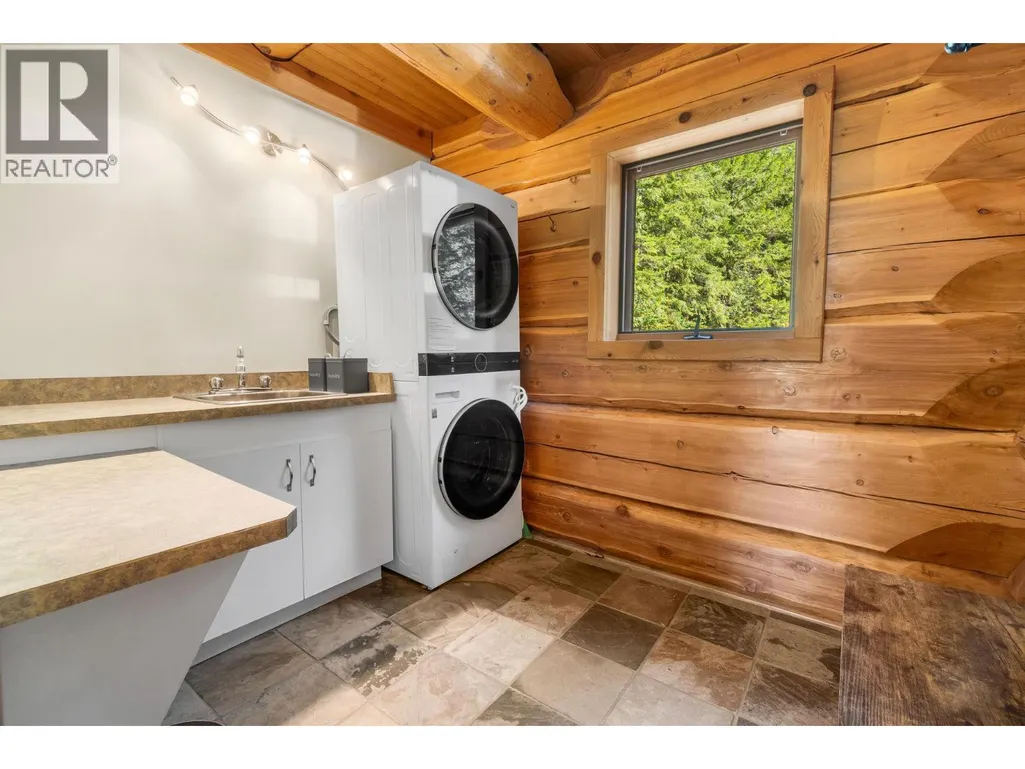
| Laundry room | 7'5'' x 9'0'' | Main level | ||
| Living room | 28'0'' x 11'0'' | Main level | ||
| Other | 10'0'' x 8'0'' | Basement | ||
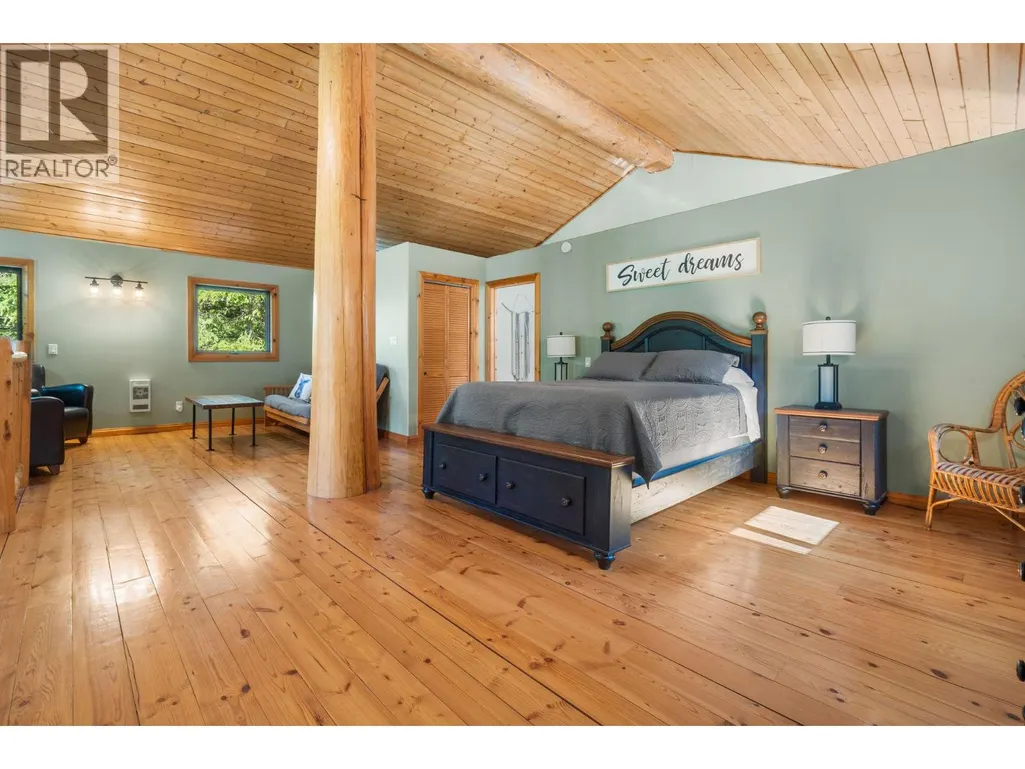
| Primary Bedroom | 26'0'' x 20'0'' | Second level | ||
| Recreation room | 19'5'' x 26'1'' | Basement | ||
| Sunroom | 21'5'' x 9'0'' | Main level | ||
| Utility room | 7'5'' x 9'0'' | Main level |
Amenities
- Views
- New Construction
- Adult 55+
- Lease To Own
- No Strata Fees
- Furnished
- Primary On Main
- Air Conditioning
- Seller Finance
- Green
- Fixer Upper
- Horse
- Golf
- Fireplace
- Deck
- Garage
- Basement
- Pool

Property vs Single Family Average in V0G 1R1
Price
Year Built
In The Neighbourhood
Water Views
Fauquier
$ 999,000
- Type
- Single Family
- Size
- 2,220 SqFt
- Rooms
- 3 Beds + 2 Baths
Easy List Realty
Views
Summit Lake
$ 650,000
- Type
- Single Family
- Size
- 2,894 SqFt
- Rooms
- 5 Beds + 3 Baths
Royal Lepage Selkirk Realty
Waterfront
Burton
$ 1,350,000
- Type
- Single Family
- Size
- 1,584 SqFt
- Rooms
- 5 Beds + 3.5 Baths
Royal Lepage Selkirk Realty
Water Views
Nakusp
$ 449,000
- Type
- Single Family
- Size
- 1,269 SqFt
- Rooms
- 2 Beds + 1 Baths
Royal Lepage Selkirk Realty
Waterfront
Fauquier
$ 325,000
- Type
- Single Family
- Size
- 1,300 SqFt
- Rooms
- 2 Beds + 1 Baths
Royal Lepage Selkirk Realty
Primary On Main
Hills
$ 549,000
- Type
- Single Family
- Size
- 2,002 SqFt
- Rooms
- 4 Beds + 1.5 Baths
Fair Realty (Nelson)
Water Views
Burton
$ 625,000
- Type
- Single Family
- Size
- 484 SqFt
- Rooms
- 1 Beds + 1 Baths
Royal Lepage Selkirk Realty
Views
Nakusp
$ 1,299,000
- Type
- Single Family
- Size
- 3,129 SqFt
- Rooms
- 5 Beds + 4 Baths
Royal Lepage Selkirk Realty
Views
Fauquier
$ 420,000
- Type
- Single Family
- Size
- 2,380 SqFt
- Rooms
- 2 Beds + 2 Baths
Royal Lepage Selkirk Realty
Views
Nakusp
$ 925,000
- Type
- Single Family
- Size
- 3,260 SqFt
- Rooms
- 4 Beds + 3 Baths
Royal Lepage Selkirk Realty
Water Views
Fauquier
$ 980,000
- Type
- Single Family
- Size
- 5,028 SqFt
- Rooms
- 5 Beds + 4.5 Baths
Royal Lepage Selkirk Realty
Waterfront
Nakusp
$ 977,000
- Type
- Single Family
- Size
- 1,213 SqFt
- Rooms
- 2 Beds + 2 Baths
Royal Lepage Selkirk Realty
Water Views
Trout Lake
$ 674,000
- Type
- Single Family
- Size
- 2,080 SqFt
- Rooms
- 3 Beds + 2 Baths
Royal LePage Revelstoke
