

Primary on Main

Address
3088 Fox Farm Road, Merritt, BC
Price
$ 1,699,000
Property Attributes
- ID#10400787
- TypeSingle Family
- Listing Status Active
- MunicipalityMerritt
- CityMerritt
- AreaMerritt
- NeighbourhoodMerritt
- Postal CodeV1K 1B8
- Style
- Year Built1997
- Price$ 1,699,000
- Bedrooms5
- Bathrooms3
- Half Bathrooms1
- Sqr Footage5165
- Lot Size6.13 Acres
Data Source:
Canadian Real Estate Association (CREA)
Property Description
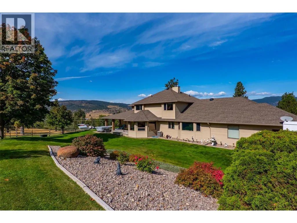
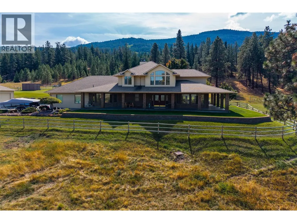
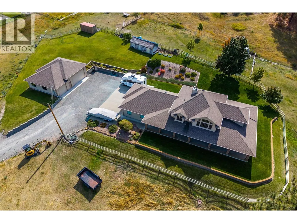
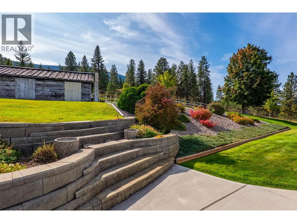
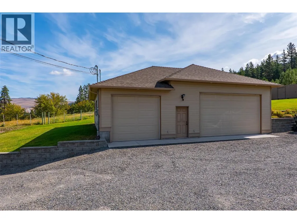
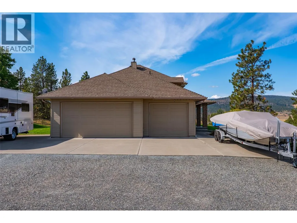
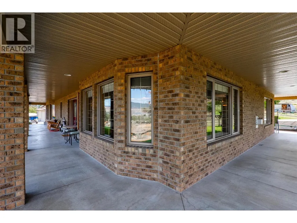
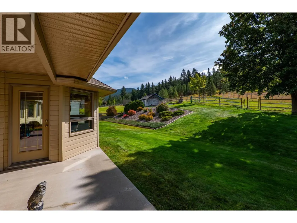
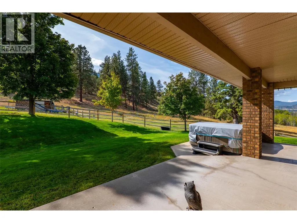
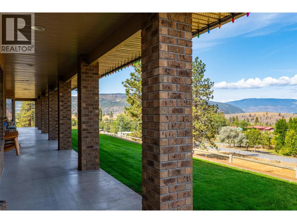
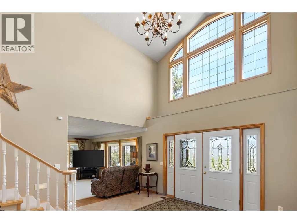
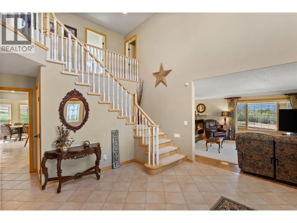
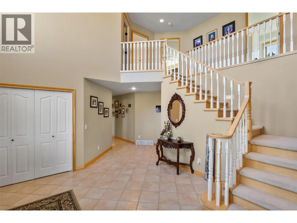
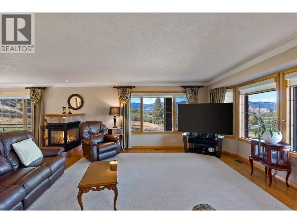
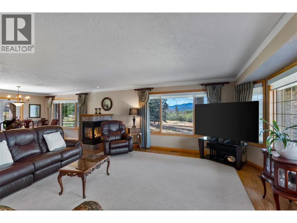
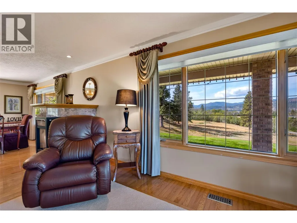
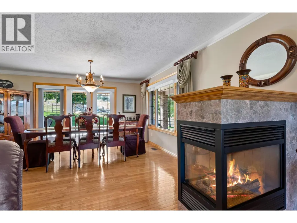
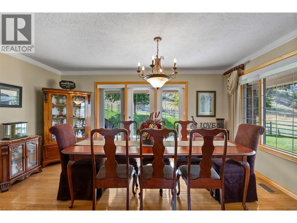
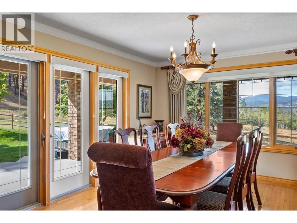
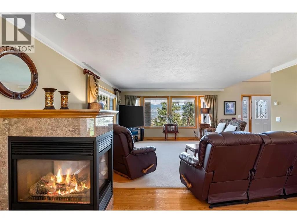
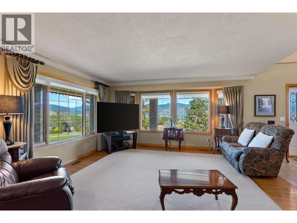
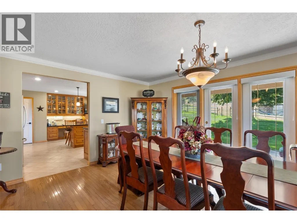
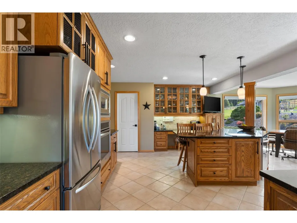
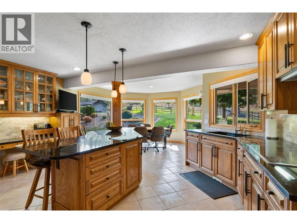
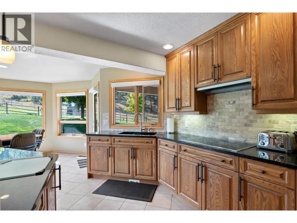
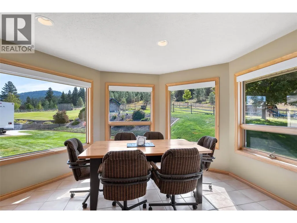
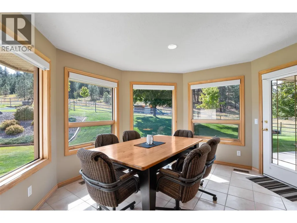
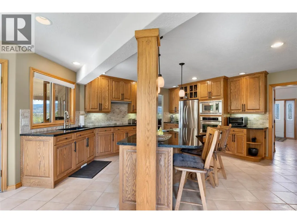
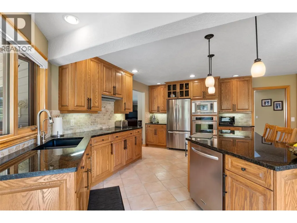
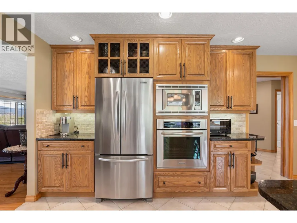
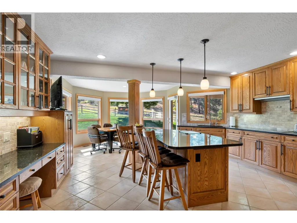
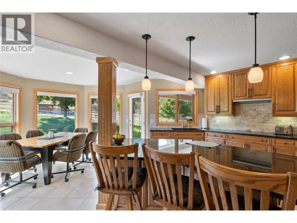
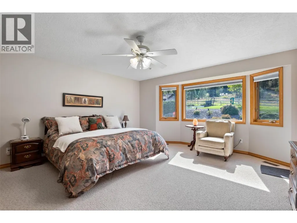
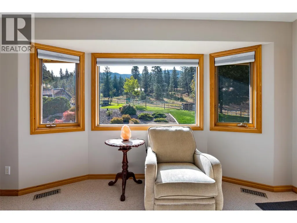
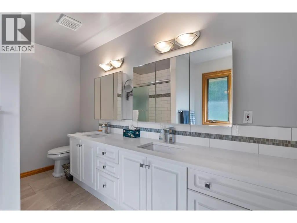
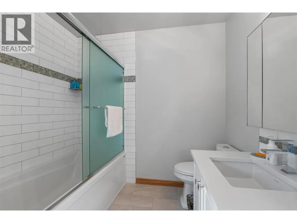
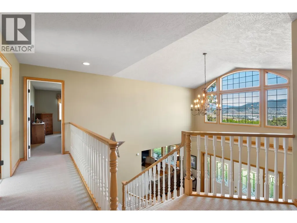
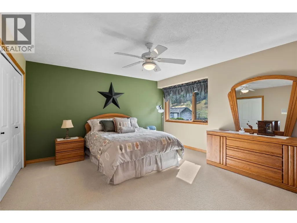
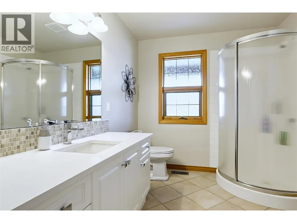
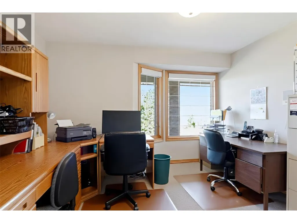
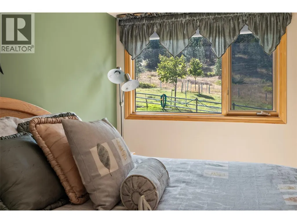
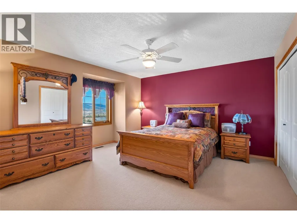
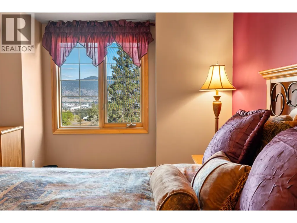
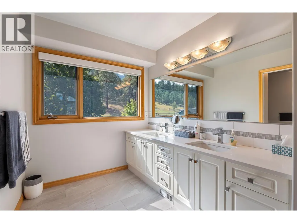
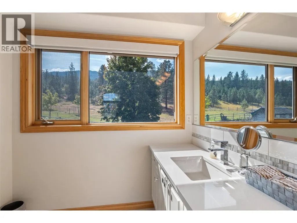
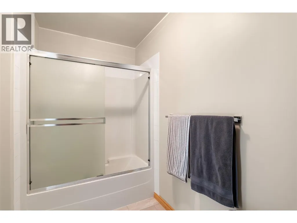
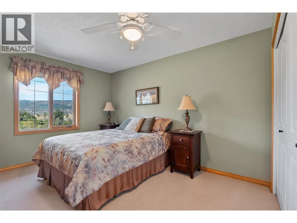
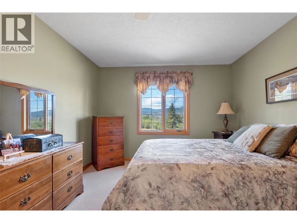
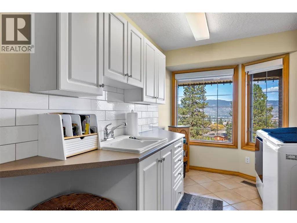
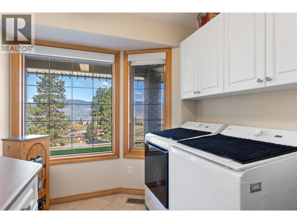
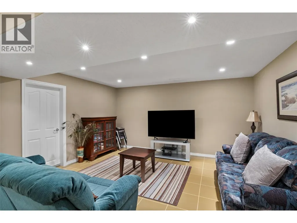
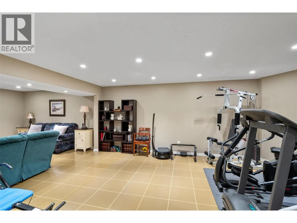
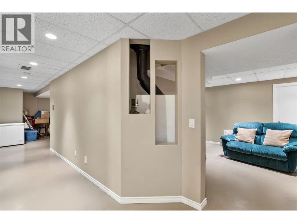
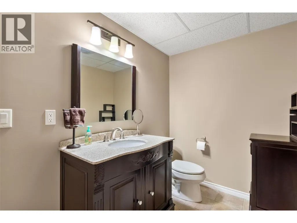
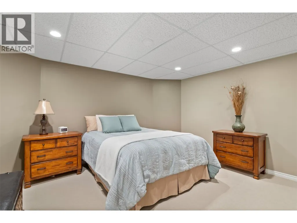
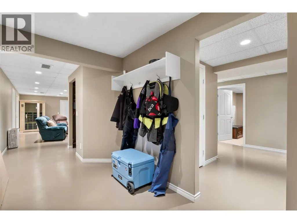
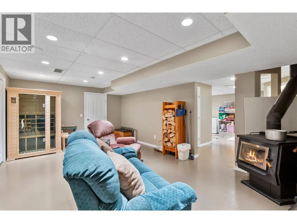
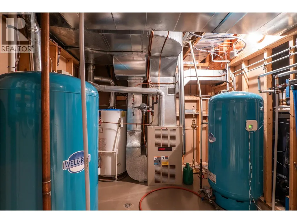
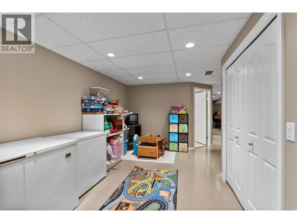
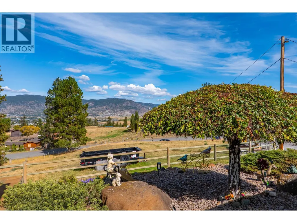
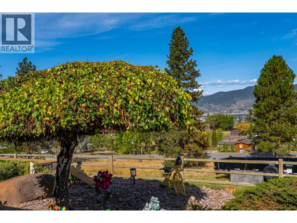
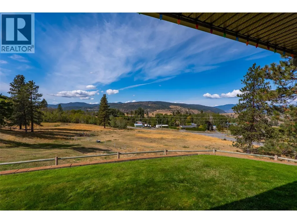
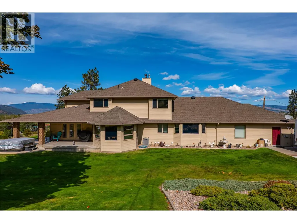
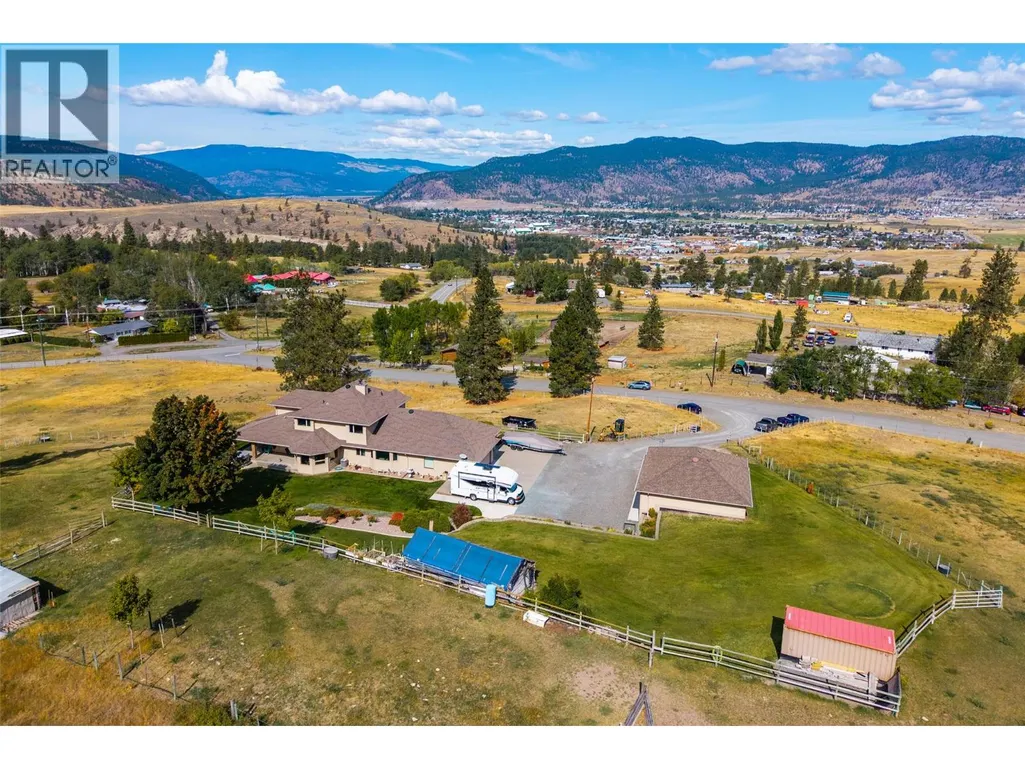
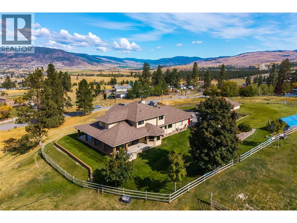
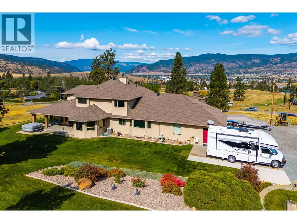
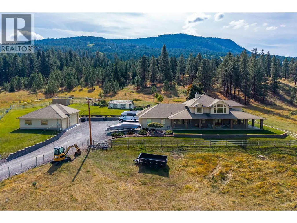
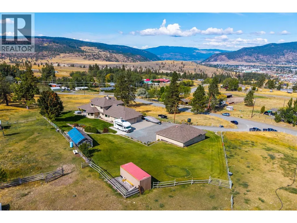
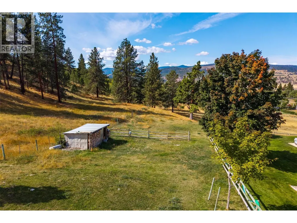
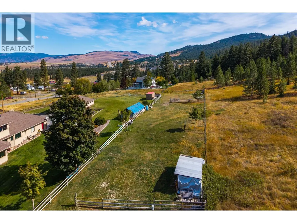
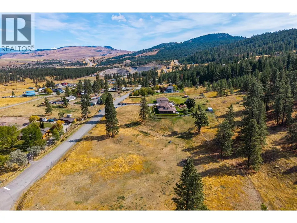
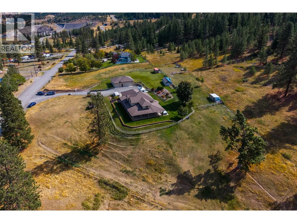
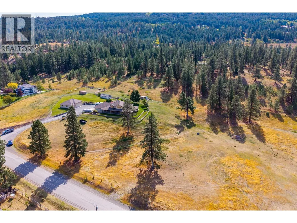
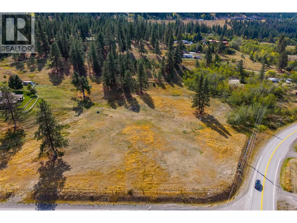
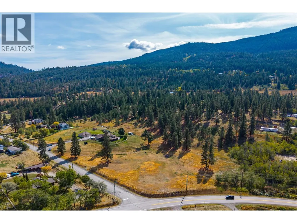
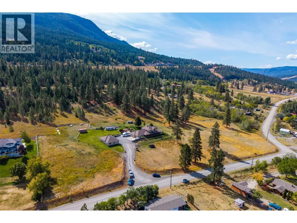
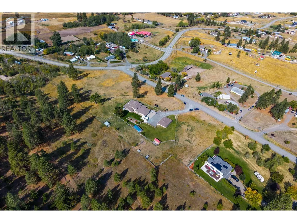
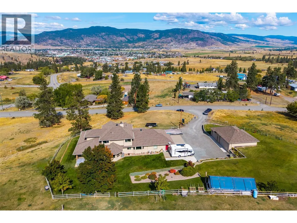
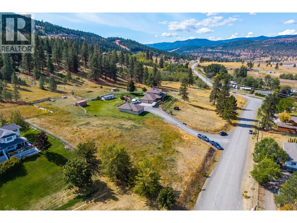
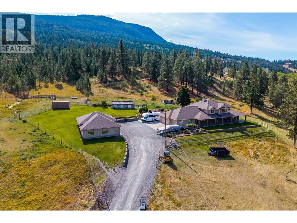
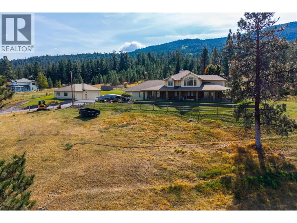
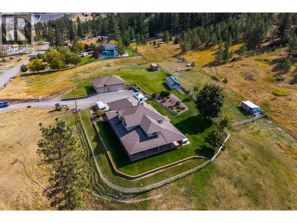
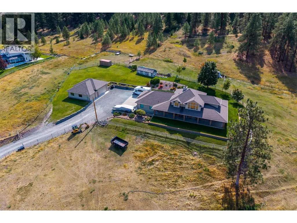
Privacy. Space. Quality. 3088 Fox Farm Road delivers all three — a stunning 6.1-acre estate just 5 minutes from Merritt, yet worlds away from it all. Set on a fully fenced, all-usable corner lot within the fire protection zone, this landscaped property is ready for horses, with pasture, complete privacy, and an outstanding deep drilled well producing 17+ GPM, with a registered water licence. At the heart of it all is a custom 5,165 sq ft home built by Mettler with premium materials throughout. 5 spacious bedrooms (plus a main-floor office that easily works as a 6th) and 3 1/2 bathrooms offer room for the whole family. Enjoy natural gas, forced air heat with central air, and a cozy wood stove down below. The chef's kitchen shines with custom millwork, a big island, walk-in pantry, and a bay-window eating nook, flowing into open-concept living dining spaces off a grand entry. The spacious primary suite is on the main floor with a full ensuite and walk-in closet, while upstairs offers 3 more large bedrooms and a 5-piece bath. The finished basement adds a media/theatre room, bedroom, full bath, and tons of storage, with a walkout to the garage. Outside, unwind on the wraparound deck or in the hot tub, taking in incredible panoramic city and mountain views. An oversized attached double garage offers a large heated space for your vehicles. The 32x42 heated, insulated shop has 2 large bay doors 18x10 and 10x9, concrete floor, large window, man door and is plumbed for natural gas. (id:7434)
General Features
| Features | Central island |
|---|---|
| Property Type | Single Family |
| Neighbourhood | Merritt |
| Building Cooling Type | Central air conditioning |
| Parking Space Total | 3 |
| Building Type | House |
| Ownership Type | Freehold |
| Building.StoriesTotal | 3 |
Interior Features
| Building Fireplace Present | False |
|---|---|
| Building Heating Type | Forced air, Stove, See remarks |
| Building Heating Fuel | Wood |
| Basement Type | Full |
| Construction Style Attachment | Detached |
| Flooring Type | Carpeted, Wood, Tile |
| Living Area Range | 5165 |
| Bedrooms | 5 |
Exterior Features
| Building Roof Material | Asphalt shingle |
|---|---|
| Building Roof Style | Unknown |
Room Details
| Room | Dimensions | Level | Flooring | Details |
|---|---|---|---|---|
| 3pc Bathroom | Measurements not available | Main level | ||
| 5pc Bathroom | Measurements not available | Second level | ||
| 5pc Ensuite bath | Measurements not available | Main level | ||
| Bedroom | 11'3'' x 13'9'' | Basement | ||
| Dining nook | 12'2'' x 11' | Main level | ||
| Dining room | 16'5'' x 17'10'' | Main level | ||
| Foyer | 13'3'' x 15'10'' | Main level | ||
| Kitchen | 15'4'' x 15'7'' | Main level | ||
| Laundry room | 17'5'' x 9'6'' | Main level | ||
| Living room | 15'9'' x 15'1'' | Main level | ||
| Mud room | 17'1'' x 7' | Basement | ||
| Office | 11'1'' x 11'9'' | Main level | ||
| Other | 12'7'' x 19'9'' | Main level | ||
| Partial bathroom | Measurements not available | Basement | ||
| Primary Bedroom | 15'5'' x 15'2'' | Main level | ||
| Recreation room | 31'4'' x 15'1'' | Basement | ||
| Storage | 10'7'' x 12'1'' | Basement | ||
| Utility room | 8'3'' x 9'4'' | Basement |
Amenities
- Views
- New Construction
- Adult 55+
- Lease To Own
- No Strata Fees
- Furnished
- Primary On Main
- Air Conditioning
- Seller Finance
- Green
- Fixer Upper
- Horse
- Golf
- Fireplace
- Deck
- Garage
- Basement
- Pool

Property vs Single Family Average in V1K 1B8
Price
Year Built
In The Neighbourhood
Just Listed
Merritt
$ 543,000
- Type
- Single Family
- Size
- 1,903 SqFt
- Rooms
- 4 Beds + 2 Baths
Canada Flex Realty Group
Just Listed
Merritt
$ 579,900
- Type
- Single Family
- Size
- 1,987 SqFt
- Rooms
- 4 Beds + 3 Baths
REMAX Kamloops
Just Listed
Merritt
$ 599,000
- Type
- Single Family
- Size
- 2,040 SqFt
- Rooms
- 4 Beds + 3 Baths
REMAX Kamloops
Just Listed
Merritt
$ 649,900
- Type
- Single Family
- Size
- 1,705 SqFt
- Rooms
- 3 Beds + 2.5 Baths
Century 21 Assurance Realty Ltd.
Viewed
Merritt
$ 170,000
- Type
- Single Family
- Size
- 1,070 SqFt
- Rooms
- 1 Beds + 1 Baths
Royal LePage Merritt R.E. Serv
Primary On Main
Merritt
$ 699,900
- Type
- Single Family
- Size
- 2,697 SqFt
- Rooms
- 4 Beds + 3 Baths
Canada Flex Realty Group
Water Views
Merritt
$ 6,499,000
- Type
- Single Family
- Size
- 7,026 SqFt
- Rooms
- 8 Beds + 7.5 Baths
Sotheby's International Realty Canada
Views
Merritt
$ 2,599,000
- Type
- Single Family
- Size
- 3,339 SqFt
- Rooms
- 3 Beds + 2 Baths
Coldwell Banker Executives Realty
Primary On Main
Merritt
$ 299,900
- Type
- Single Family
- Size
- 1,044 SqFt
- Rooms
- 3 Beds + 1 Baths
Real Broker B.C. Ltd
Primary On Main
Merritt
$ 429,900
- Type
- Single Family
- Size
- 1,365 SqFt
- Rooms
- 4 Beds + 1 Baths
eXp Realty (Kamloops)
Primary On Main
Merritt
$ 719,000
- Type
- Single Family
- Size
- 1,888 SqFt
- Rooms
- 3 Beds + 2 Baths
REMAX Legacy
Primary On Main
Merritt
$ 1,499,000
- Type
- Single Family
- Size
- 2,260 SqFt
- Rooms
- 4 Beds + 2 Baths
eXp Realty (Kelowna)
Primary On Main
Merritt
$ 575,000
- Type
- Single Family
- Size
- 1,092 SqFt
- Rooms
- 3 Beds + 1 Baths
REMAX Legacy
