

Waterfront - Primary on Main
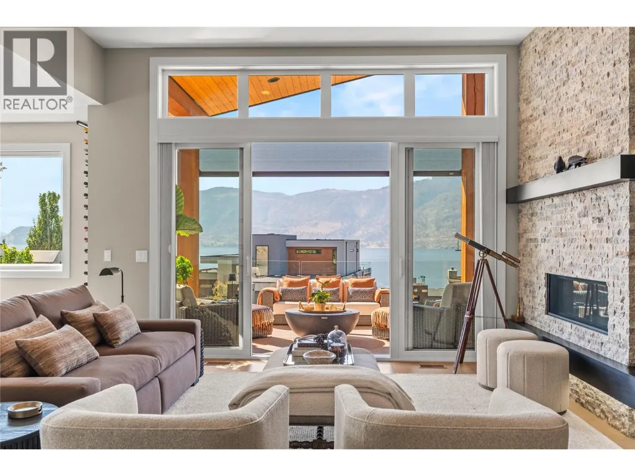
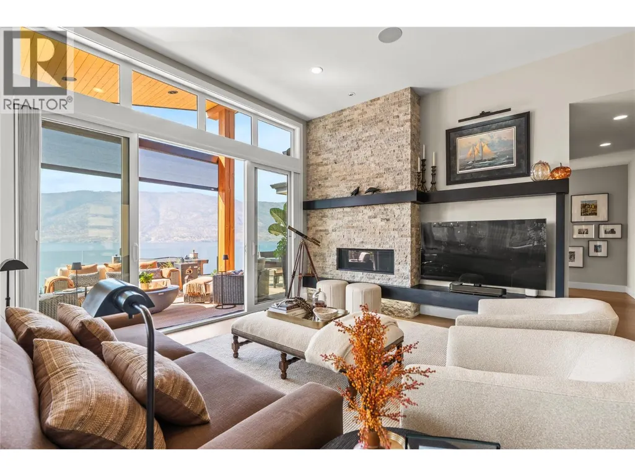
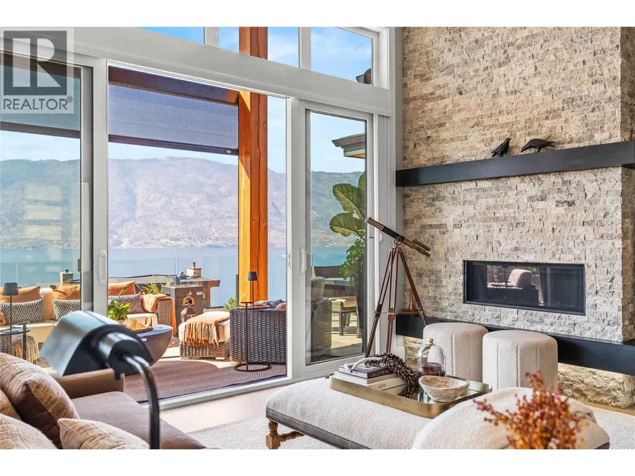
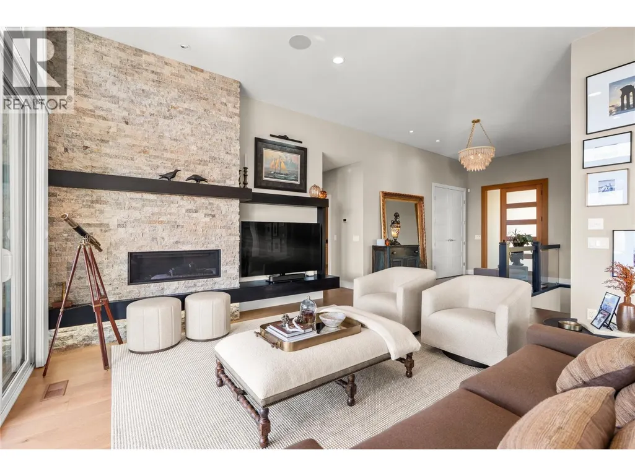
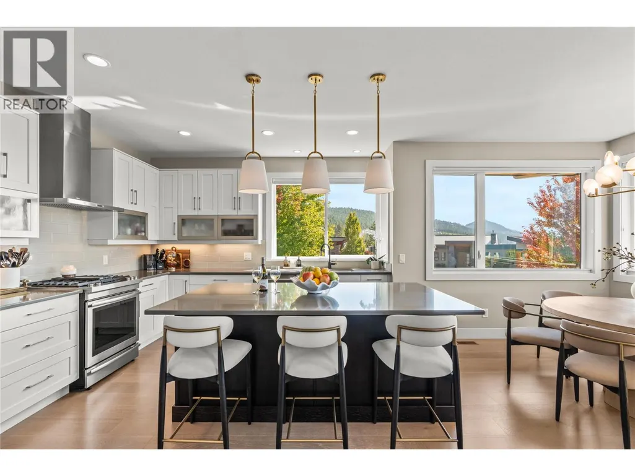
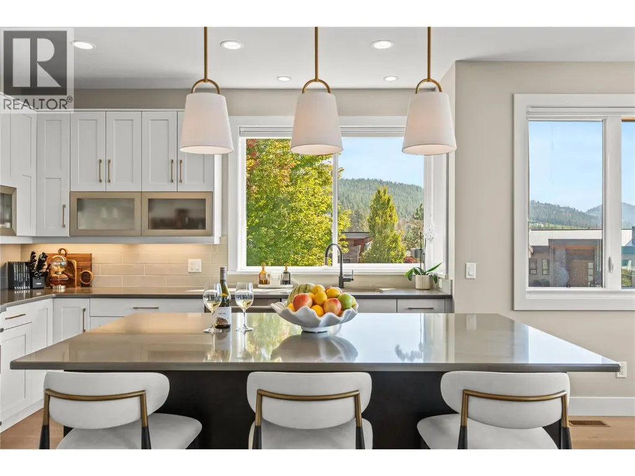
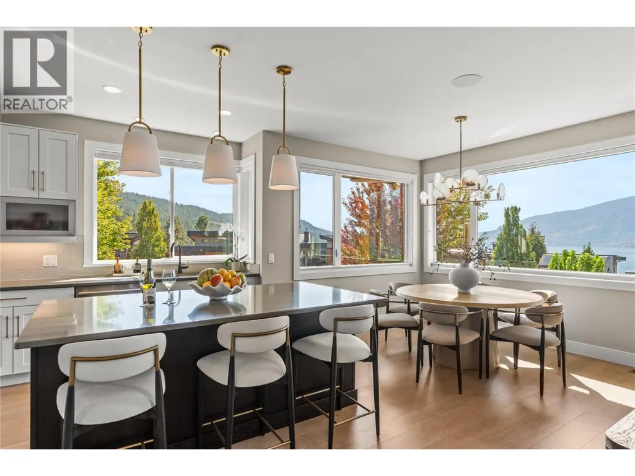
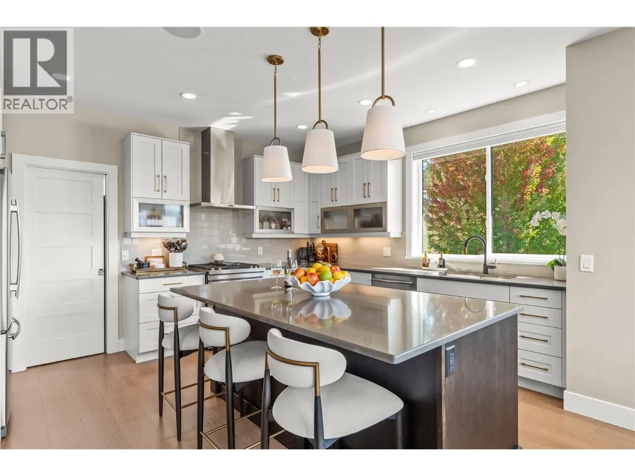
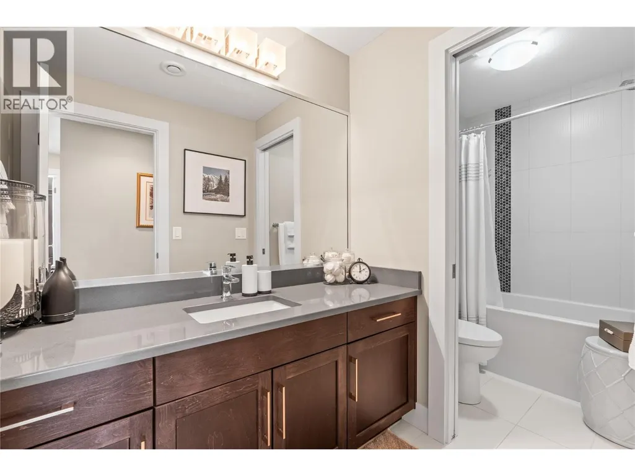
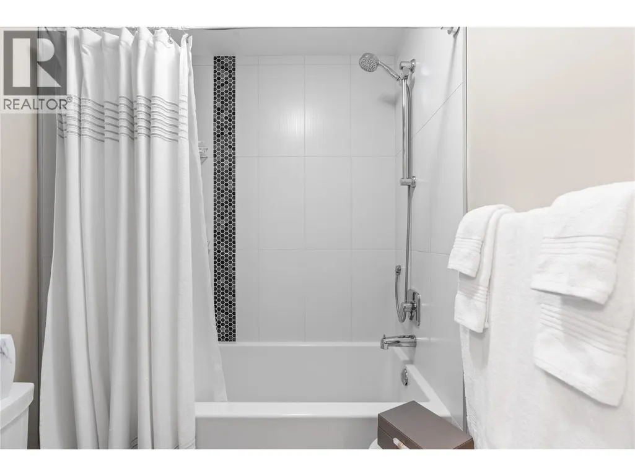
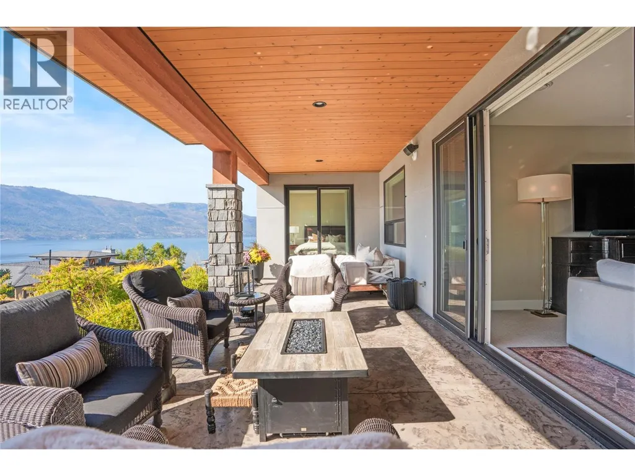
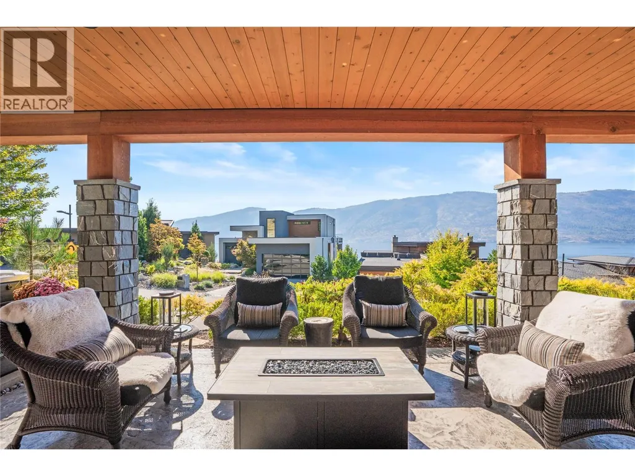
Address
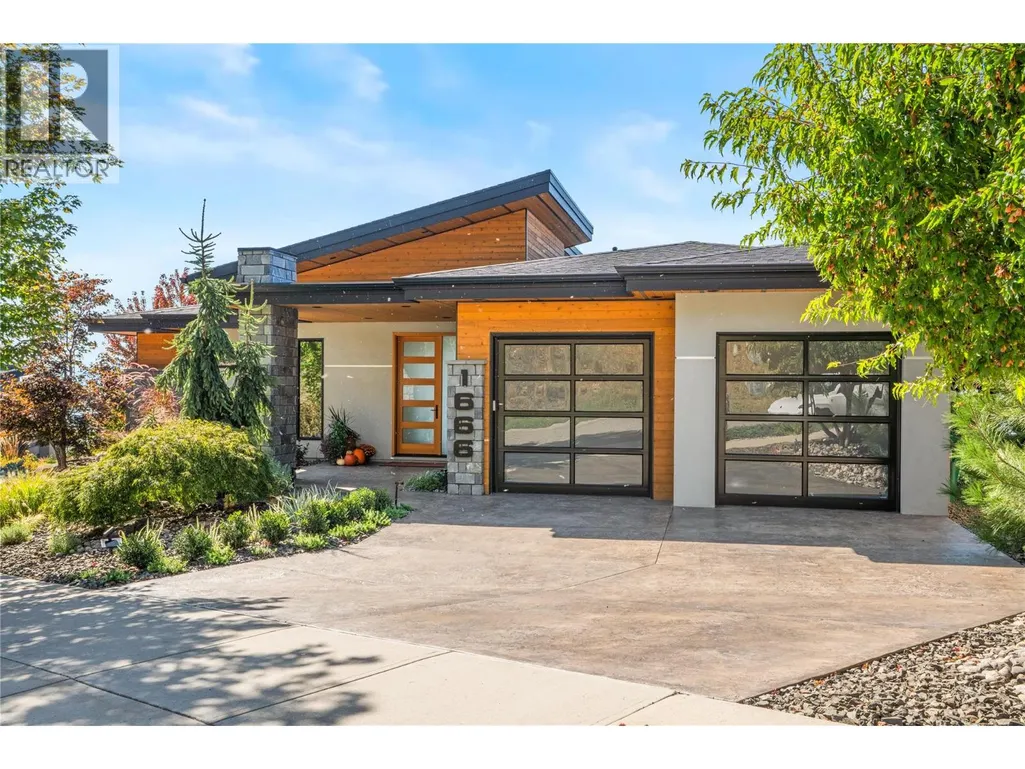
1666 Lakestone Drive, Lake Country, BC
Price
$ 1,898,000
Property Attributes
- ID#10401116
- TypeSingle Family
- Listing Status Active
- MunicipalityLake Country
- CityLake Country
- AreaWaterside at Lakestone
- NeighbourhoodWaterside at Lakestone
- Postal CodeV4V 2T4
- StyleContemporary, Ranch
- Year Built2016
- Price$ 1,898,000
- Bedrooms3
- Bathrooms2
- Half Bathrooms1
- Sqr Footage3320
- Lot Size0.16 Acres
Data Source:
Canadian Real Estate Association (CREA)
Property Description
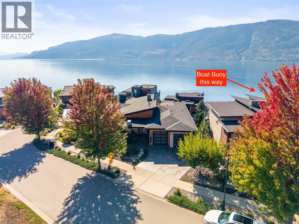
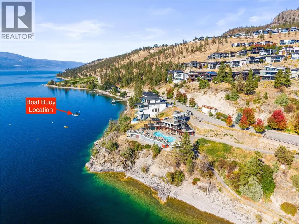
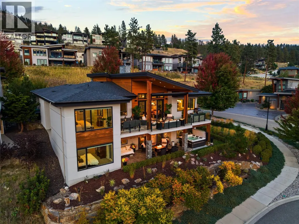
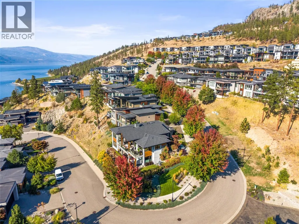
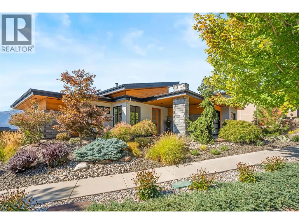
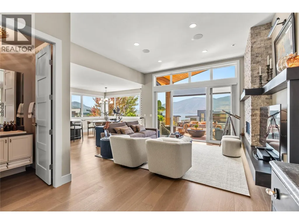
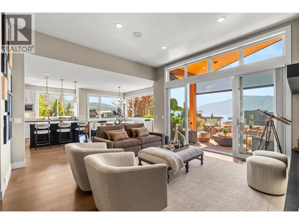
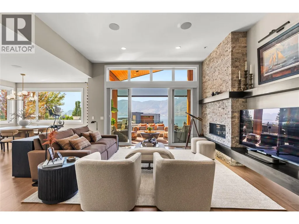
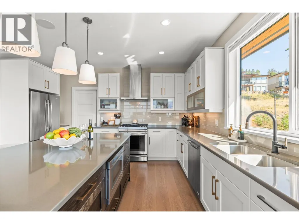
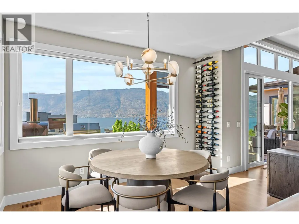
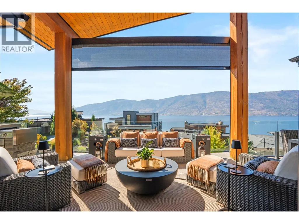
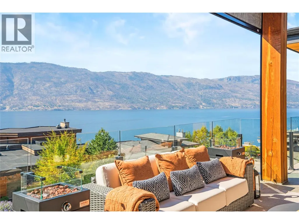
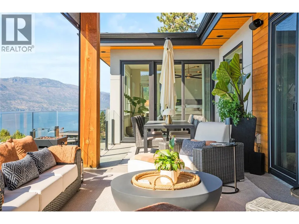
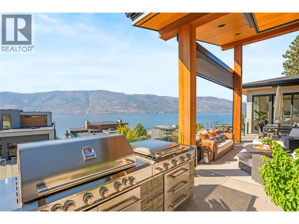
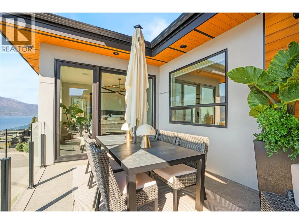
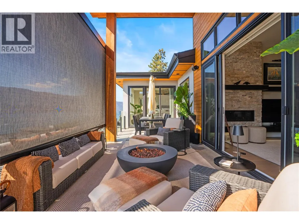
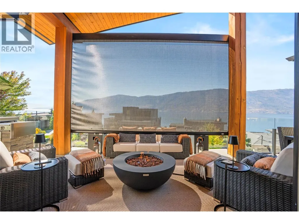
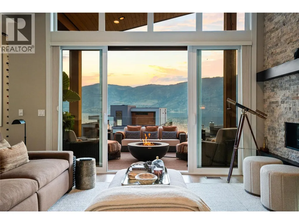
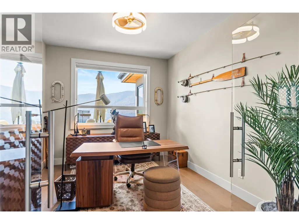
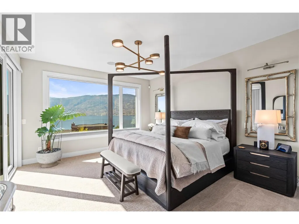
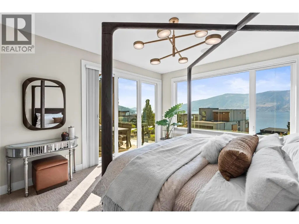
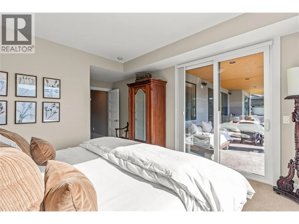
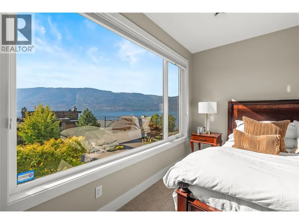
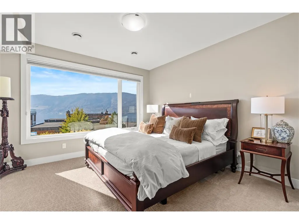
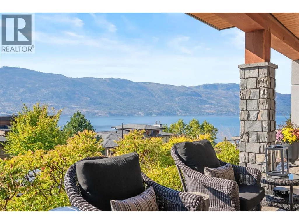
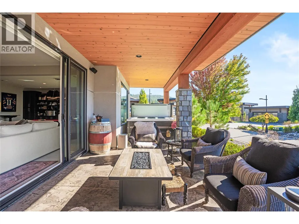
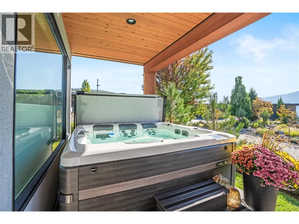
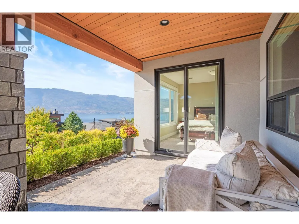
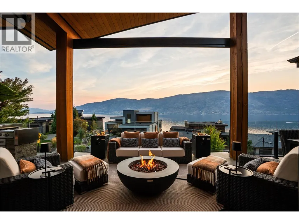
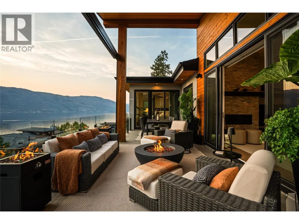
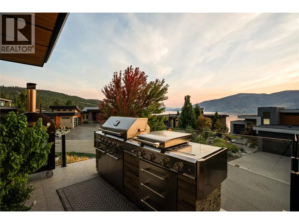
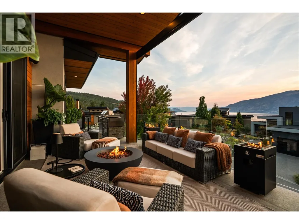
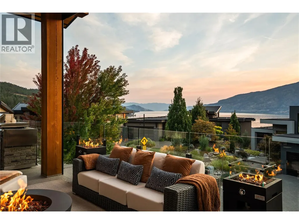
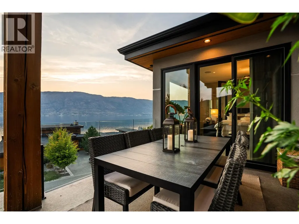
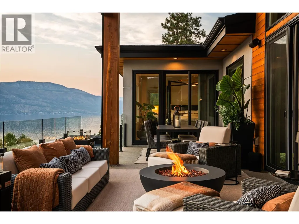
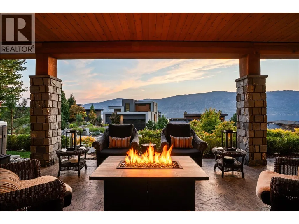
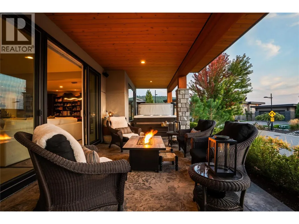
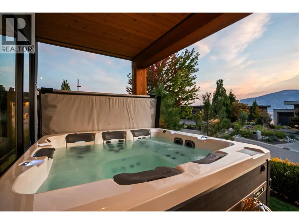
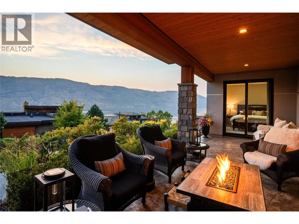
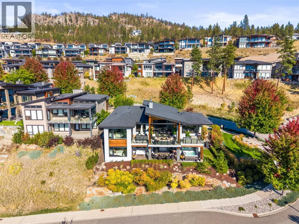
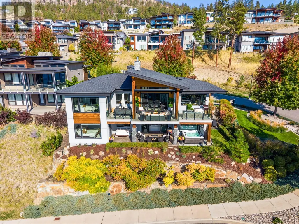
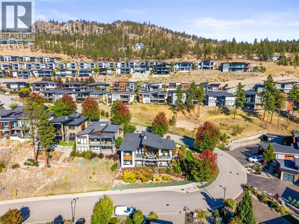
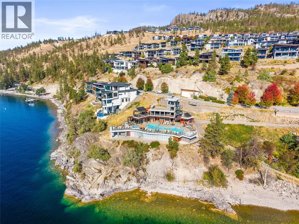
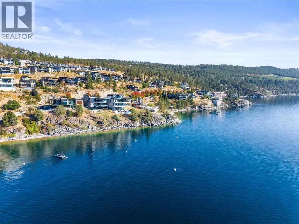
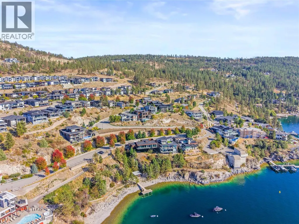
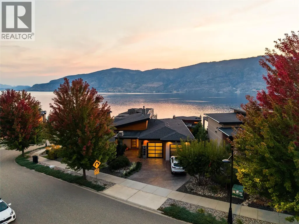
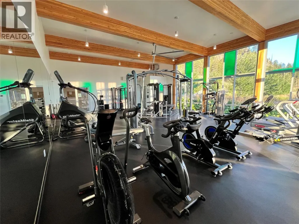
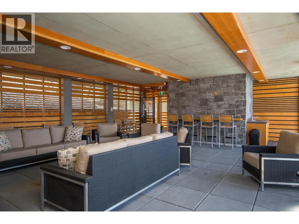
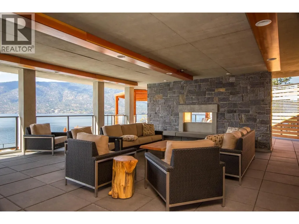
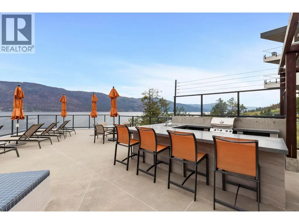
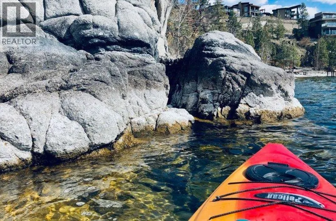
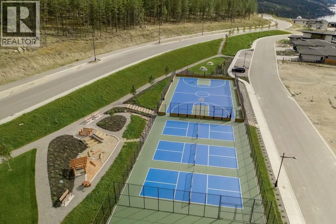
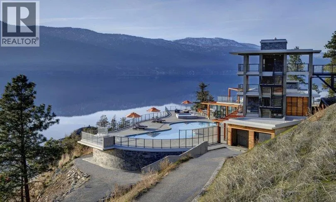
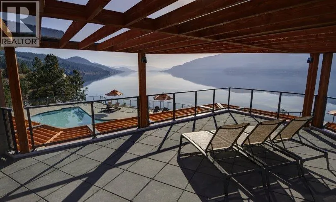
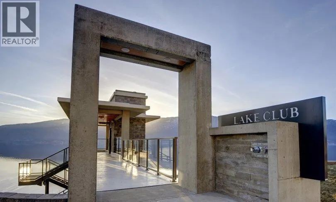
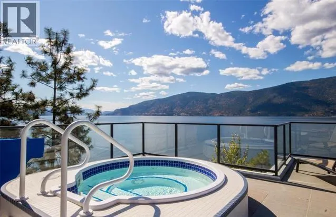
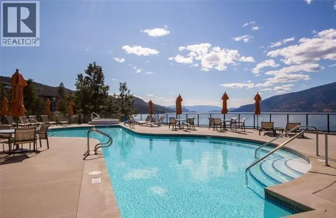
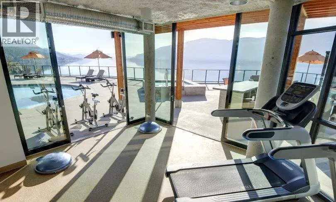
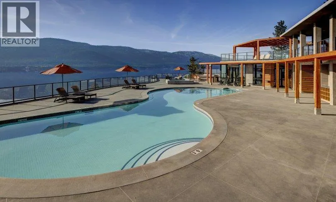
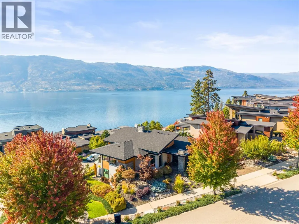
Enjoy sophisticated Okanagan living in this tastefully designed walk-out rancher, where refined interiors seamlessly embrace spectacular outdoor living & expansive panoramic views of Okanagan Lake from almost every room. Enjoy resort-style amenities like no other, including 30+ km of hiking & biking trails, two private clubhouses (one with an elevator), luxurious pools, fitness facilities, pickleball courts, rooftop terrace & direct beach access. This impeccable home features an inviting open concept, perfect for entertaining, with large covered deck spaces capturing stunning southwest sunsets over the lake. A glass-enclosed, lake-view executive office provides an exceptional workspace, while the new high-end oversized hot tub with interchangeable jet packs awaits your evening soak on the lower patio. In the mornings, enjoy a stroll - coffee in hand, through your gardens as the sun peeks up over the mountain. A professionally installed & labelled dedicated boat buoy, securely anchored with two chains, was added in 2026 and is the last buoy permitted in the Lakestone community—just a short paddle from the beachfront dock. You won't get bored biking to wineries, artist studios, restaurants & local markets for farm-fresh eggs & produce from here! Dozens of golf courses are within a 15–30 minute drive, with an international airport just 15 minutes away. A rare opportunity to embrace the best of the Okanagan where everyday feels like a vacation. (id:7434)
General Features
| Features | Private setting, Corner Site, Irregular lot size, Central island, Balcony |
|---|---|
| Community Features | Recreational Facilities, Pets Allowed |
| Property Type | Single Family |
| CommunityName | Waterside at Lakestone |
| Neighbourhood | Lake Country South West |
| Amenities | Airport, Park, Recreation |
| Building Amenities | Clubhouse, Recreation Centre, Whirlpool, Racquet Courts |
| Building Appliances | Refrigerator, Dishwasher, Dryer, Range - Gas, Hot Water Instant, Microwave, Washer, Oven - Built-In |
| Building Architectural Style | Contemporary, Ranch |
| Building Cooling Type | Central air conditioning |
| Parking Space Total | 4 |
| Building Type | House |
| Maintenance Fee | 141.63 |
| Ownership Type | Bare Land Condo/Strata |
| Building.StoriesTotal | 2 |
Interior Features
| Building Fireplace Present | True |
|---|---|
| Building Fireplace Total | 1 |
| Building Fireplace Type | Unknown |
| Building Heating Type | Forced air, See remarks |
| Basement Type | Full |
| Construction Style Attachment | Detached |
| Fireplace Fuel | Gas |
| Flooring Type | Carpeted, Tile, Vinyl |
| Living Area Range | 3320 |
| Bedrooms | 3 |
Exterior Features
| Structure | Clubhouse, Tennis Court |
|---|---|
| Water Front Type | Waterfront nearby |
| ViewType | Lake view, Mountain view, View of water, View (panoramic) |
| Building Roof Material | Asphalt shingle,Other |
| Building Roof Style | Unknown,Unknown |
| Land Amenities | Airport, Park, Recreation |
| Landscape Features | Landscaped, Underground sprinkler |
| Sewer | Municipal sewage system |
| Exterior Finish | Other, Stucco, Wood siding |
Room Details
| Room | Dimensions | Level | Flooring | Details |
|---|---|---|---|---|
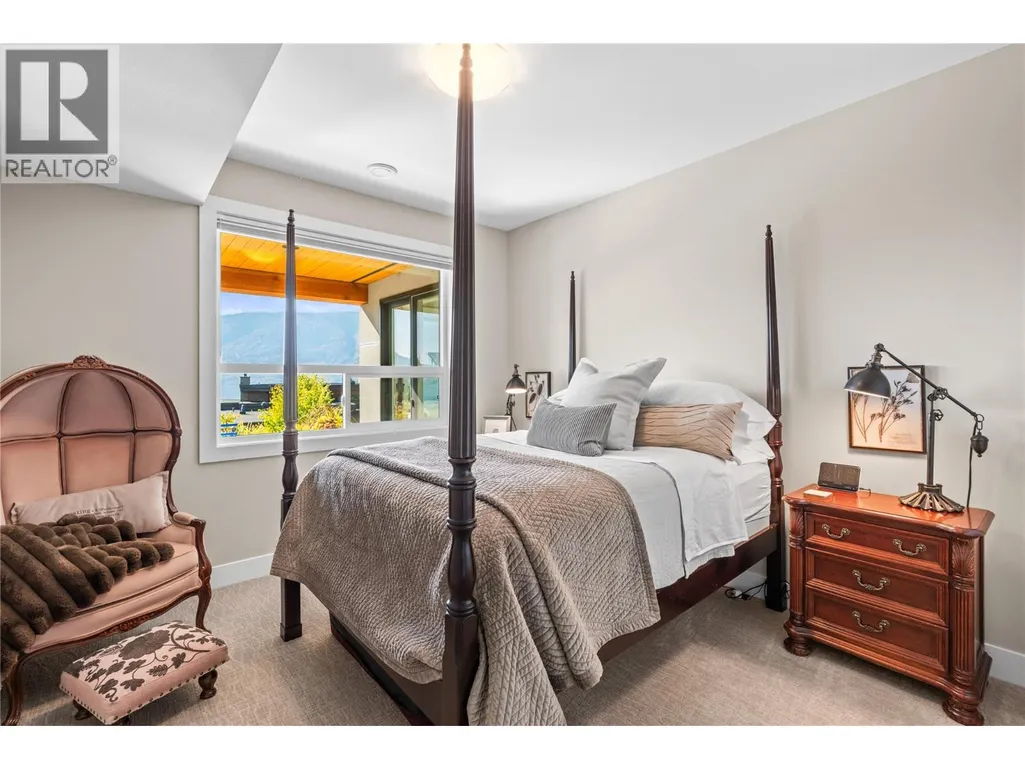
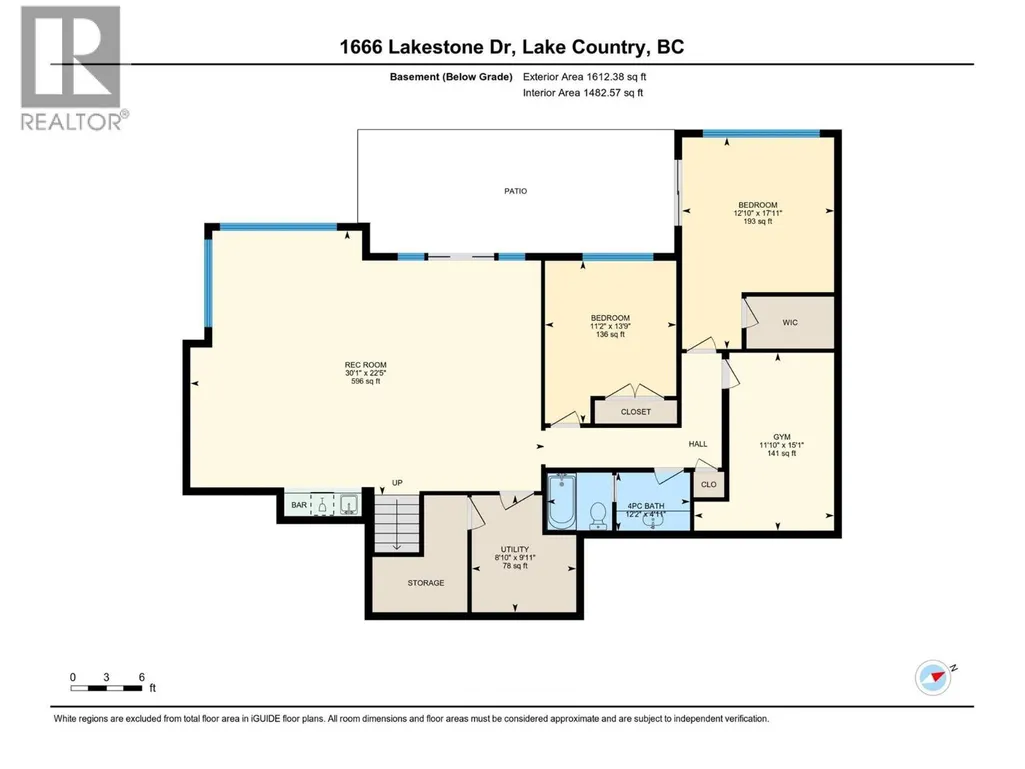
| Bedroom | 13'6'' x 17'4'' | Lower level | ||
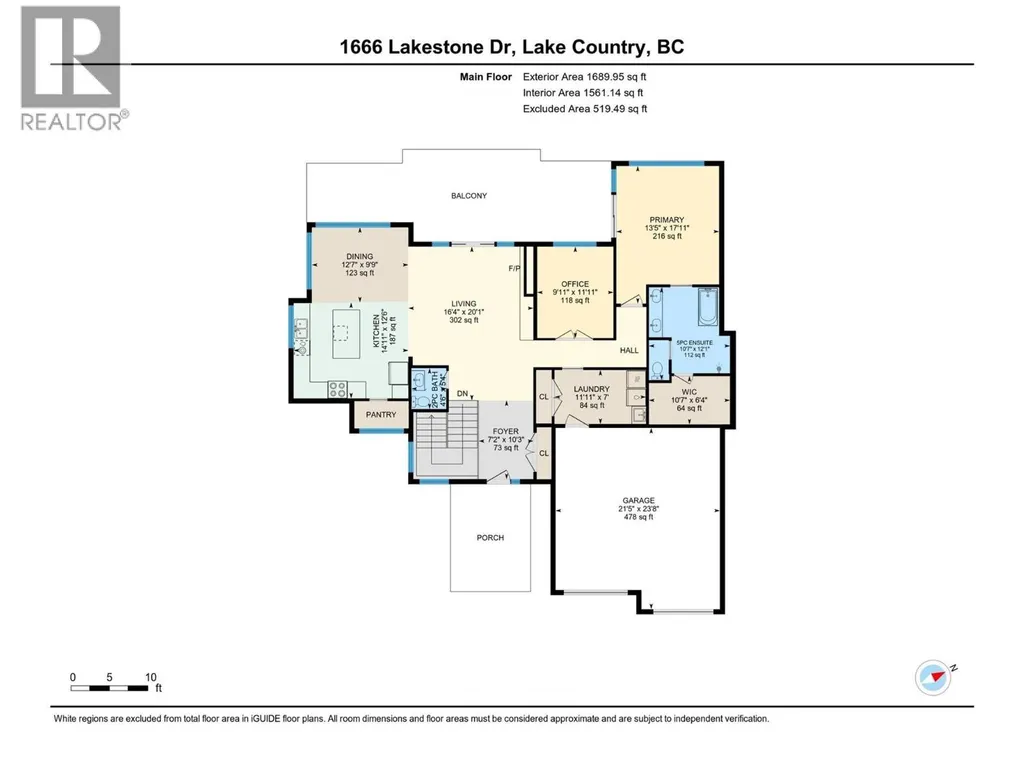
| Dining room | 12'9'' x 9'10'' | Main level | ||
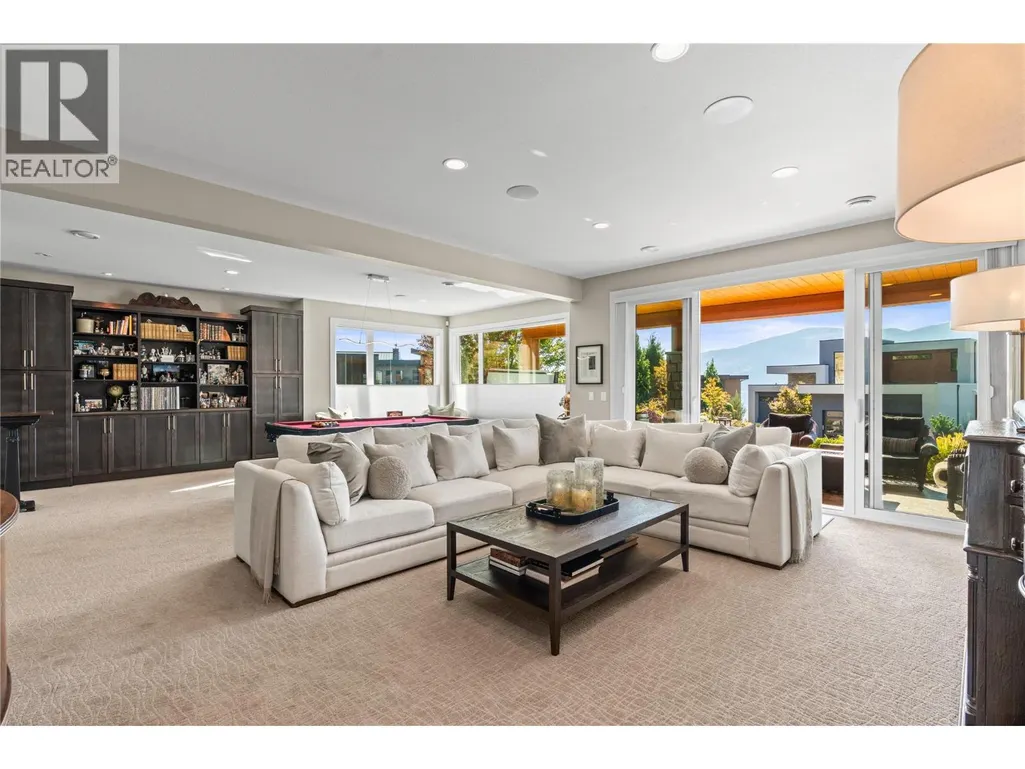
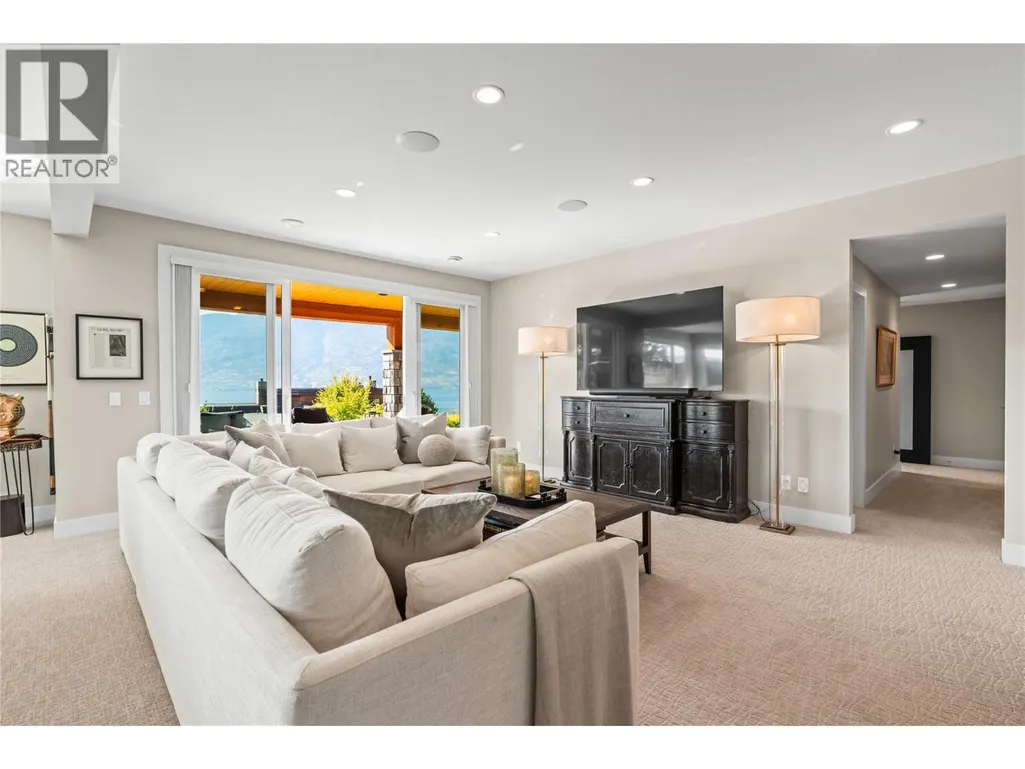
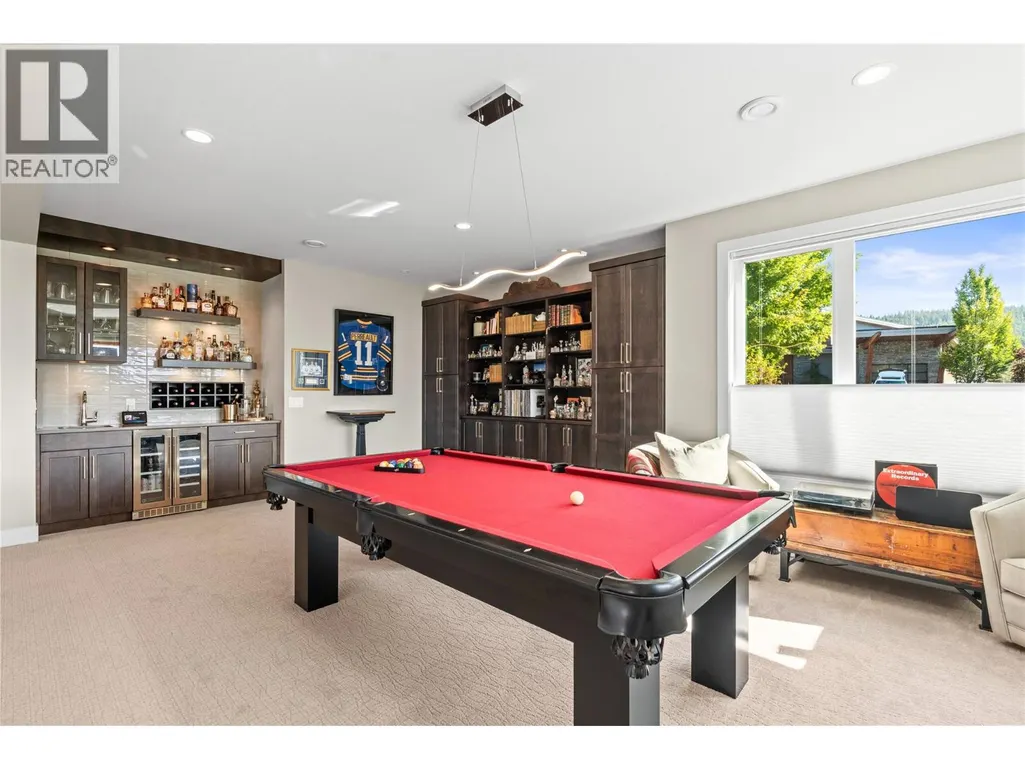
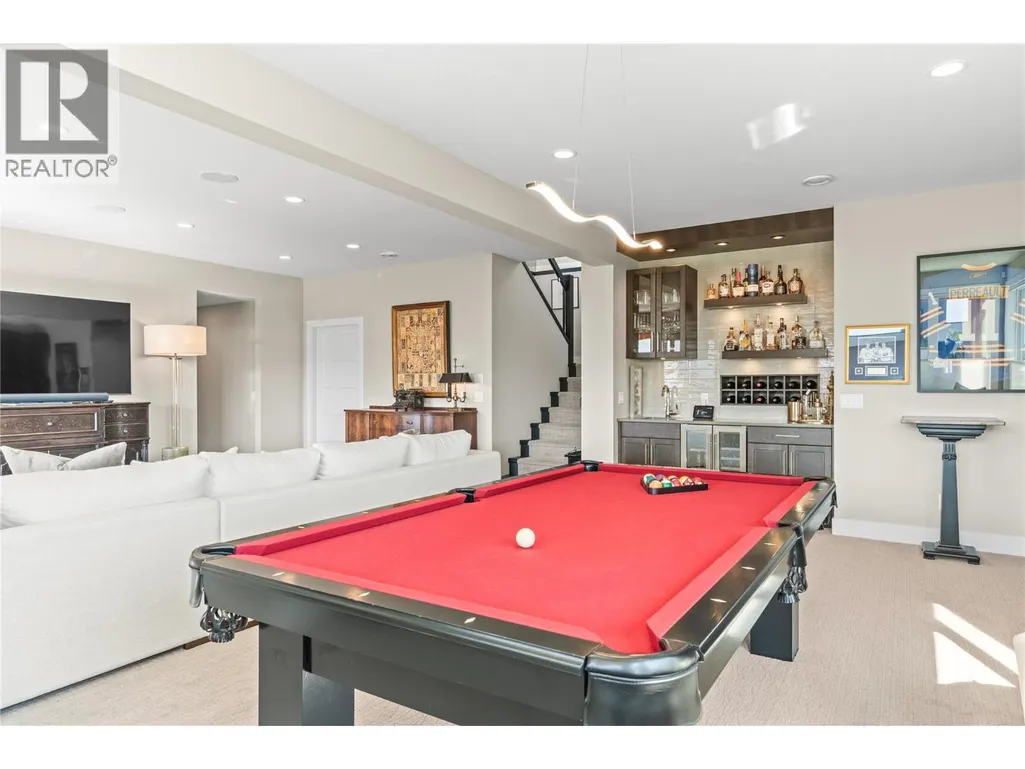
| Family room | 12'11'' x 15'3'' | Lower level | ||
| Foyer | 7'3'' x 8'7'' | Main level | ||
| Full bathroom | 11'10'' x 9'9'' | Lower level | ||
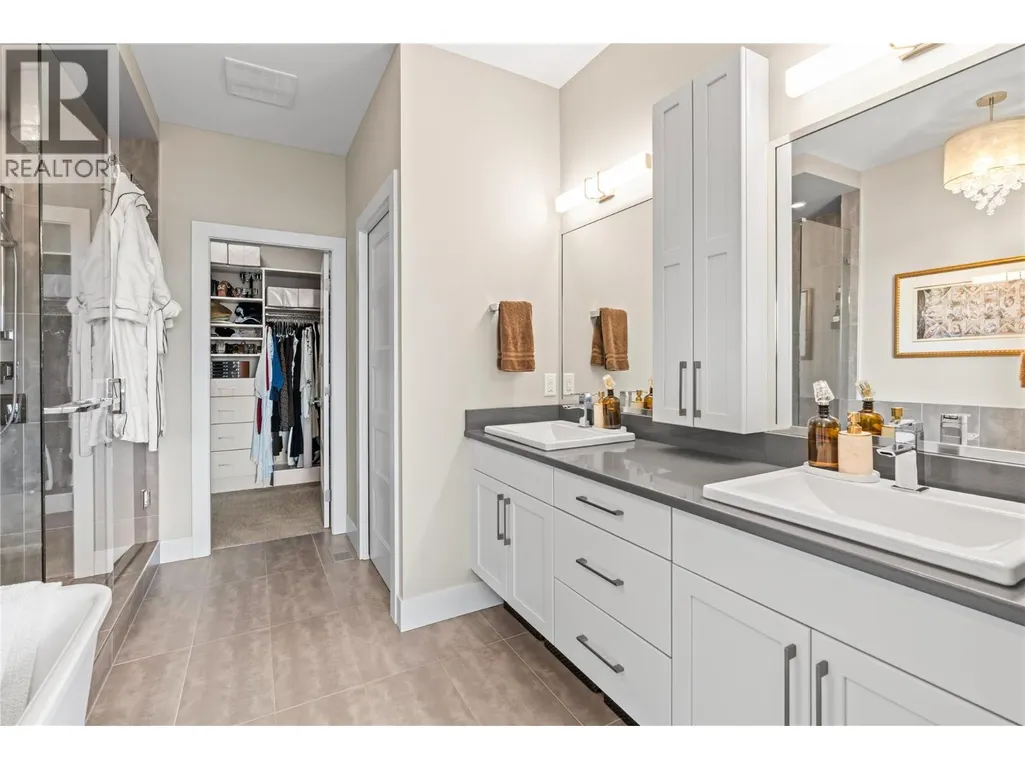
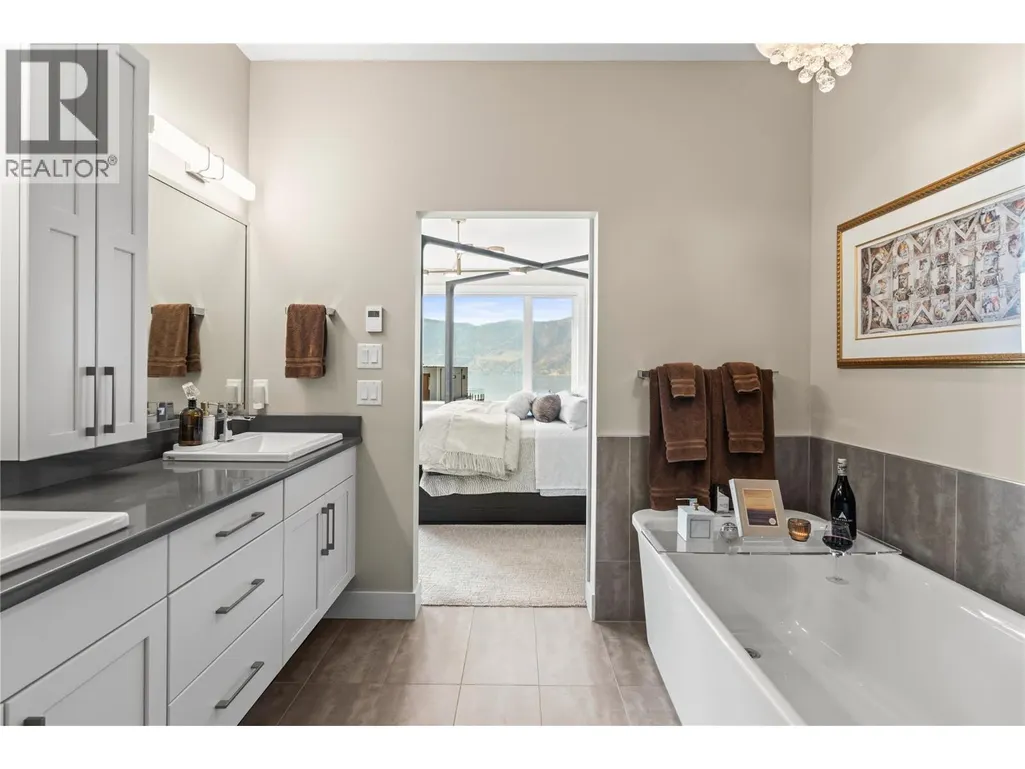
| Full ensuite bathroom | 11' x 8' | Main level | ||
| Kitchen | 15' x 13' | Main level | ||
| Laundry room | 11'9'' x 6'11'' | Main level | ||
| Living room | 15'10'' x 30'5'' | Main level | ||
| Office | 10'2'' x 12'7'' | Main level | ||
| Other | 18' x 10' | Lower level | ||
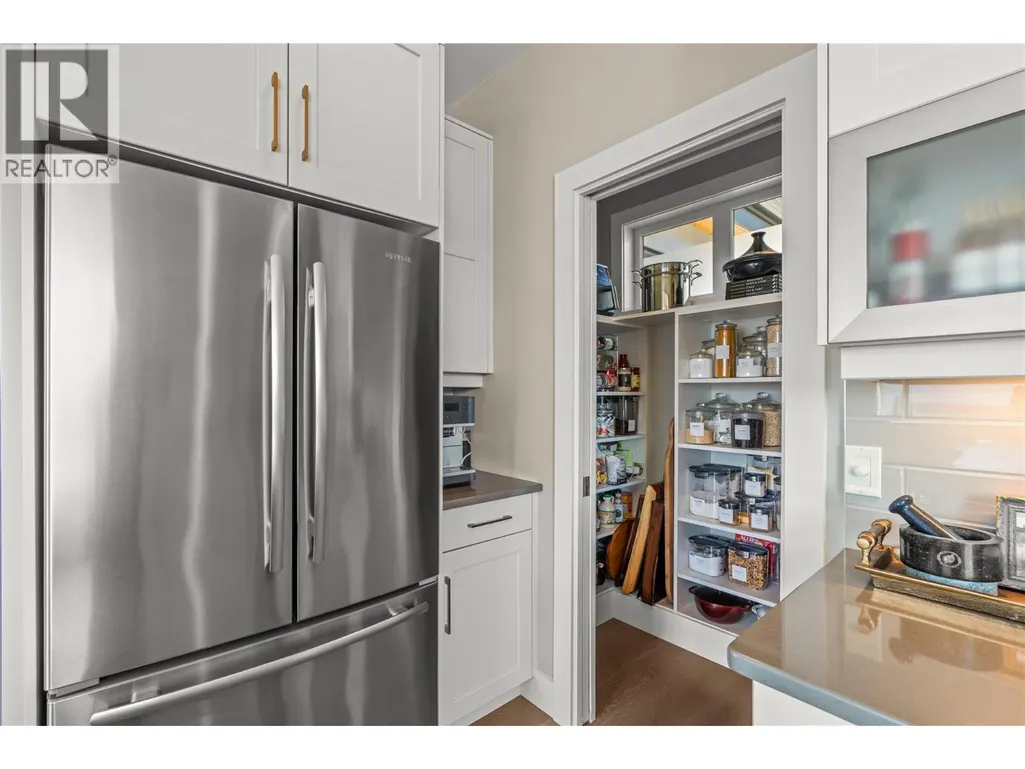
| Pantry | 7'2'' x 3'8'' | Main level | ||
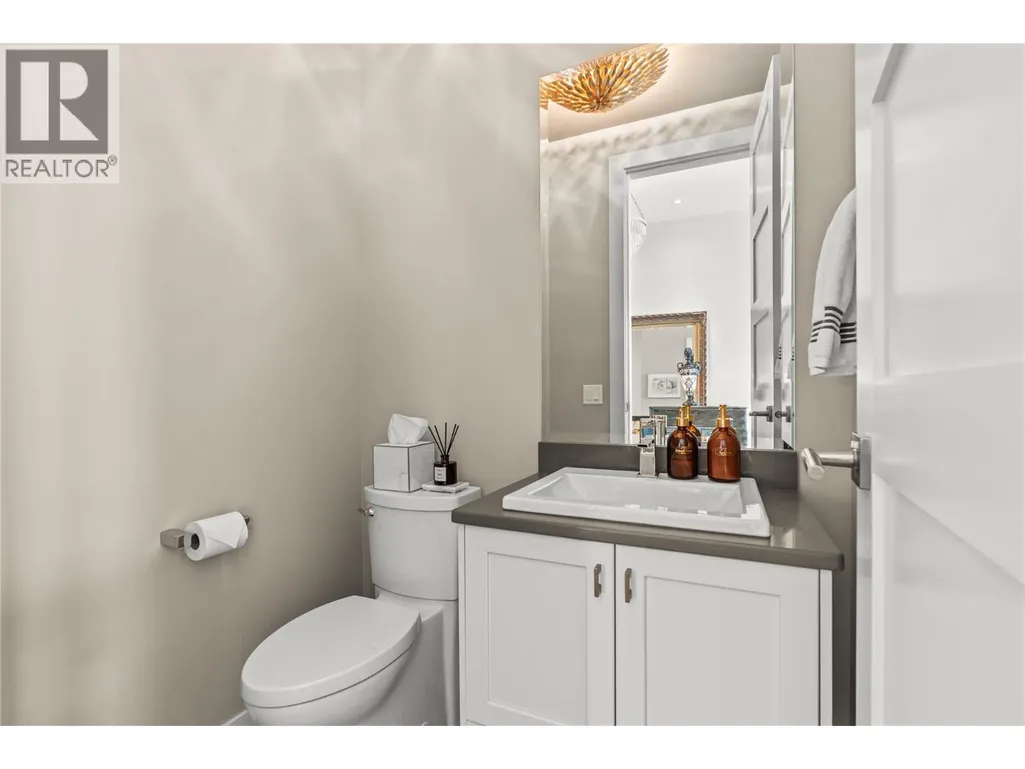
| Partial bathroom | Measurements not available | Main level | ||
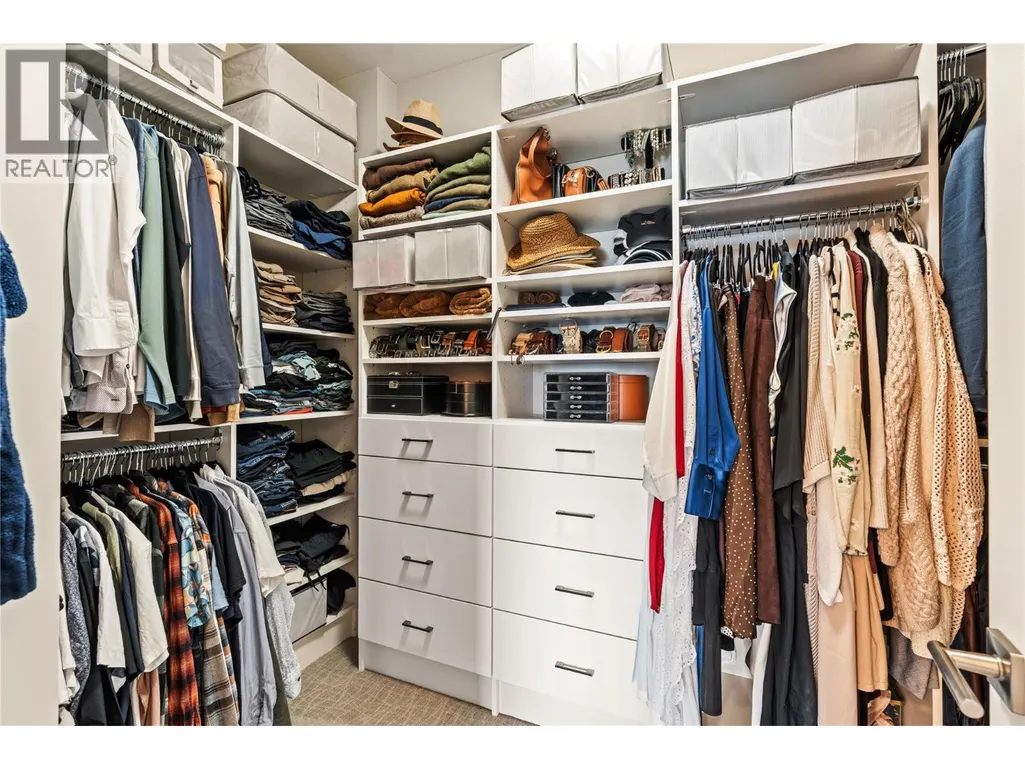
| Primary Bedroom | 13'6'' x 18'7'' | Main level | ||
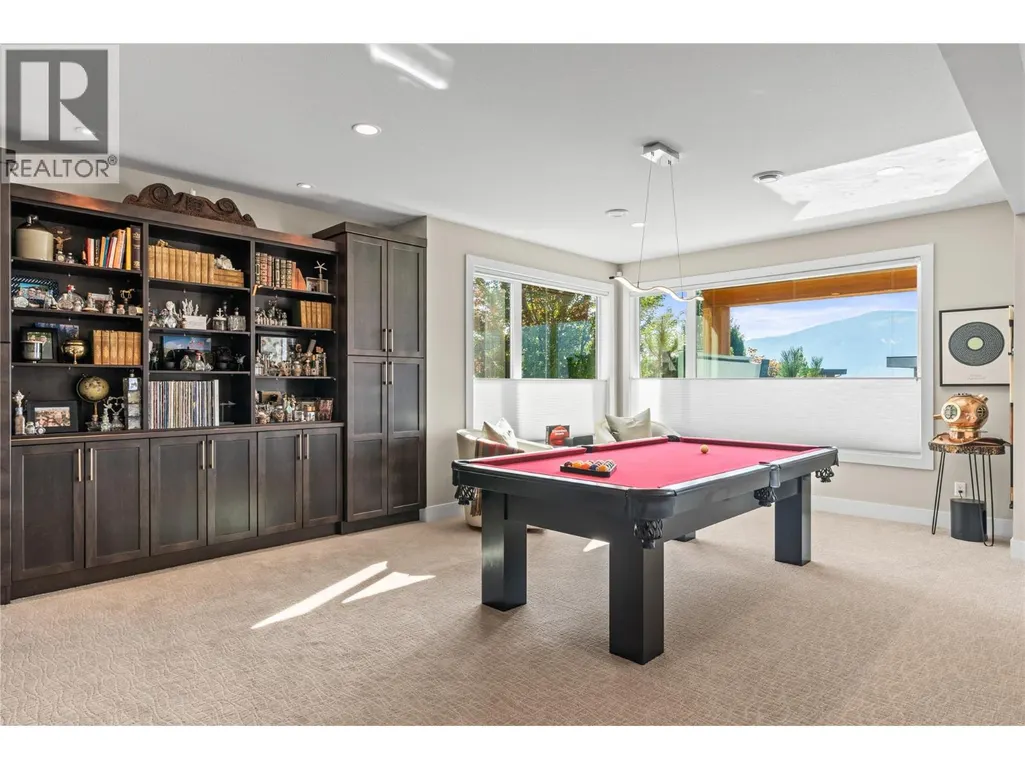
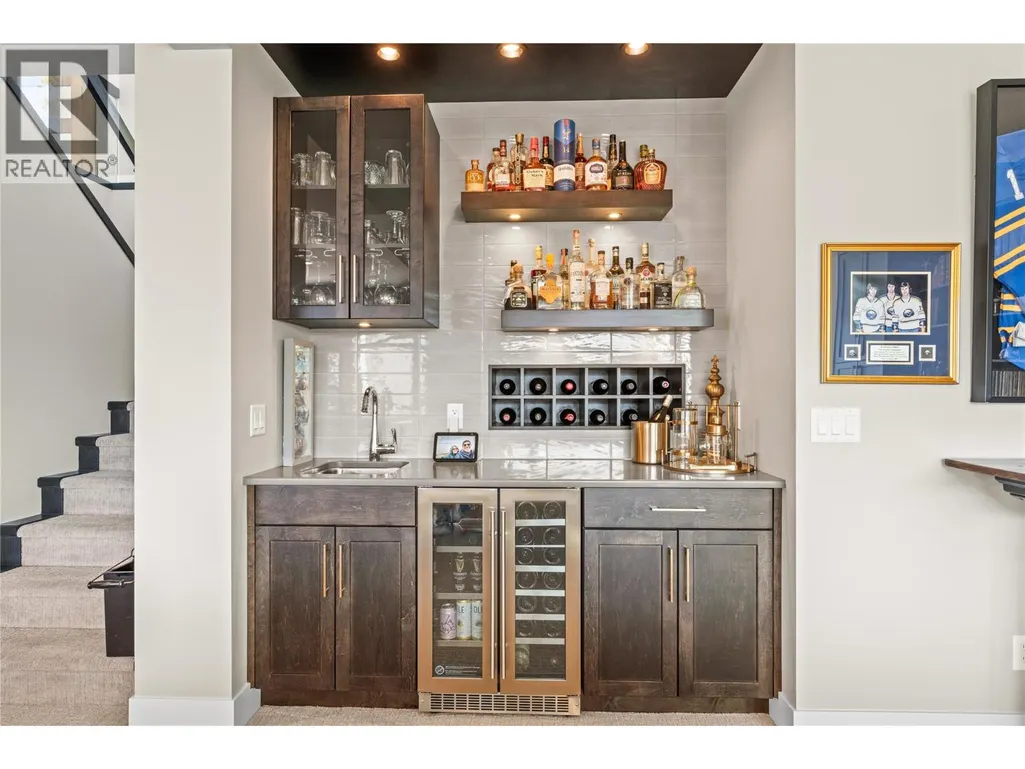
| Recreation room | 29'5'' x 24'6'' | Lower level |
Amenities
- Views
- New Construction
- Adult 55+
- Lease To Own
- No Strata Fees
- Furnished
- Primary On Main
- Air Conditioning
- Seller Finance
- Green
- Fixer Upper
- Horse
- Golf
- Fireplace
- Deck
- Garage
- Basement
- Pool

Property vs Single Family Average in V4V 2T4
Year Built
