

Water Views



Address
500 Central Rd, Hornby Island, BC
Price
$ 2,300,000
Property Attributes
- ID#1040858
- TypeSingle Family
- Listing Status Active
- MunicipalityHornby Island
- CityHornby Island
- AreaHornby Island
- NeighbourhoodHornby Island
- Postal CodeV0R 1Z0
- StyleWestcoast
- Year Built1900
- Price$ 2,300,000
- Bedrooms3
- Bathrooms2
- Half Bathrooms0
- Sqr Footage2566
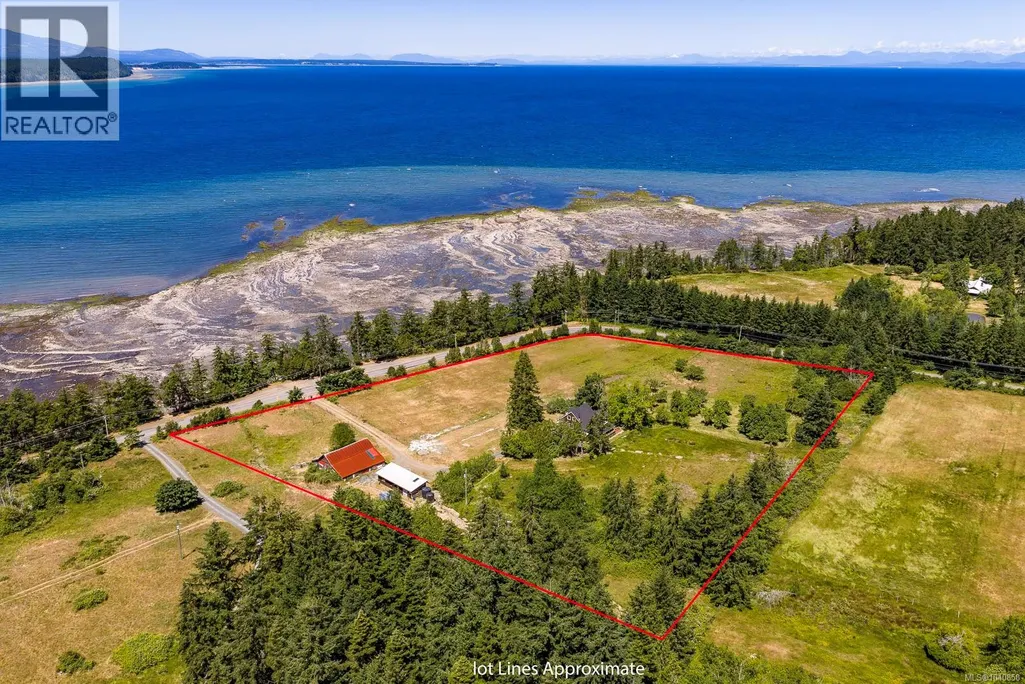
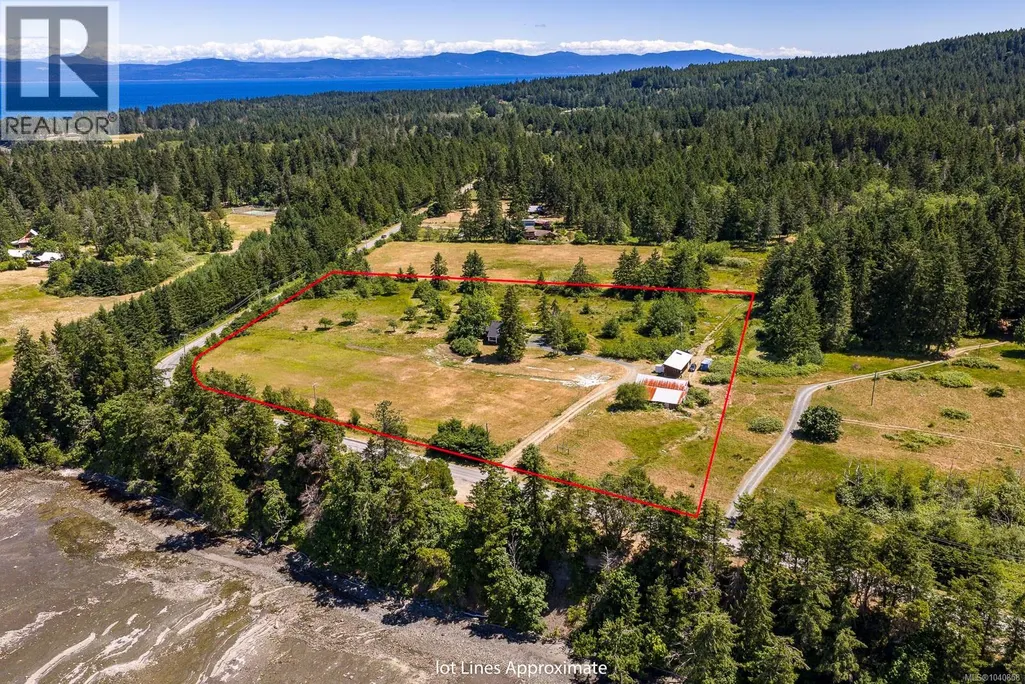
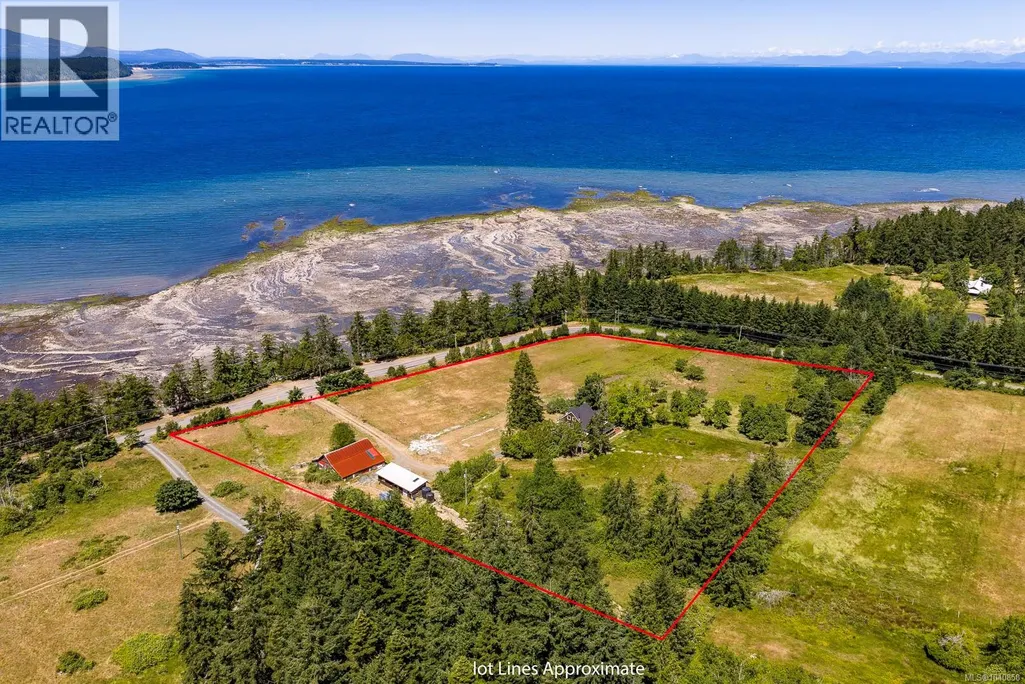
- Lot Size8.26 Acres
Data Source:
Canadian Real Estate Association (CREA)
Property Description
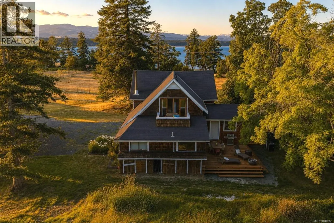
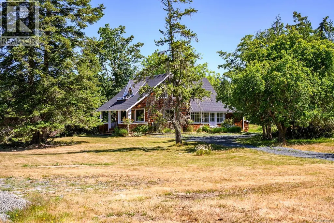
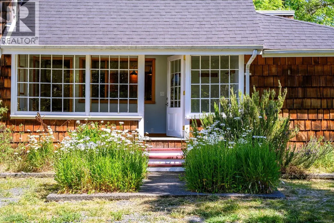
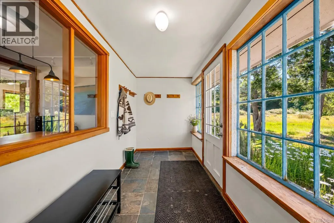
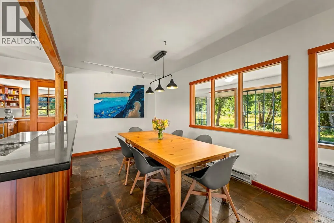
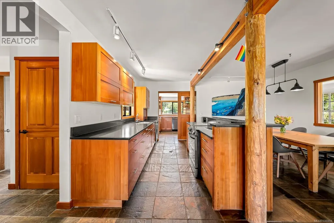
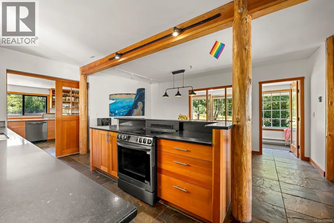
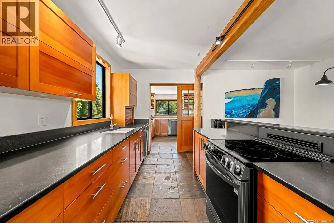
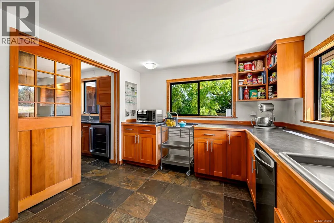
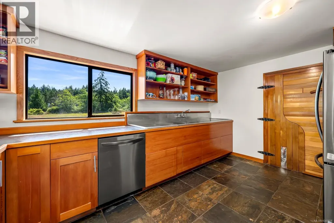
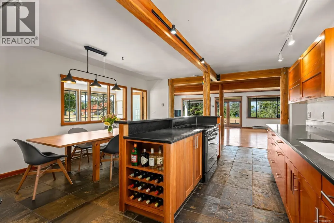
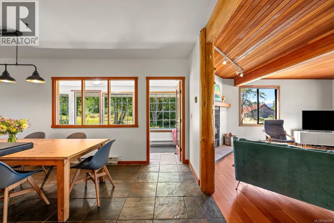
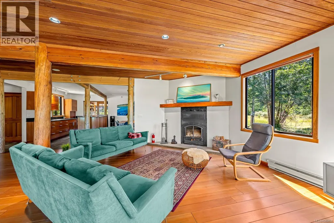
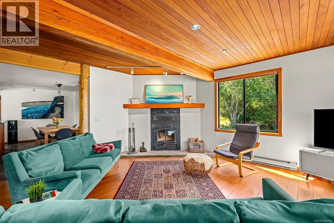
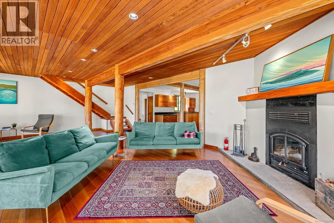
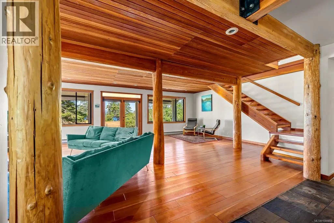
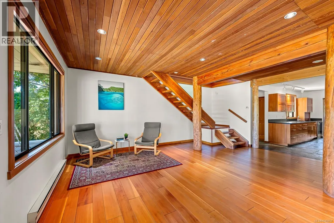
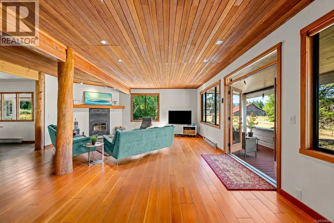
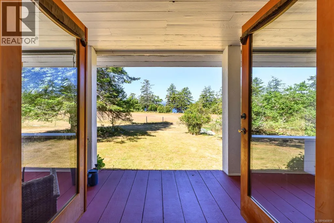
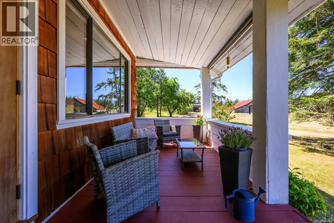
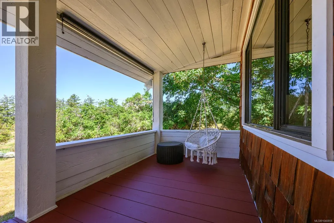
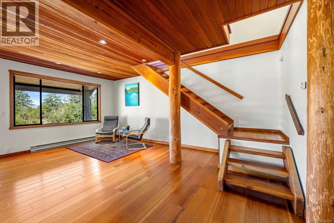
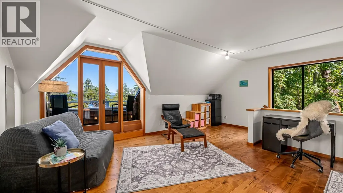
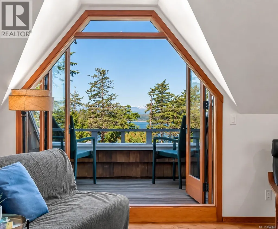
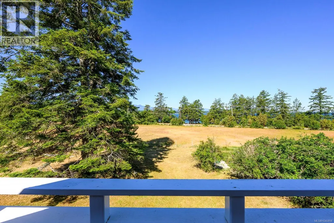
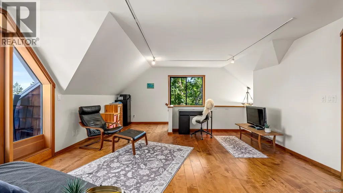
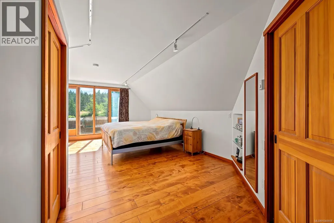
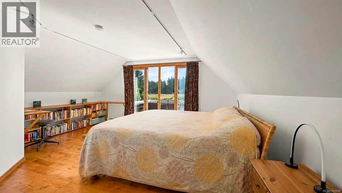
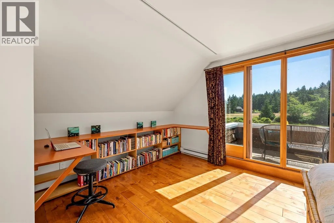
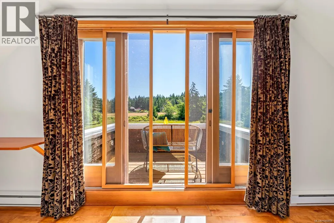
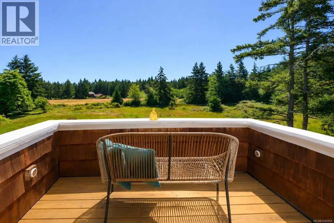
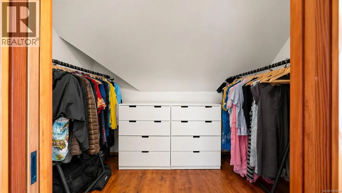
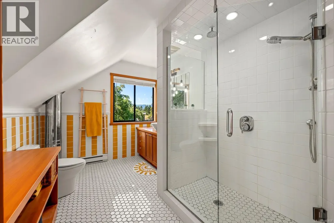
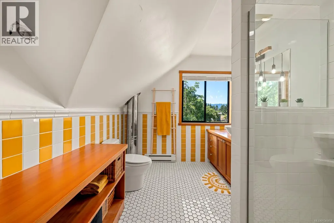
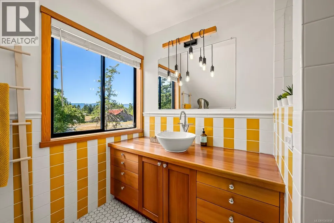
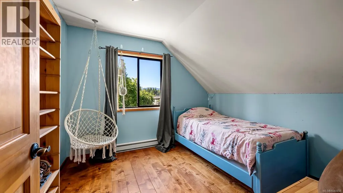
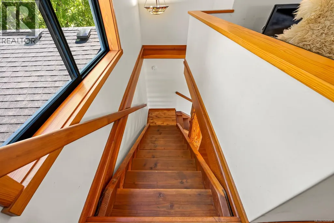
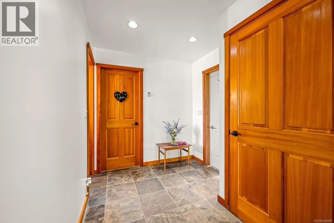
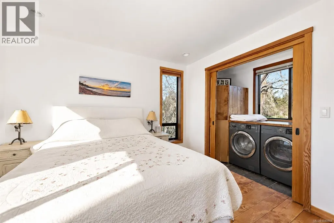
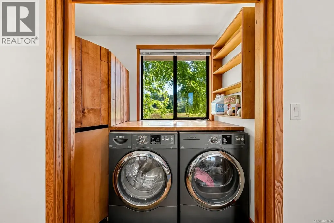
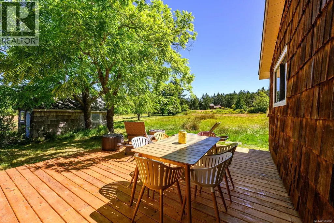
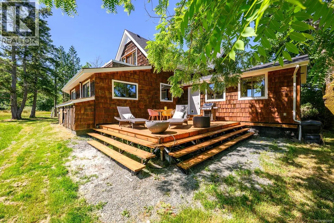
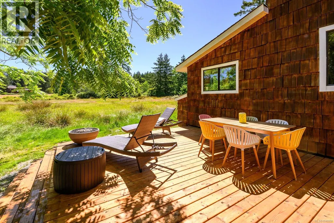
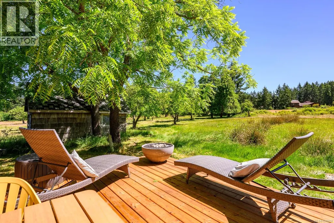
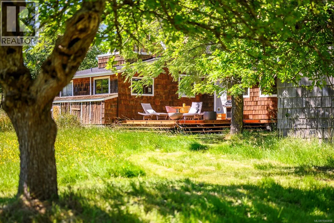
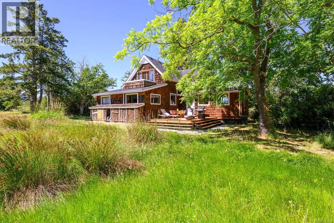
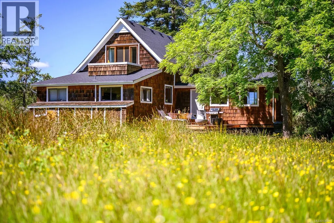
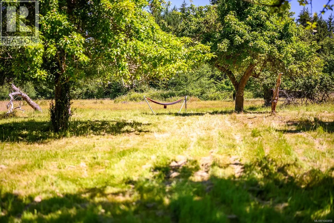

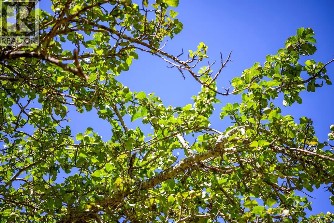
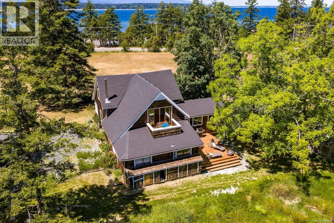
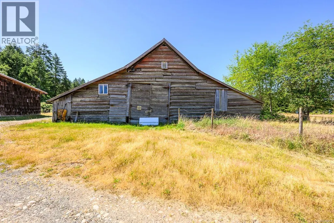
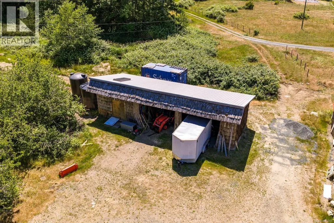
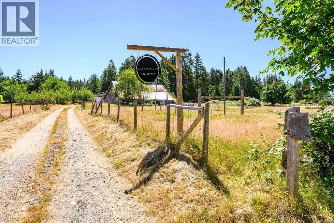
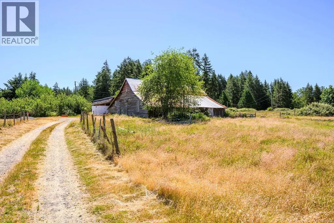
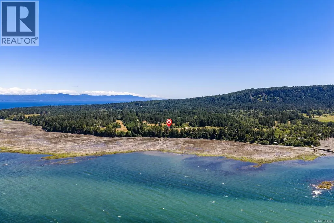
Westview Farm is one of Hornby's most recognizable heritage properties. Established in 1895 and admired for more than a century, this west-facing farmhouse has been thoughtfully updated while preserving its historic character. Front verandas, supported by old-growth timber beams, overlook fields that stretch towards the ocean, with year-round sunsets & views of the Comox Glacier. Inside, the great room features clear fir floors & beautiful woodwork, flowing into an open kitchen with fine cabinetry, stone counters & a commercial butler's pantry. Upstairs, the spacious primary suite opens to a private balcony overlooking the farm. A storybook mudroom is ready for farm boots after a day outdoors. The orchard includes 18 heritage apple varieties, seven pear trees & two rows of Italian plums. The front pasture produces forage hay, & the property has farm status through the sale of hay & apples. Rich in history, character & natural beauty, Westview Farm is truly unlike any other. (id:7434)
General Features
| Features | Acreage, Level lot, Partially cleared, Other |
|---|---|
| Property Type | Single Family |
| Zoning Description | AG |
| ZoningType | Agricultural |
| Neighbourhood | Hornby Island |
| Building Appliances | Dryer, Refrigerator, Washer |
| Building Architectural Style | Westcoast |
| Building Cooling Type | None |
| Parking Space Total | 4 |
| Building Type | House |
| Ownership Type | Freehold |
Interior Features
| Building Fireplace Present | True |
|---|---|
| Building Fireplace Total | 1 |
| Building Heating Type | Baseboard heaters, Heat Pump |
| Building Heating Fuel | Electric, Geo Thermal, Wood |
| Living Area Range | 2566 |
| Bedrooms | 3 |
Exterior Features
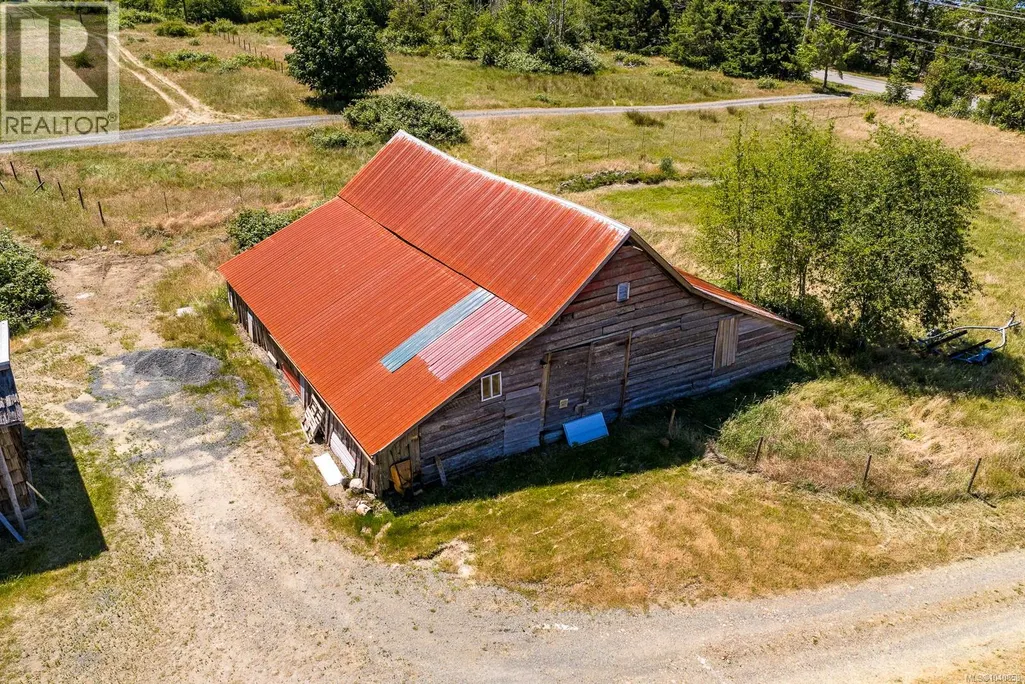
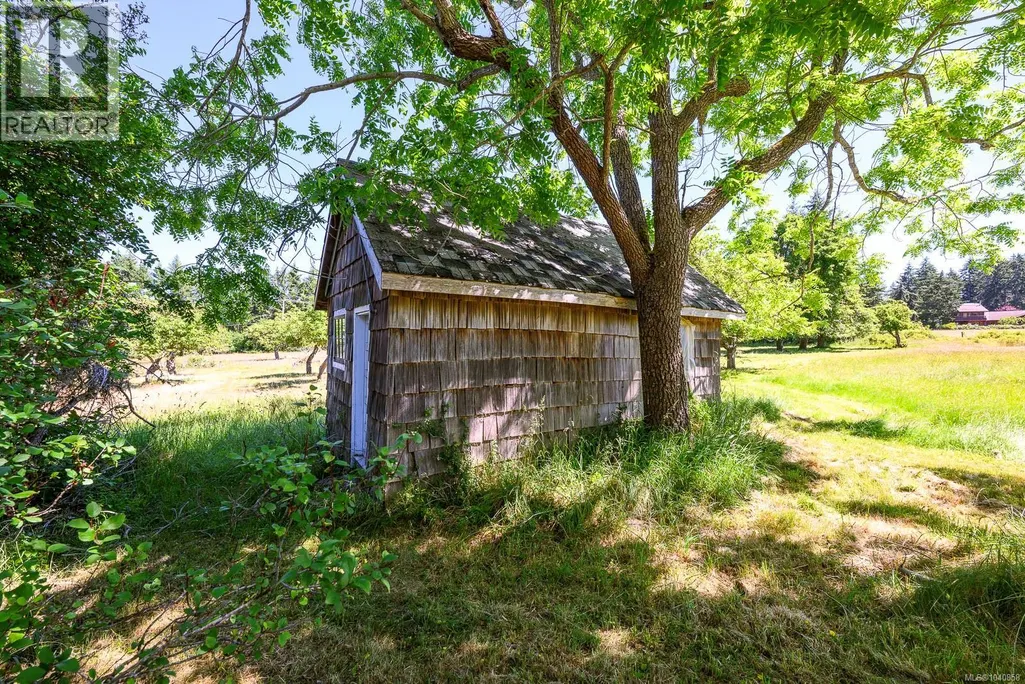
| Structure | Barn, Shed |
|---|---|
| ViewType | Mountain view, Ocean view |
Room Details
| Room | Dimensions | Level | Flooring | Details |
|---|---|---|---|---|
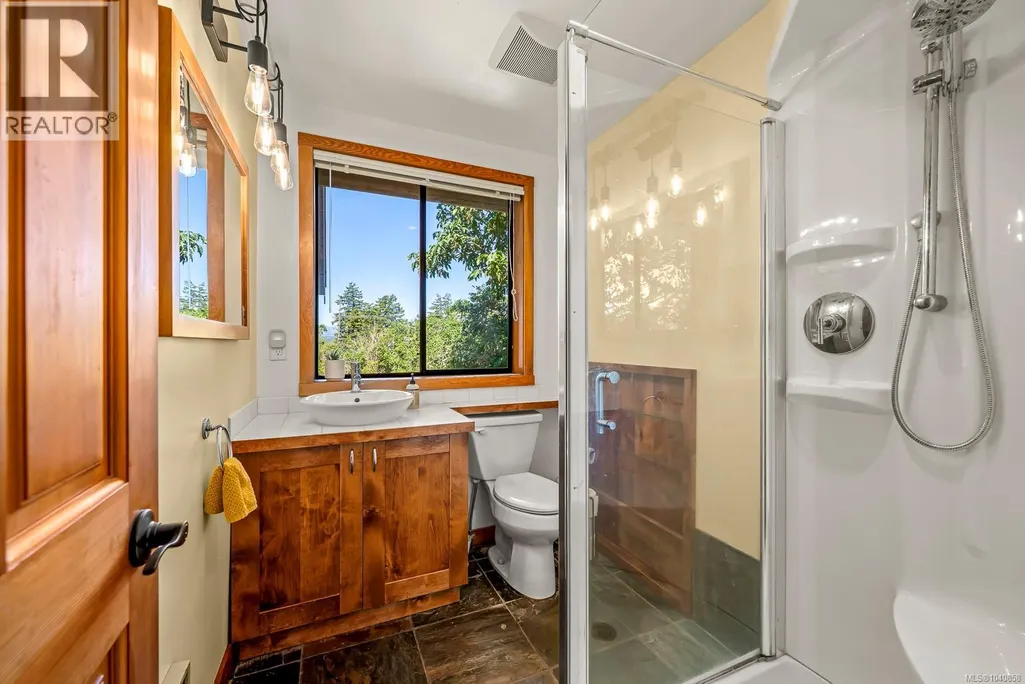
| Bathroom | 3-Piece | Main level | ||
| Bedroom | 11'4 x 10'10 | Main level | ||
| Dining room | 17'3 x 8'6 | Main level | ||
| Entrance | 17'0 x 5'8 | Main level | ||
| Family room | 15'10 x 15'5 | Second level | ||
| Kitchen | 13'4 x 8'8 | Main level | ||
| Living room | 29'4 x 19'3 | Additional Accommodation | ||
| Pantry | 15'3 x 10'5 | Main level | ||
| Primary Bedroom | 23'0 x 16'1 | Second level | ||
| Storage | 10'3 x 7'7 | Main level |
Amenities
- Views
- New Construction
- Adult 55+
- Lease To Own
- No Strata Fees
- Furnished
- Primary On Main
- Air Conditioning
- Seller Finance
- Green
- Fixer Upper
- Horse
- Golf
- Fireplace
- Deck
- Garage
- Basement
- Pool

Property vs Single Family Average in V0R 1Z0
Price
Year Built
In The Neighbourhood
Primary On Main
Hornby Island
$ 595,000
- Type
- Single Family
- Size
- 765 SqFt
- Rooms
- 2 Beds + 1 Baths
Royal LePage-Comox Valley (CV)
Hornby Island
$ 449,000
- Type
- Single Family
- Size
- 576 SqFt
- Rooms
- 2 Beds + 0 Baths
Royal LePage-Comox Valley (CV)
Primary On Main
Hornby Island
$ 1,095,000
- Type
- Single Family
- Size
- 2,546 SqFt
- Rooms
- 3 Beds + 2 Baths
Royal LePage-Comox Valley (CV)
Primary On Main
Hornby Island
$ 739,000
- Type
- Single Family
- Size
- 821 SqFt
- Rooms
- 1 Beds + 1 Baths
Royal LePage-Comox Valley (CV)
Waterfront
Hornby Island
$ 825,000
- Type
- Single Family
- Size
- 636 SqFt
- Rooms
- 2 Beds + 1 Baths
Royal LePage-Comox Valley (CV)
Water Views
Hornby Island
$ 1,949,000
- Type
- Single Family
- Size
- 1,323 SqFt
- Rooms
- 2 Beds + 1 Baths
Royal LePage-Comox Valley (CV)
Primary On Main
Hornby Island
$ 1,975,000
- Type
- Single Family
- Size
- 5,030 SqFt
- Rooms
- 4 Beds + 5 Baths
Pemberton Holmes Ltd. (Pkvl)
Hornby Island
$ 699,000
- Type
- Single Family
- Size
- 1,972 SqFt
- Rooms
- 2 Beds + 2 Baths
Royal LePage-Comox Valley (CV)
Waterfront
Hornby Island
$ 1,949,000
- Type
- Single Family
- Size
- 2,129 SqFt
- Rooms
- 3 Beds + 2 Baths
Royal LePage-Comox Valley (CV)
Waterfront
Hornby Island
$ 2,150,000
- Type
- Single Family
- Size
- 2,105 SqFt
- Rooms
- 3 Beds + 5 Baths
Engel & Volkers Vancouver Island North
Water Views
Hornby Island
$ 999,000
- Type
- Single Family
- Size
- 2,358 SqFt
- Rooms
- 4 Beds + 2 Baths
Royal LePage-Comox Valley (CV)
Primary On Main
Hornby Island
$ 2,150,000
- Type
- Single Family
- Size
- 5,433 SqFt
- Rooms
- 4 Beds + 6 Baths
Royal LePage-Comox Valley (CV)
