

Waterfront - Primary on Main
Address
3875 Discovery Dr, Campbell River, BC
Price
$ 4,750,000
Property Attributes
- ID#1048183
- TypeSingle Family
- Listing Status Active
- MunicipalityCampbell River
- CityCampbell River
- AreaCampbell River
- NeighbourhoodCampbell River North
- Postal CodeV9W 4X4
- StyleWestcoast
- Year Built2019
- Price$ 4,750,000
- Bedrooms4
- Bathrooms6
- Half Bathrooms0
- Sqr Footage4111
- Lot Size1.02 Acres
Data Source:
Canadian Real Estate Association (CREA)
Property Description
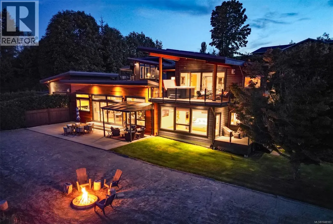
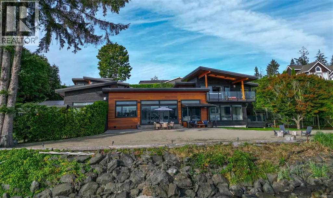
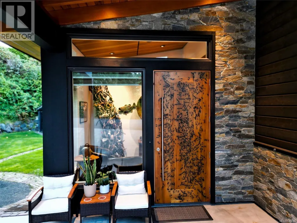
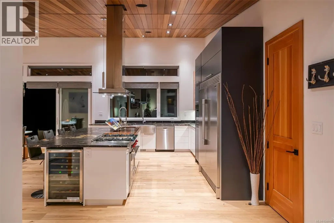
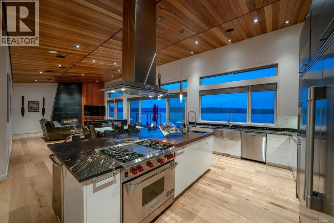
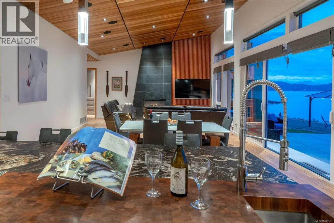
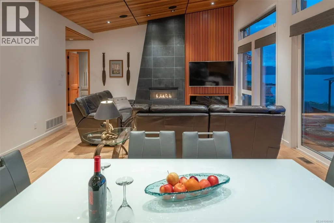
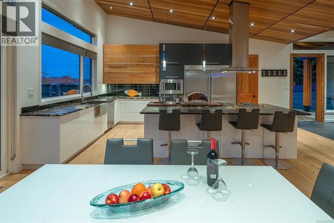
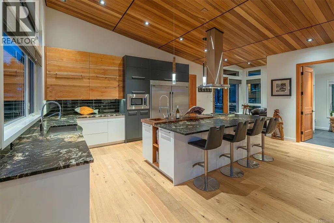
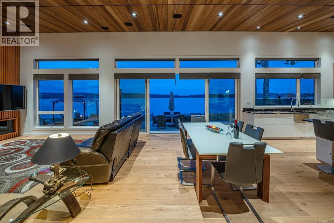
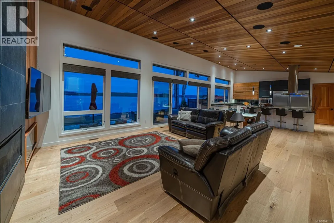
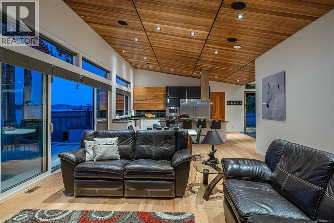
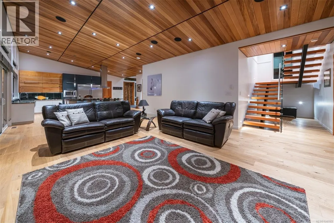
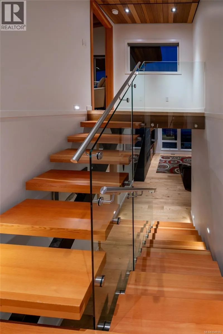
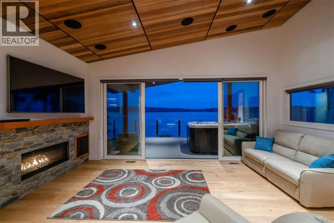
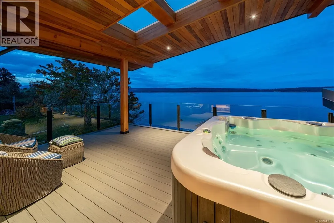
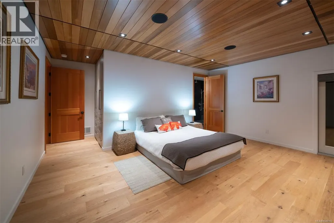
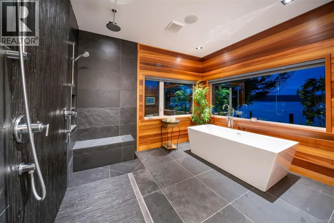
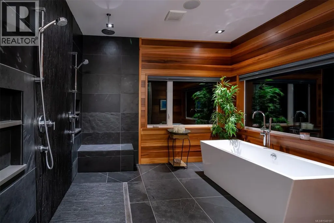
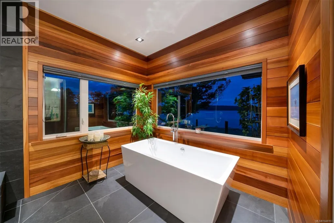
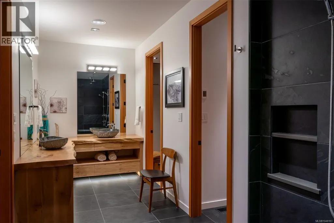
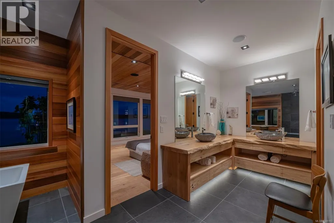
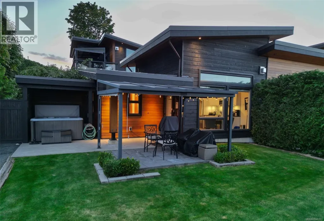
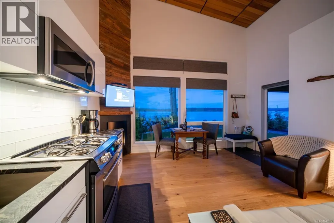
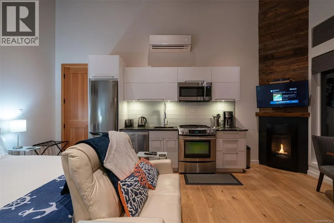
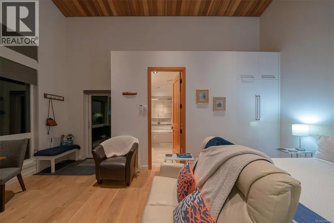
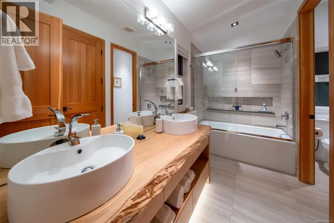
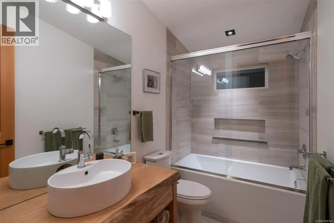
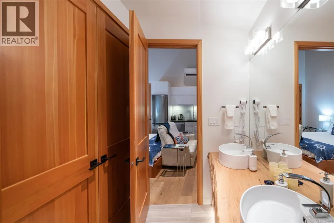
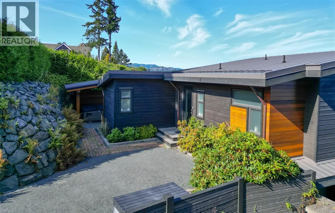
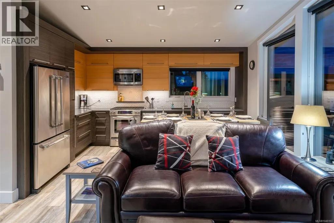
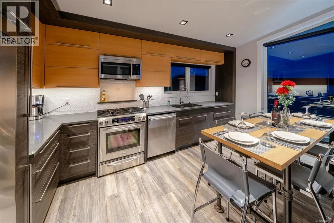
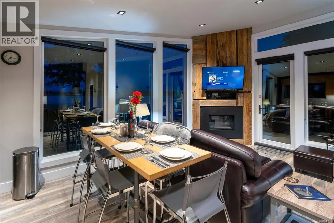
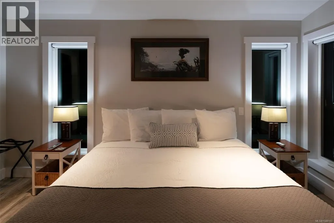
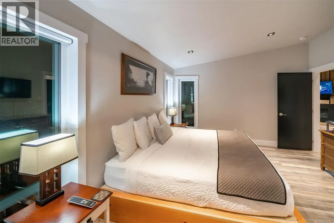
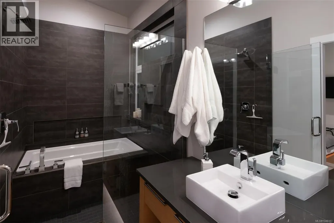
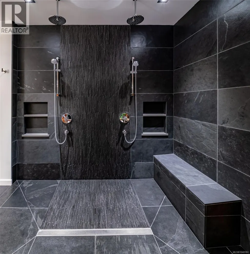
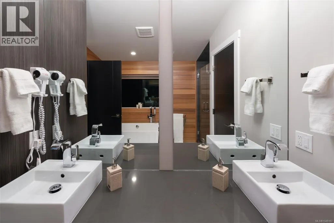
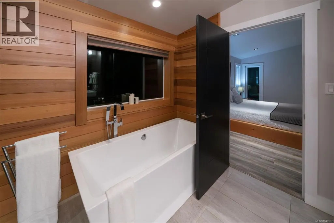
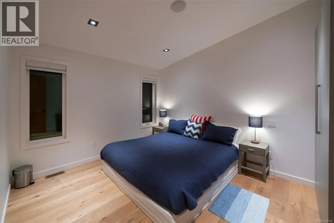
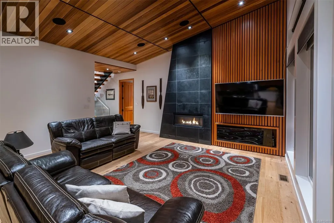
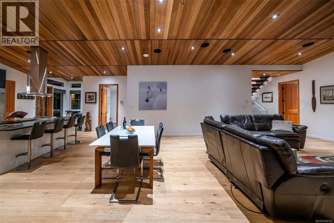
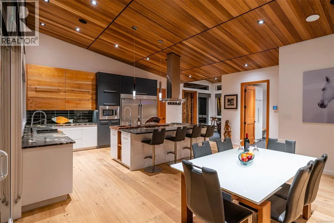
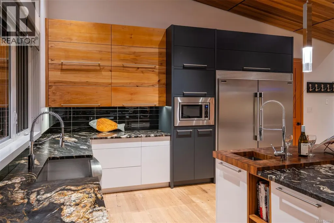
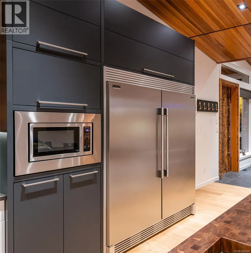
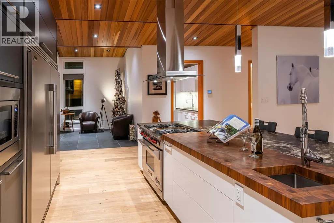
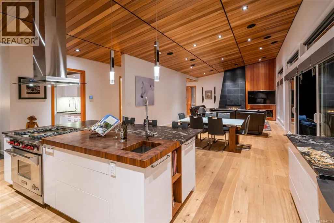
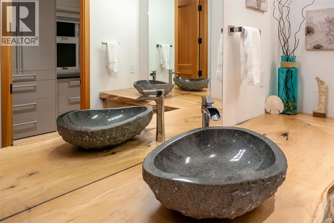
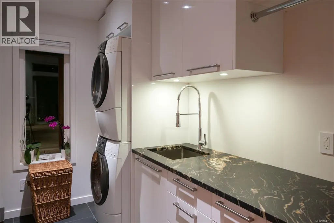
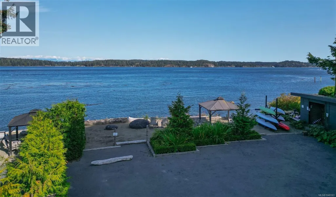
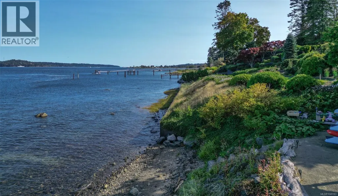
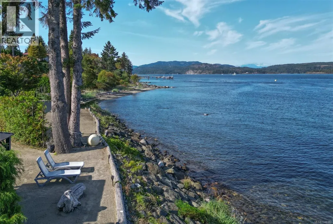
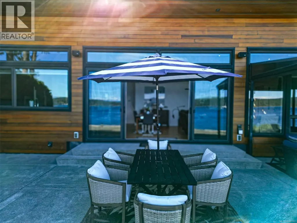
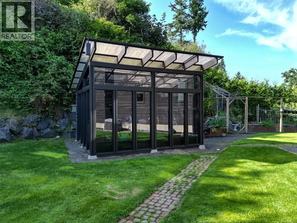
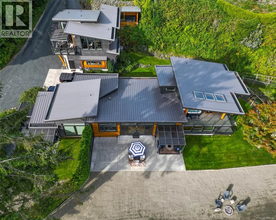
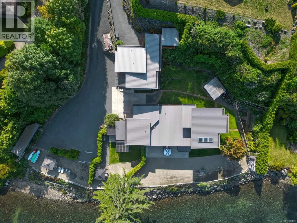
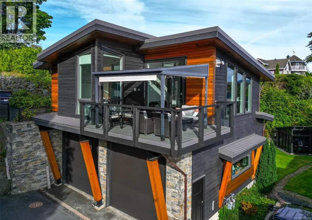
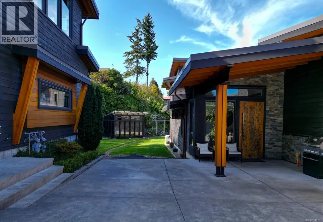
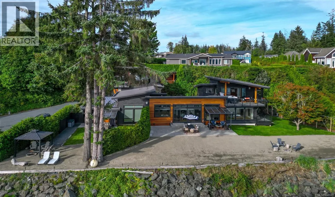
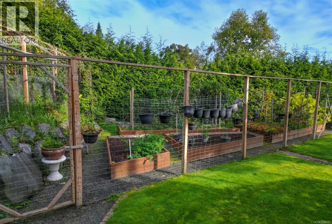
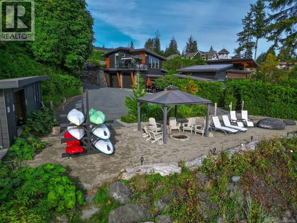
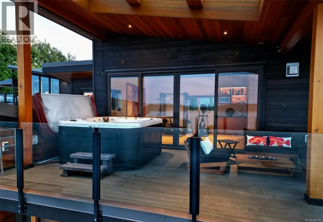
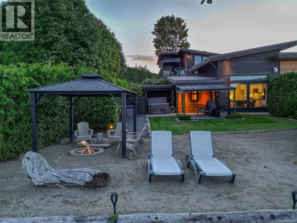
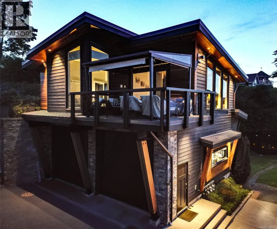
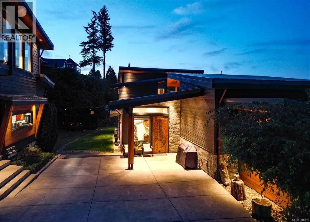
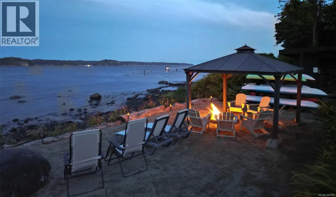
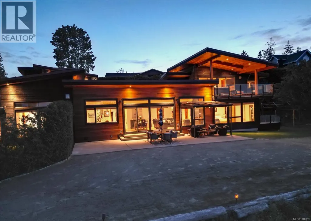
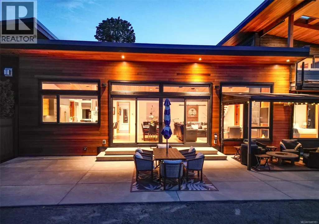
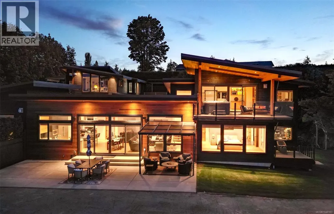
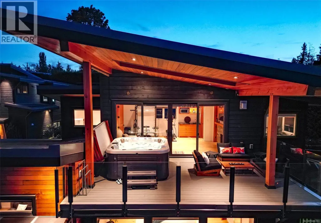
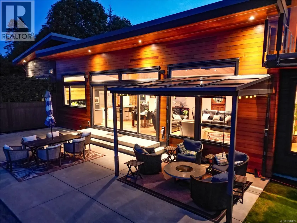
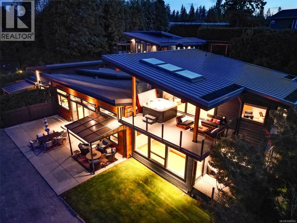
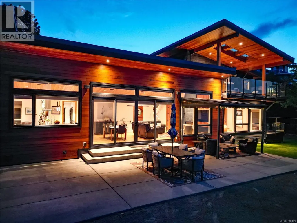
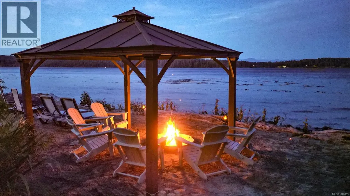
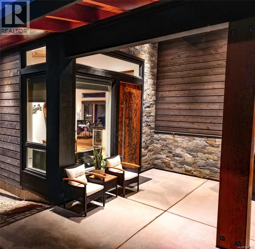
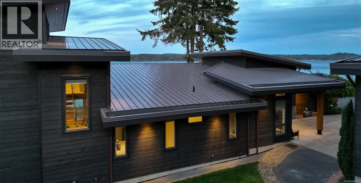
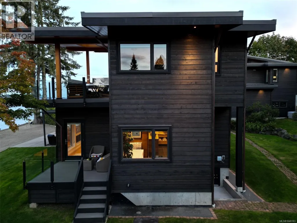
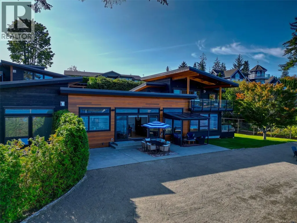
Extraordinary 1-acre walk-on waterfront estate - approximately 240’ of pristine oceanfront. A rare convergence of West Coast architecture, exceptional craftsmanship, privacy, natural beauty with an amazing revenue stream. A dramatic 600’ cedar hedge-lined driveway leads to sweeping Pacific views and a spectacular residence defined by clear cedar, natural fir, steel I-beams, soaring ceilings, expansive glass and refined interiors. A chef’s kitchen with 36” Wolf range, pro-series fridge/freezer, leathered granite - custom cabinetry. An amazing ocean-view primary suite with world-class ocean view spa/bath - cedar, stone, maple, slate, designer California closet. The estate also offers a private luxury carriage house and a self-contained guest wing, each offering remarkable accommodation and exceptional proven rental history. With a custom sandy beach, greenhouse/art studio, gardens and beautifully engineered grounds, Orcas Play is more than a home-it is a stunning West Coast legacy estate (id:7434)
General Features
| Features | Acreage, Private setting, Other, Marine Oriented |
|---|---|
| Property Type | Single Family |
| ZoningType | Residential |
| Neighbourhood | Campbell River North |
| Building Appliances | Dishwasher, Dryer, Garburator, Hot Tub, Microwave, Range - Gas, Refrigerator, Washer |
| Building Architectural Style | Westcoast |
| Building Cooling Type | Air Conditioned, Central air conditioning |
| Parking Space Total | 5 |
| Building Type | House |
| Ownership Type | Freehold |
Interior Features
| Building Fireplace Present | True |
|---|---|
| Building Fireplace Total | 2 |
| Building Heating Type | Forced air, Heat Pump |
| Building Heating Fuel | Other |
| Living Area Range | 4111 |
| Bedrooms | 4 |
Exterior Features
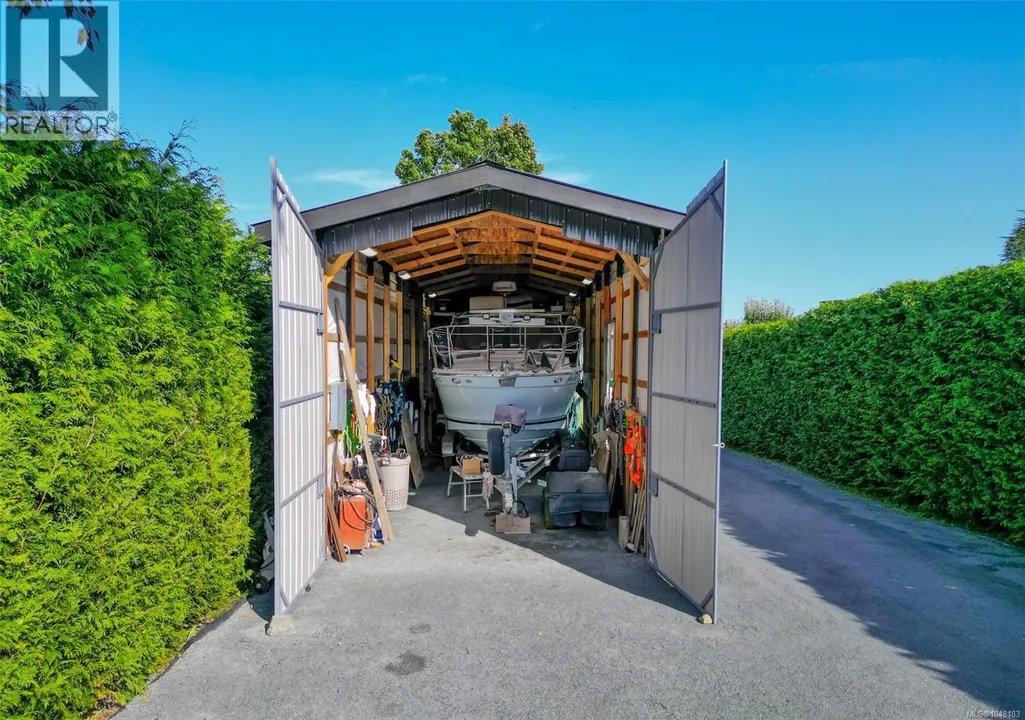
| Structure | Greenhouse, Shed, Workshop |
|---|---|
| Water Front Type | Waterfront on ocean |
| ViewType | Mountain view, Ocean view |
Room Details
| Room | Dimensions | Level | Flooring | Details |
|---|---|---|---|---|
| Bathroom | 11'6 x 9'6 | Auxiliary Building | ||
| Bedroom | 14'0 x 10'8 | Auxiliary Building | ||
| Dining room | 17'2 x 12'6 | Main level | ||
| Ensuite | 21'0 x 11'8 | Main level | ||
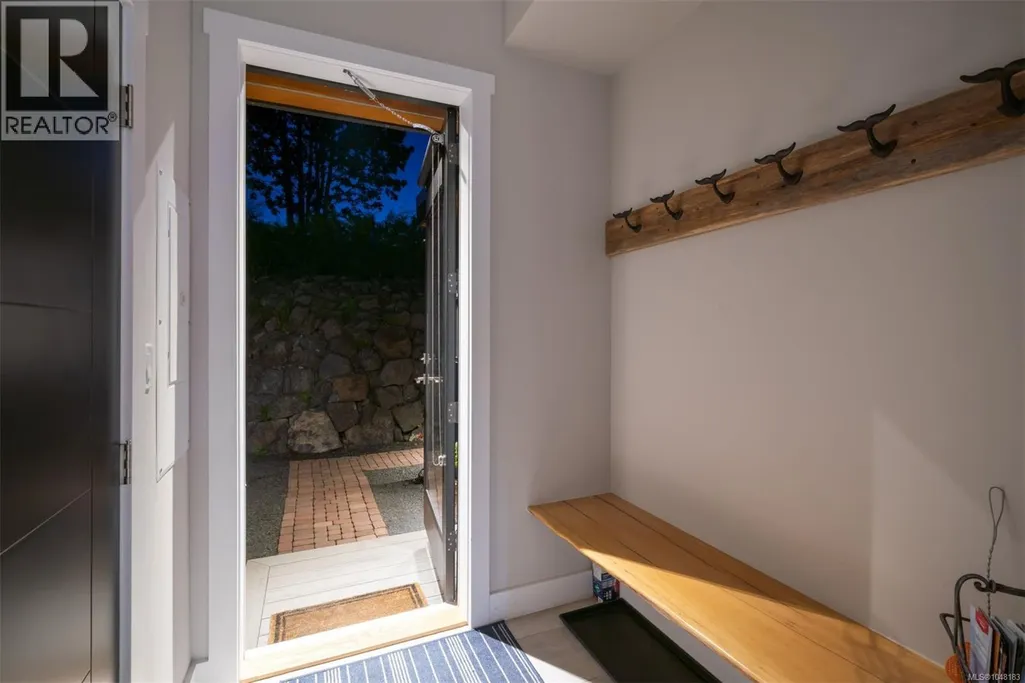
| Entrance | 10' x 9' | Main level | ||
| Games room | 17'0 x 16'0 | Second level | ||
| Great room | 18'9 x 17'2 | Main level | ||
| Kitchen | 14'8 x 9'6 | Auxiliary Building | ||
| Laundry room | 9'10 x 6'0 | Main level | ||
| Living room | 13'2 x 10'6 | Auxiliary Building | ||
| Office | 11'7 x 8'10 | Second level | ||
| Primary Bedroom | 18'0 x 14'0 | Main level |
Amenities
- Views
- New Construction
- Adult 55+
- Lease To Own
- No Strata Fees
- Furnished
- Primary On Main
- Air Conditioning
- Seller Finance
- Green
- Fixer Upper
- Horse
- Golf
- Fireplace
- Deck
- Garage
- Basement
- Pool

Property vs Single Family Average in V9W 4X4
Price
Year Built
In The Neighbourhood
Water Views
Campbell River
$ 1,100,000
- Type
- Single Family
- Size
- 2,844 SqFt
- Rooms
- 3 Beds + 2 Baths
REMAX Ocean Pacific (CR)
Water Views
Campbell River
$ 855,000
- Type
- Single Family
- Size
- 1,507 SqFt
- Rooms
- 3 Beds + 2 Baths
REMAX Ocean Pacific (CR)
Campbell River
$ 524,000
- Type
- Single Family
- Size
- 1,444 SqFt
- Rooms
- 3 Beds + 2 Baths
REMAX Ocean Pacific (CR)
Campbell River
$ 1,989,999
- Type
- Single Family
- Size
- 2,593 SqFt
- Rooms
- 3 Beds + 3 Baths
Sotheby's International Realty Canada (Vic2)
Primary On Main
Campbell River
$ 2,200,000
- Type
- Single Family
- Size
- 1,806 SqFt
- Rooms
- 3 Beds + 2 Baths
Royal LePage Advance Realty
Water Views
Campbell River
$ 1,285,000
- Type
- Single Family
- Size
- 4,241 SqFt
- Rooms
- 4 Beds + 4 Baths
REMAX Ocean Pacific (CR)
