

Water Views
Address
455 Purves Street, North Sydney, NS
Price
$ 189,900
Property Attributes
- ID#202610331
- TypeSingle Family
- Listing Status Active
- MunicipalityNorth Sydney
- CityNorth Sydney
- AreaNorth Sydney
- NeighbourhoodNorth Sydney
- Postal CodeB2A 1C7
- Style
- Price$ 189,900
- Bedrooms3
- Bathrooms1
- Half Bathrooms0
- Sqr Footage1210
- Lot Size0.0574 Acres
Data Source:
Canadian Real Estate Association (CREA)
Property Description
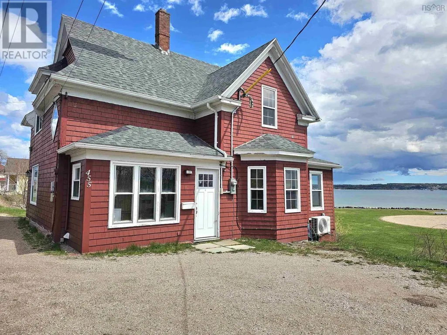
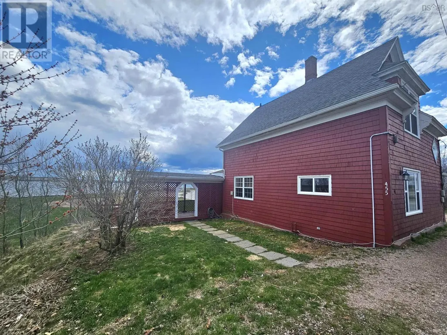
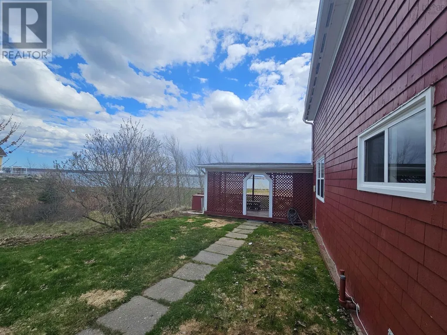
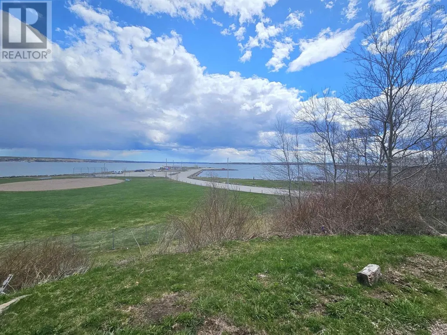
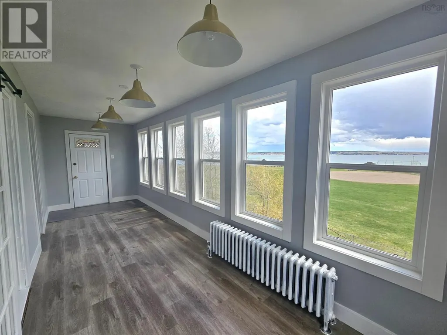
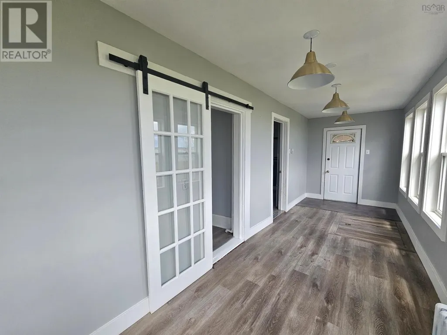
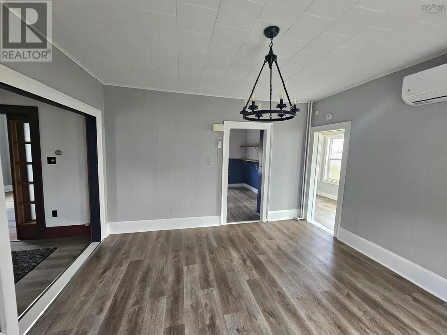
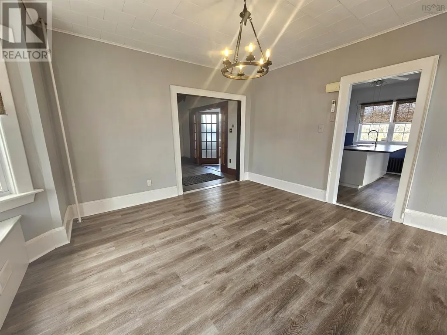
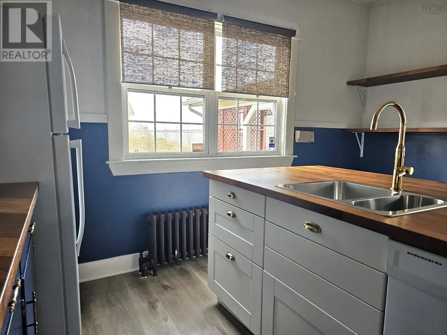
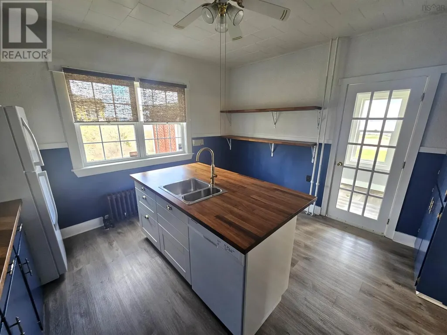
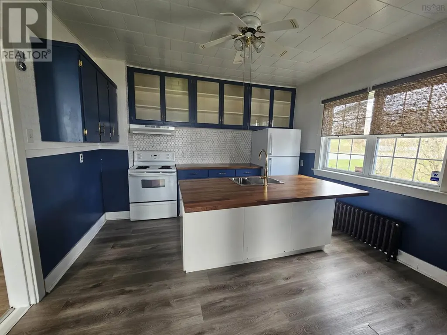
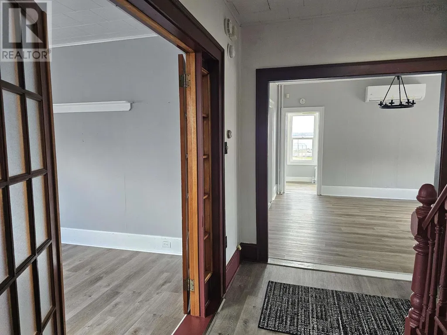
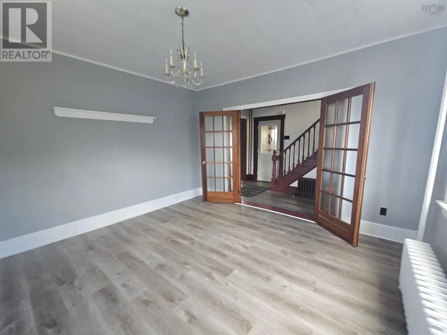
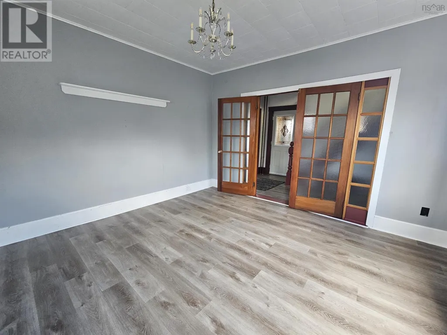
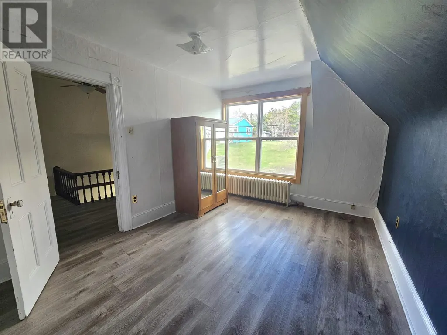
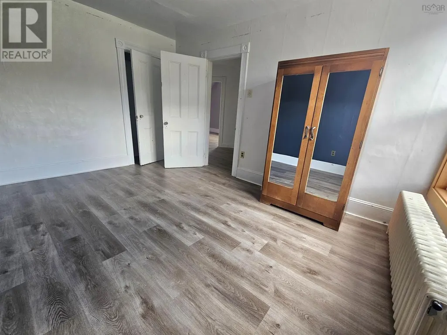
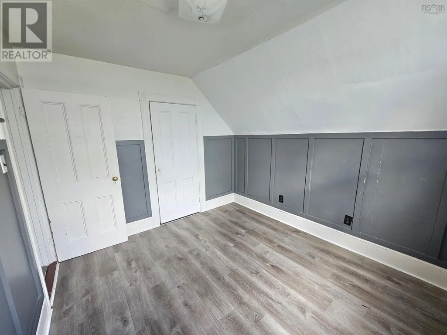
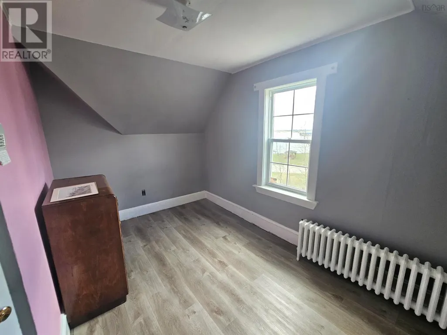
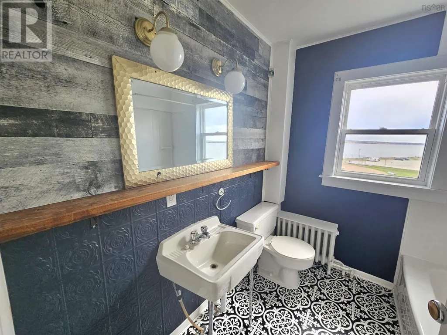
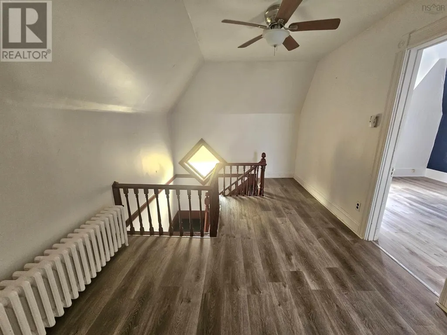
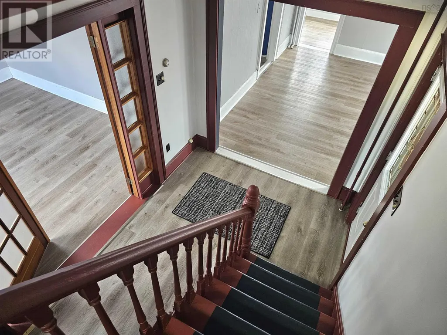
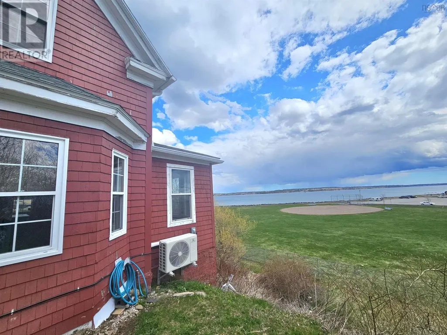
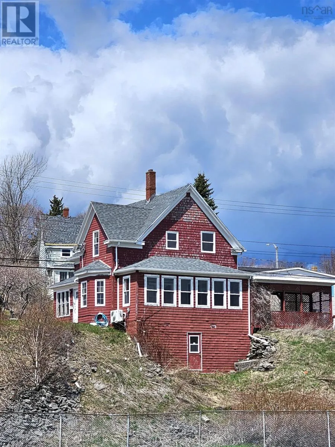
Perched in a prime location close to all amenities, this charming 1.5 storey home offers breath-taking harbour views and a lifestyle youll love. Enjoy your morning coffee or unwind in the beautiful sun porch while watching the Marine Atlantic ferries set sail and cruise ships glide by, an ever-changing coastal backdrop right from the comfort of your home. Step outside and take advantage of the nearby beach, playground, and baseball field, perfect for families and outdoor enthusiasts alike. Inside, the main level features a spacious kitchen, a bright dining area, and a welcoming living roomideal for everyday living and entertaining. Upstairs, youll find three generously sized bedrooms along with a beautifully finished bathroom, offering both comfort and style. This is a great opportunity to own a home with incredible views, a fantastic location, and plenty of space for the whole family. (id:7434)
General Features
| Property Type | Single Family |
|---|---|
| CommunityName | North Sydney |
| Building Basement Features | Walk out |
| Building Cooling Type | Air Conditioned |
| Location Description | Purves St, near Marine Atlantic |
| Foundation Type | Poured Concrete, Stone |
| Building Type | House |
| Ownership Type | Freehold |
| Building.StoriesTotal | 1.5 |
Interior Features
| Building Fireplace Present | False |
|---|---|
| Building Heating Type | Heat Pump, Ductless, Hot Water, Radiator |
| Building Heating Fuel | Electric, Oil |
| Basement Development | Unfinished |
| Basement Type | Full (Unfinished) |
| Construction Style Attachment | Detached |
| Flooring Type | Laminate |
| Living Area Range | 1210 |
| Bedrooms | 3 |
Exterior Features
| ViewType | Harbour |
|---|---|
| Sewer | Municipal sewage system |
Room Details
| Room | Dimensions | Level | Flooring | Details |
|---|---|---|---|---|
| 4pc Bathroom | 6 x 7 | Second level | ||
| Bath (# pieces 1-6) | 6 x 7 | Second level | ||
| Bedroom | 13.4 x 7.9 | Second level | ||
| Dining room | 13.2 x 12.1 | Main level | ||
| Foyer | 13.7 x 7.4 | Main level | ||
| Kitchen | 13.4 x 12.2 | Main level | ||
| Laundry room | 10.1 x 6.11 | Main level | ||
| Living room | 13.4 x 12.5 | Main level | ||
| Primary Bedroom | 13.1 x 10.2 | Second level |
Amenities
- Views
- New Construction
- Adult 55+
- Lease To Own
- No Strata Fees
- Furnished
- Primary On Main
- Air Conditioning
- Seller Finance
- Green
- Fixer Upper
- Horse
- Golf
- Fireplace
- Deck
- Garage
- Basement
- Pool

Property vs Single Family Average in B2A 1C7
Price
In The Neighbourhood
Golf Course
North Sydney
$ 285,000
- Type
- Single Family
- Size
- 2,340 SqFt
- Rooms
- 4 Beds + 2.5 Baths
Keller Williams Select Realty(Sydney,Townsend St.)
Primary On Main
North Sydney
$ 229,000
- Type
- Single Family
- Size
- 912 SqFt
- Rooms
- 3 Beds + 1.5 Baths
EXP Realty of Canada Inc.
Water Views
North Sydney
$ 449,000
- Type
- Single Family
- Size
- 2,980 SqFt
- Rooms
- 4 Beds + 2.5 Baths
3% Realty Nova Scotia
