

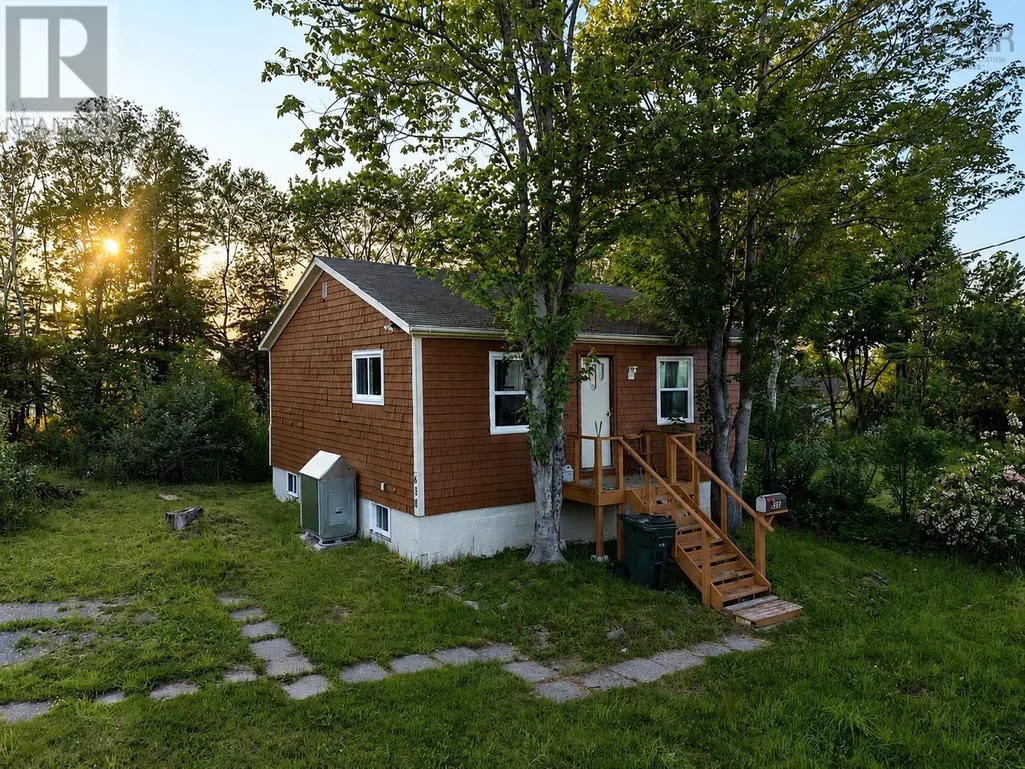
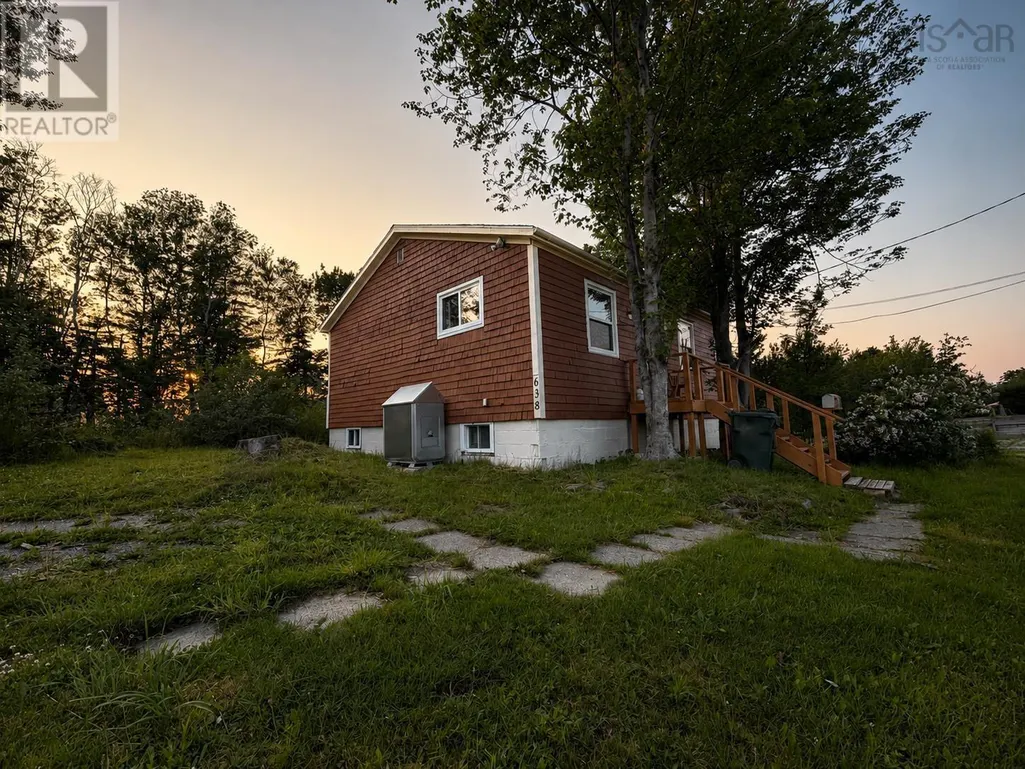
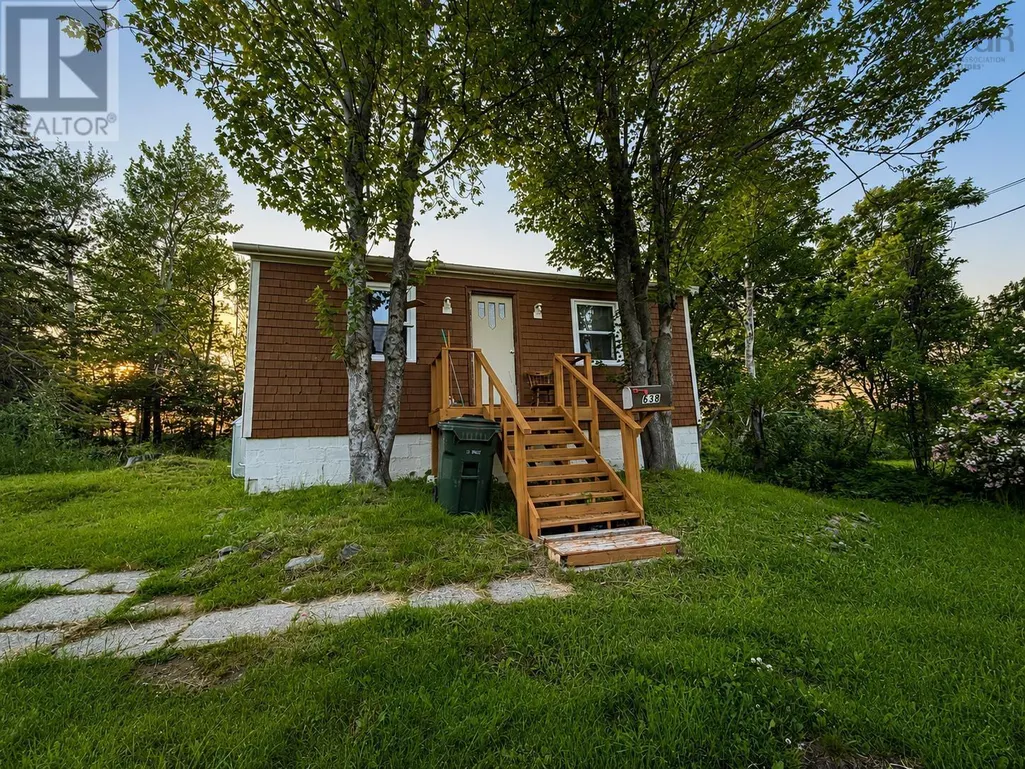
Address
638 Alexandra Street, Nova Scotia, NS
Price
$ 99,000
Property Attributes
- ID#202616928
- TypeSingle Family
- Listing Status Active
- MunicipalityNova Scotia
- CityNova Scotia
- AreaNova Scotia
- NeighbourhoodNova Scotia
- Postal CodeB1S 2G8
- Style
- Price$ 99,000
- Bedrooms2
- Bathrooms1
- Half Bathrooms0
- Sqr Footage624
- Lot Size0.2571 Acres
Data Source:
Canadian Real Estate Association (CREA)
Property Description
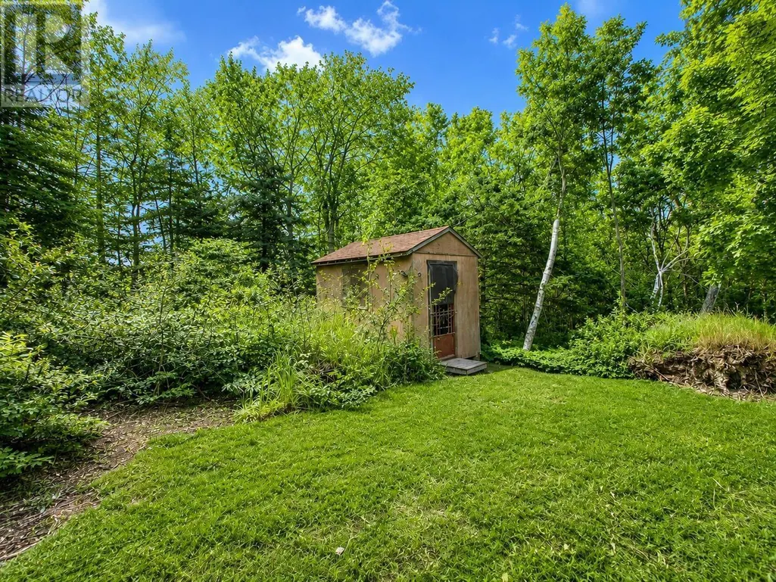
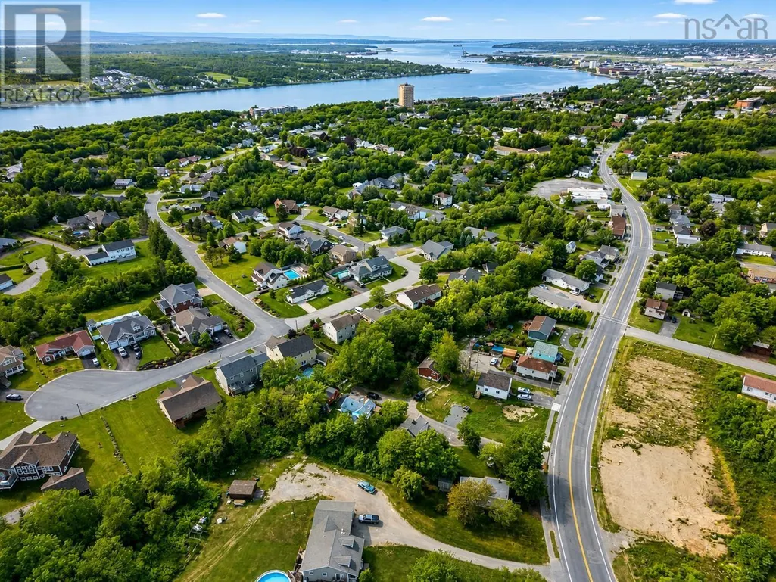
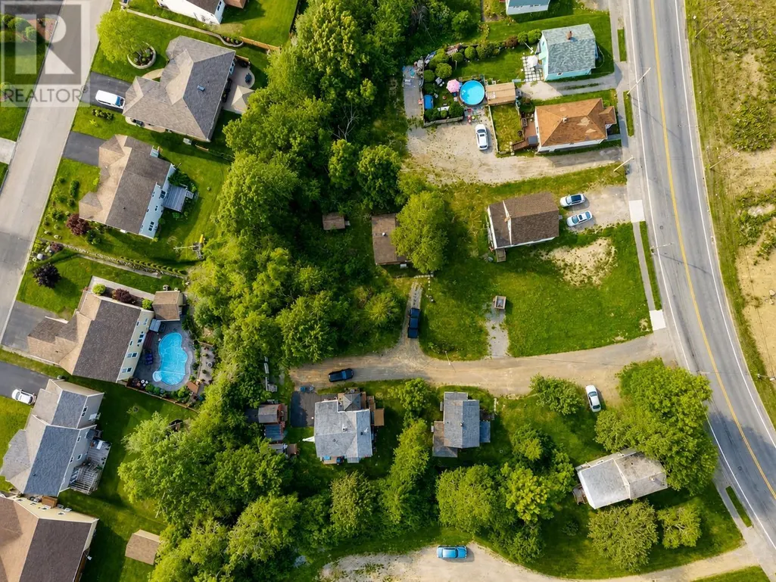
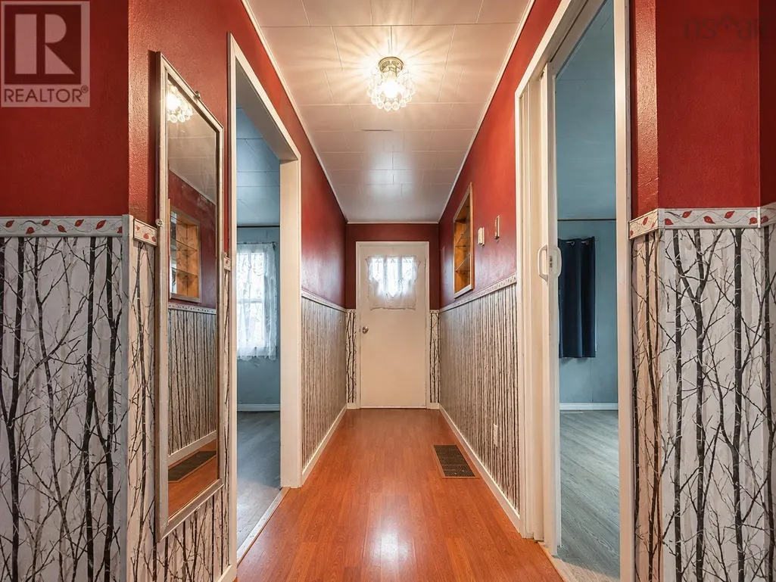
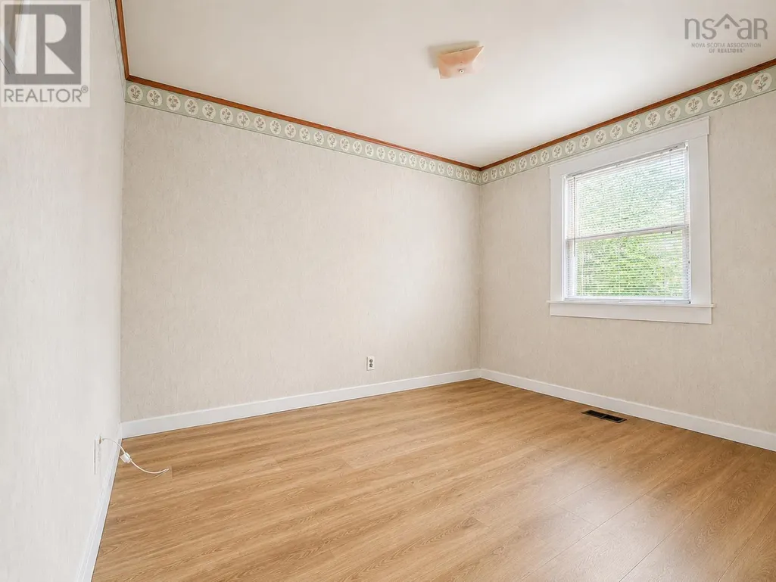
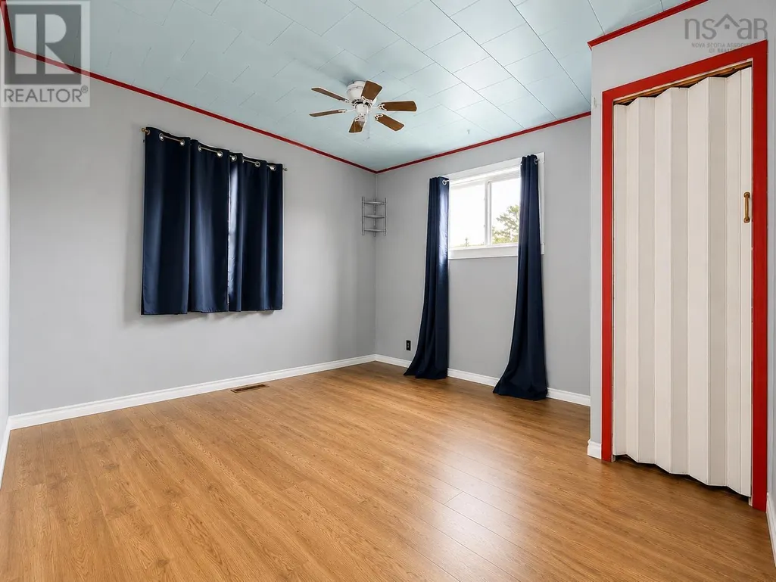
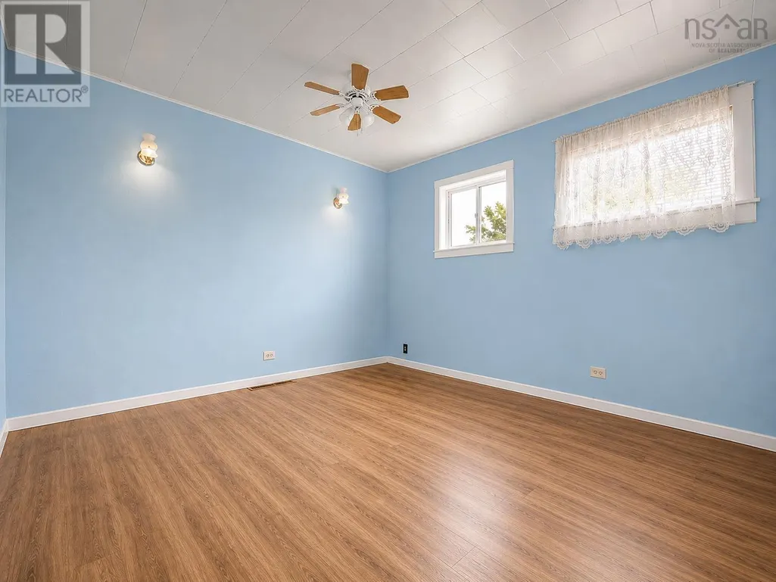
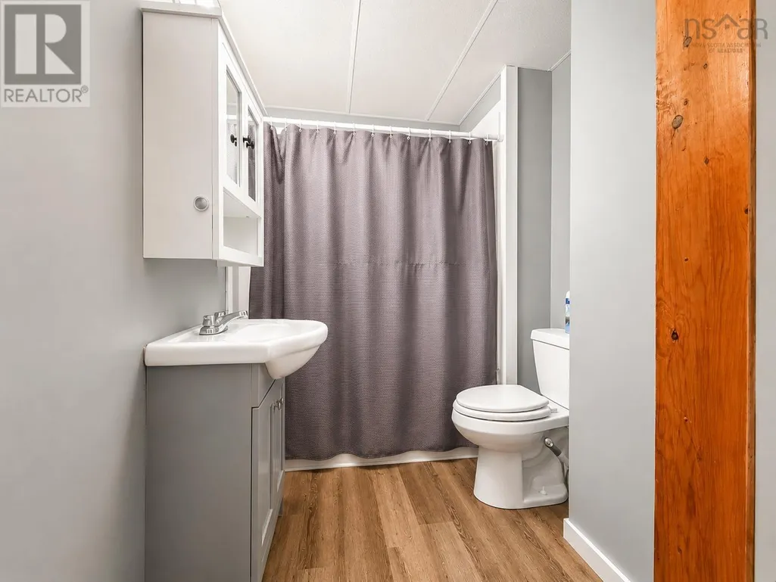
Opportunity awaits at 638 Alexandra Street, Sydney. Set on a generously sized lot, this 2-bedroom, 1-bathroom home offers excellent potential for investors, renovators, or buyers looking to take on a project. The home features a 3-piece bathroom, a functional layout, and an 8 x 12 barn that provides convenient storage for tools, lawn equipment, or seasonal items. The spacious lot offers plenty of room for gardening, outdoor activities, or future possibilities, subject to municipal approval. Conveniently located close to schools, shopping, parks, public transit, and all the amenities Sydney has to offer, this property combines a great location with endless potential. This property is being sold 'as is, where is', with no warranties or representations by the Seller. Whether you're looking for your next renovation project, an investment property, or an affordable opportunity to build equity, this property is one you won't want to miss. (id:7434)
General Features
| Property Type | Single Family |
|---|---|
| CommunityName | Nova Scotia |
| Building Age | 69 years |
| Location Description | From downtown Sydney, head south on George Street, turn left onto Prince Street, continue onto Alexandra Street, and follow Alexandra Street to 638 Alexandra Street, which will be on your right-hand side. |
| Foundation Type | Concrete Block |
| Building Type | House |
| Ownership Type | Freehold |
| Building.StoriesTotal | 1 |
Interior Features
| Building Fireplace Present | False |
|---|---|
| Building Heating Type | Forced air, Furnace |
| Building Heating Fuel | Oil |
| Construction Style Attachment | Detached |
| Flooring Type | Laminate, Vinyl |
| Living Area Range | 624 |
| Bedrooms | 2 |
Exterior Features
| Sewer | Municipal sewage system |
|---|---|
| Exterior Finish | Wood shingles |
Room Details
| Room | Dimensions | Level | Flooring | Details |
|---|---|---|---|---|
| 3pc Bathroom | 5.10x7.11 | Main level | ||
| Bath (# pieces 1-6) | 5.10x7.11 | Main level | ||
| Bedroom | 9.03x11.07 | Main level | ||
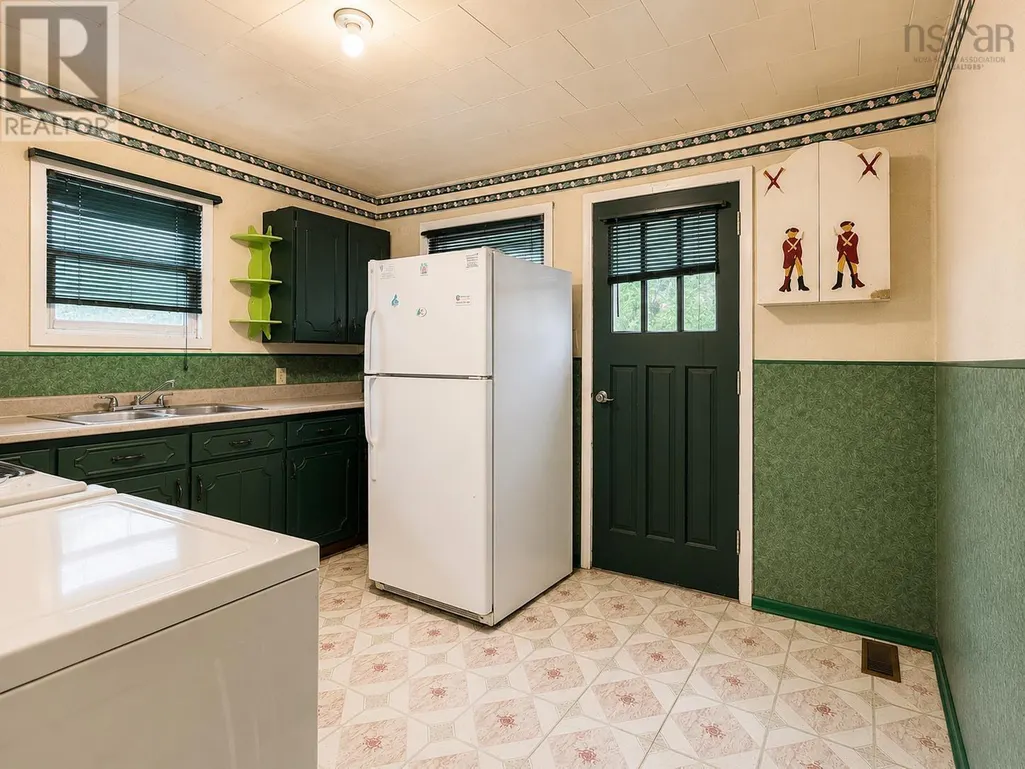
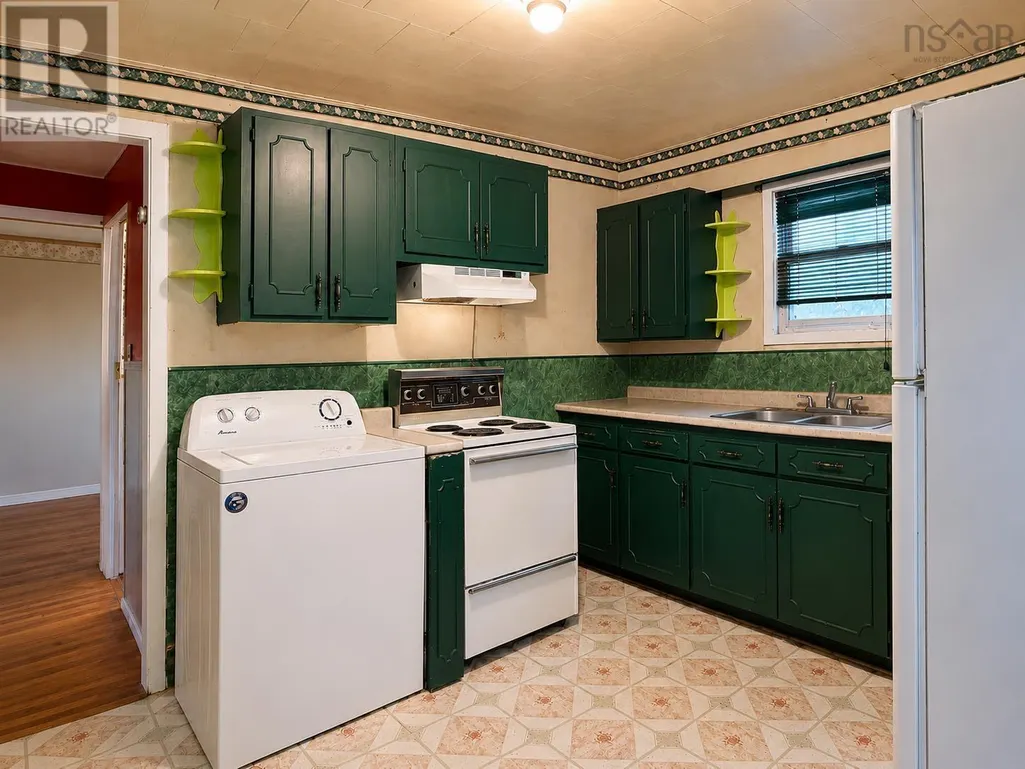
| Kitchen | 11.06x9.08 | Main level | ||
| Living room | 11.03x12.02 | Main level |
Amenities
- Views
- New Construction
- Adult 55+
- Lease To Own
- No Strata Fees
- Furnished
- Primary On Main
- Air Conditioning
- Seller Finance
- Green
- Fixer Upper
- Horse
- Golf
- Fireplace
- Deck
- Garage
- Basement
- Pool

Property vs Single Family Average in B1S 2G8
Price
