

Waterfront - Primary on Main
Address
7496 1 Highway, Upper Granville, NS
Price
$ 235,000
Property Attributes
- ID#202618333
- TypeSingle Family
- Listing Status Active
- MunicipalityUpper Granville
- CityUpper Granville
- AreaUpper Granville
- NeighbourhoodUpper Granville
- Postal CodeB0S 1C0
- Style
- Year Built1973
- Price$ 235,000
- Bedrooms2
- Bathrooms1
- Half Bathrooms0
- Sqr Footage1029
- Lot Size1.3 Acres
Data Source:
Canadian Real Estate Association (CREA)
Property Description
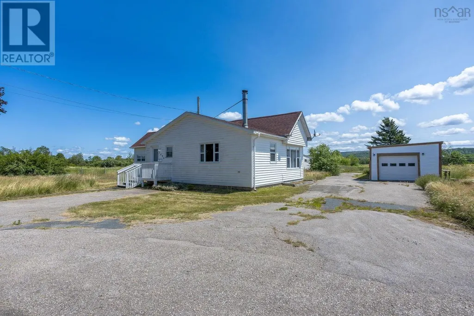
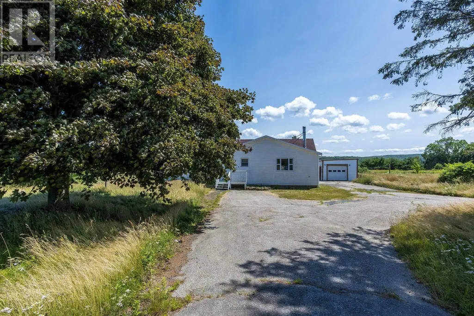
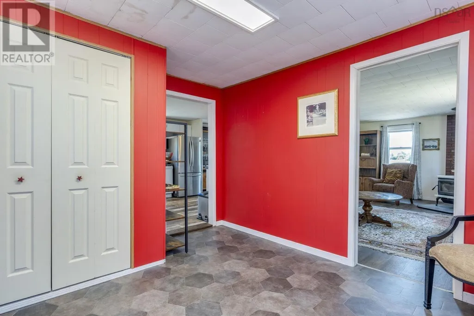
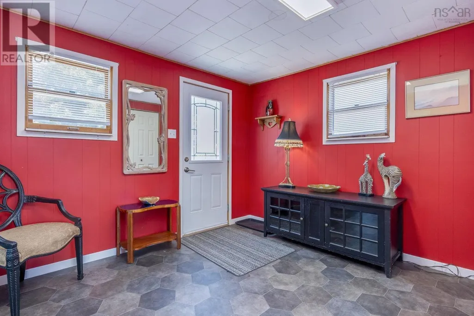
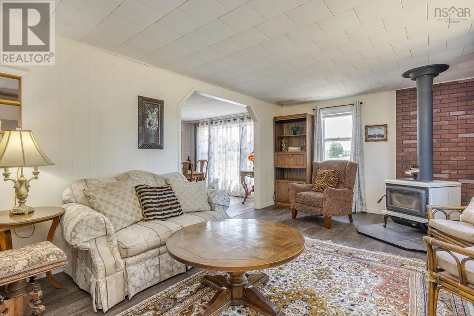
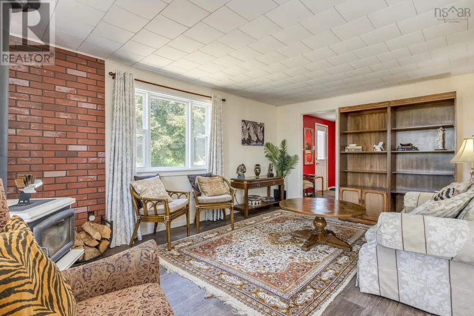
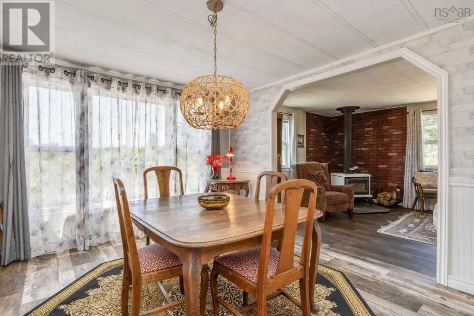
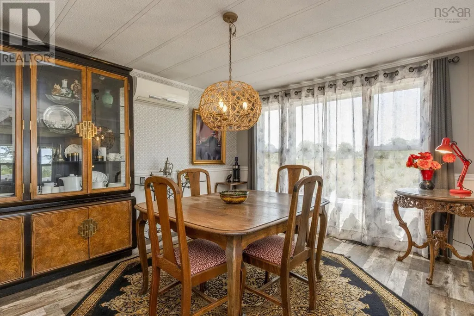
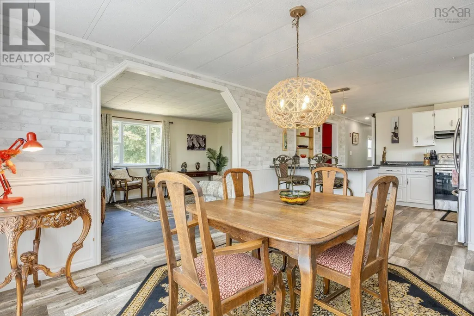
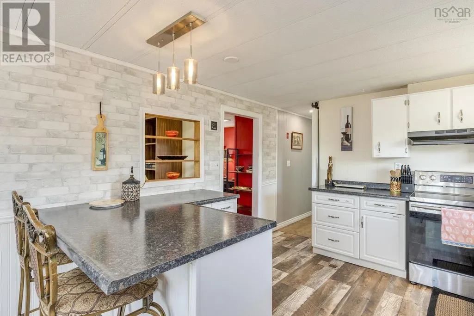
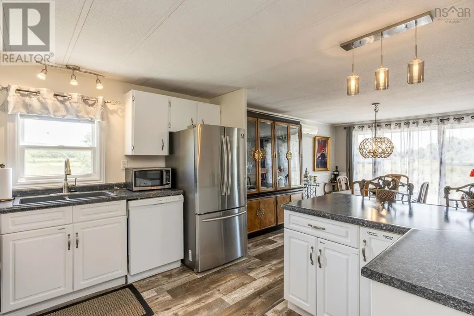
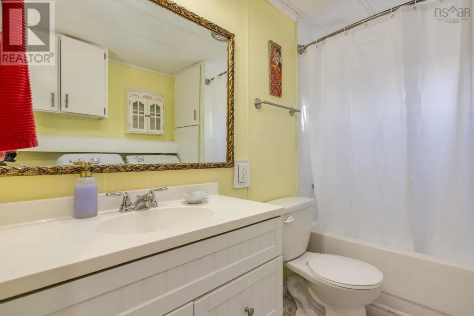
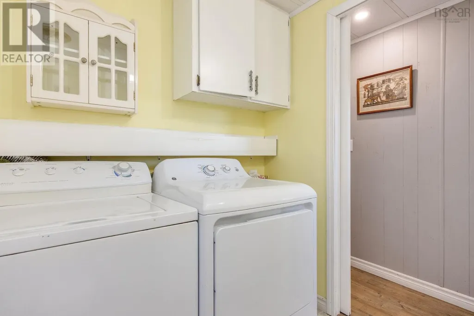
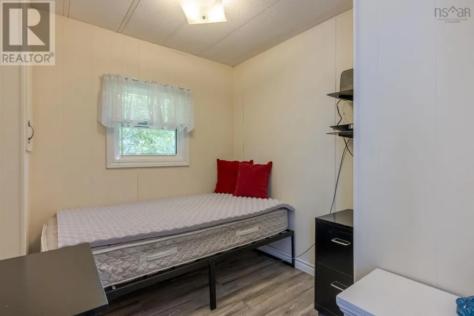
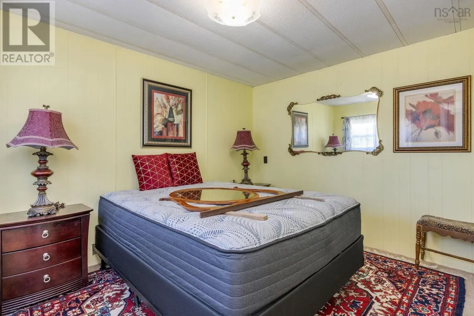
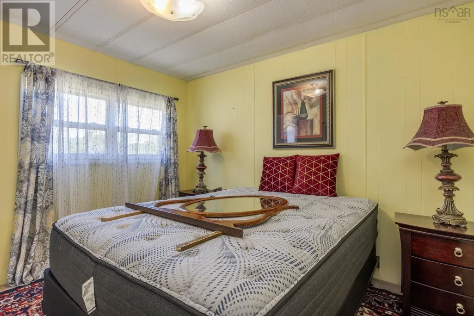
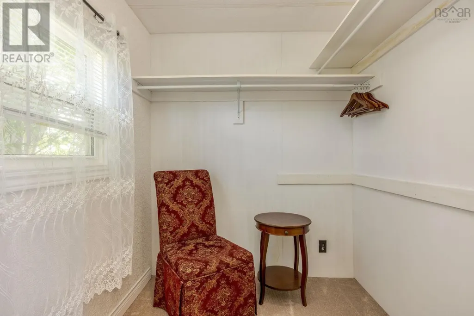
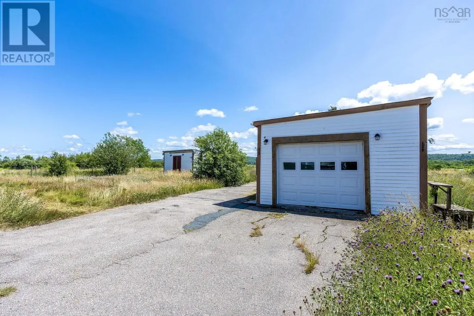
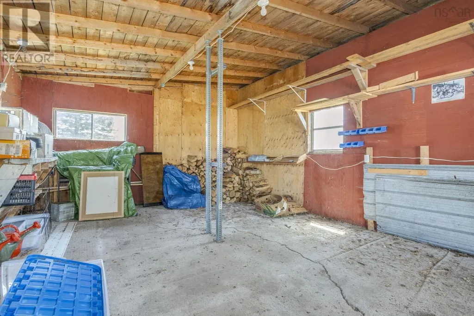
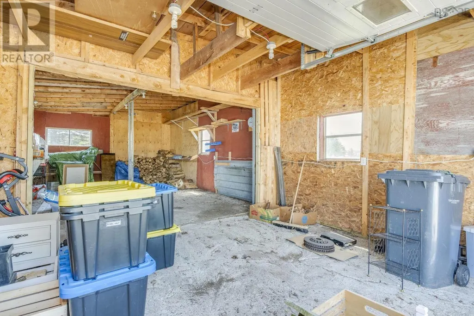
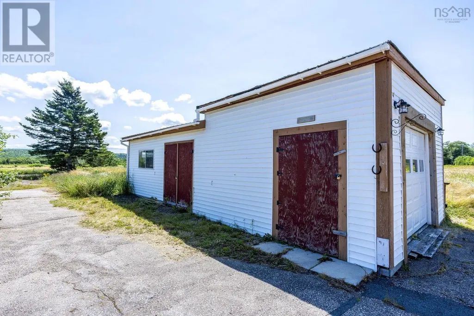
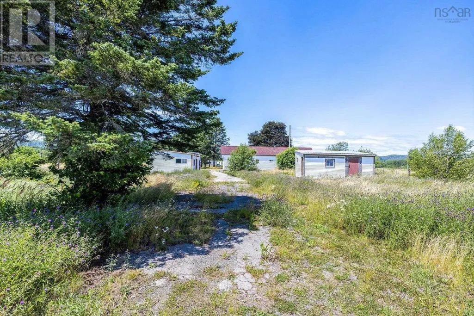
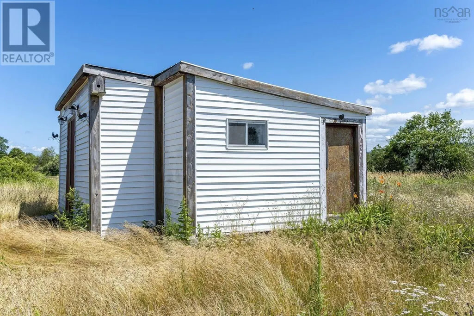
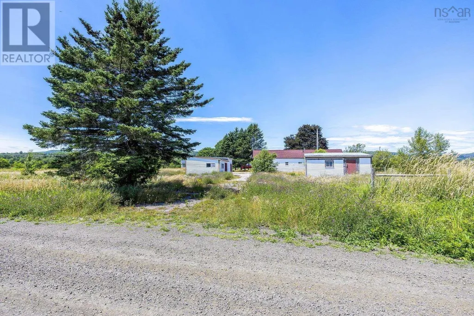
If you are looking at breaking into the housing market or just wanting to downsize, this lovely property is a must see! Located just outside the charming town of Bridgetown with views of the Annapolis River, you will find this well maintained 2 bedroom, 1 bath home on a 1.3 acre lot. Circular driveway provides ample parking plus a detached 15x30 garage and large garden shed. This house started as a mini home and then an addition was added providing over 1000sq ft of living space. Spacious mudroom/entry welcomes you into this bright, well maintained home economically heated and cooled with a ductless heat pump and Pacific Energy woodstove. Open concept living room, dining room and kitchen with plenty of windows offer a welcoming, sun-filled space. 2 bedrooms including master with walk-in closet and 4 piece bath with laundry. With updated flooring, windows and a recently re-shingled roof, this property requires nothing but its proud new owners to call it home. Come take a look before it's gone (id:7434)
General Features
| Property Type | Single Family |
|---|---|
| CommunityName | Upper Granville |
| Building Appliances | Stove, Dishwasher, Dryer, Washer, Refrigerator |
| Building Cooling Type | Air Conditioned |
| Location Description | West on Hwy 1 from Bridgetown. Property is on the left. |
| Building Type | House |
| Ownership Type | Freehold |
| Building.StoriesTotal | 1 |
Interior Features
| Building Fireplace Present | False |
|---|---|
| Building Heating Type | Forced air, Furnace, Heat Pump, Ductless |
| Building Heating Fuel | Electric, Wood |
| Basement Type | None |
| Construction Style Attachment | Detached |
| Flooring Type | Laminate, Vinyl |
| Living Area Range | 1029 |
| Bedrooms | 2 |
Exterior Features
| Structure | Shed |
|---|---|
| Water Front Type | Waterfront, Road Between |
| Landscape Features | Partially landscaped |
| Sewer | Septic System |
| Exterior Finish | Vinyl |
Room Details
| Room | Dimensions | Level | Flooring | Details |
|---|---|---|---|---|
| 4pc Bathroom | 8x6.1 | Main level | ||
| Bath (# pieces 1-6) | 8x6.1 | Main level | ||
| Bedroom | 8.6x6.1 | Main level | ||
| Dining room | 13.10x11.3 | Main level | ||
| Kitchen | 11.3x10.2 | Main level | ||
| Living room | 19.2x11.6 | Main level | ||
| Mud room | 11.7x10.8 | Main level | ||
| Primary Bedroom | 11.3x7 | Main level |
Amenities
- Views
- New Construction
- Adult 55+
- Lease To Own
- No Strata Fees
- Furnished
- Primary On Main
- Air Conditioning
- Seller Finance
- Green
- Fixer Upper
- Horse
- Golf
- Fireplace
- Deck
- Garage
- Basement
- Pool

Property vs Single Family Average in B0S 1C0
Price
Year Built
In The Neighbourhood
Upper Granville
$ 374,000
- Type
- Single Family
- Size
- 3,000 SqFt
- Rooms
- 5 Beds + 1 Baths
RE/MAX Banner Real Estate(Annapolis Royal)
Waterfront
Upper Granville
$ 749,000
- Type
- Single Family
- Size
- 2,632 SqFt
- Rooms
- 3 Beds + 3 Baths
Exit Realty Town & Country
