

Waterfront
Address
7155 Highway 3, Ste. Anne Du Ruisseau, NS
Price
$ 288,000
Property Attributes
- ID#202619024
- TypeSingle Family
- Listing Status Active
- MunicipalitySte. Anne Du Ruisseau
- CitySte. Anne Du Ruisseau
- AreaSte. Anne Du Ruisseau
- NeighbourhoodSte. Anne Du Ruisseau
- Postal CodeB0W 2X0
- Style
- Price$ 288,000
- Bedrooms4
- Bathrooms1
- Half Bathrooms0
- Sqr Footage1440
- Lot Size1.8 Acres
Data Source:
Canadian Real Estate Association (CREA)
Property Description
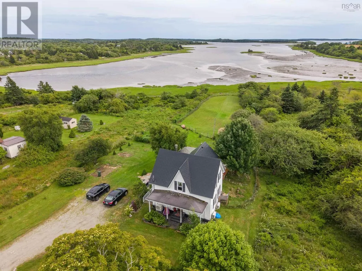
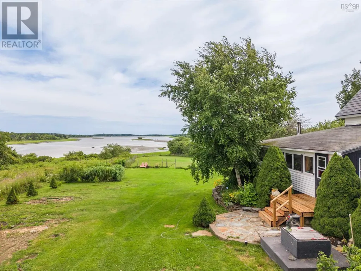
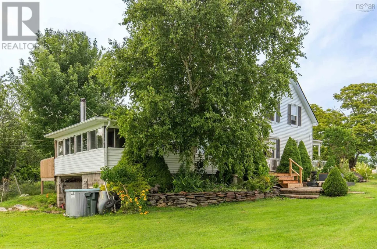
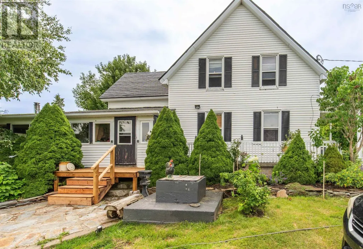
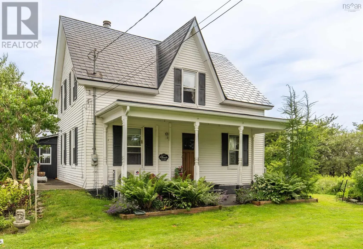
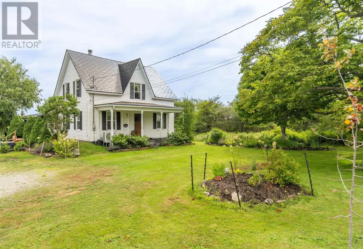
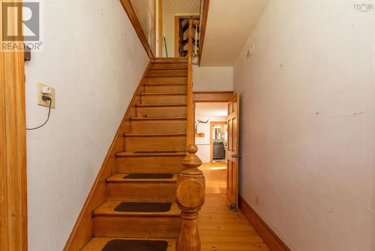
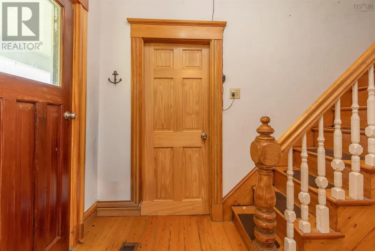
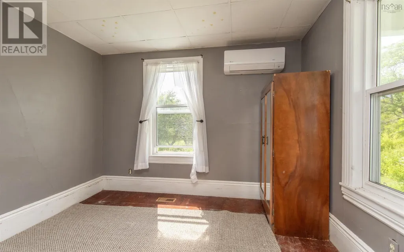
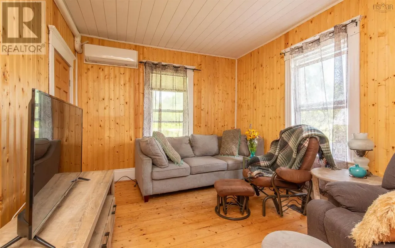
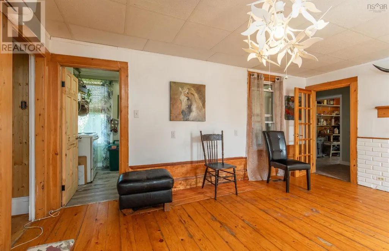
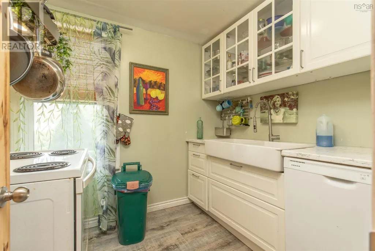
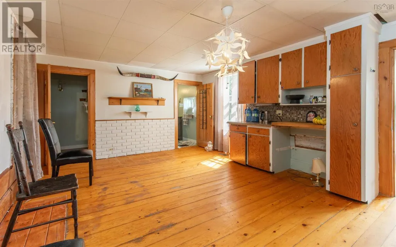
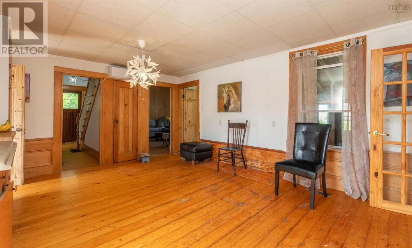
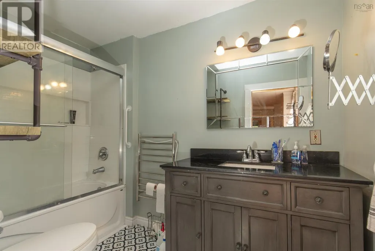
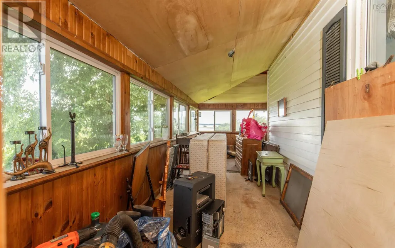
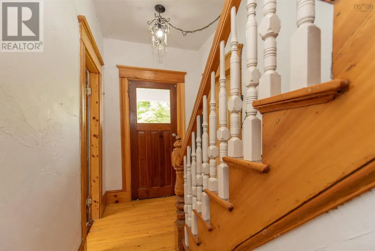
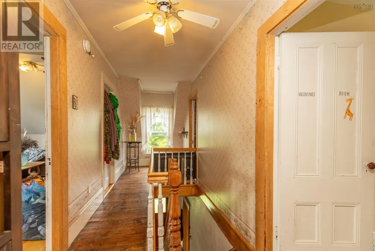
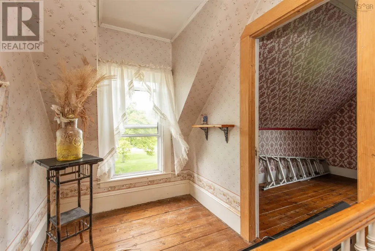
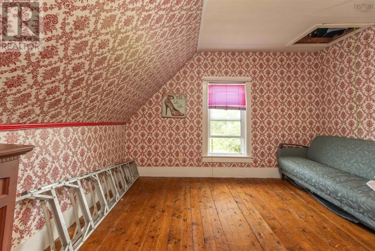
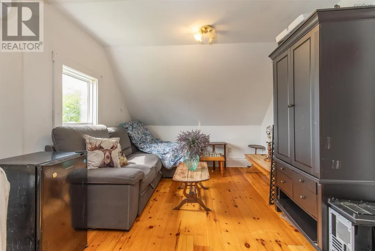
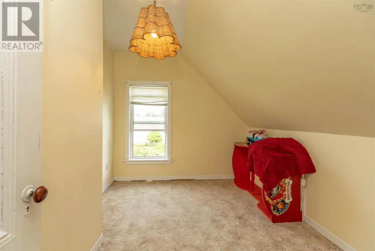
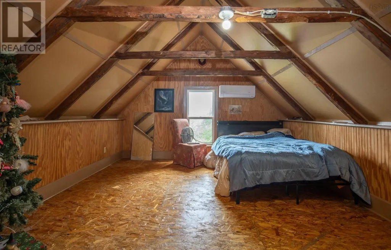
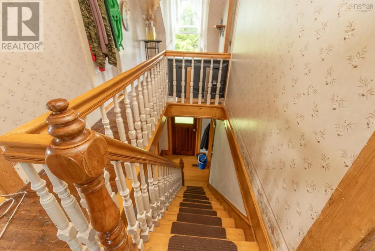
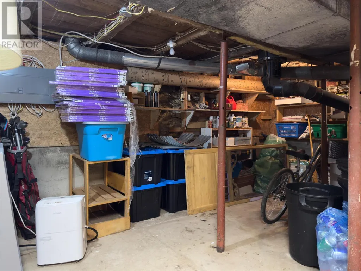
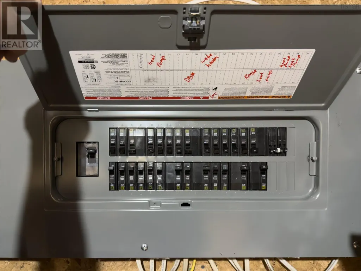
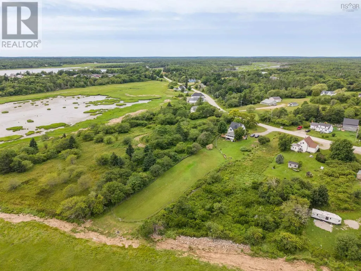
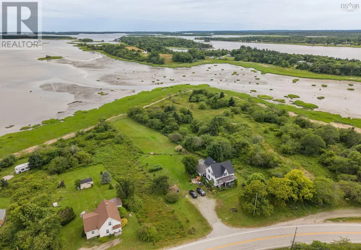
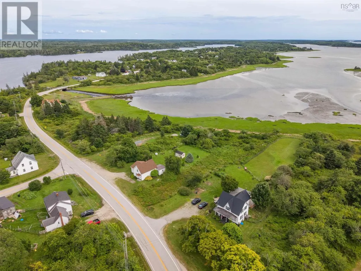
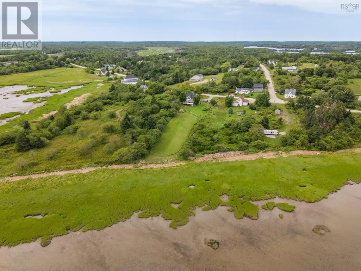
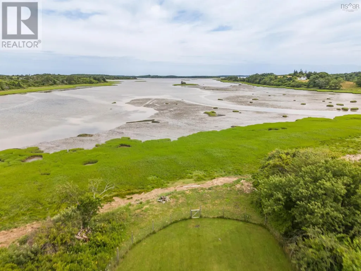
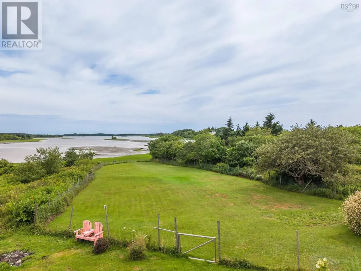
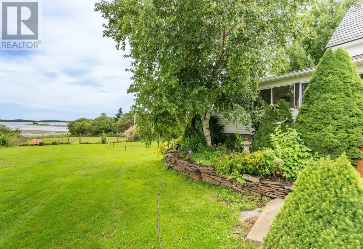
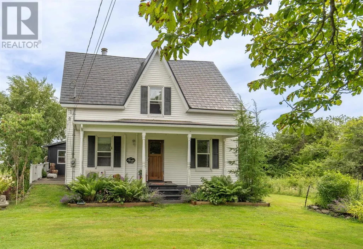
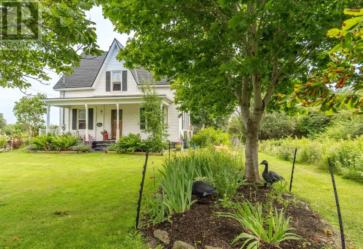
Coastal views, major system updates, and huge potential at 7155 Highway 3 in Ste. Anne du Ruisseau! This 4-bed, 1-bath Acadian home features beautiful perennial gardens and sweeping coastal views over the water. The fenced back yard stops just before the shoreline, keeping kids and pets safely at bay while you take in the scenery. Big-ticket updates are already complete, including updated electrical, a newer roof, an updated bathroom, and multiple heat pumps. The house is waiting for your interior updates and finishing touches to really make it shine. Located within walking distance to Eel Lake and a quick drive to Tusket and Yarmouth. (id:7434)
General Features
| Community Features | School Bus |
|---|---|
| Property Type | Single Family |
| CommunityName | Ste. Anne Du Ruisseau |
| Amenities | Place of Worship |
| Building Cooling Type | Air Conditioned |
| Location Description | From Yarmouth take Highway 103 East to Exit 33. Turn right onto Highway 308 then left onto Highway 3. Continue through to Ste Anne Du Ruisseau to civic #7155. Property signed on right. |
| Foundation Type | Concrete Block, Stone |
| Building Type | House |
| Ownership Type | Freehold |
| Building.StoriesTotal | 1.5 |
Interior Features
| Building Fireplace Present | False |
|---|---|
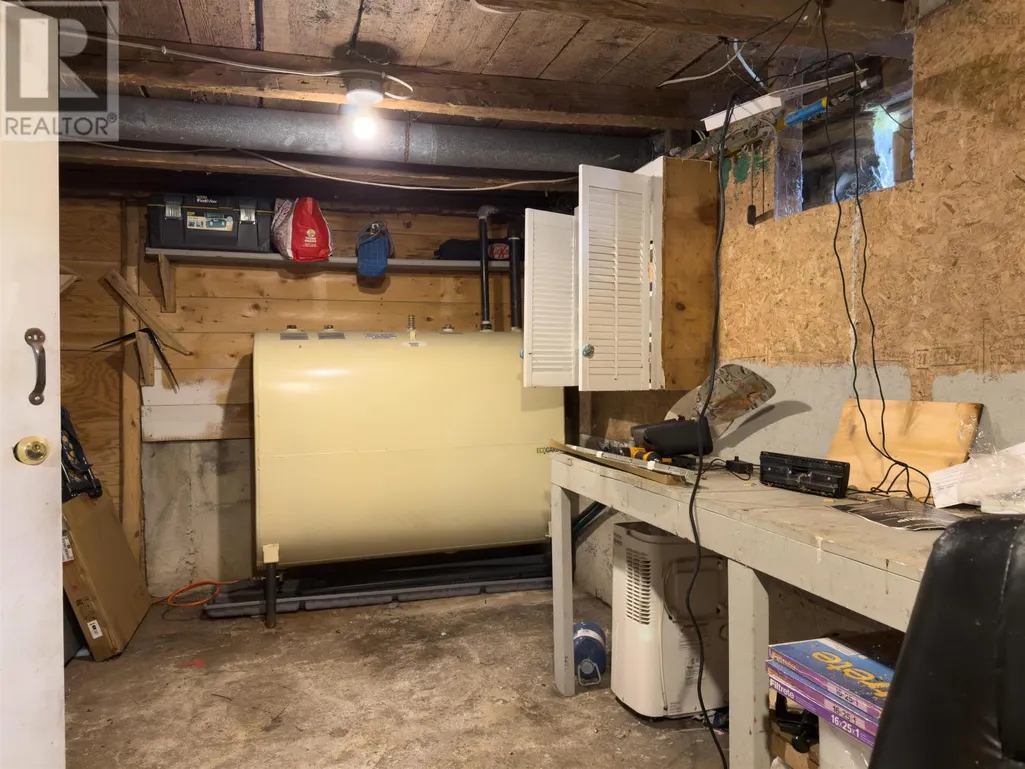
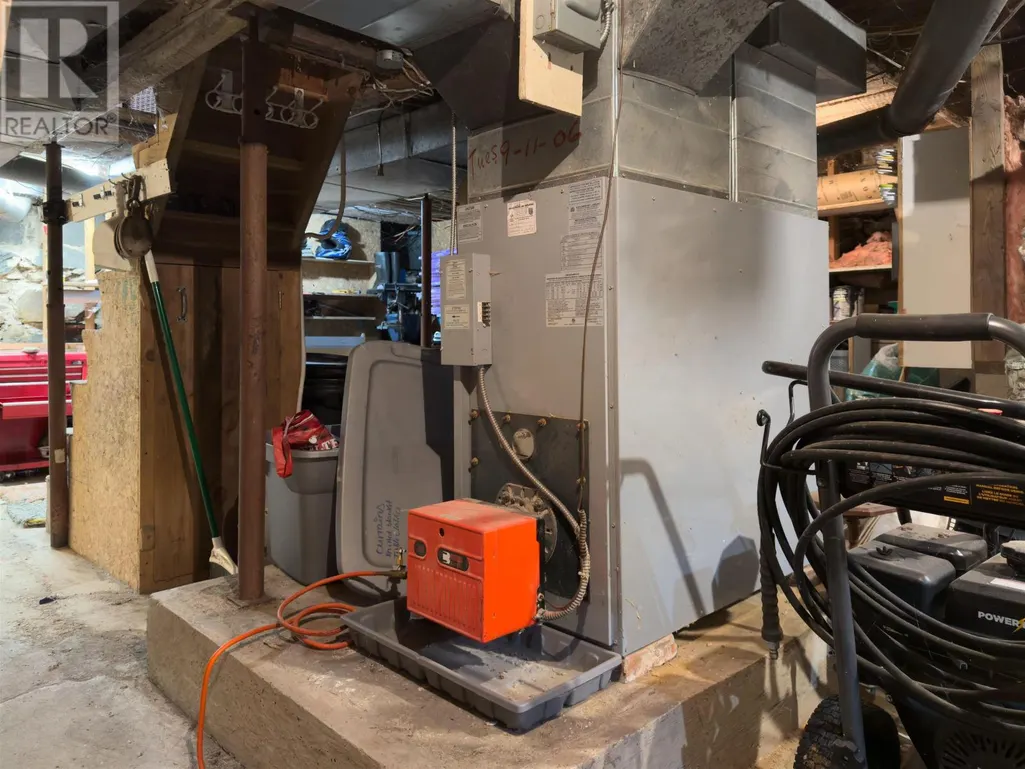
| Building Heating Type | Forced air, Furnace, Heat Pump, Ductless |
| Building Heating Fuel | Electric, Oil |
| Construction Style Attachment | Detached |
| Flooring Type | Carpeted, Wood, Tile, Vinyl, Other |
| Living Area Range | 1440 |
| Bedrooms | 4 |
Exterior Features
| Water Front Type | Waterfront |
|---|---|
| ViewType | View of water |
| Land Amenities | Place of Worship |
| Landscape Features | Partially landscaped |
| Sewer | Septic System |
| Exterior Finish | Vinyl |
Room Details
| Room | Dimensions | Level | Flooring | Details |
|---|---|---|---|---|
| 4pc Bathroom | 5.4x9.5 | Main level | ||
| Bath (# pieces 1-6) | 5.4x9.5 | Main level | ||
| Bedroom | 12x12 | Second level | ||
| Den | 10.6x10.6 | Main level | ||
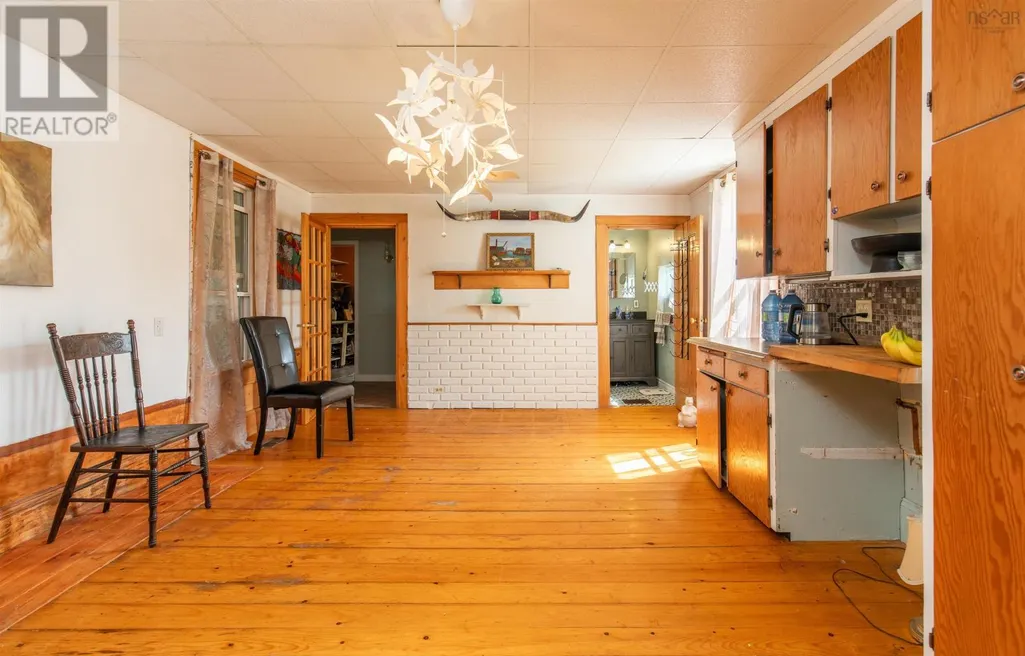
| Dining room | 13.2x16.5 | Main level | ||
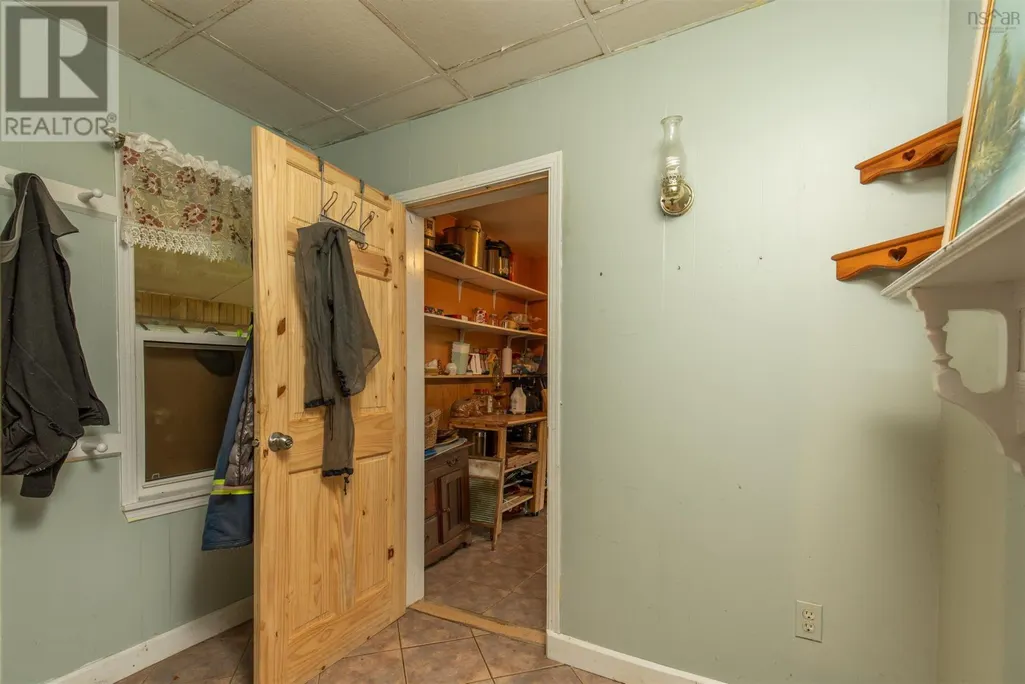
| Foyer | 5.5x8.5 | Main level | ||
| Kitchen | 8.6x6.9 | Main level | ||
| Laundry room | 10.3x6.8 | Main level | ||
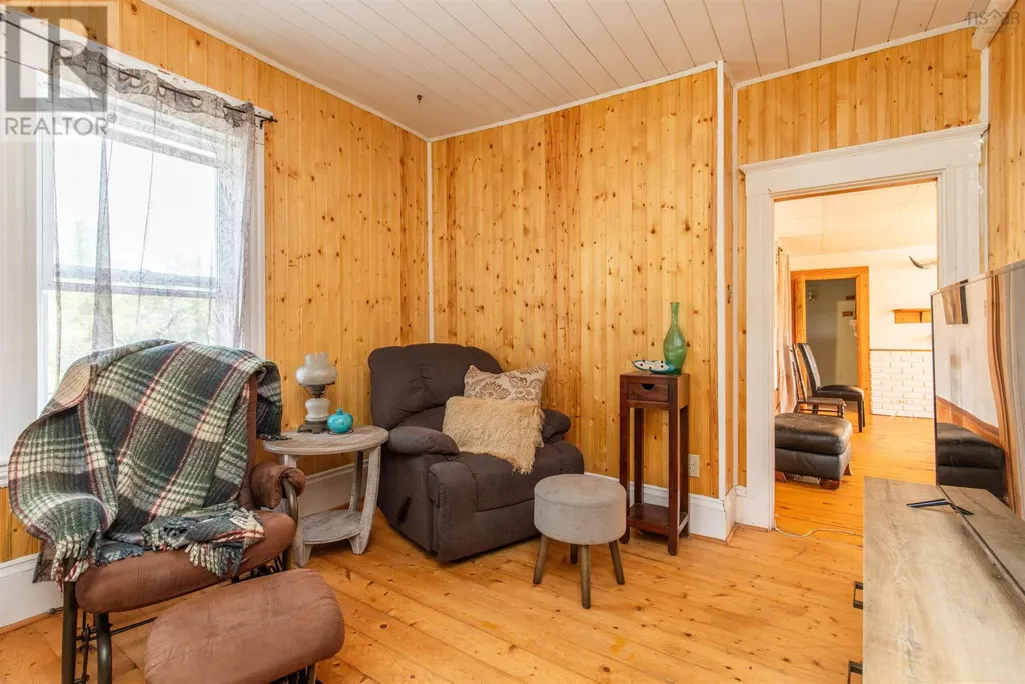
| Living room | 10.6x12.6 | Main level | ||
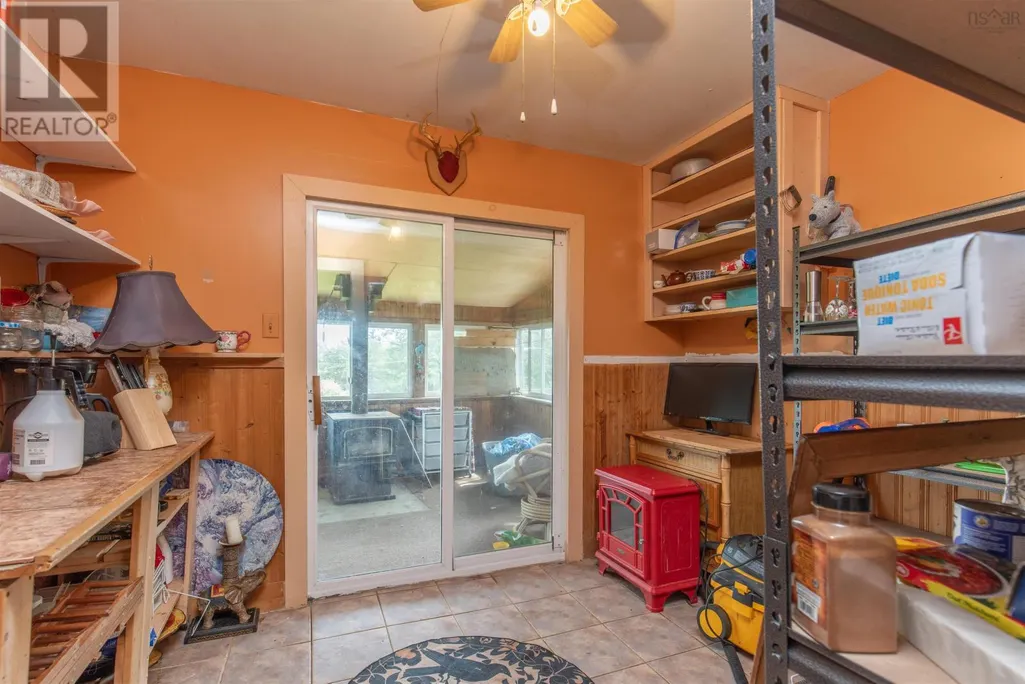
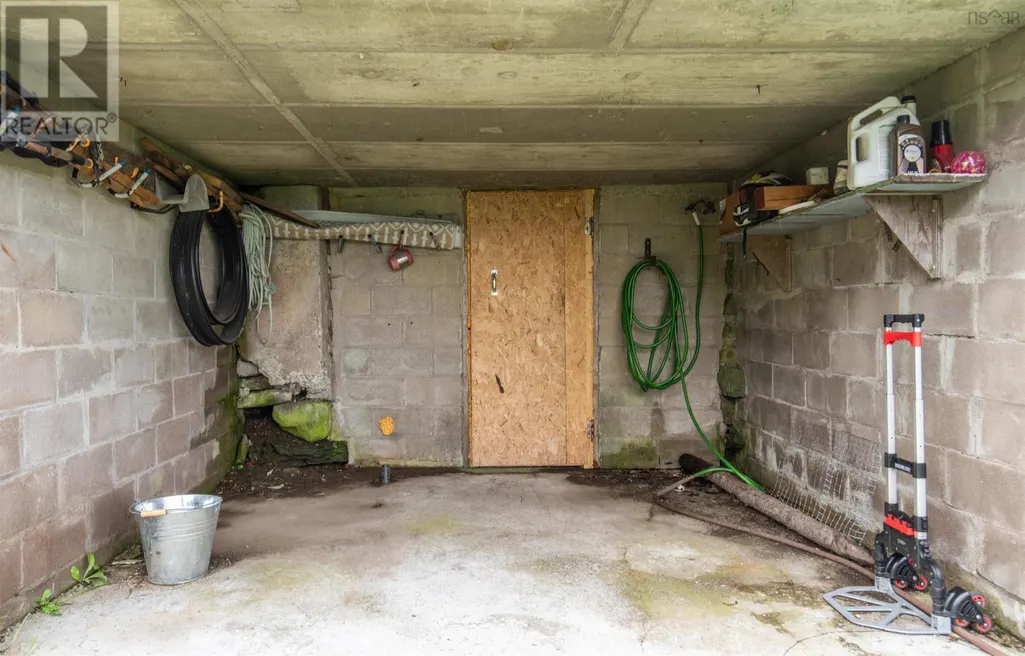
| Storage | 10.9x8.3 | Main level |
Amenities
- Views
- New Construction
- Adult 55+
- Lease To Own
- No Strata Fees
- Furnished
- Primary On Main
- Air Conditioning
- Seller Finance
- Green
- Fixer Upper
- Horse
- Golf
- Fireplace
- Deck
- Garage
- Basement
- Pool

Property vs Single Family Average in B0W 2X0
Price
In The Neighbourhood
Water Views
Ste. Anne Du Ruisseau
$ 345,000
- Type
- Single Family
- Size
- 2,208 SqFt
- Rooms
- 2 Beds + 2 Baths
Modern Realty
