

Water Views - Primary on Main
Address
8 Orchard Gate, Oak Bluff, MB
Price
$ 1,189,000
Property Attributes
- ID#202619901
- TypeSingle Family
- Listing Status Active
- MunicipalityOak Bluff
- CityOak Bluff
- AreaOak Bluff West
- NeighbourhoodOak Bluff West
- Postal CodeR4G 0B9
- StyleRaised bungalow
- Year Built2014
- Price$ 1,189,000
- Bedrooms4
- Bathrooms3
- Half Bathrooms0
- Sqr Footage2300
Data Source:
Canadian Real Estate Association (CREA)
Property Description





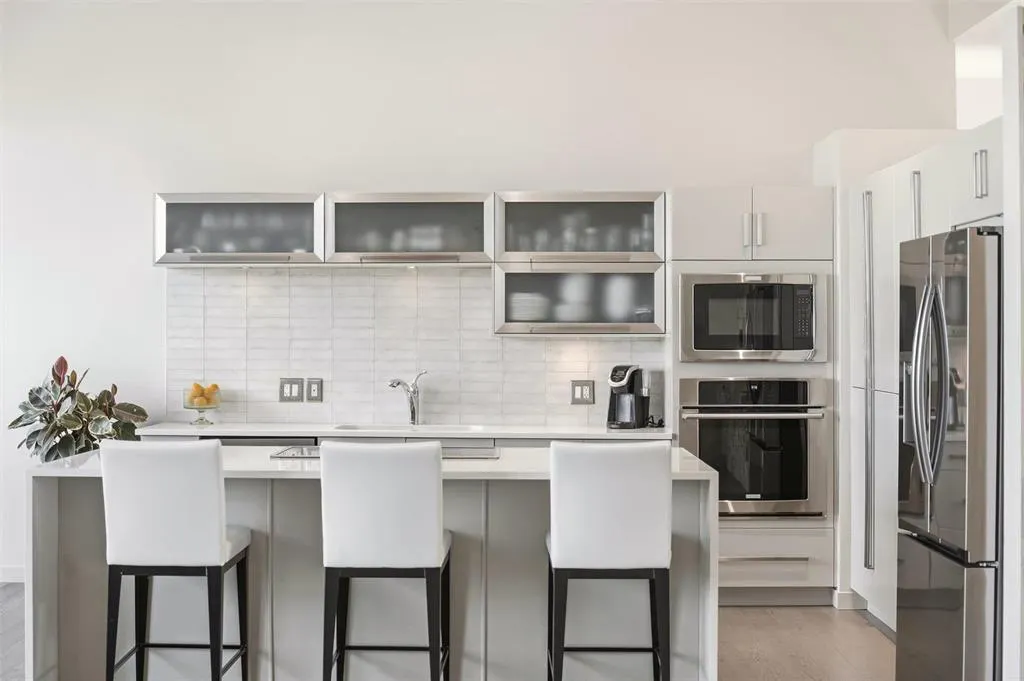






















R08//Oak Bluff/Looking for for a high quality home with lots of space and ready to just move in, relax and enjoy? This 2300 square foot "Artista" lakeside bungalow offers you exactly that! The long list of features start with a great floor plan and great views, a spacious living area with 12' ceilings, a gorgeous island kitchen with lots of well thought out storage space, formal dining room, a light filled main floor office or den, and a primary bedroom with luxury en suite bathroom and spacious custom walk-in closet. There are 3 bedrooms on the main floor, 2 full bathrooms, a large mud room with lots of storage and main floor laundry room. The lower level is bright and offers a huge rec room/theatre room with gas fireplace, a large games area, a beautiful bar or serving area, a large gym, an extra bedroom and full bath, and a huge storage/utility room. This exceptional home is built on a fully piled foundation and has a structural wood basement floor. There is a ton of room in the oversized huge triple garage, extensive landscaping in both the front and back yards, a large patio, hot tub, underground sprinkler system, beautiful stamped concrete drive and more! This home is "Move in ready"! Have a look for yourself! (id:7434)
General Features
| Features | Disabled Access, Park/reserve, Wet bar, No Smoking Home, Structural wood basement floor |
|---|---|
| Property Type | Single Family |
| CommunityName | Oak Bluff West |
| Neighbourhood | Oak Bluff West |
| Building Appliances | Hot Tub, Alarm System, Dishwasher, Dryer, Garage door opener remote(s), Microwave, Refrigerator, Stove, Central Vacuum, Washer |
| Building Architectural Style | Raised bungalow |
| Parking Space Total | 9 |
| Building Type | House |
| Ownership Type | Freehold |
| Building.StoriesTotal | 1 |
Interior Features
| Building Fireplace Present | True |
|---|---|
| Building Fireplace Total | 2 |
| Building Fireplace Type | Double-sided |
| Building Heating Type | Heat Recovery Ventilation (HRV), High-Efficiency Furnace, Forced air |
| Building Heating Fuel | Natural gas |
| Fireplace Fuel | Gas |
| Flooring Type | Wall-to-wall carpet, Tile, Wood |
| Living Area Range | 2300 |
| Bedrooms | 4 |
Exterior Features

| ViewType | Lake view, View |
|---|---|
| Landscape Features | Underground sprinkler |
| Sewer | Municipal sewage system |
| Fence Type | Fence |
Room Details
| Room | Dimensions | Level | Flooring | Details |
|---|---|---|---|---|
| 3pc Bathroom | 5.5 x 7.9 | Main level | ||
| 4pc Ensuite bath | 5.5 x 7.5 | Main level | ||
| Bedroom | 11 ft x 10 ft ,4 in | Main level | 10 ft ,4 in | |

| Den | 12 ft x 10 ft | Main level | 10 ft | |
| Dining room | 11 ft ,6 in x 10 ft | Main level | 10 ft | |
| Eat in kitchen | 22 ft x 10 ft | Main level | 10 ft | |
| Games room | 19 ft x 16 ft | Lower level | 16 ft | |
| Great room | 18 ft x 14 ft ,1 in | Main level | 14 ft ,1 in | |
| Gym | 16 ft x 12 ft | Lower level | 12 ft | |
| Kitchen | 8 x 8 | Main level | ||
| Living room | 17 x 14.6 | Main level | ||
| Mud room | 10 ft x 9 ft | Main level | 9 ft | |
| Primary Bedroom | 15 ft x 14 ft | Main level | 14 ft | |
| Recreation room | 20 ft x 18 ft | Lower level | 18 ft | |
| Utility room | 19 ft x 15 ft | Lower level | 15 ft |
Amenities
- Views
- New Construction
- Adult 55+
- Lease To Own
- No Strata Fees
- Furnished
- Primary On Main
- Air Conditioning
- Seller Finance
- Green
- Fixer Upper
- Horse
- Golf
- Fireplace
- Deck
- Garage
- Basement
- Pool

Property vs Single Family Average in R4G 0B9
Price
Year Built
