



Address
23028 Doherty Street, Kent Bridge, ON
Price
$ 224,900
Property Attributes
- ID#26020798
- TypeSingle Family
- Listing Status Active
- MunicipalityKent Bridge
- CityKent Bridge
- AreaKent Bridge
- Postal CodeN0P 1V0
- Style
- Price$ 224,900
- Bedrooms3
- Bathrooms1
- Half Bathrooms1
Data Source:
Canadian Real Estate Association (CREA)
Property Description
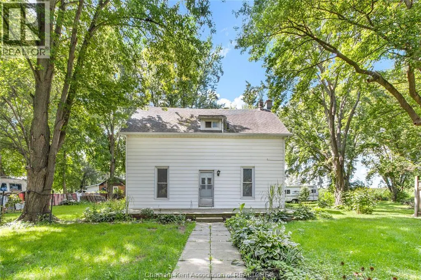
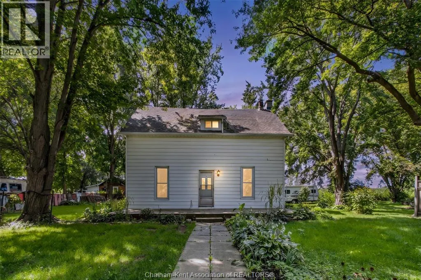
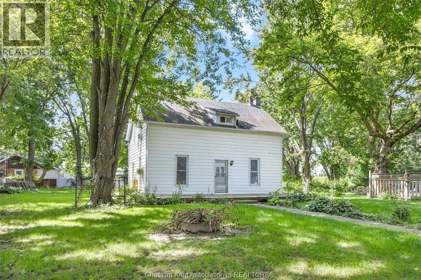
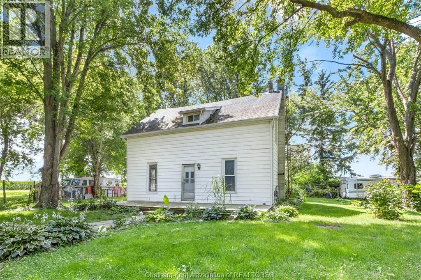
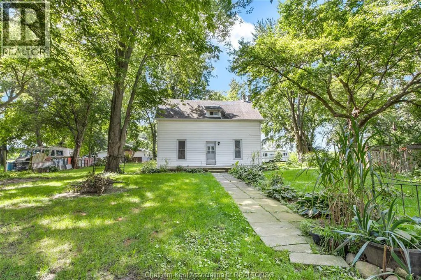
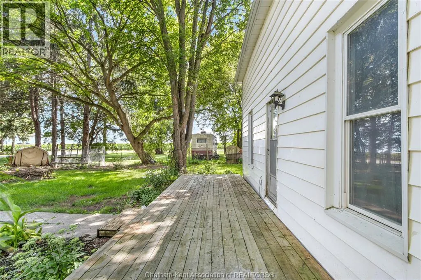
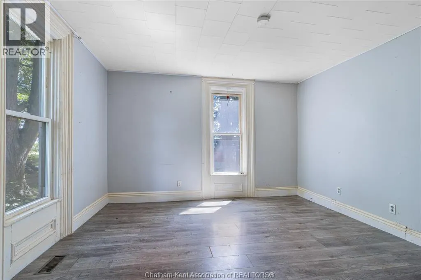
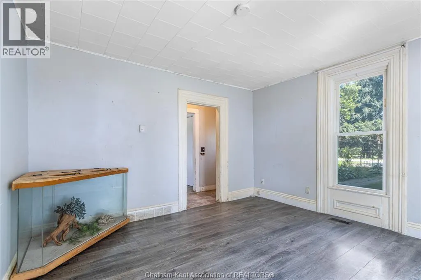
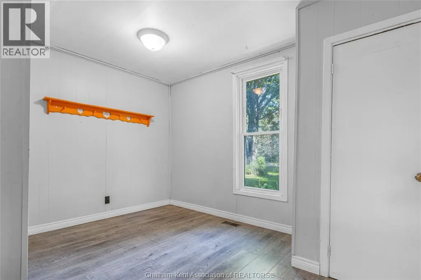
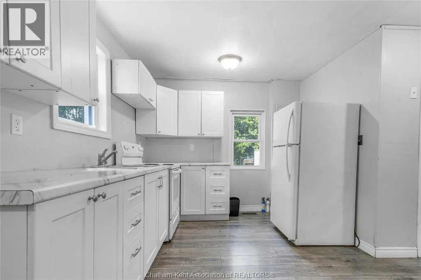
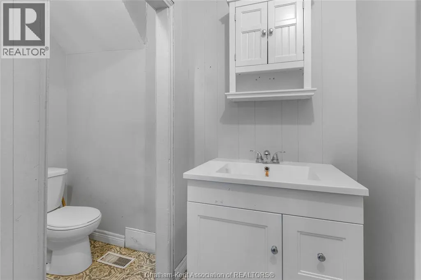
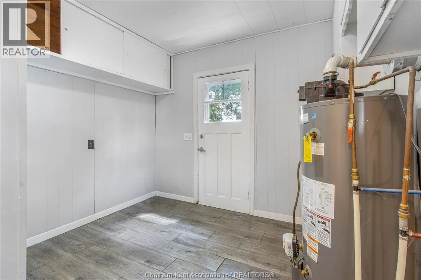
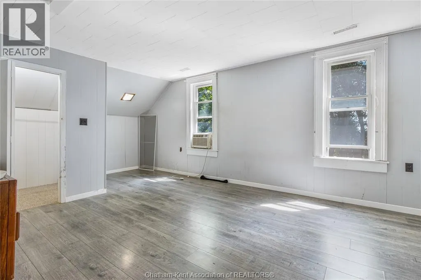
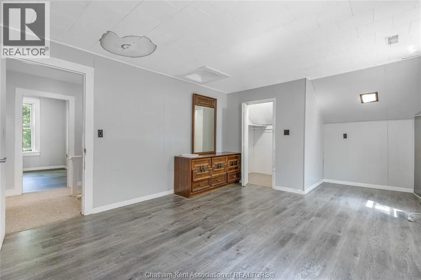
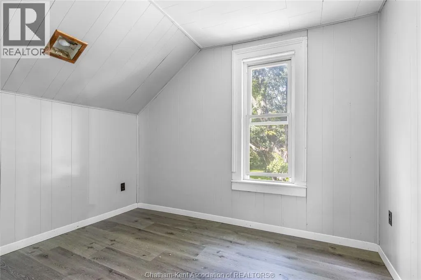
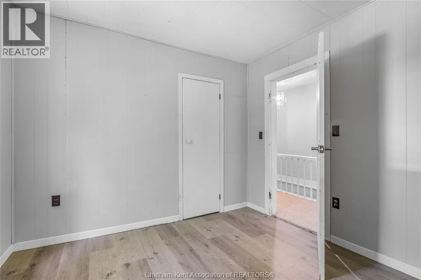
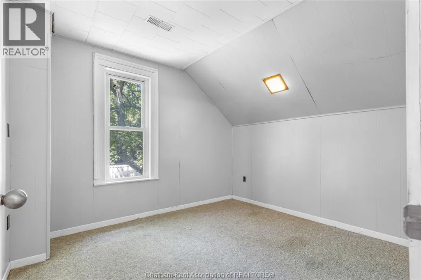
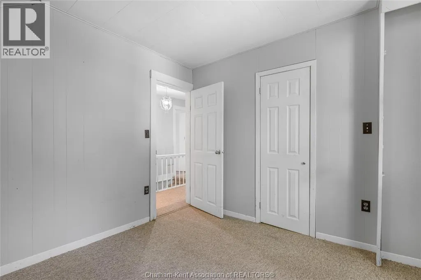
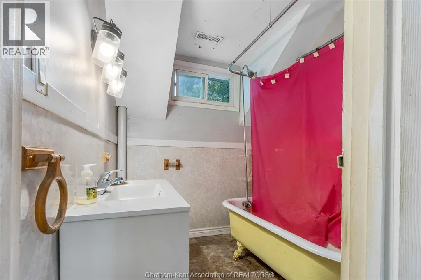
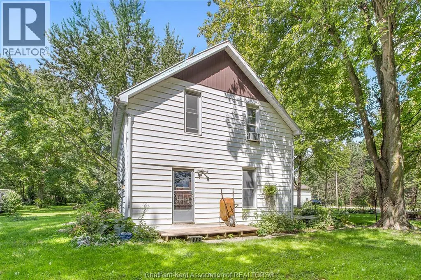
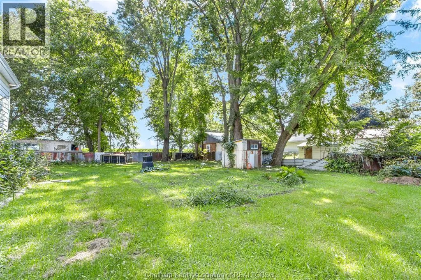
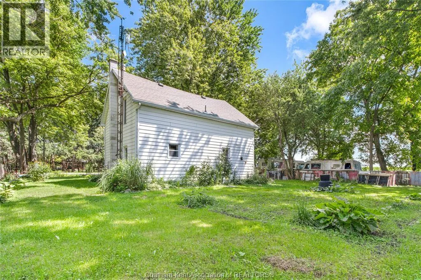
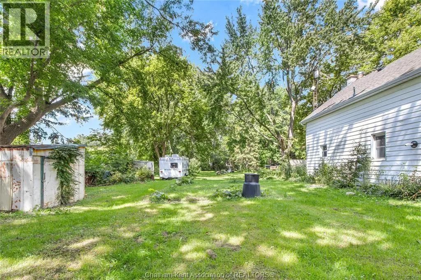
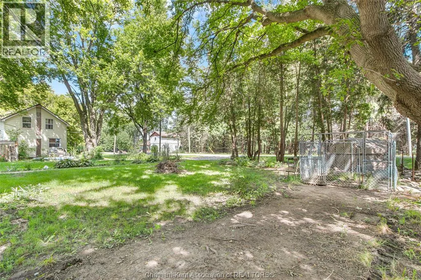
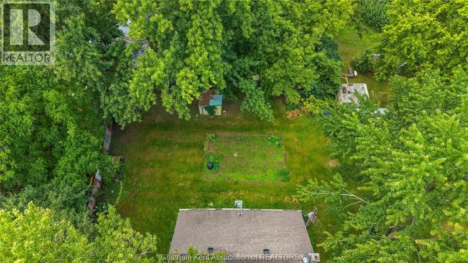
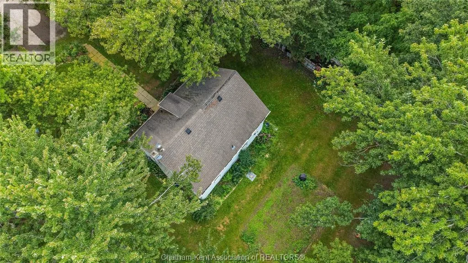
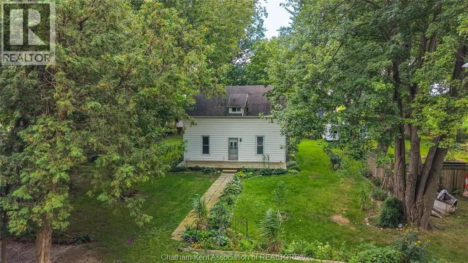
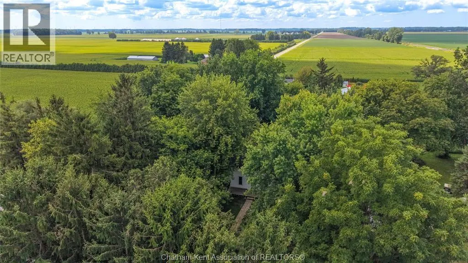
Experience country charm with this 3 bedroom, 1.5-bathroom home situated on a beautiful treed lot just a short drive from Kent Bridge and 20 minutes from Chatham. The main level welcomes you with a spacious living room, a fresh bright white kitchen, and a large dining room providing space for everyday living. There’s a 2pc bath and laundry room that complete the main floor. Upstairs offers a 4pc bathroom and 3 good sized bedrooms with the primary featuring 2 walk-in closets. Outside, you'll love the serene rural grounds featuring mature trees, a peaceful backdrop, and a handy storage shed. Please note this property is being sold in ""as-is, where-is"" condition with no representations or warranties. Reach out today to schedule your private showing! (id:7434)
General Features
| Features | Gravel Driveway |
|---|---|
| Property Type | Single Family |
| Zoning Description | RR |
| Foundation Type | Block, Unknown |
| Building Type | House |
| Ownership Type | Freehold |
| Building.StoriesTotal | 1.5 |
Interior Features
| Building Fireplace Present | False |
|---|---|
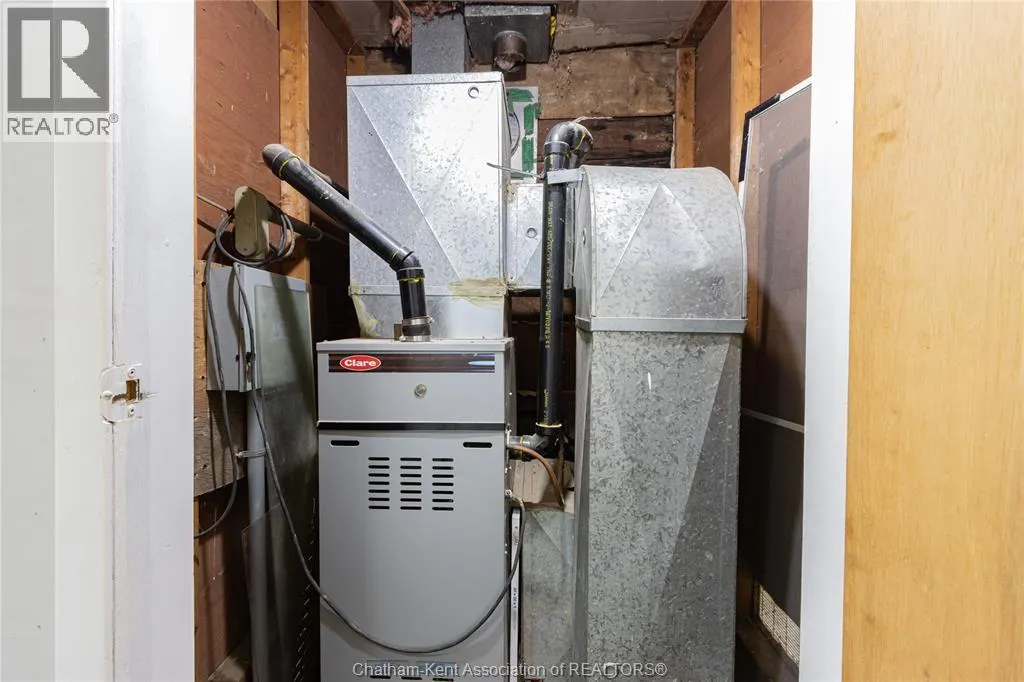
| Building Heating Type | Forced air, Furnace |
| Building Heating Fuel | Natural gas |
| Construction Style Attachment | Detached |
| Flooring Type | Carpeted, Cushion/Lino/Vinyl |
| Bedrooms | 3 |
Exterior Features
| Sewer | Septic System |
|---|---|
| Exterior Finish | Aluminum/Vinyl |
Room Details
| Room | Dimensions | Level | Flooring | Details |
|---|---|---|---|---|
| 2pc Bathroom | 8 ft ,2 in x 4 ft ,3 in | Main level | 4 ft ,3 in | |
| 4pc Bathroom | 7 ft ,1 in x 6 ft ,2 in | Second level | 6 ft ,2 in | |
| Bedroom | 10 ft ,8 in x 9 ft ,8 in | Second level | 9 ft ,8 in | |
| Dining room | 12 ft ,8 in x 8 ft ,1 in | Main level | 8 ft ,1 in | |
| Family room | 12 ft ,7 in x 12 ft ,7 in | Main level | 12 ft ,7 in | |
| Foyer | 6 ft x 3 ft | Main level | 3 ft | |
| Kitchen | 12 ft ,9 in x 9 ft ,5 in | Main level | 9 ft ,5 in | |
| Laundry room | 9 ft ,10 in x 7 ft ,6 in | Main level | 7 ft ,6 in | |
| Primary Bedroom | 23 ft ,3 in x 12 ft ,6 in | Second level | 12 ft ,6 in | |
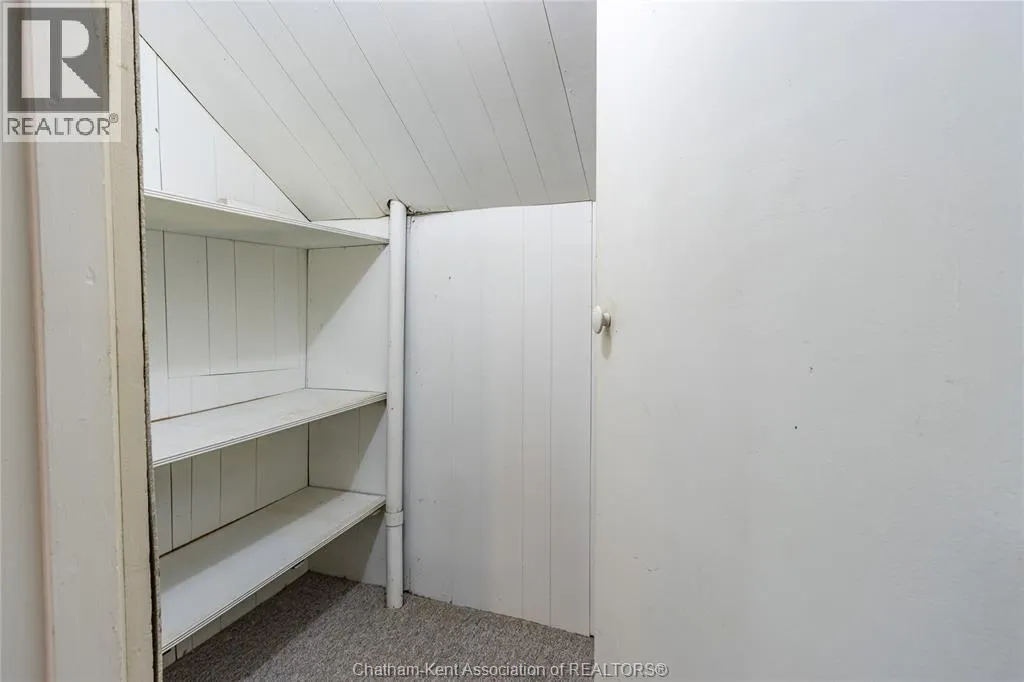
| Storage | 6 ft ,3 in x 4 ft ,2 in | Second level | 4 ft ,2 in |
Amenities
- Views
- New Construction
- Adult 55+
- Lease To Own
- No Strata Fees
- Furnished
- Primary On Main
- Air Conditioning
- Seller Finance
- Green
- Fixer Upper
- Horse
- Golf
- Fireplace
- Deck
- Garage
- Basement
- Pool

Property vs Single Family Average in N0P 1V0
Price
