

Address
247 Sand Road, Holland Landing, ON
Price
$ 1,579,900
Property Attributes
- ID#40856475
- TypeSingle Family
- Listing Status Active
- MunicipalityHolland Landing
- CityHolland Landing
- AreaHolland Landing
- NeighbourhoodEast Gwillimbury
- Postal CodeL9N 1K1
- StyleOther
- Price$ 1,579,900
- Bedrooms4+1
- Bathrooms5
- Half Bathrooms0
- Sqr Footage3487
Data Source:
Canadian Real Estate Association (CREA)
Property Description
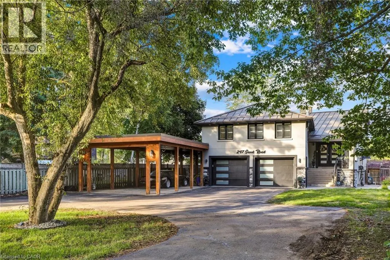
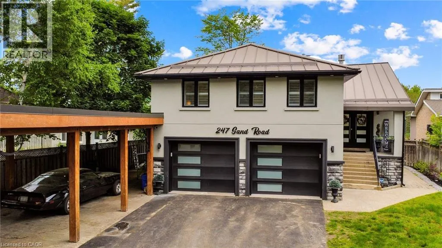
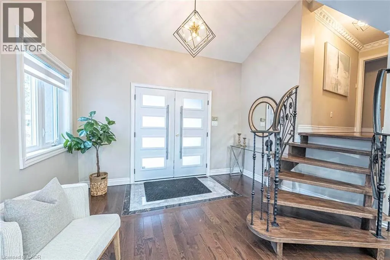
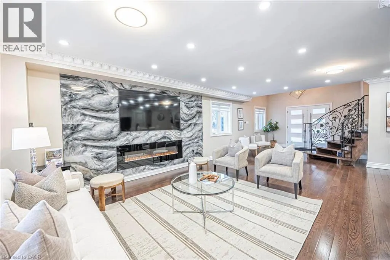
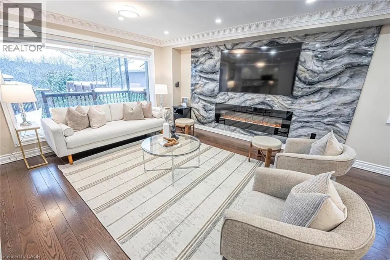
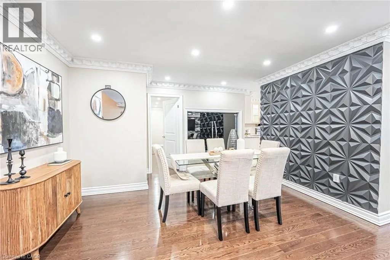
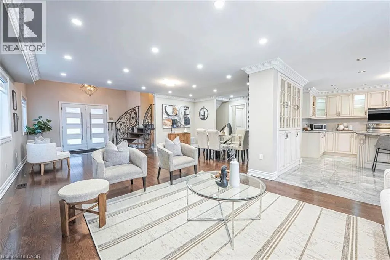
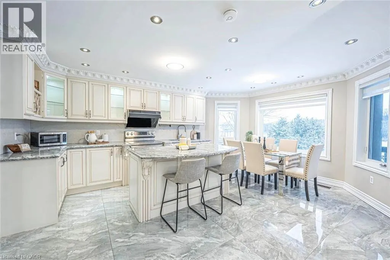
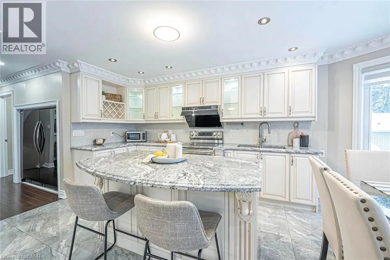
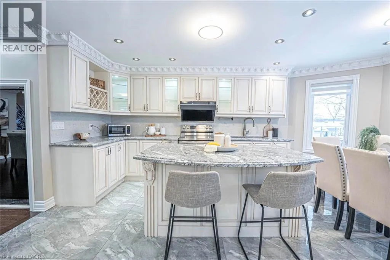
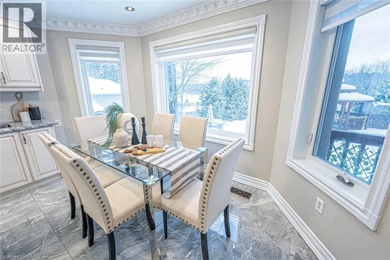
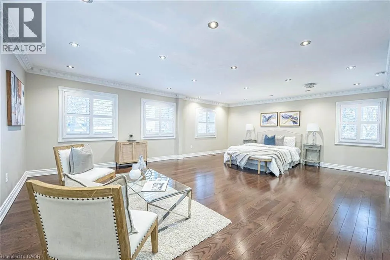
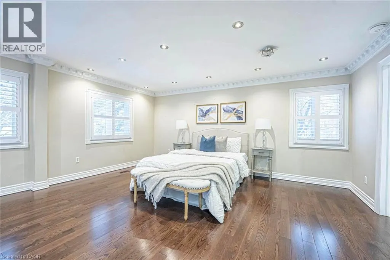
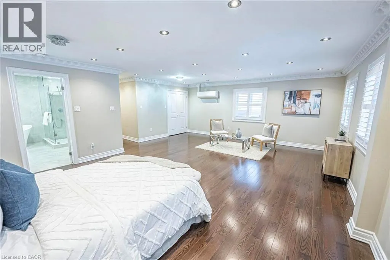
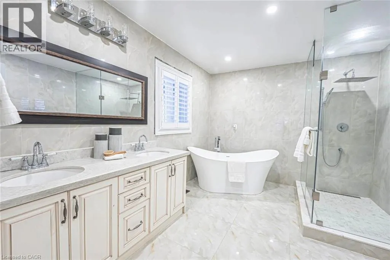
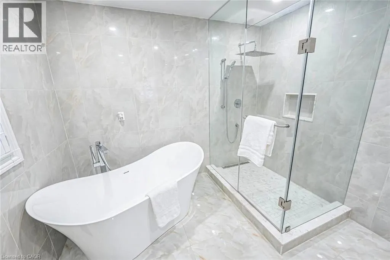
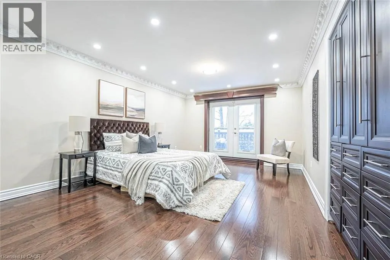
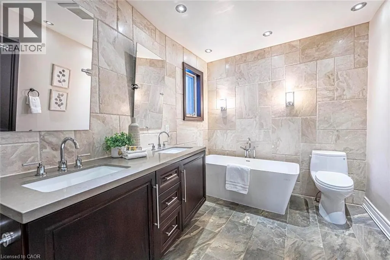
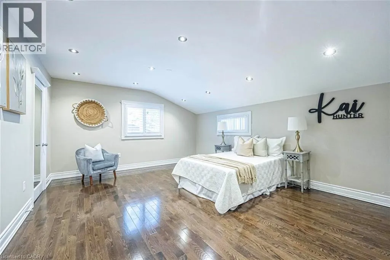
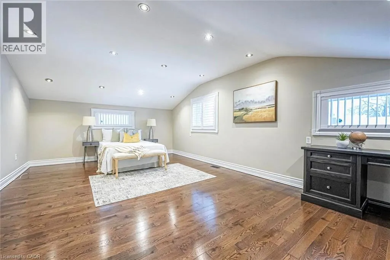
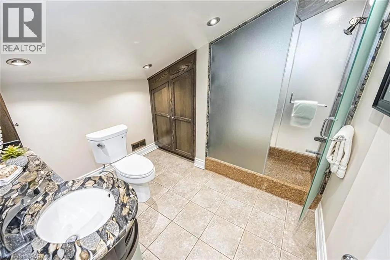
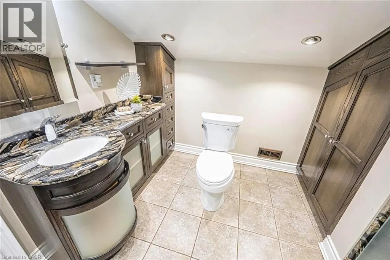
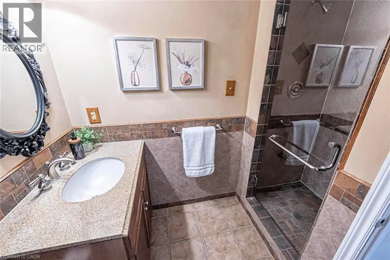
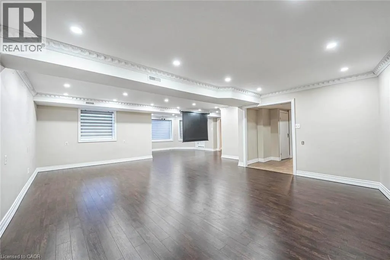
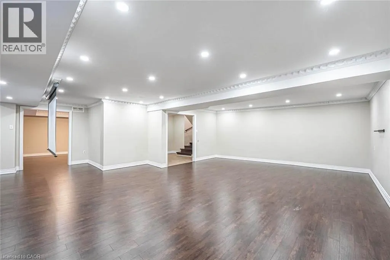
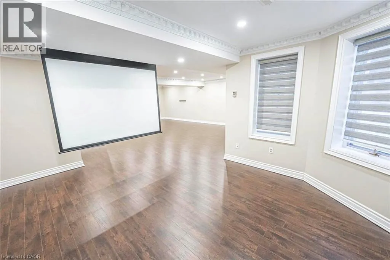
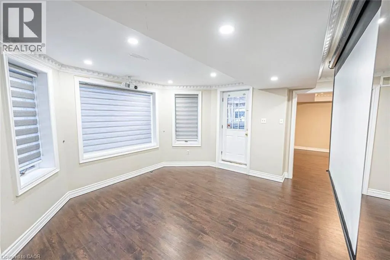
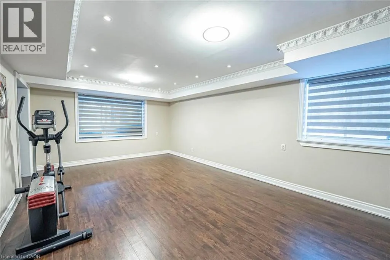
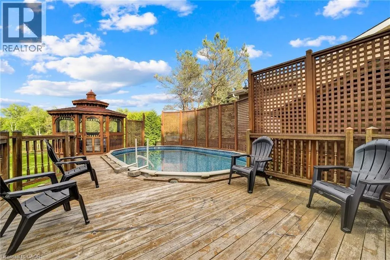
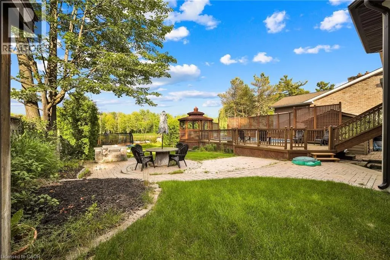
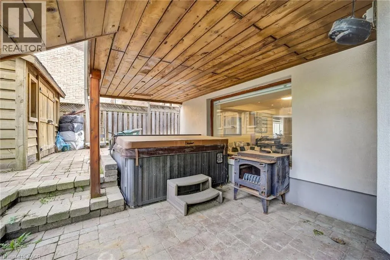
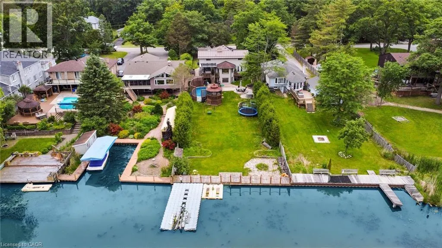
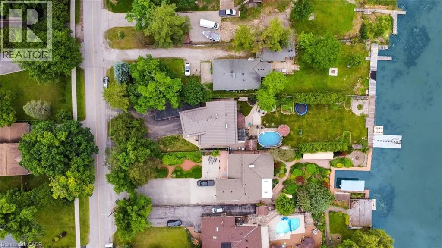
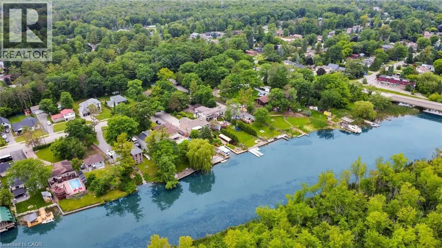
Meticulously Well Kept State of the Art Waterfront Home Available on the Holland River. With Over 250K in Renos, This 3487 Sq Ft Above Grade as per Mpac, Is Turn Key and Ready for You to Move In. Massive Open Concept Living and Dining Rooms With an Abundance of Natural Light, Hardwood Flooring Throughout, Fireplace and Marble Feature Wall. Custom Kitchen With Granite Countertops, Porcelain Tiles and Crown Moulding With Smooth Finishes Throughout. Stunning Water Views Visible From the Main Living Room and Breakfast Area. The Main Floor Features a Full Bedroom and Upgraded Bathroom With Heated Floors. Out of the 4 Spacious Bedrooms, With 4 Fully Upgraded Washrooms, the Primary Bedroom Is Massive With a Separate Living Area and Full Ensuite. All Bedrooms Feature Ensuite Bathrooms. Upgraded W/I Closets With Organizers. Enjoy a Professionally Finished W/O Basement With Direct Water Views of the 323 Ft Deep Lot. The Gorgeous Waterfront Backyard Features an Above Ground Pool, Hot Tub, Custom-Built Gazebo, and a Dock by the Water Ready to Be Yours. Enjoy Cottage Living in Your Personal Paradise. **EXTRAS** Wrap around driveway with 12 + Cars parking, double car garage with additional large car port. Direct water front with full stucco exterior finish. (id:7434)
General Features
| Features | Lot with lake, Country residential |
|---|---|
| Property Type | Single Family |
| Zoning Description | R1 |
| Building Appliances | Dryer, Refrigerator, Stove, Washer |
| Building Architectural Style | Other |
| Building Cooling Type | Central air conditioning |
| Parking Space Total | 12 |
| Building Type | House |
| Ownership Type | Freehold |
| Building.StoriesTotal | 2 |
Interior Features
| Building Fireplace Present | False |
|---|---|
| Building Heating Type | Forced air |
| Building Heating Fuel | Natural gas |
| Basement Development | Finished |
| Basement Type | Full (Finished) |
| Construction Style Attachment | Detached |
| Living Area Range | 3487 |
| Bedrooms | 4+1 |
Exterior Features
| Sewer | Septic System |
|---|---|
| Exterior Finish | Brick, Stucco |
Room Details
| Room | Dimensions | Level | Flooring | Details |
|---|---|---|---|---|
| 3pc Bathroom | Measurements not available | Second level | ||
| 4pc Bathroom | Measurements not available | Basement | ||
| 5pc Bathroom | Measurements not available | Main level | ||
| 5pc Ensuite bath | Measurements not available | Second level | ||
| Bedroom | 18'3'' x 12'4'' | Main level | ||
| Dining room | 13'1'' x 10'5'' | Main level | ||
| Ensuite | Measurements not available | Second level | ||
| Full bathroom | Measurements not available | Second level | ||
| Kitchen | 17'9'' x 16'2'' | Main level | ||
| Living room | 22'7'' x 12'9'' | Main level | ||
| Other | 24'6'' x 20'8'' | Basement | ||
| Primary Bedroom | 23'1'' x 19'2'' | Second level |
Amenities
- Views
- New Construction
- Adult 55+
- Lease To Own
- No Strata Fees
- Furnished
- Primary On Main
- Air Conditioning
- Seller Finance
- Green
- Fixer Upper
- Horse
- Golf
- Fireplace
- Deck
- Garage
- Basement
- Pool

Property vs Single Family Average in L9N 1K1
Price
