

Golf Course - Primary on Main
Address
37 Parkland Crescent, Parkland Beach, AB
Price
$ 519,000
Property Attributes
- ID#A2321199
- TypeSingle Family
- Listing Status Active
- MunicipalityParkland Beach
- CityParkland Beach
- AreaParkland Beach
- Postal CodeT0C 2J0
- StyleBungalow
- Year Built2000
- Price$ 519,000
- Bedrooms3
- Bathrooms3
- Half Bathrooms0
- Sqr Footage1405
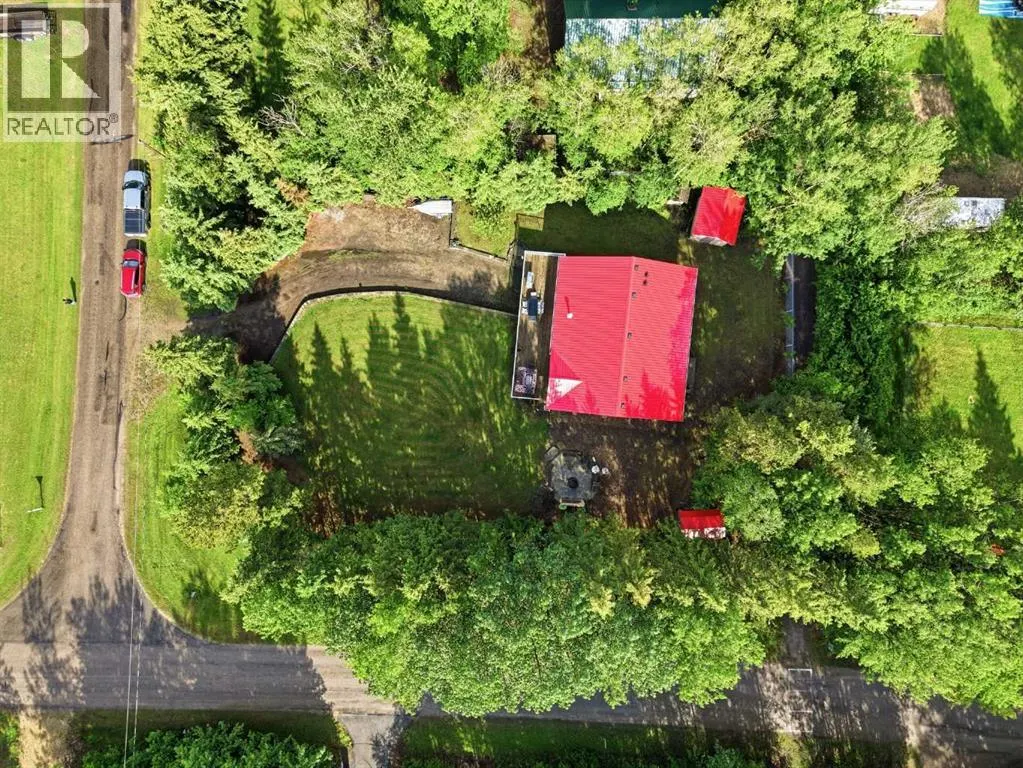
- Lot Size0.36 Acres
Data Source:
Canadian Real Estate Association (CREA)
Property Description
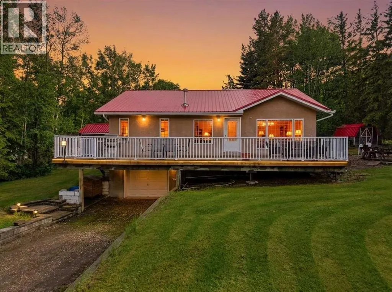
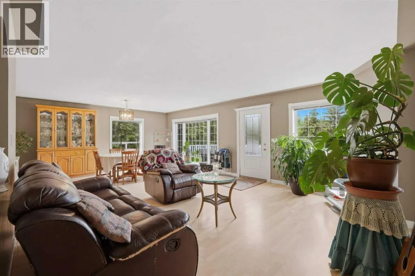
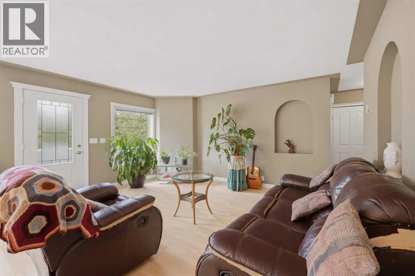
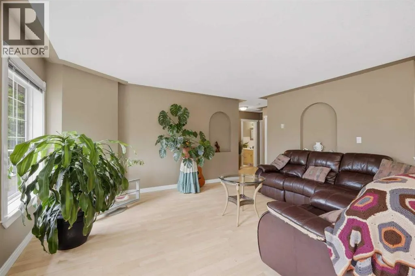
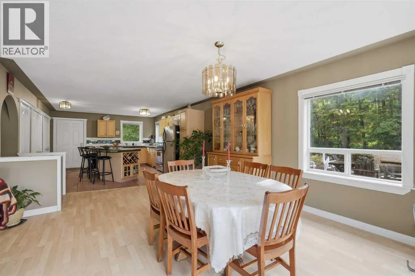
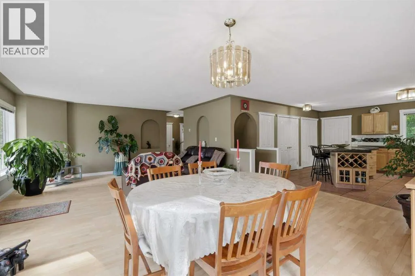
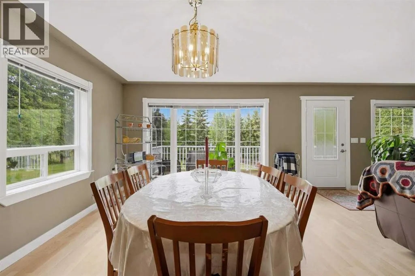
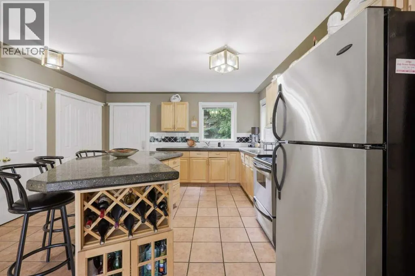
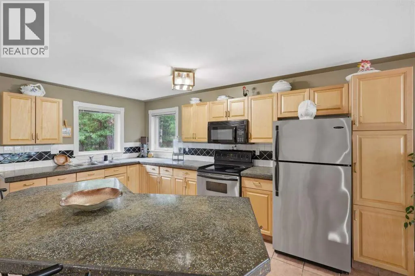
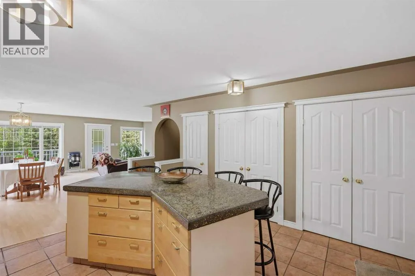
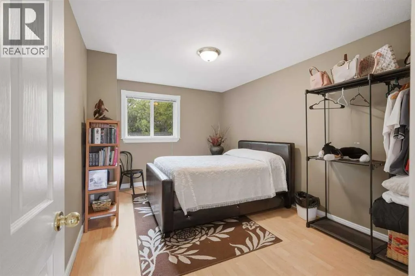
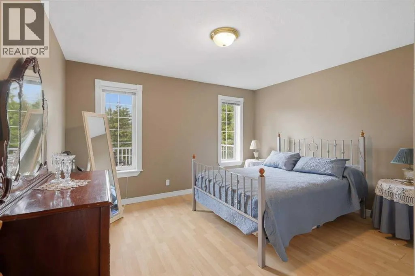
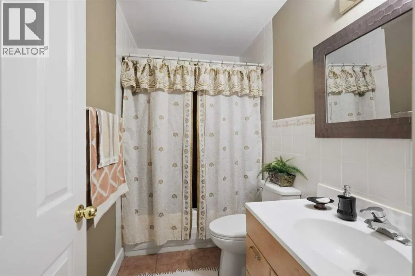
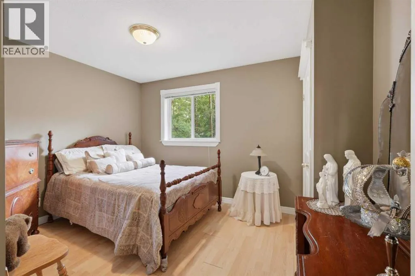
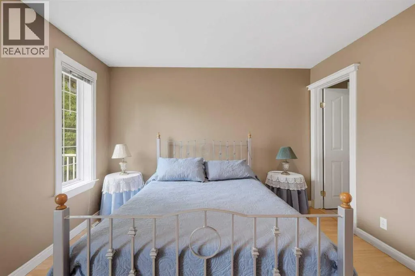
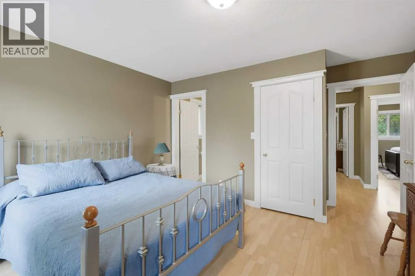
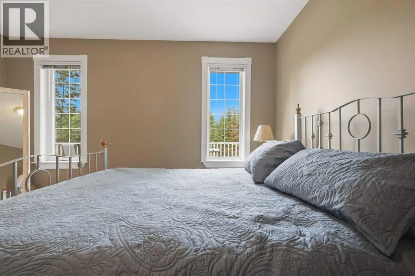
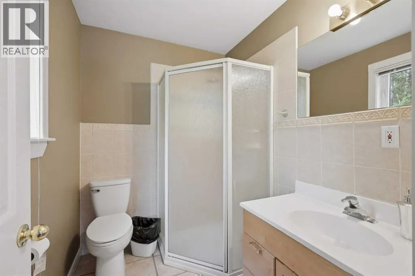
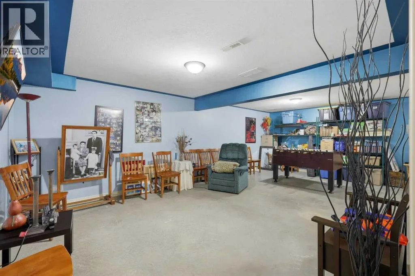
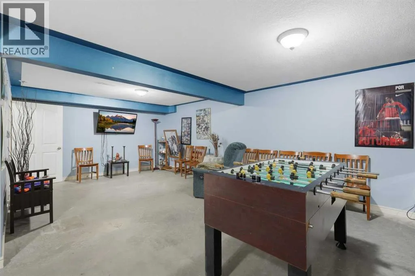
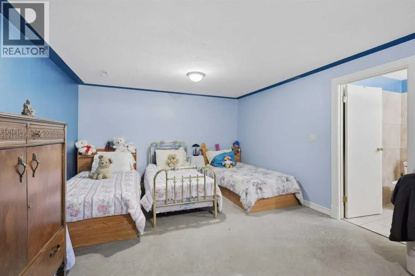
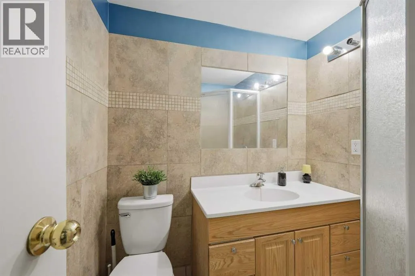
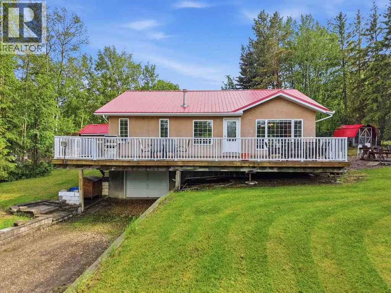
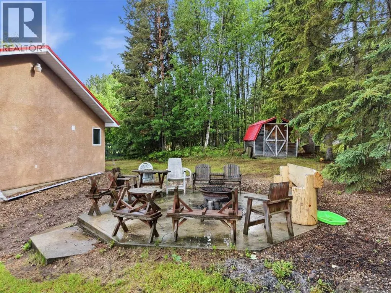
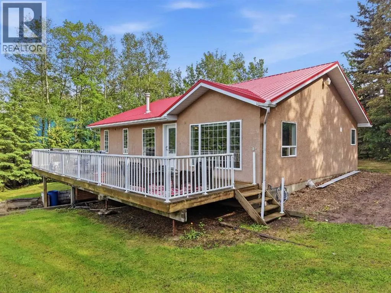
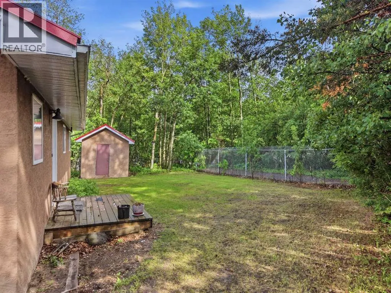
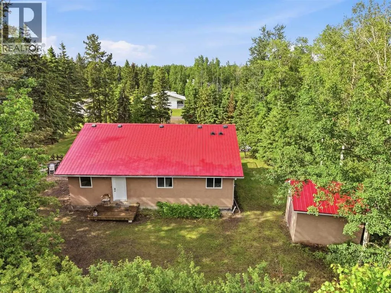
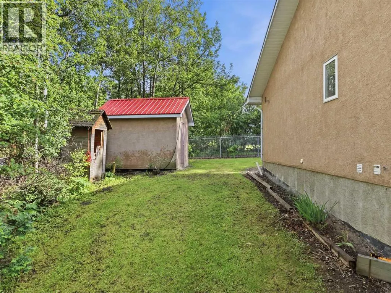
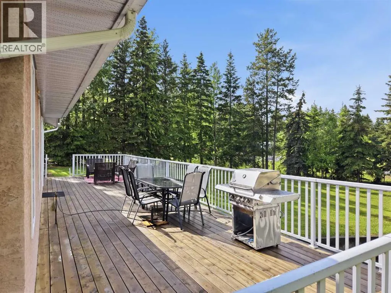
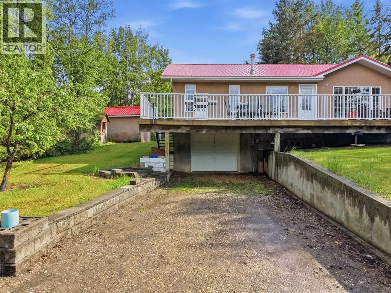
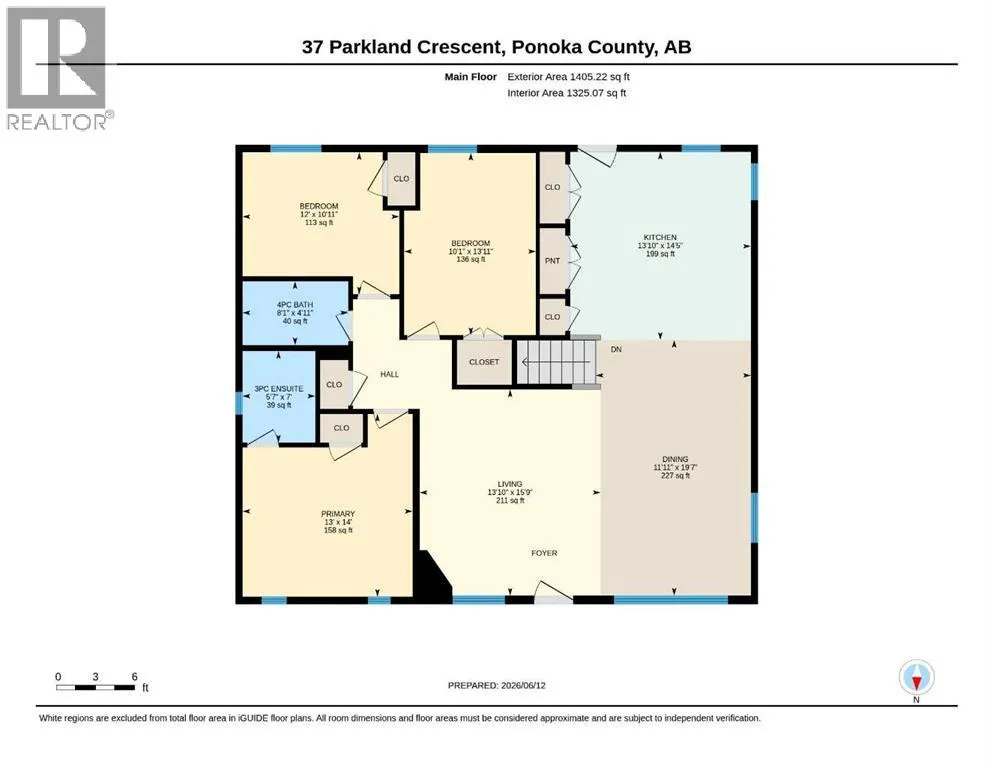
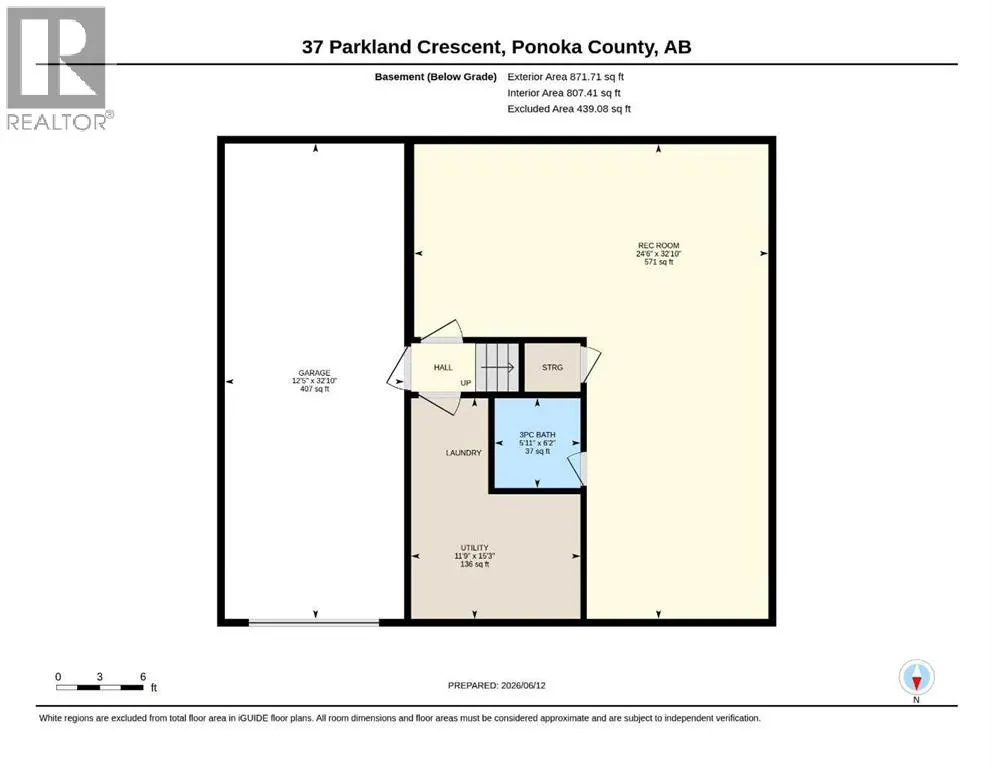
Welcome to an ultra private large lot in the quiet community of Parkland Beach on Gull Lake. This stucco sided home has a new Metal roof, and is super solid. The main level is open concept with a large kitchen, dining area and living room that opens to a wonderful large deck. There are 3 bedrooms and 2 bathrooms upstairs and additional wide open rec. room / kids den and full bathroom in the partially finished basement. All this on a large and private lot VERY CLOSE to the beach. TONS of parking in a FULLY FENCED and gated yard allows you security and privacy. There is a large shed with stucco exterior STACKED FULL of Firewood - so your summer is SET!!! Parkland beach offers a great community mixed with year around residents and seasonal use. The beach is terrific and includes a boat launch, playground, exercise equipment and walking paths. Come and explore this quiet and safe community and all it has to offer you and your family! (id:7434)
General Features
| Community Features | Golf Course Development, Lake Privileges, Fishing |
|---|---|
| Property Type | Single Family |
| Zoning Description | LR |
| Amenities | Golf Course, Park, Water Nearby |
| Building Appliances | Refrigerator, Oven - Electric, Water purifier, Microwave Range Hood Combo, Washer & Dryer |
| Building Architectural Style | Bungalow |
| Building Basement Features | Separate entrance |
| Building Cooling Type | None |
| Parking Space Total | 6 |
| Foundation Type | Poured Concrete |
| Building Type | House |
| Ownership Type | Freehold |
| Building.StoriesTotal | 1 |
Interior Features
| Building Fireplace Present | False |
|---|---|
| Building Heating Type | Forced air |
| Building Heating Fuel | Natural gas |
| Basement Development | Partially finished |
| Basement Type | Partial (Partially finished) |
| Construction Material | Wood frame |
| Construction Style Attachment | Detached |
| Flooring Type | Ceramic Tile, Concrete, Laminate |
| Living Area Range | 1405 |
| Bedrooms | 3 |
Exterior Features
| Structure | Shed, Deck |
|---|---|
| Land Amenities | Golf Course, Park, Water Nearby |
| Landscape Features | Lawn |
| Exterior Finish | Stucco |
| Fence Type | Fence |
Room Details
| Room | Dimensions | Level | Flooring | Details |
|---|---|---|---|---|
| 3pc Bathroom | 7.00 Ft x 5.58 Ft | Main level | ||
| 4pc Bathroom | 8.08 Ft x 4.92 Ft | Main level | ||
| Bedroom | 10.92 Ft x 12.00 Ft | Main level | ||
| Dining room | 19.58 Ft x 11.92 Ft | Main level | ||
| Furnace | 11.75 Ft x 15.25 Ft | Basement | ||
| Kitchen | 14.42 Ft x 13.83 Ft | Main level | ||
| Laundry room | .00 Ft x .00 Ft | Basement | ||
| Living room | 15.75 Ft x 13.83 Ft | Main level | ||
| Primary Bedroom | 14.00 Ft x 13.00 Ft | Main level | ||
| Recreational, Games room | 24.50 Ft x 32.83 Ft | Basement |
Amenities
- Views
- New Construction
- Adult 55+
- Lease To Own
- No Strata Fees
- Furnished
- Primary On Main
- Air Conditioning
- Seller Finance
- Green
- Fixer Upper
- Horse
- Golf
- Fireplace
- Deck
- Garage
- Basement
- Pool

Property vs Single Family Average in T0C 2J0
Price
Year Built
