

Open House Sat, Sep 19th 12:00 PM - 01:30 PM - Primary on Main
Address
2305 7 Avenue N, Lethbridge, AB
Price
$ 425,000
Open House Sat, Sep 19th 12:00 PM - 01:30 PM
Property Attributes
- ID#A2330294
- TypeSingle Family
- Listing Status Active
- MunicipalityLethbridge
- CityLethbridge
- AreaMajestic Place
- NeighbourhoodMajestic Place
- Postal CodeT1H 0Z2
- StyleBungalow
- Year Built1962
- Price$ 425,000
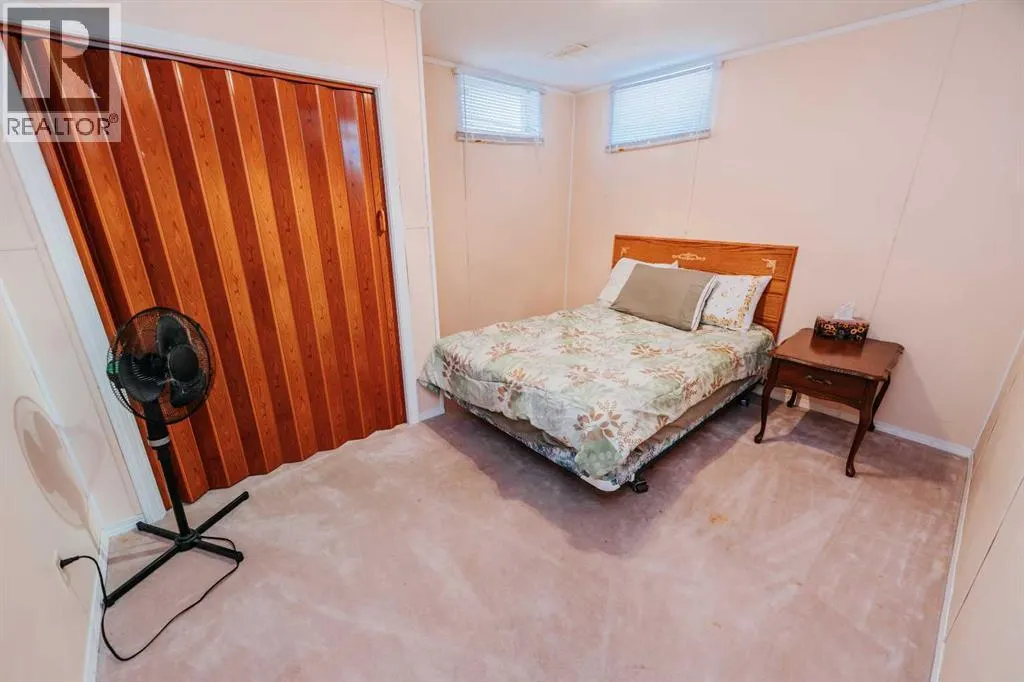
- Bedrooms2+2
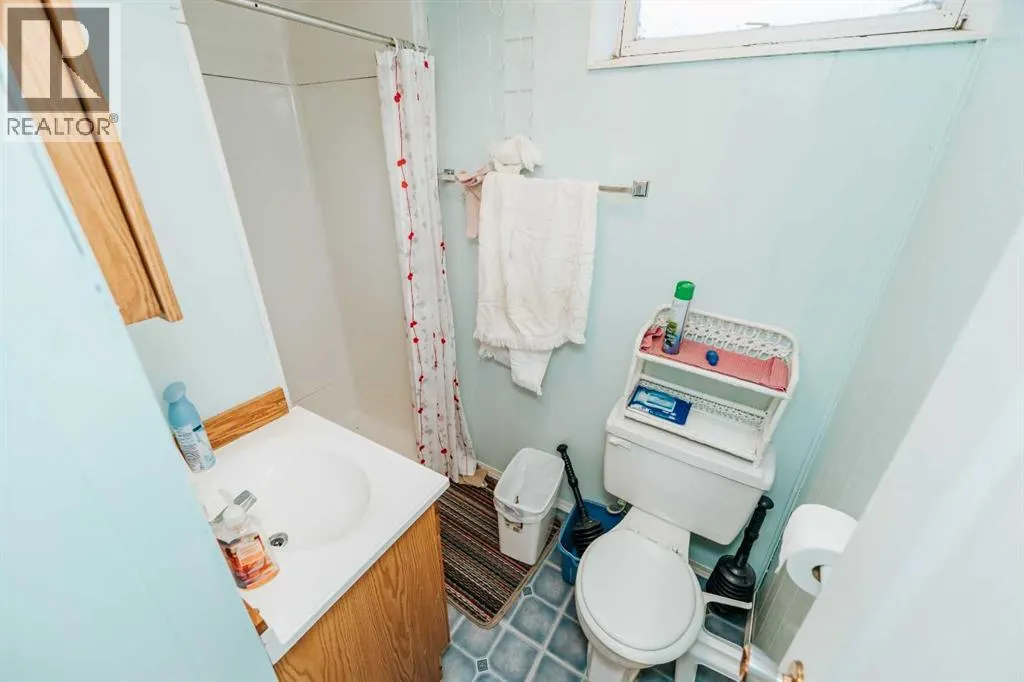
- Bathrooms2
- Half Bathrooms0
- Sqr Footage956
Data Source:
Canadian Real Estate Association (CREA)
Property Description
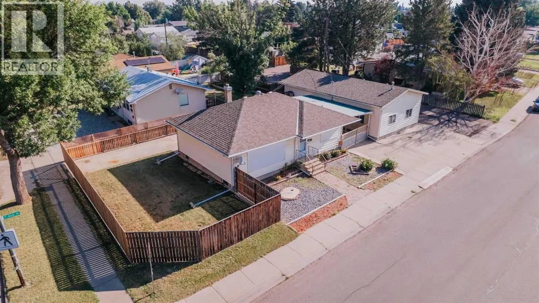
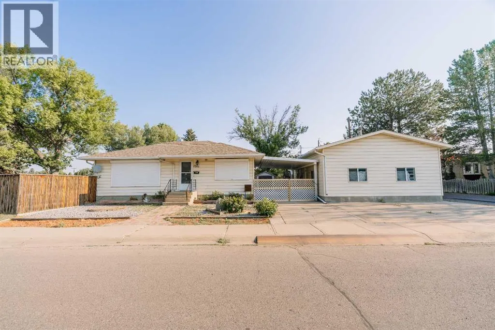
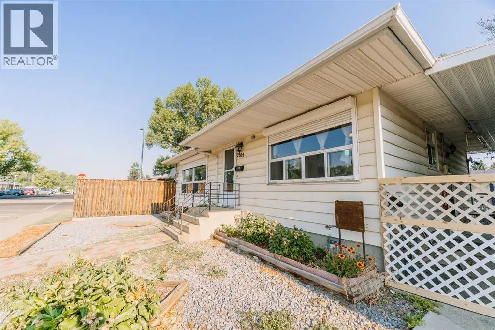
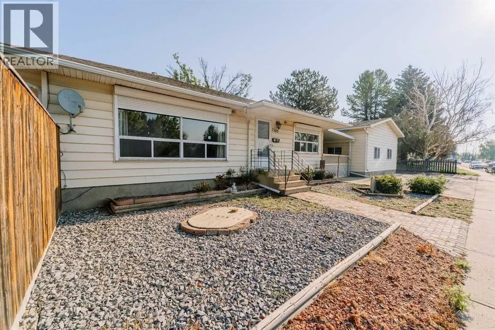
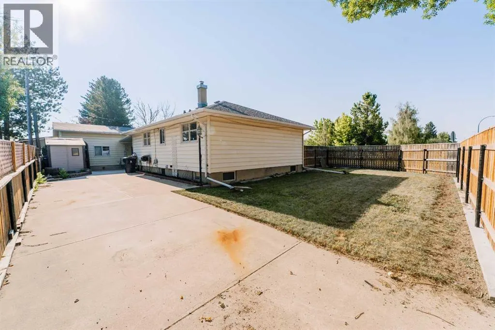
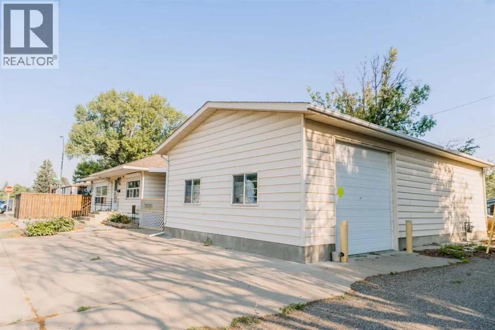
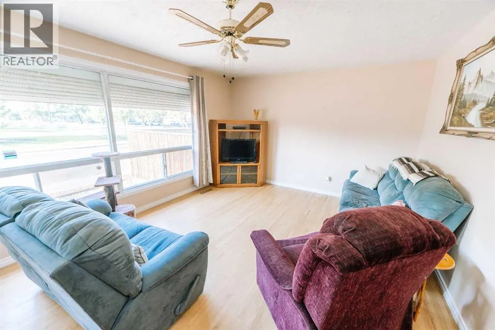
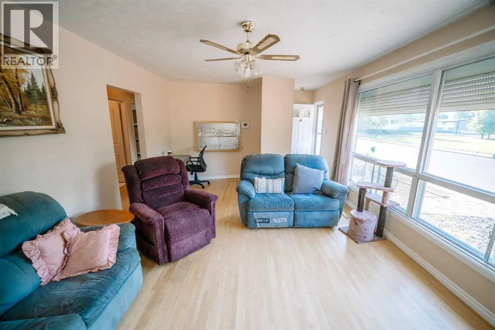
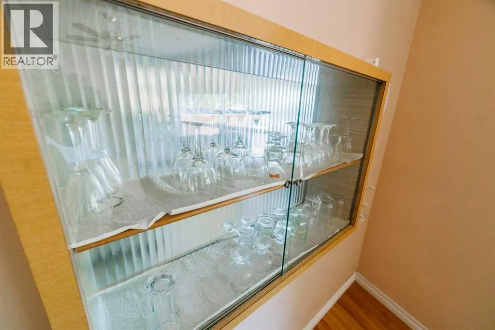
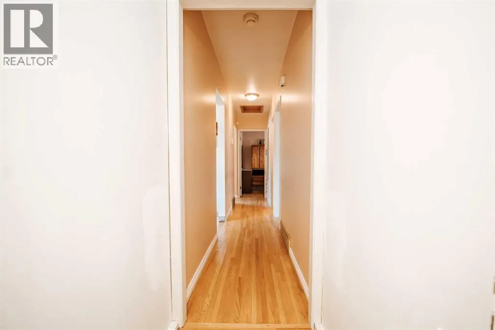
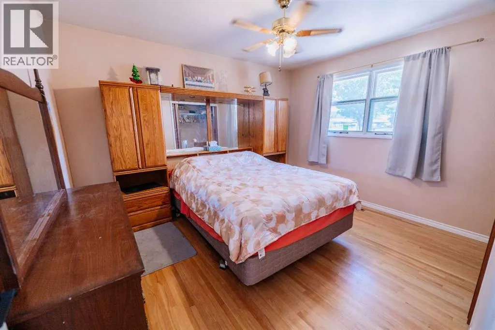
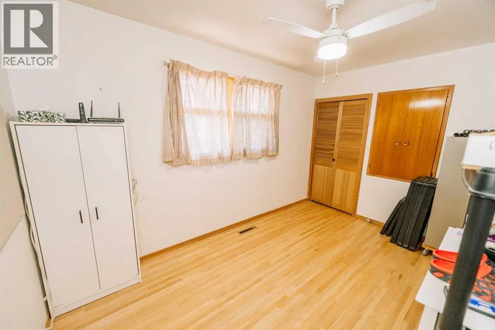
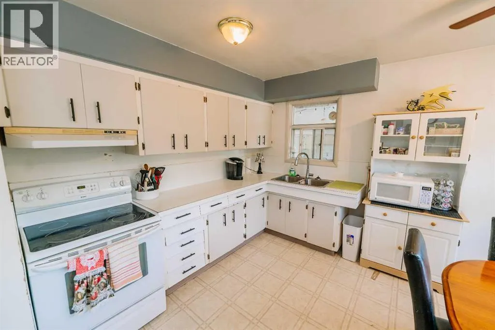
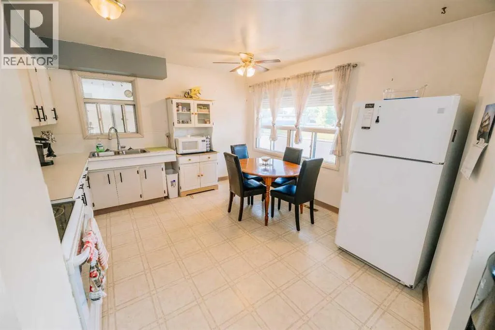
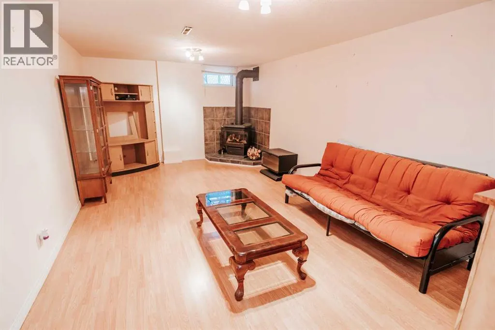
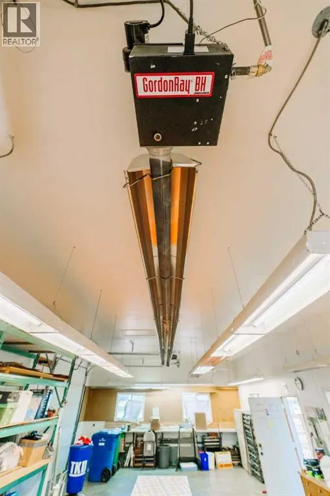
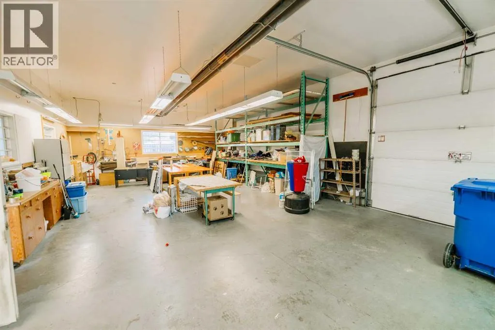
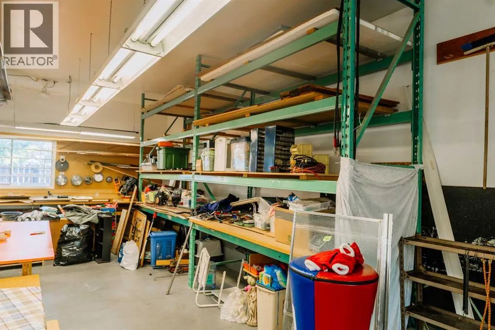
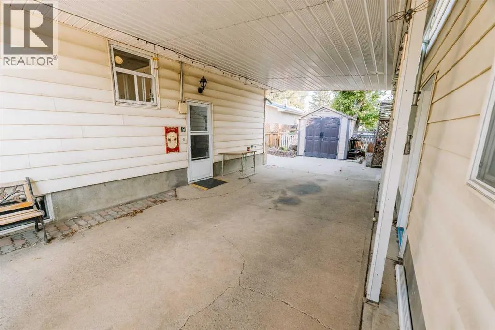
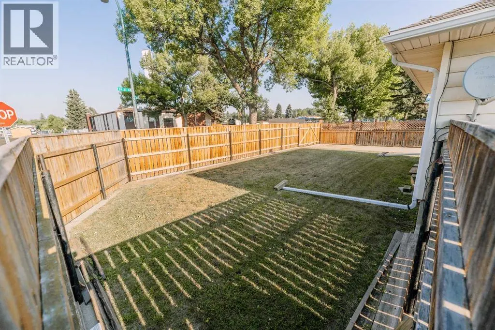
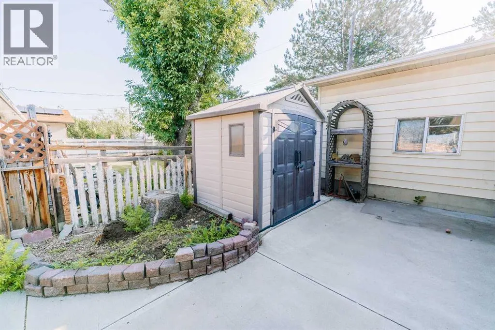
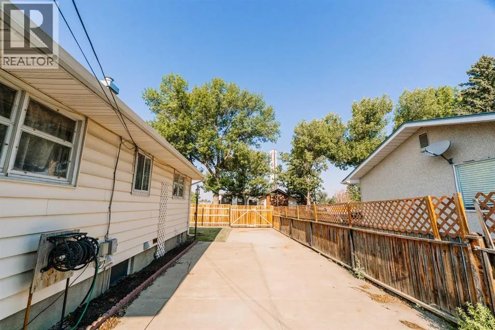
This bungalow includes a parking extravaganza! 42 foot by 24 foot heated workshop, on a corner lot, with carport, driveway, and fence gate access to spacious R.V parking too. Conveniently located directly across from Jock Palmer Park and playground, and close to schools and churches. Hardwood flooring upstairs and gas fireplace downstairs. Enjoy the South facing park view and sunshine from the kitchen and living room, and help keep the home cooler in summer, with Peka roll shutters on the South-facing windows. (id:7434)
General Features
| Property Type | Single Family |
|---|---|
| Zoning Description | R-L |
| CommunityName | Majestic Place |
| Amenities | Playground, Schools, Shopping |
| Building Appliances | Washer, Stove, Dryer, Window Coverings |
| Building Architectural Style | Bungalow |
| Building Cooling Type | None |
| Parking Space Total | 4 |
| Foundation Type | Poured Concrete |
| Building Type | House |
| Ownership Type | Freehold |
| Building.StoriesTotal | 1 |
Interior Features
| Building Fireplace Present | True |
|---|---|
| Building Fireplace Total | 1 |
| Building Heating Type | Forced air |
| Basement Development | Finished |
| Basement Type | Full (Finished) |
| Construction Style Attachment | Detached |
| Flooring Type | Carpeted, Hardwood, Linoleum |
| Living Area Range | 956 |
| Bedrooms | 2+2 |
Exterior Features
| Land Amenities | Playground, Schools, Shopping |
|---|---|
| Landscape Features | Landscaped |
| Exterior Finish | Vinyl siding |
| Fence Type | Fence |
Room Details
| Room | Dimensions | Level | Flooring | Details |
|---|---|---|---|---|
| 3pc Bathroom | Measurements not available | Basement | ||
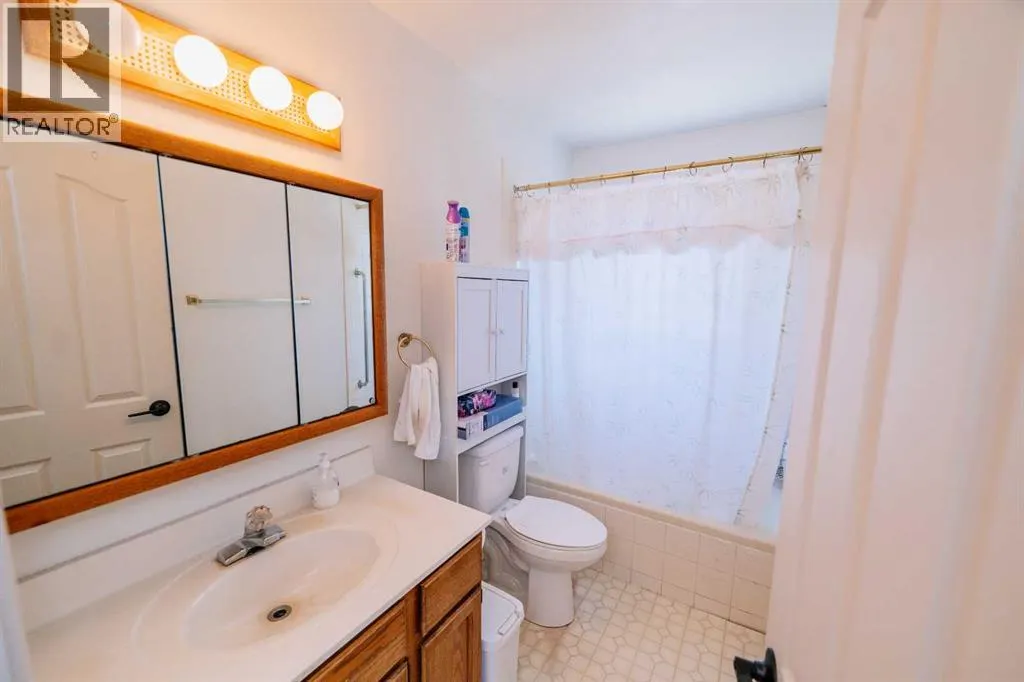
| 4pc Bathroom | Measurements not available | Main level | ||
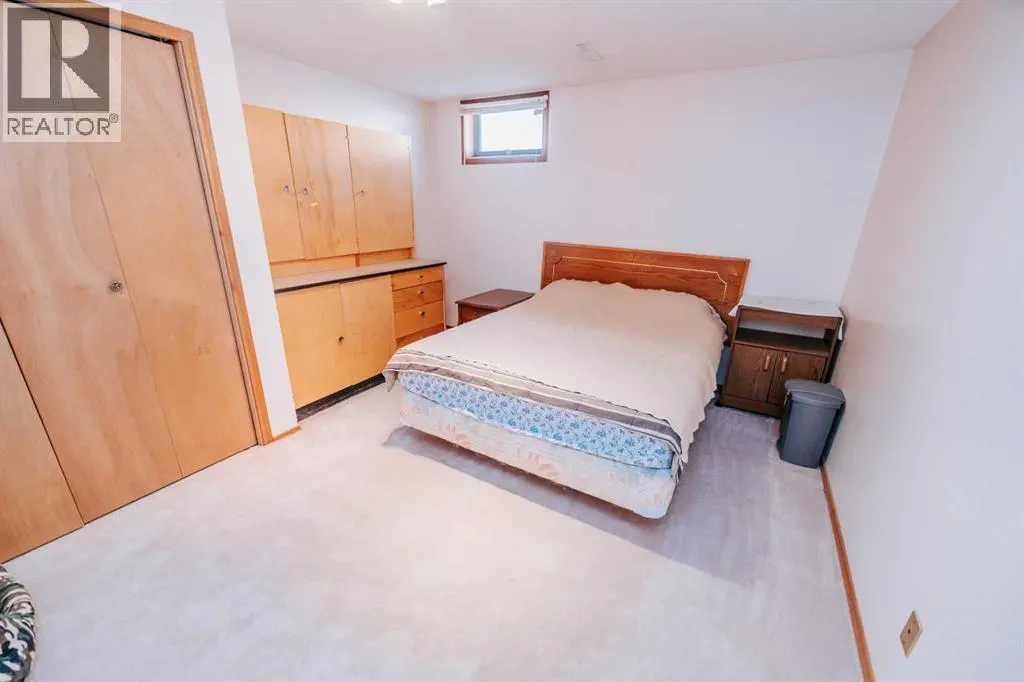
| Bedroom | 9.08 Ft x 12.92 Ft | Main level | ||
| Dining room | 5.25 Ft x 13.50 Ft | Main level | ||
| Family room | 11.92 Ft x 20.50 Ft | Basement | ||
| Furnace | 4.08 Ft x 4.50 Ft | Basement | ||
| Kitchen | 7.25 Ft x 16.33 Ft | Main level | ||
| Living room | 12.58 Ft x 20.25 Ft | Main level | ||
| Primary Bedroom | 12.50 Ft x 10.50 Ft | Main level |
Amenities
- Views
- New Construction
- Adult 55+
- Lease To Own
- No Strata Fees
- Furnished
- Primary On Main
- Air Conditioning
- Seller Finance
- Green
- Fixer Upper
- Horse
- Golf
- Fireplace
- Deck
- Garage
- Basement
- Pool

Property vs Single Family Average in T1H 0Z2
Price
Year Built
