



Address
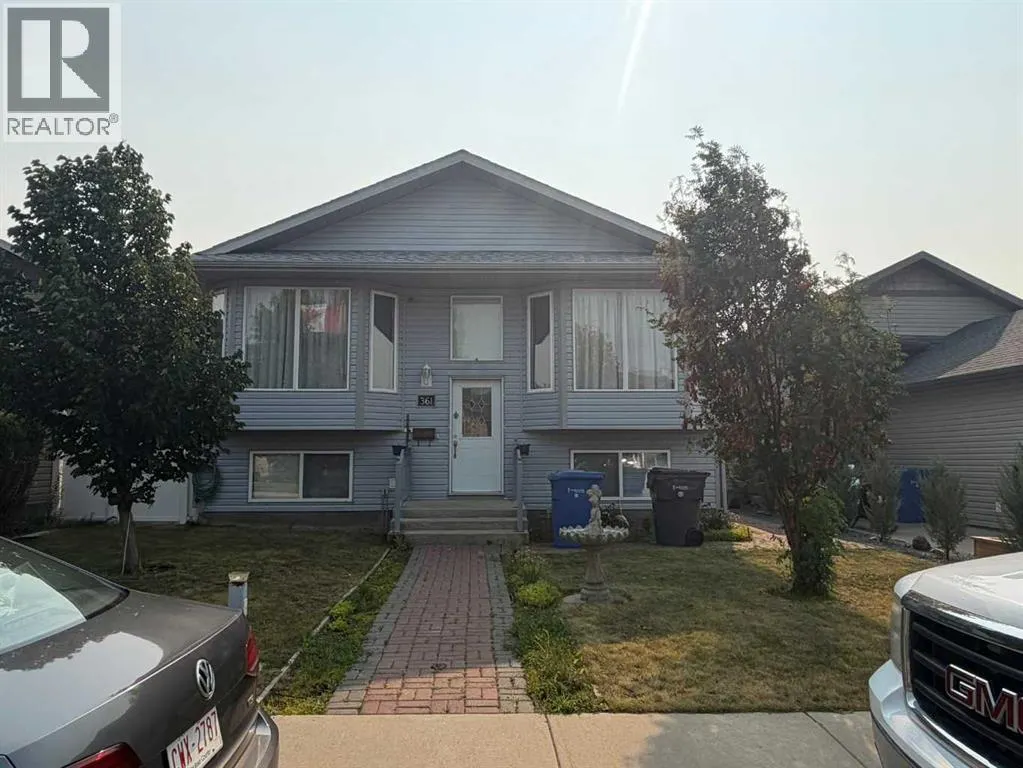
361 Somerset Row Se, Medicine Hat, AB
Price
$ 405,000
Property Attributes
- ID#A2336227
- TypeSingle Family
- Listing Status Active
- MunicipalityMedicine Hat
- CityMedicine Hat
- AreaSE Southridge
- NeighbourhoodSE Southridge
- Postal CodeT1B 0H2
- StyleBi-level
- Year Built2007
- Price$ 405,000
- Bedrooms2+2
- Bathrooms2
- Half Bathrooms1
- Sqr Footage1132
Data Source:
Canadian Real Estate Association (CREA)
Property Description
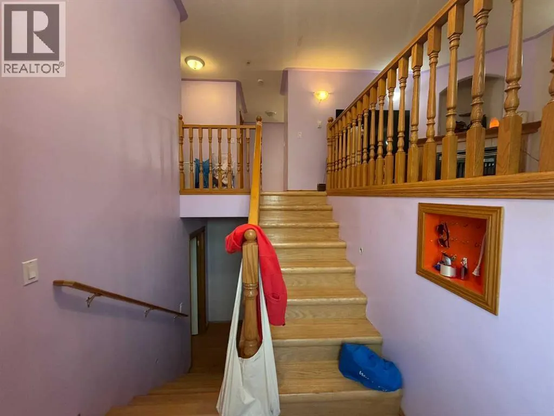
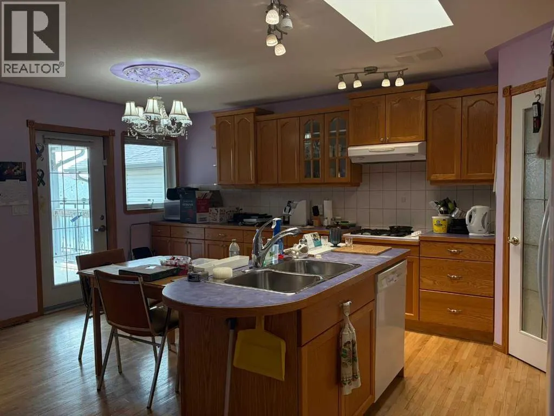
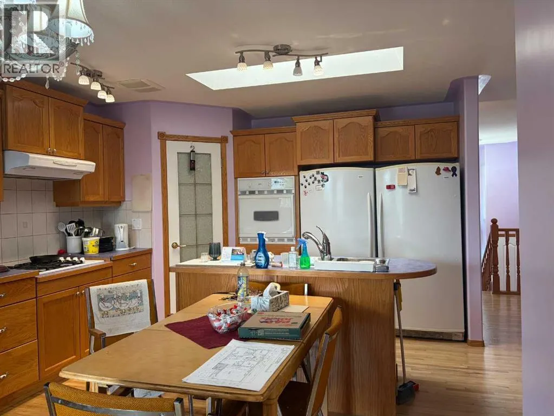
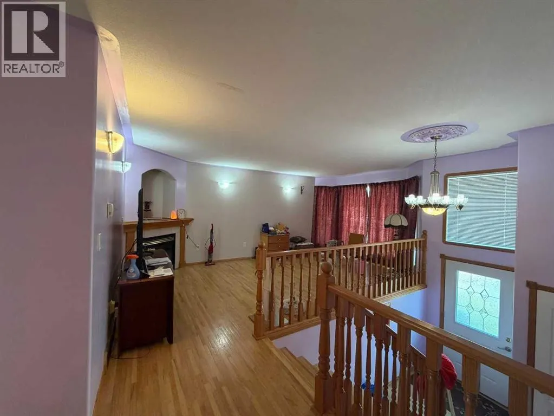
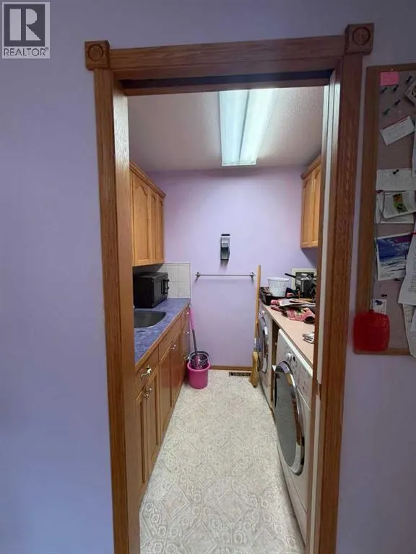
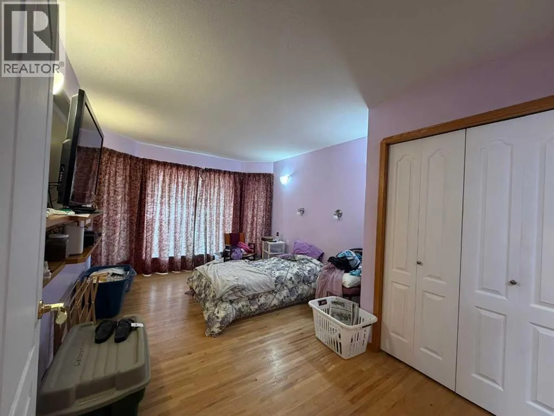
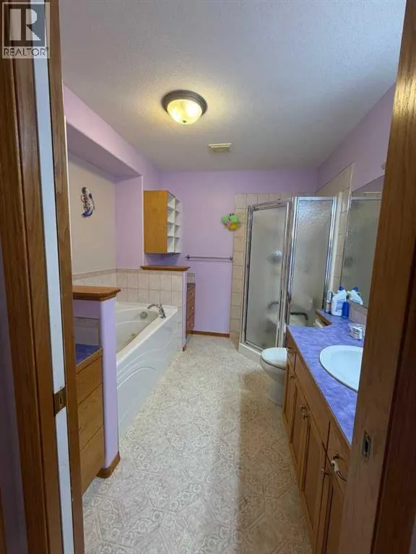
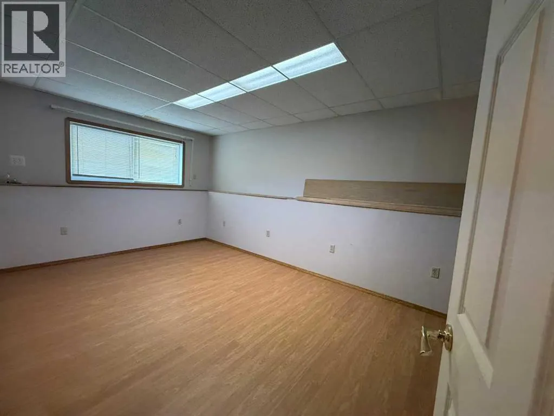
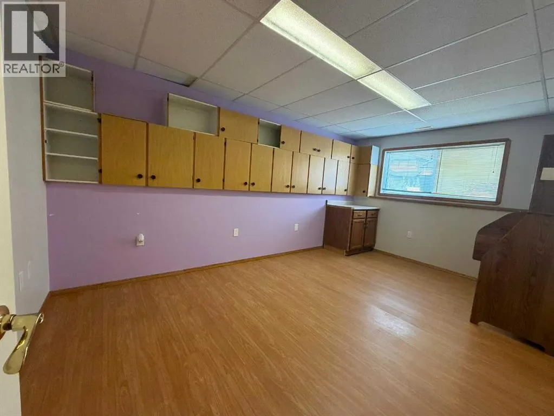
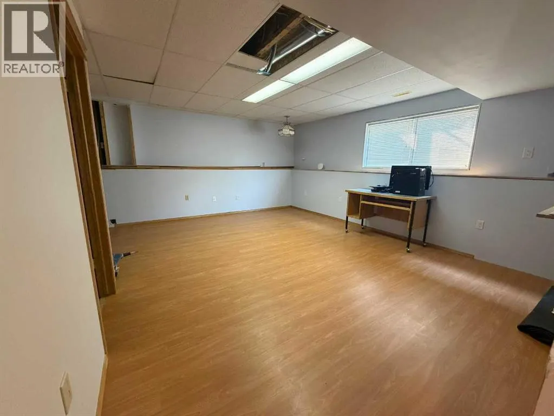
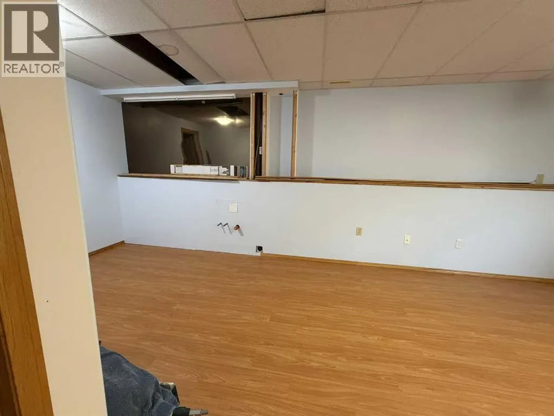
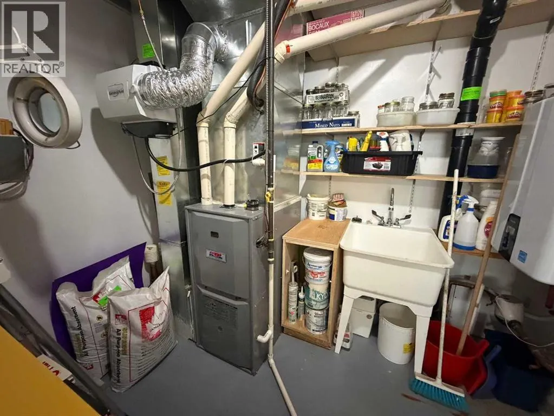
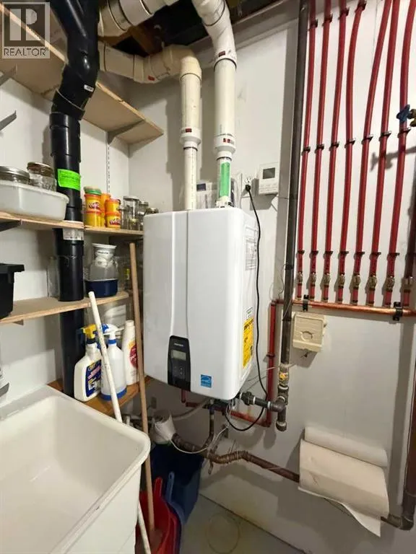
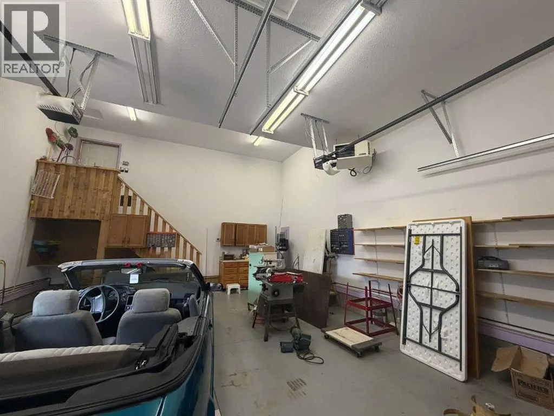
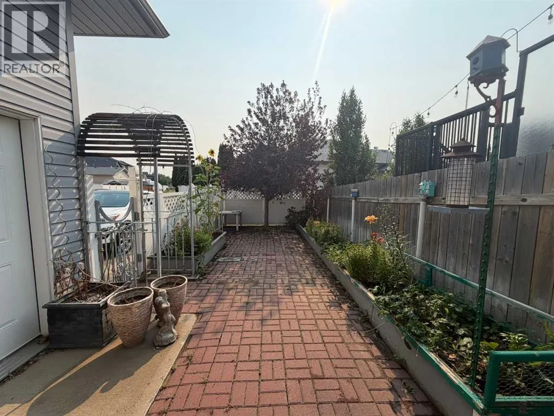
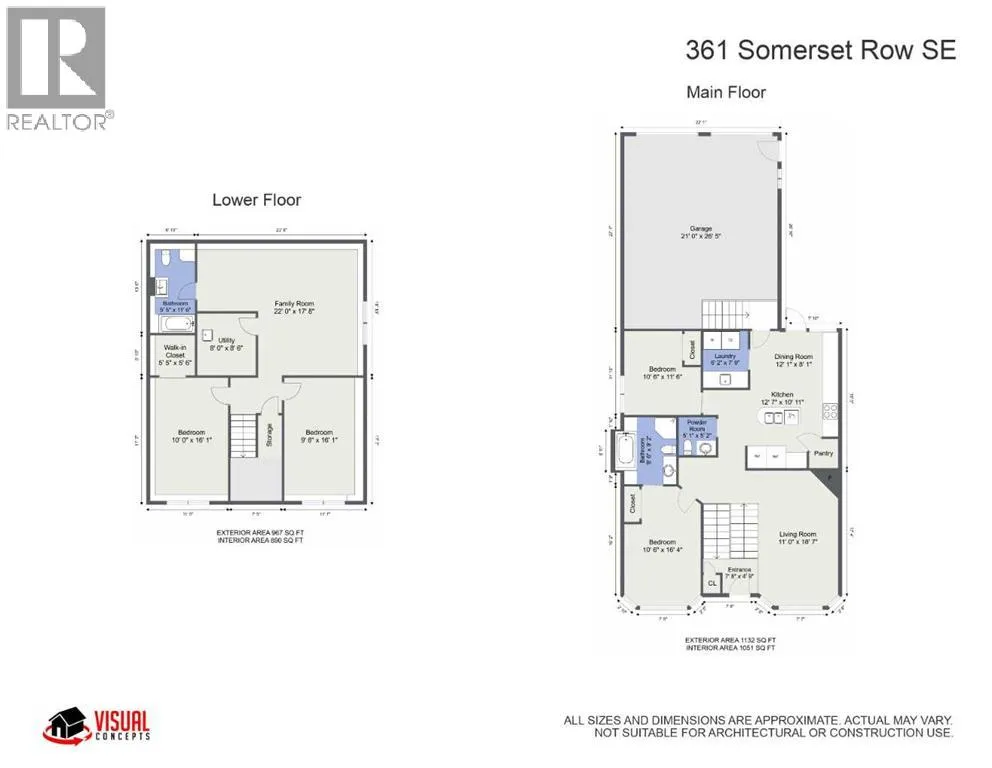
This newer built bi-level features 4 bedrooms and 2 1/2 bathrooms. The home is set up for hosting of all kinds! The spacious eat-in kitchen has ample counter top and storage space along with a gas cooktop, wall oven, a full size fridge and a seperate full size freezer. The oversized heated attached garage is accessible just off the main floor laundry and kitchen. The basement is set up with 2 additional bedrooms, a full bathroom and is ready for the ultimate wet bar or entertaining zone. There's air compressor connections throughout the exterior, a gas line on the deck, underground sprinklers, storage under the back deck, vinyl fencing, new tank less hot water tank and lots of work benches and shelves throughout. A well-equipped home with loads of storage, great entertaining potential, and the practical features that make everyday life a whole lot easier! Listing REALTOR® is related to owner but has no vested interest. (id:7434)
General Features
| Features | See remarks, Other, Back lane, Gas BBQ Hookup |
|---|---|
| Property Type | Single Family |
| Zoning Description | R-LD |
| CommunityName | SE Southridge |
| Building Appliances | Washer, Refrigerator, Cooktop - Gas, Dishwasher, Oven, Dryer, Freezer, Microwave Range Hood Combo, Garage door opener |
| Building Architectural Style | Bi-level |
| Building Cooling Type | Central air conditioning |
| Parking Space Total | 6 |
| Foundation Type | Poured Concrete |
| Building Type | House |
| Ownership Type | Freehold |
Interior Features
| Building Fireplace Present | True |
|---|---|
| Building Fireplace Total | 1 |
| Building Heating Type | Other, Forced air |
| Basement Development | Finished |
| Basement Type | Full (Finished) |
| Construction Style Attachment | Detached |
| Flooring Type | Hardwood, Laminate, Linoleum |
| Living Area Range | 1132 |
| Bedrooms | 2+2 |
Exterior Features
| Structure | Deck |
|---|---|
| Exterior Finish | Vinyl siding |
| Fence Type | Fence |
Room Details
| Room | Dimensions | Level | Flooring | Details |
|---|---|---|---|---|
| 2pc Bathroom | .00 Ft x .00 Ft | Main level | ||
| 3pc Bathroom | .00 Ft x .00 Ft | Lower level | ||
| 4pc Bathroom | .00 Ft x .00 Ft | Main level | ||
| Bedroom | 10.50 Ft x 16.33 Ft | Main level | ||
| Dining room | 12.08 Ft x 8.08 Ft | Main level | ||
| Family room | 22.00 Ft x 17.67 Ft | Lower level | ||
| Furnace | .00 Ft x .00 Ft | Lower level | ||
| Kitchen | 12.58 Ft x 10.92 Ft | Main level | ||
| Laundry room | 6.17 Ft x 7.75 Ft | Main level | ||
| Living room | 11.00 Ft x 18.58 Ft | Main level |
Amenities
- Views
- New Construction
- Adult 55+
- Lease To Own
- No Strata Fees
- Furnished
- Primary On Main
- Air Conditioning
- Seller Finance
- Green
- Fixer Upper
- Horse
- Golf
- Fireplace
- Deck
- Garage
- Basement
- Pool

Property vs Single Family Average in T1B 0H2
Price
Year Built
In The Neighbourhood
Just Listed
Medicine Hat
$ 439,900
- Type
- Single Family
- Size
- 1,183 SqFt
- Rooms
- 4 Beds + 3 Baths
SOURCE 1 REALTY CORP.
Just Listed
Medicine Hat
$ 674,900
- Type
- Single Family
- Size
- 2,567 SqFt
- Rooms
- 5 Beds + 3.5 Baths
RE/MAX MEDALTA REAL ESTATE
Medicine Hat
$ 989,900
- Type
- Single Family
- Size
- 2,384 SqFt
- Rooms
- 5 Beds + 4 Baths
RE/MAX MEDALTA REAL ESTATE
Primary On Main
Medicine Hat
$ 438,500
- Type
- Single Family
- Size
- 1,175 SqFt
- Rooms
- 5 Beds + 3 Baths
ROYAL LEPAGE COMMUNITY REALTY
Medicine Hat
$ 625,000
- Type
- Single Family
- Size
- 1,598 SqFt
- Rooms
- 4 Beds + 3 Baths
ROYAL LEPAGE COMMUNITY REALTY
Medicine Hat
$ 974,900
- Type
- Single Family
- Size
- 2,100 SqFt
- Rooms
- 4 Beds + 3.5 Baths
RIVER STREET REAL ESTATE
Primary On Main
Medicine Hat
$ 1,199,900
- Type
- Single Family
- Size
- 1,729 SqFt
- Rooms
- 5 Beds + 3 Baths
ROYAL LEPAGE COMMUNITY REALTY
Medicine Hat
$ 419,900
- Type
- Single Family
- Size
- 1,081 SqFt
- Rooms
- 5 Beds + 2 Baths
ROYAL LEPAGE COMMUNITY REALTY
Primary On Main
Medicine Hat
$ 479,900
- Type
- Single Family
- Size
- 1,271 SqFt
- Rooms
- 4 Beds + 3 Baths
SOURCE 1 REALTY CORP.
Primary On Main
Medicine Hat
$ 429,900
- Type
- Single Family
- Size
- 1,180 SqFt
- Rooms
- 5 Beds + 2.5 Baths
ROYAL LEPAGE COMMUNITY REALTY
Primary On Main
Medicine Hat
$ 929,900
- Type
- Single Family
- Size
- 1,716 SqFt
- Rooms
- 5 Beds + 3.5 Baths
RE/MAX MEDALTA REAL ESTATE
Primary On Main
Medicine Hat
$ 640,000
- Type
- Single Family
- Size
- 1,137 SqFt
- Rooms
- 4 Beds + 3 Baths
ROYAL LEPAGE COMMUNITY REALTY
Views
Medicine Hat
$ 749,900
- Type
- Single Family
- Size
- 2,286 SqFt
- Rooms
- 4 Beds + 3.5 Baths
RE/MAX MEDALTA REAL ESTATE
Primary On Main
Medicine Hat
$ 599,000
- Type
- Single Family
- Size
- 1,169 SqFt
- Rooms
- 4 Beds + 3 Baths
ROYAL LEPAGE COMMUNITY REALTY
