

Address
405065 Rge Rd 63, Czar, AB
Price
$ 725,000
Property Attributes
- ID#A2336990
- TypeSingle Family
- Listing Status Active
- MunicipalityCzar
- CityCzar
- AreaCzar
- NeighbourhoodCzar
- Postal CodeT0B 0Z0
- StyleBungalow
- Year Built1990
- Price$ 725,000
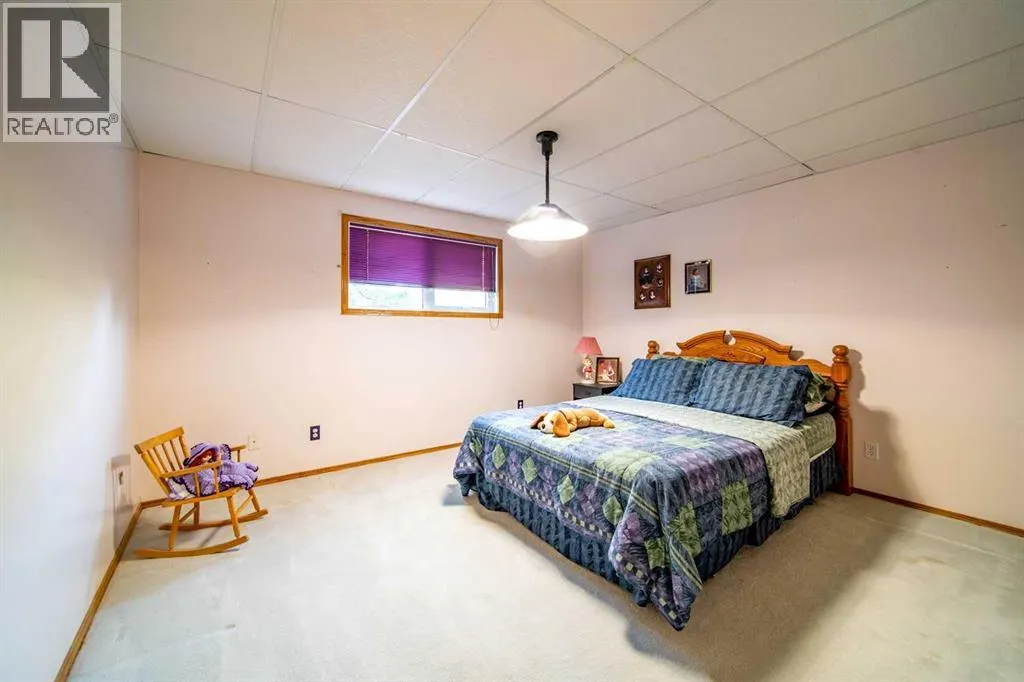
- Bedrooms2+2
- Bathrooms3
- Half Bathrooms1
- Sqr Footage1709
- Lot Size10.85 Acres
Data Source:
Canadian Real Estate Association (CREA)
Property Description
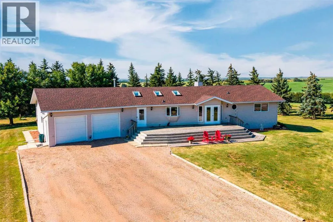
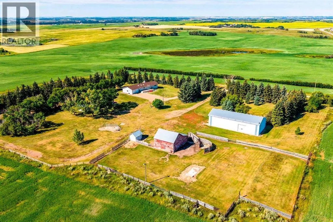
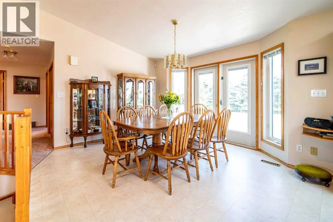
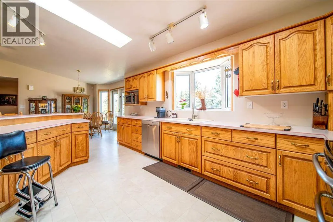
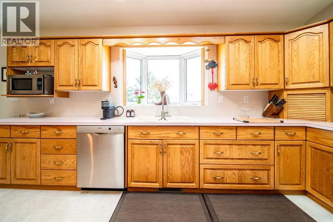
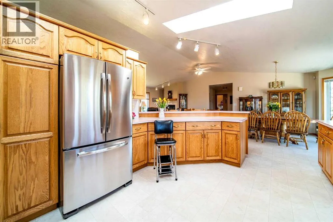
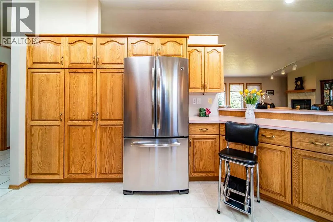
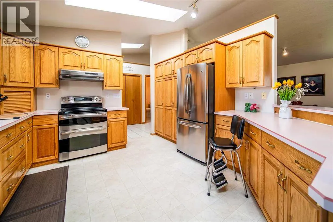
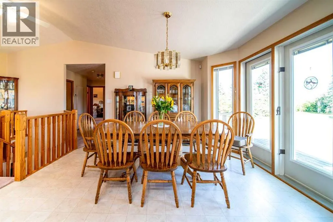
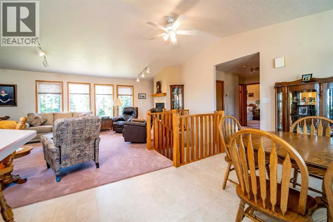
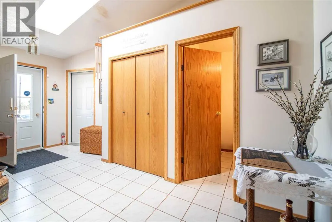
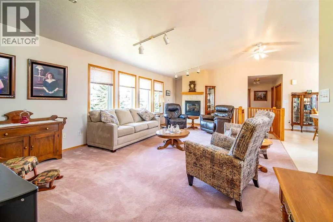
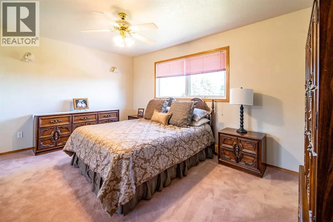
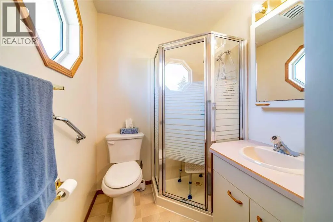
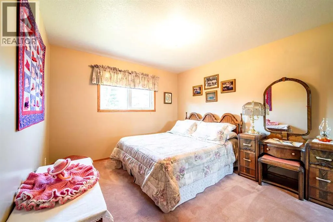
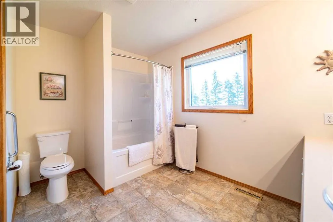
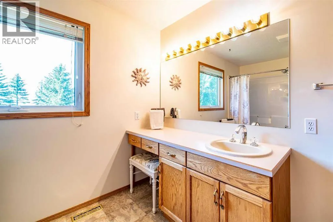
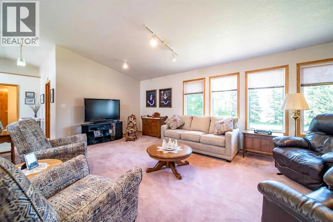
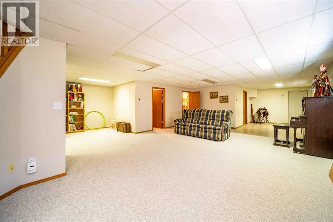
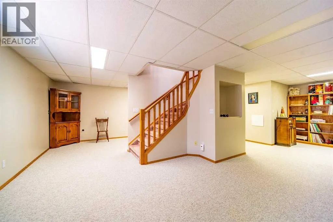
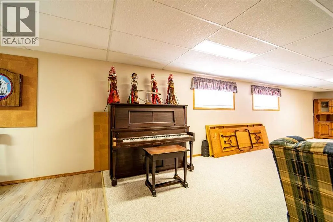
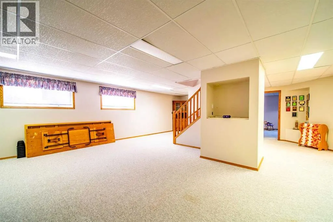
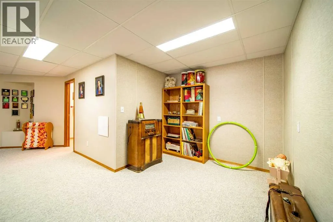
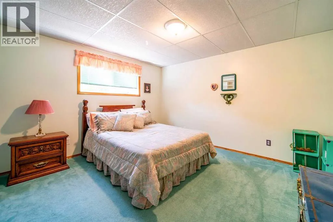
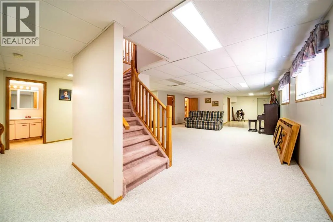
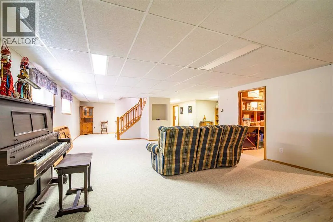
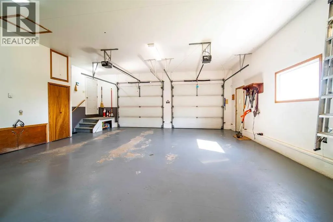
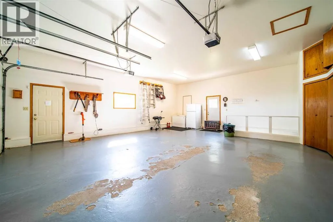
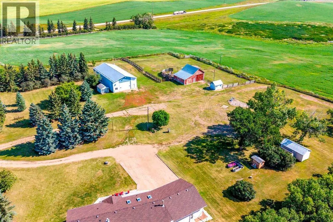
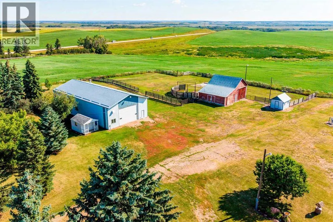
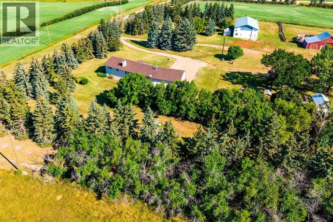
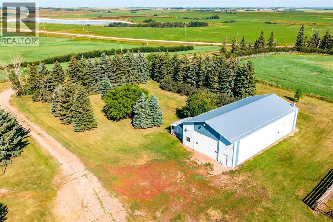
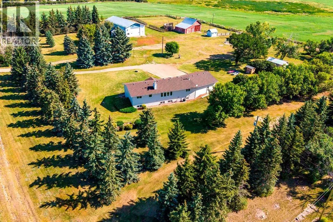
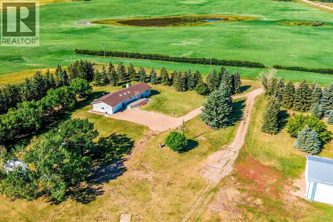
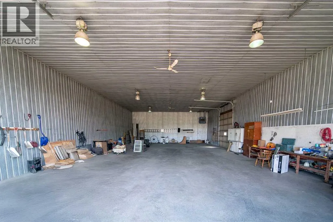
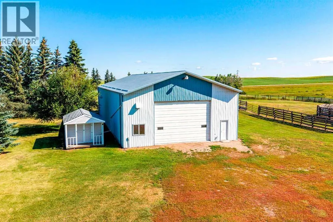
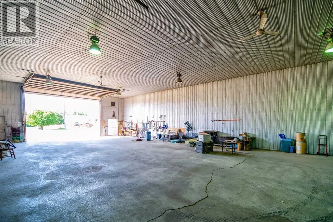
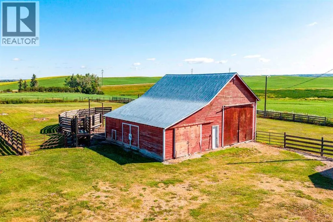
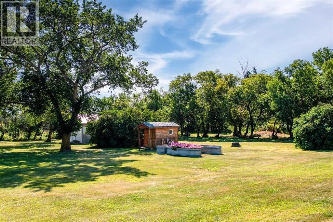
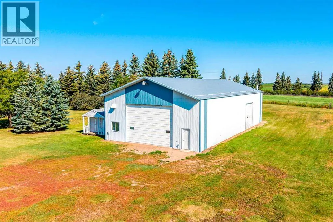
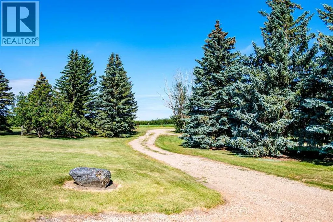
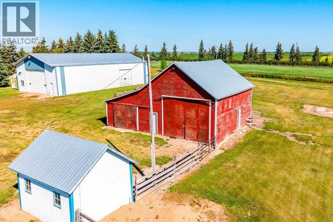
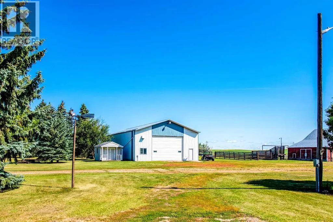
Just east of Czar, this well-maintained 1,709 sq. ft. bungalow with 4 bedrooms 4 bathrooms offers the perfect combination of comfortable country living and impressive shop space on 10.85 acres. Built in 1990, the home features recent updates including a new septic tank, shingles, and boiler, providing peace of mind for the new owners. Inside, you'll find a comfortable and functional layout with central air conditioning and central vacuum. The basement offers additional living and storage possibilities and includes a convenient second entrance directly through the attached garage. The real highlight of this property is the 40' x 80' fully finished and heated shop, offering an exceptional amount of space for business, hobbies, equipment storage or agricultural use. The property also includes a barn and additional sheds, providing plenty of room for animals, equipment and storage. Set on 10.85 acres with the privacy and space of a country property, this acreage is an excellent opportunity for anyone looking for a spacious home combined with outstanding shop and storage facilities. Located just east of Czar, it offers rural tranquility while remaining within easy reach of local amenities. (id:7434)
General Features
| Features | No neighbours behind |
|---|---|
| Property Type | Single Family |
| Zoning Description | Ag District |
| CommunityName | Czar |
| Building Appliances | Washer, Refrigerator, Dishwasher, Stove, Dryer, Hood Fan, Window Coverings, Garage door opener |
| Building Architectural Style | Bungalow |
| Building Cooling Type | Central air conditioning |
| Parking Space Total | 10 |
| Foundation Type | Wood |
| Building Type | House |
| Ownership Type | Freehold |
| Building.StoriesTotal | 1 |
Interior Features
| Building Fireplace Present | True |
|---|---|
| Building Fireplace Total | 1 |
| Building Heating Type | Forced air, In Floor Heating |
| Basement Development | Finished |
| Basement Type | Full (Finished) |
| Construction Material | Wood frame |
| Construction Style Attachment | Detached |
| Flooring Type | Carpeted, Ceramic Tile, Laminate, Linoleum |
| Living Area Range | 1709 |
| Bedrooms | 2+2 |
Exterior Features
| Landscape Features | Landscaped, Lawn |
|---|---|
| Fence Type | Partially fenced |
Room Details
| Room | Dimensions | Level | Flooring | Details |
|---|---|---|---|---|
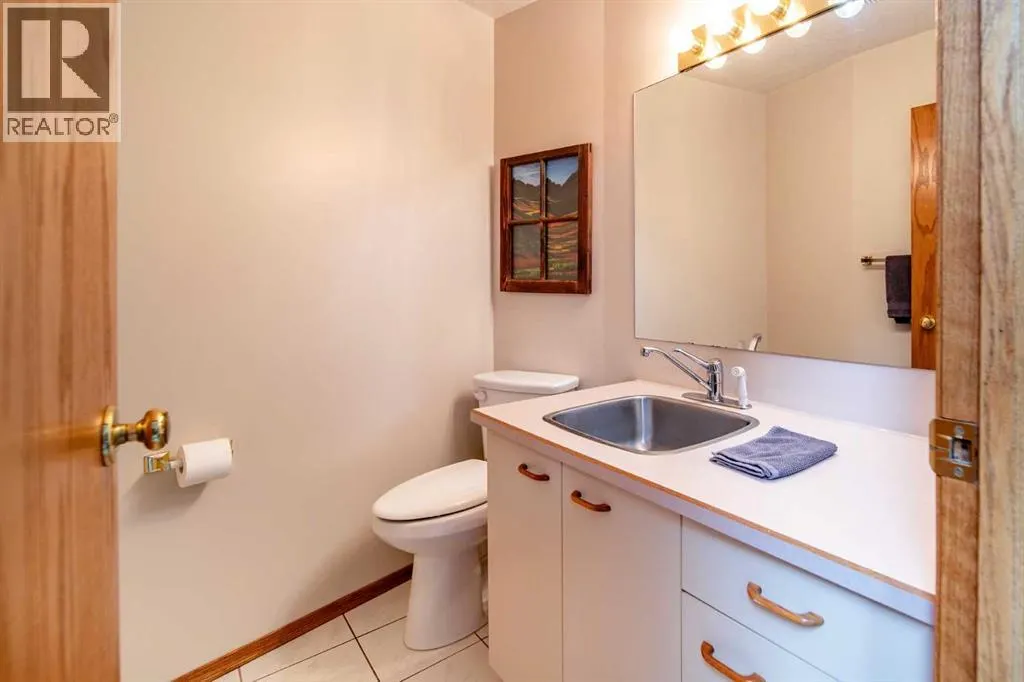
| 2pc Bathroom | 6.00 Ft x 4.75 Ft | Main level | ||
| 3pc Bathroom | 5.83 Ft x 5.42 Ft | Main level | ||
| 4pc Bathroom | 10.17 Ft x 8.42 Ft | Main level | ||
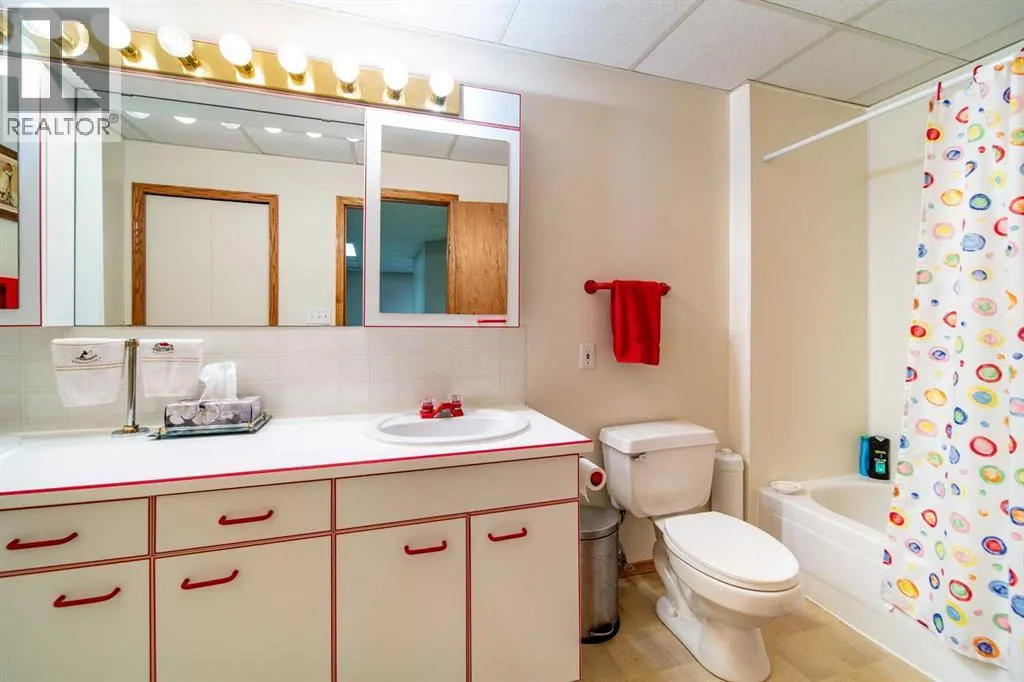
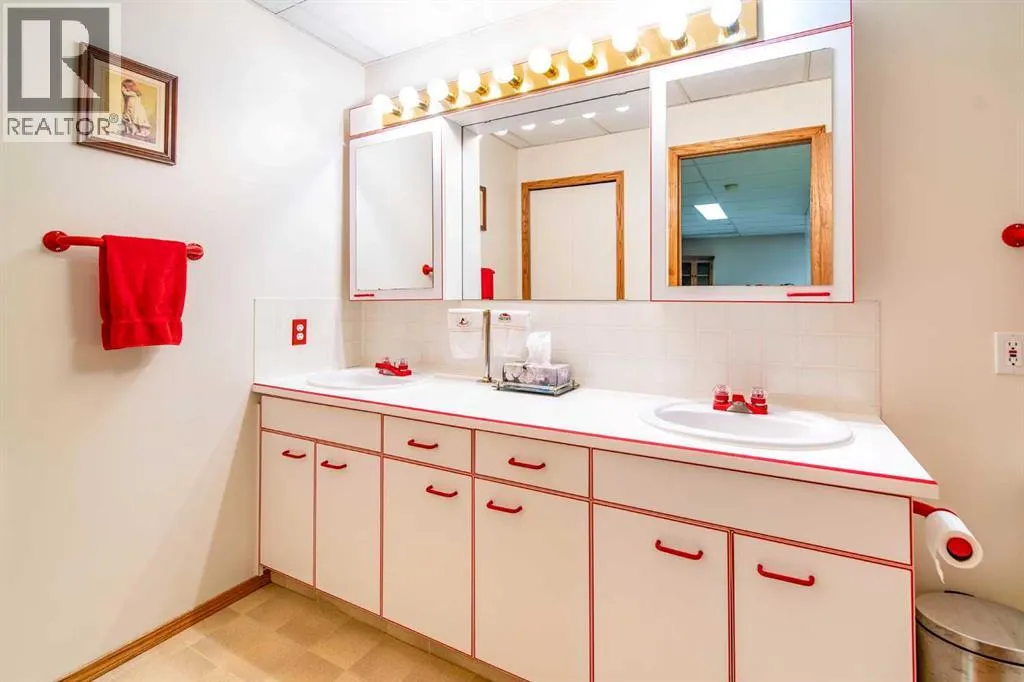
| 5pc Bathroom | 13.00 Ft x 5.00 Ft | Basement | ||
| Bedroom | 10.83 Ft x 11.00 Ft | Main level | ||
| Dining room | 13.25 Ft x 12.00 Ft | Main level | ||
| Family room | 18.50 Ft x 21.00 Ft | Basement | ||
| Kitchen | 15.58 Ft x 12.00 Ft | Main level | ||
| Living room | 15.33 Ft x 25.00 Ft | Main level | ||
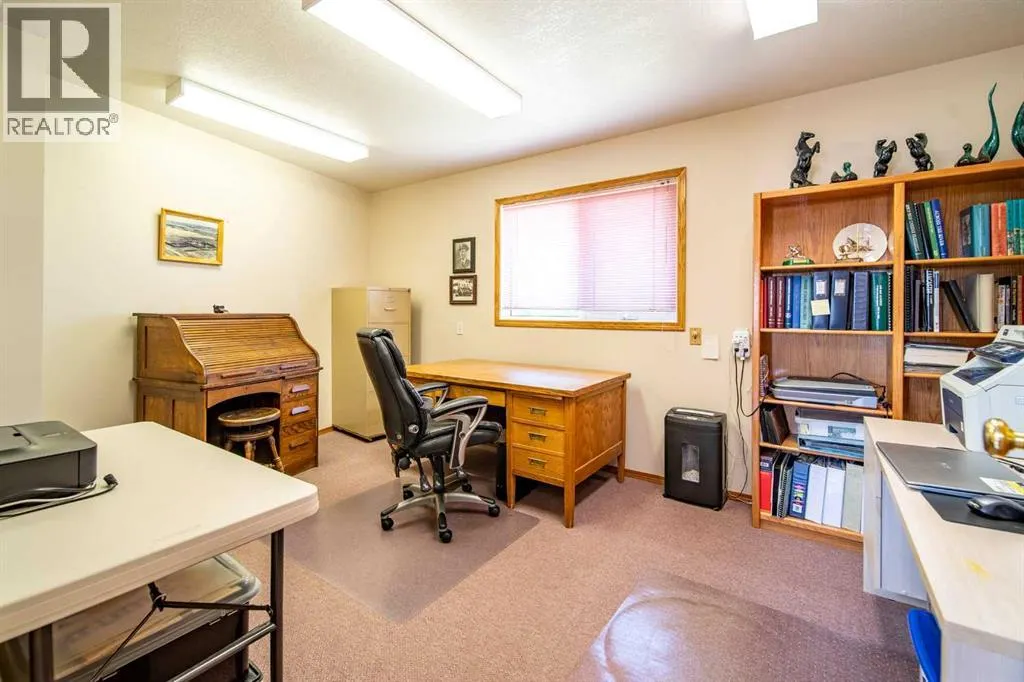
| Office | 12.00 Ft x 14.00 Ft | Main level | ||
| Other | 5.83 Ft x 16.50 Ft | Main level | ||
| Recreational, Games room | 15.00 Ft x 10.67 Ft | Basement | ||
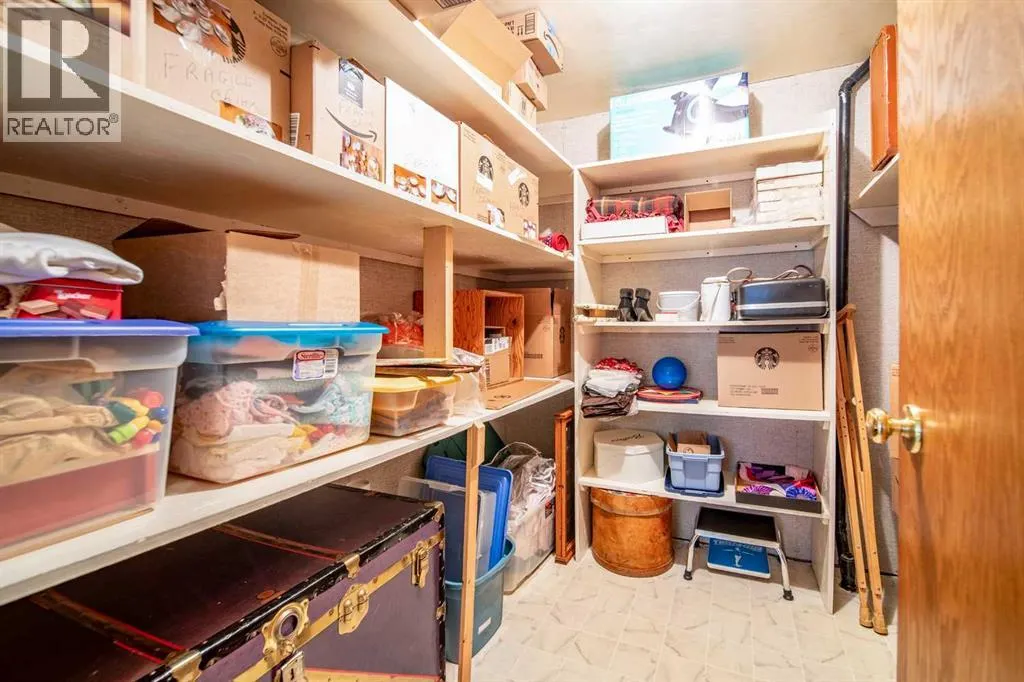
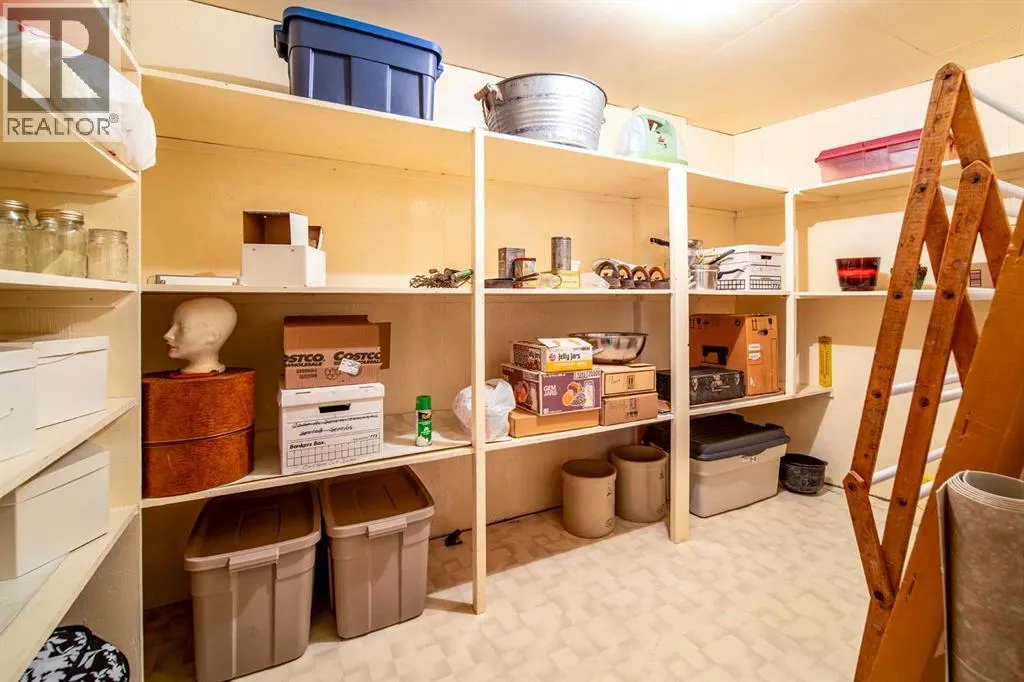
| Storage | 8.00 Ft x 7.83 Ft | Basement |
Amenities
- Views
- New Construction
- Adult 55+
- Lease To Own
- No Strata Fees
- Furnished
- Primary On Main
- Air Conditioning
- Seller Finance
- Green
- Fixer Upper
- Horse
- Golf
- Fireplace
- Deck
- Garage
- Basement
- Pool

Property vs Single Family Average in T0B 0Z0
Price
Year Built
In The Neighbourhood
Primary On Main
Czar
$ 229,000
- Type
- Single Family
- Size
- 1,120 SqFt
- Rooms
- 3 Beds + 2.5 Baths
CENTURY 21 CONNECT REALTY
Primary On Main
Czar
$ 235,000
- Type
- Single Family
- Size
- 1,268 SqFt
- Rooms
- 2 Beds + 2 Baths
CENTURY 21 CONNECT REALTY
