

Address
406 8 Street S, Beiseker, AB
Price
$ 374,900
Property Attributes
- ID#A2339911
- TypeSingle Family
- Listing Status Active
- MunicipalityBeiseker
- CityBeiseker
- AreaBeiseker
- Postal CodeT0M 0G0
- Style
- Year Built1975
- Price$ 374,900
- Bedrooms3
- Bathrooms1
- Half Bathrooms2
- Sqr Footage1656
Data Source:
Canadian Real Estate Association (CREA)
Property Description
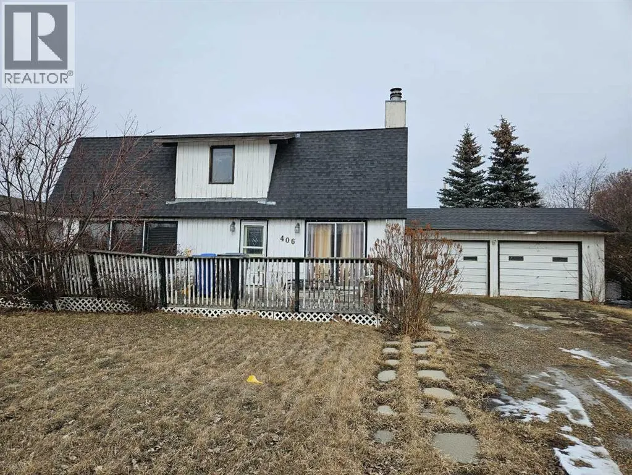
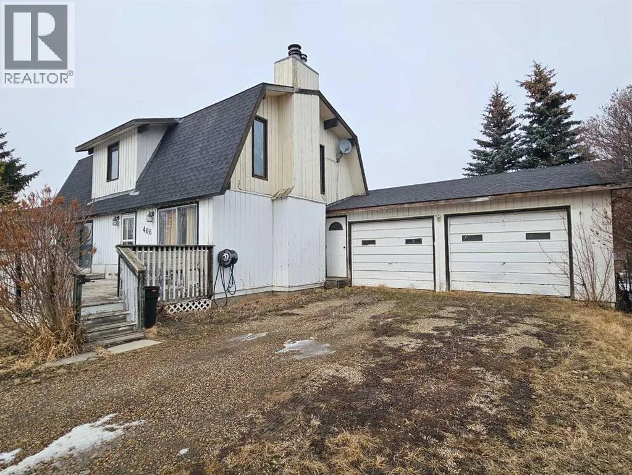
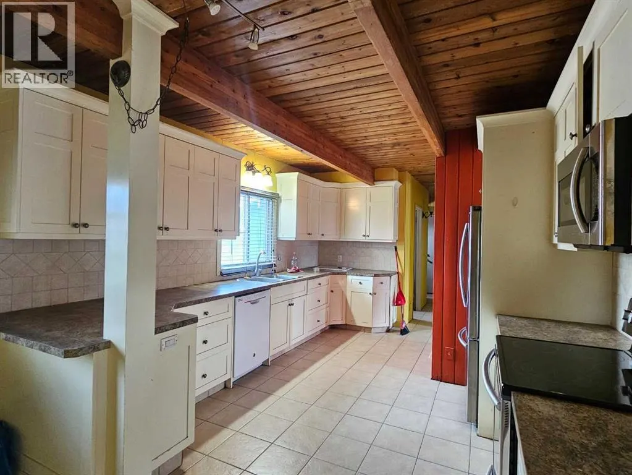
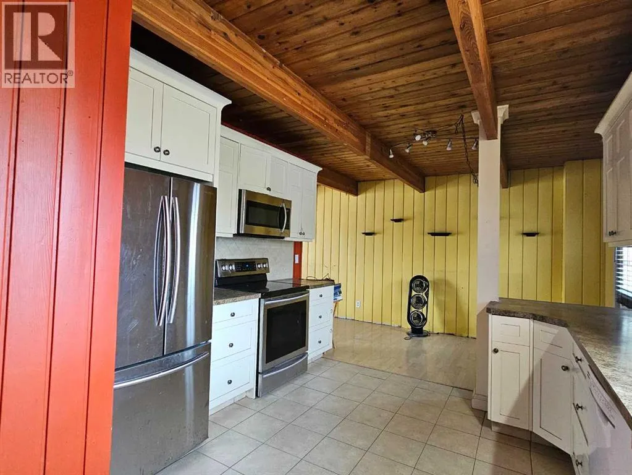
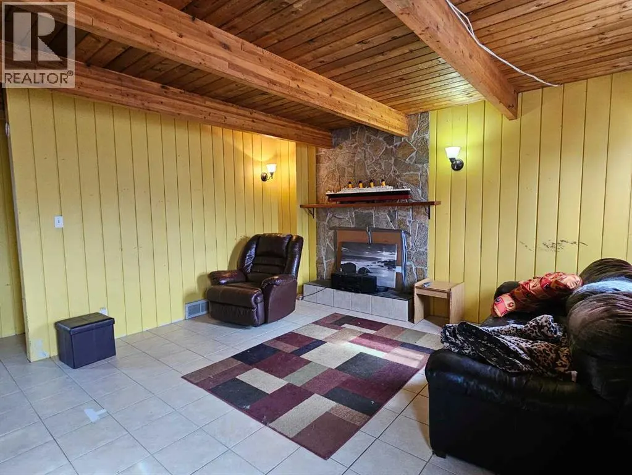
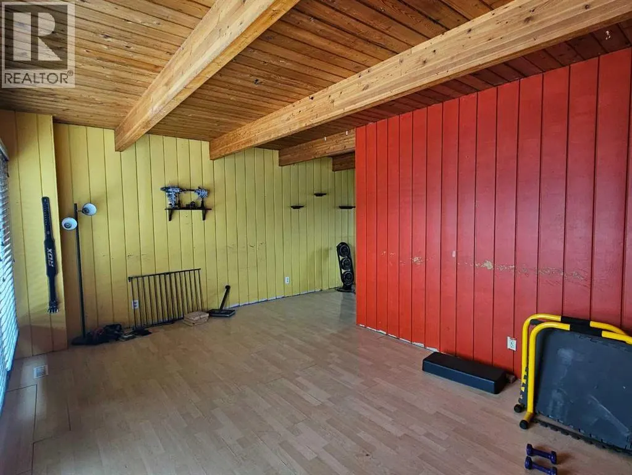
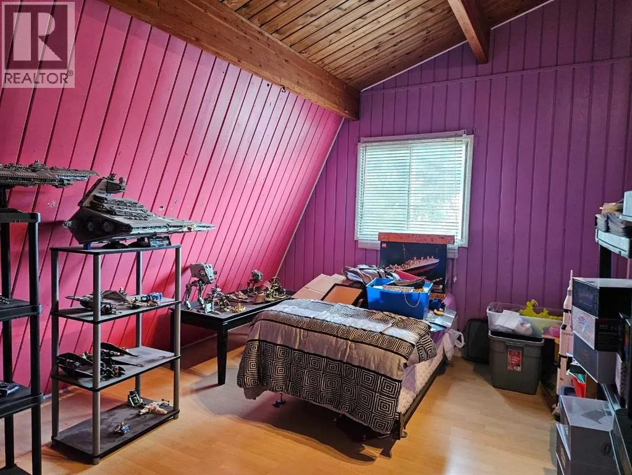
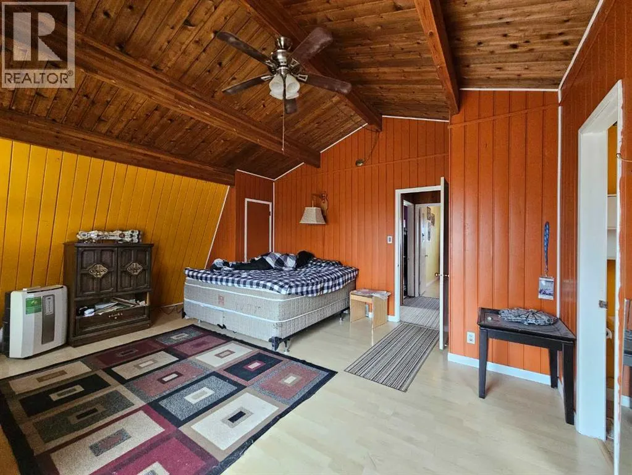
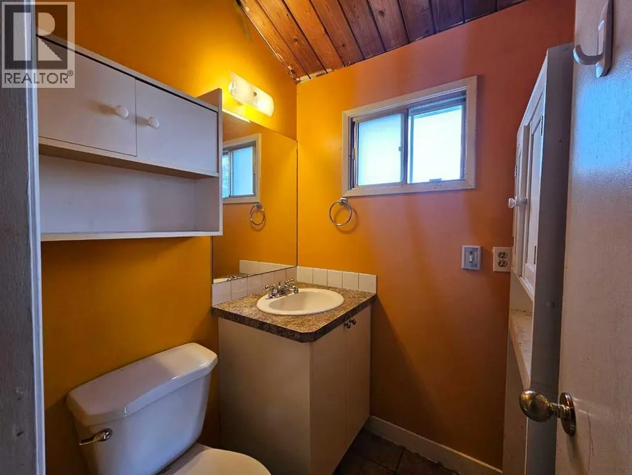
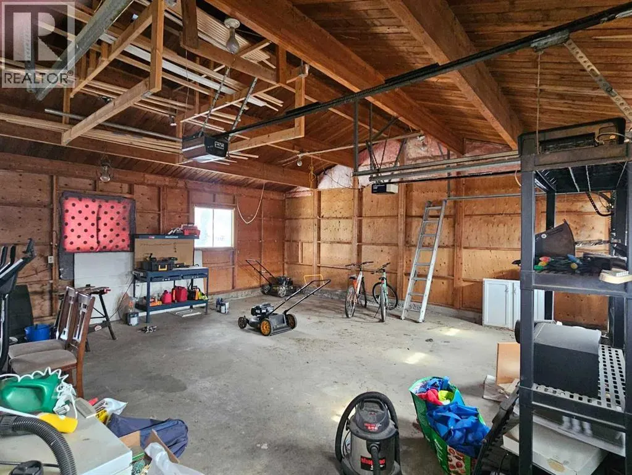
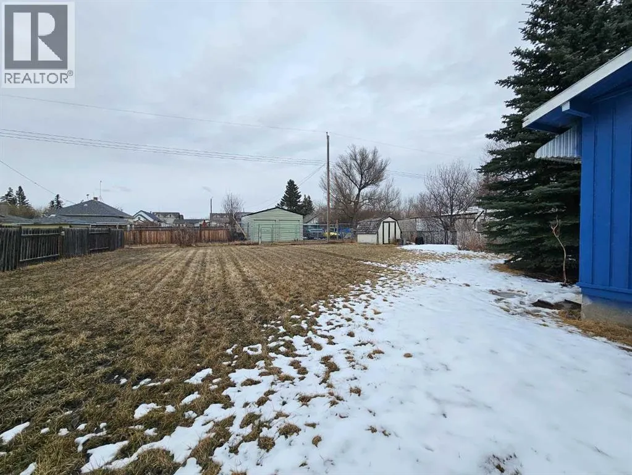
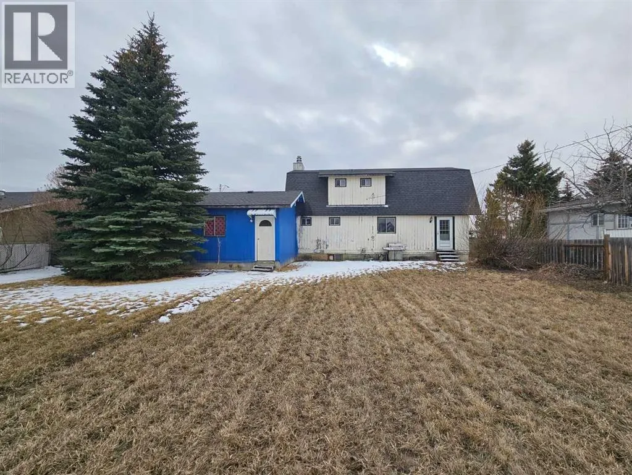
Located in the welcoming community of Beiseker, this property offers a country-style atmosphere with the charm of small-town living, all within reach of essential amenities.Opportunity awaits with this spacious 3-bedroom home offering incredible potential in a quiet, small-town setting. The home offers a warm, rustic character with vaulted ceilings and generously sized bedrooms. The primary bedroom includes a 2-piece ensuite, and the layout provides plenty of space for comfortable living. Main floor laundry adds everyday convenience.Situated on a huge lot—there is ample room for outdoor living, gardening, or future improvements. The oversized double attached garage provides excellent space for a workshop or additional storage.This property is being sold as is, making it an ideal opportunity for investors, renovators, or buyers looking to add value.A great opportunity to invest, renovate, and make it your own! (id:7434)
General Features
| Features | See remarks, Level |
|---|---|
| Property Type | Single Family |
| Zoning Description | R1 |
| Amenities | Schools, Shopping |
| Building Appliances | See remarks |
| Building Cooling Type | None |
| Parking Space Total | 4 |
| Foundation Type | Poured Concrete |
| Building Type | House |
| Ownership Type | Freehold |
| Building.StoriesTotal | 2 |
Interior Features
| Building Fireplace Present | True |
|---|---|
| Building Fireplace Total | 1 |
| Building Heating Type | Forced air |
| Building Heating Fuel | Natural gas |
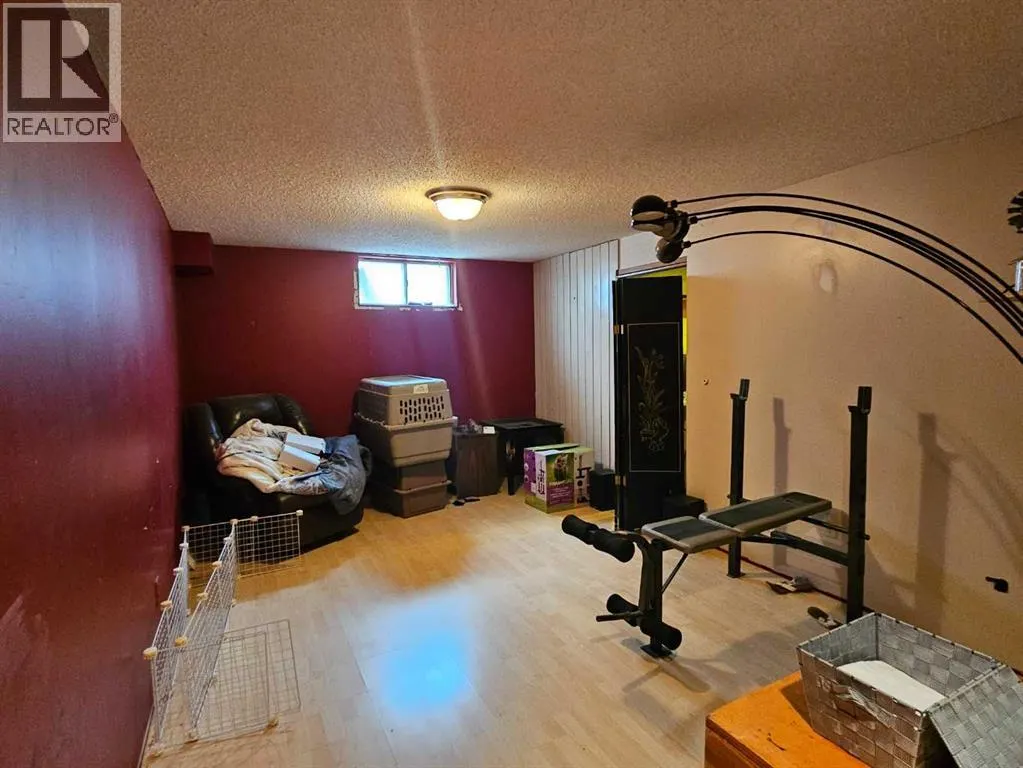
| Basement Development | Partially finished |
| Basement Type | Full (Partially finished) |
| Construction Material | Wood frame |
| Construction Style Attachment | Detached |
| Flooring Type | Laminate, Tile |
| Living Area Range | 1656 |
| Bedrooms | 3 |
Exterior Features
| Structure | See Remarks |
|---|---|
| Land Amenities | Schools, Shopping |
| Fence Type | Partially fenced |
Room Details
| Room | Dimensions | Level | Flooring | Details |
|---|---|---|---|---|
| 2pc Bathroom | Measurements not available | Main level | ||
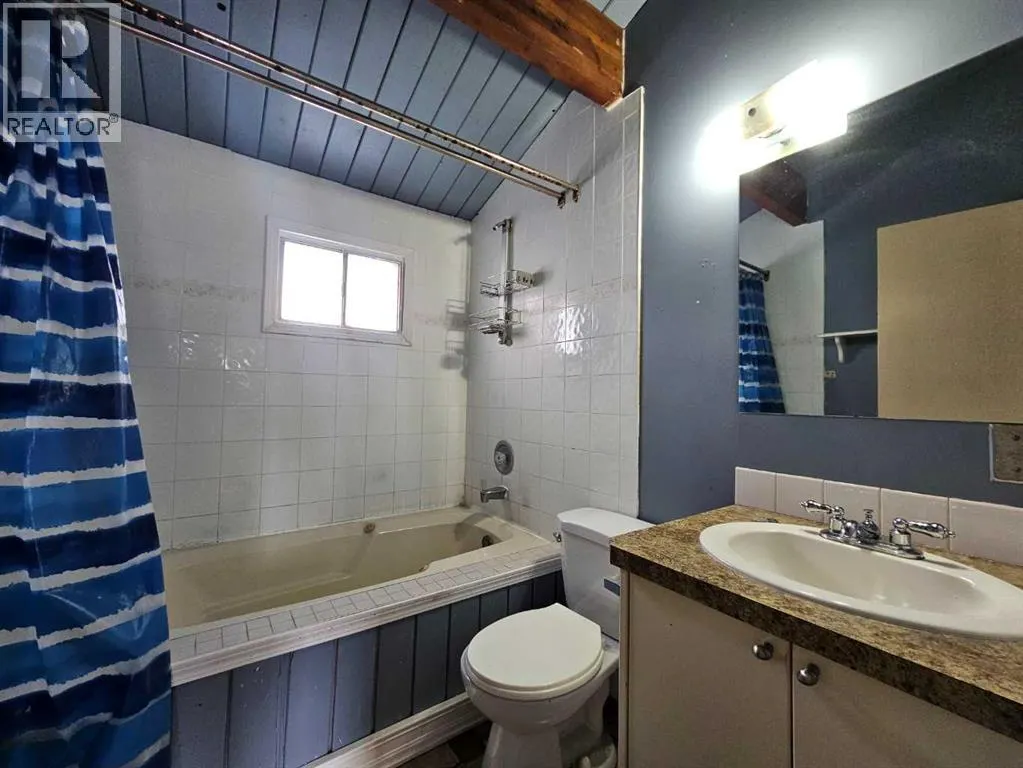
| 4pc Bathroom | Measurements not available | Second level | ||
| Bedroom | 10.00 Ft x 13.00 Ft | Second level | ||
| Dining room | 11.00 Ft x 7.50 Ft | Main level | ||
| Family room | 11.50 Ft x 16.50 Ft | Main level | ||
| Kitchen | 14.50 Ft x 11.00 Ft | Main level | ||
| Laundry room | Measurements not available | Main level | ||
| Living room | 13.83 Ft x 15.00 Ft | Main level | ||
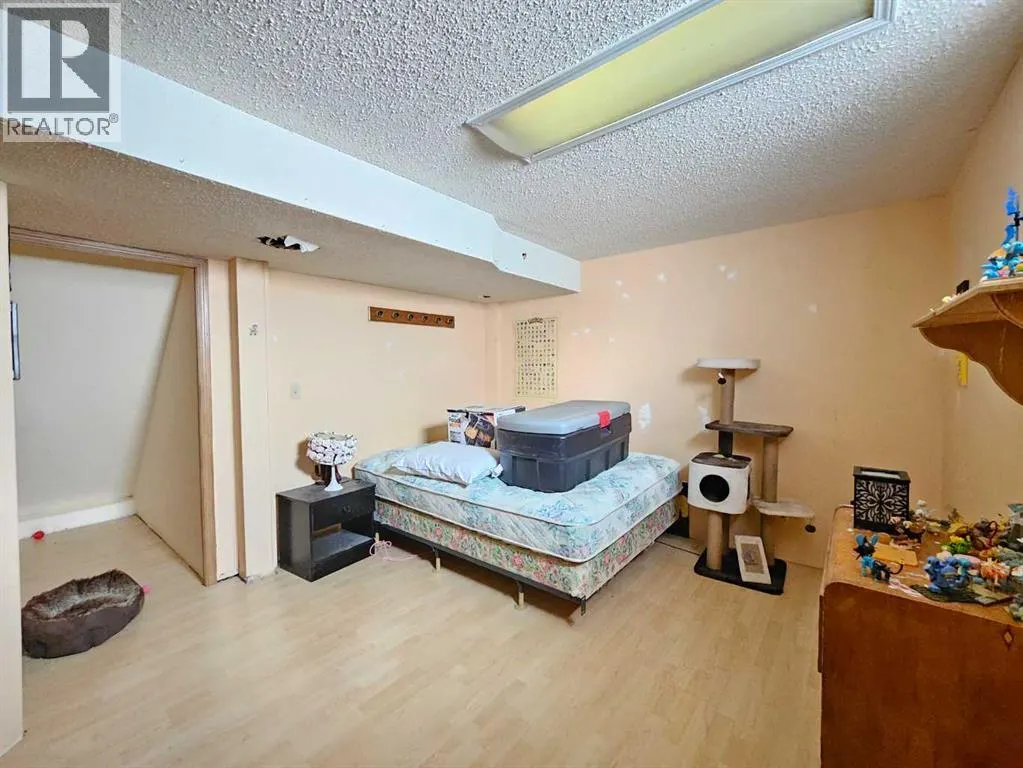
| Other | 11.00 Ft x 13.50 Ft | Basement | ||
| Primary Bedroom | 14.67 Ft x 15.00 Ft | Second level |
Amenities
- Views
- New Construction
- Adult 55+
- Lease To Own
- No Strata Fees
- Furnished
- Primary On Main
- Air Conditioning
- Seller Finance
- Green
- Fixer Upper
- Horse
- Golf
- Fireplace
- Deck
- Garage
- Basement
- Pool

Property vs Single Family Average in T0M 0G0
Price
Year Built
