

Address
631 28 Avenue Nw, Calgary, AB
Price
$ 1,249,900
Property Attributes
- ID#A2343933
- TypeSingle Family
- Listing Status Active
- MunicipalityCalgary
- CityCalgary
- AreaMount Pleasant
- NeighbourhoodMount Pleasant
- Postal CodeT2M 2L2
- Style
- Year Built2025
- Price$ 1,249,900
- Bedrooms3+1
- Bathrooms3
- Half Bathrooms1
- Sqr Footage1925
Data Source:
Canadian Real Estate Association (CREA)
Property Description
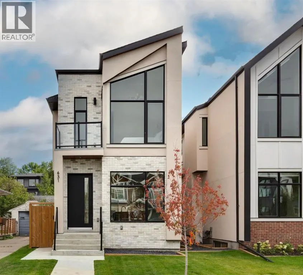
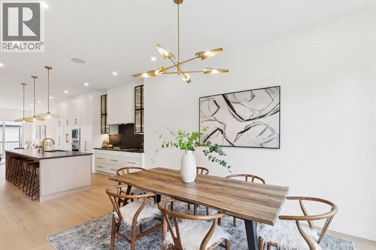
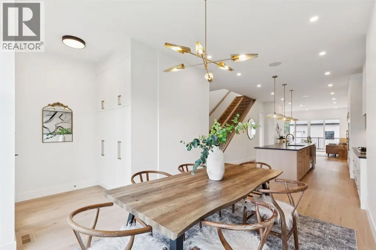
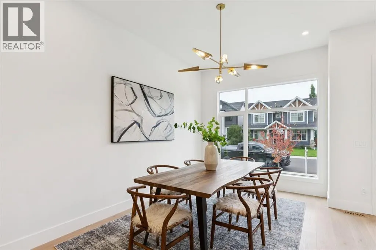
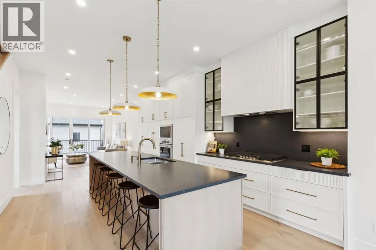
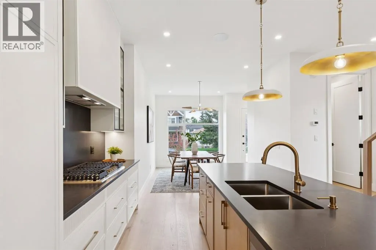
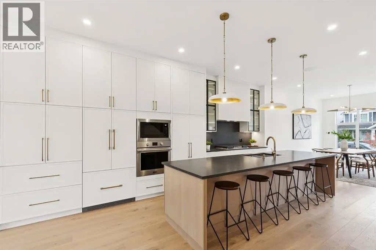
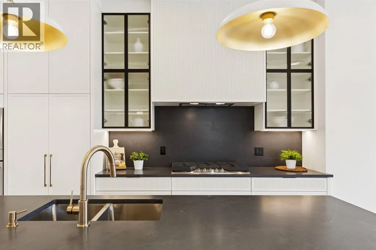
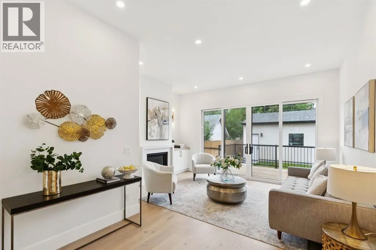
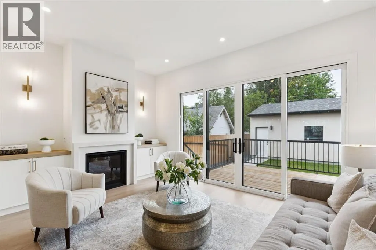
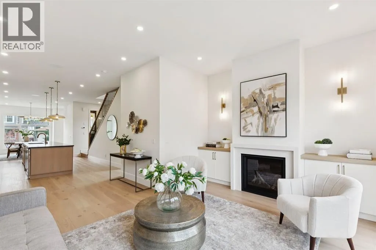
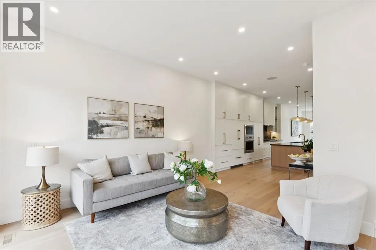
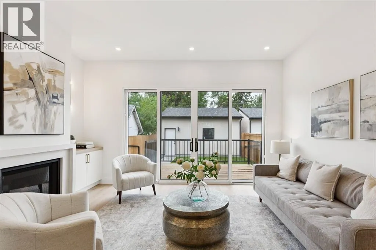
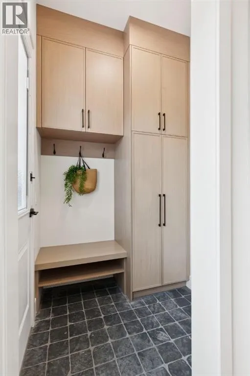
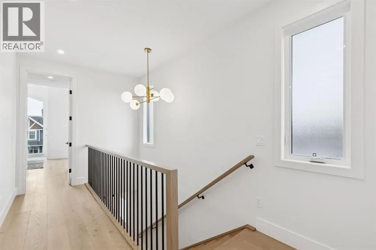
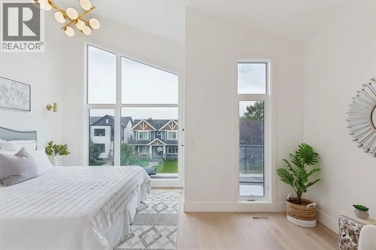
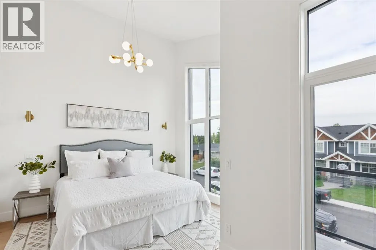
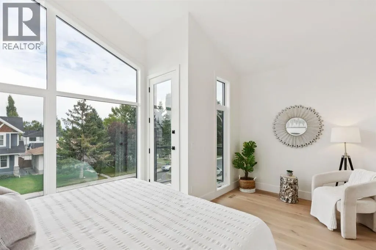
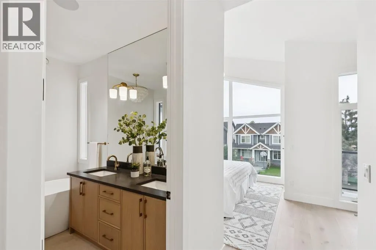
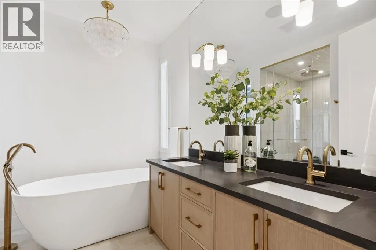
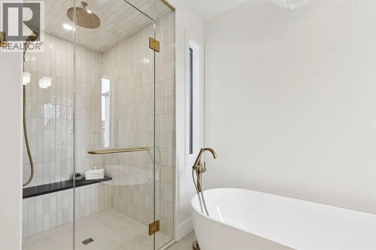
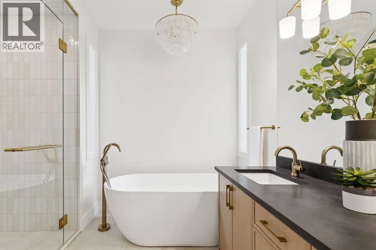
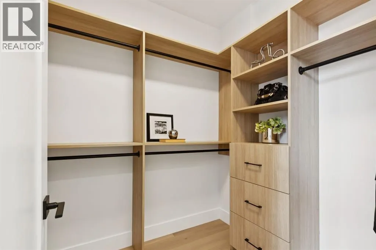
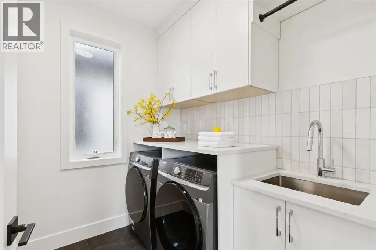
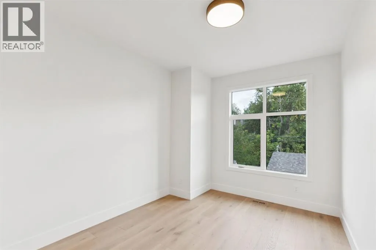
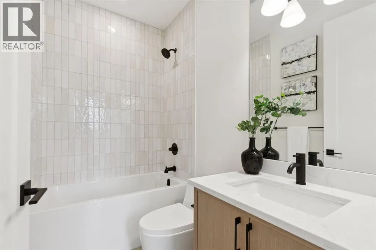
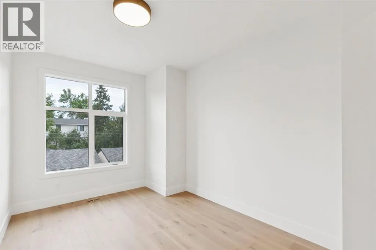
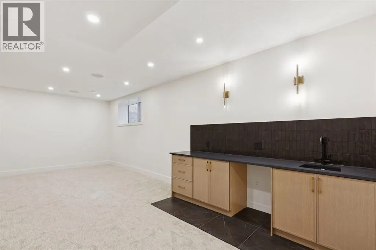
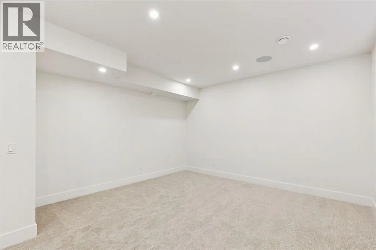
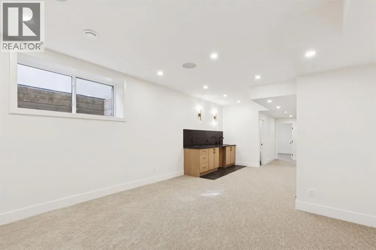
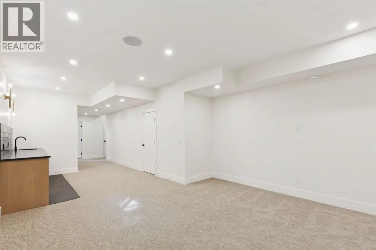
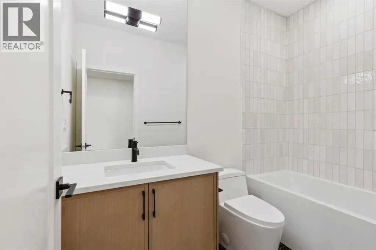
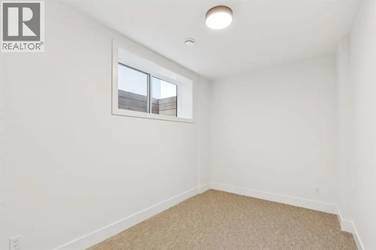
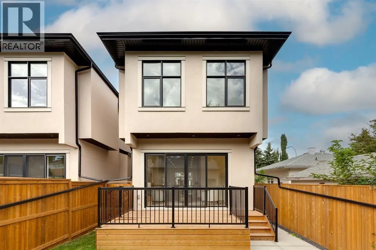
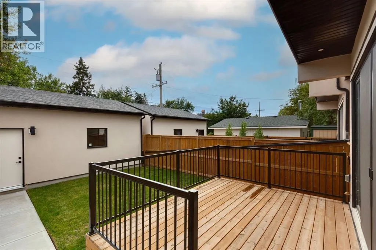
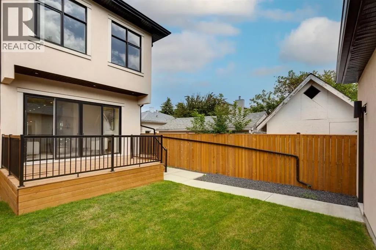
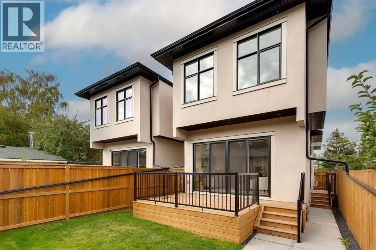
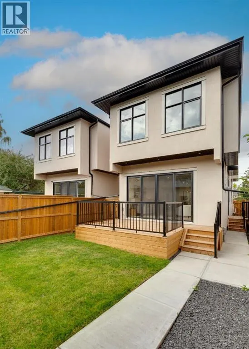
Welcome to this exceptional home in the heart of Mount Pleasant, perfectly positioned on a sunny south-facing lot overlooking a tree-canopied street and just steps from the expansive green space of Confederation Park. Combining elevated design, thoughtful functionality, and an enviable location, this beautifully appointed residence offers a refined take on modern family living. Interior selections have been thoughtfully curated by renowned Calgary designer Emma Whiting of Whiting Young Interior Design, resulting in a cohesive aesthetic that is both timeless and inviting. Rich white oak hardwood floors flow throughout the main level, where the front dining room enjoys a picturesque outlook onto the leafy streetscape. At the centre of the home is a truly impressive custom kitchen, designed as both a functional workspace and a natural gathering place. Crisp white cabinetry is complemented by quartz countertops and backsplash, while a custom hood frames the Frigidaire Gallery gas cooktop, flanked by striking black glass cabinetry. The expansive island features generous seating, a built-in beverage fridge, and dishwasher, while a built-in wall oven and microwave, pull-out pantry storage, and fully panelled Fisher & Paykel refrigerator provide exceptional functionality and storage. The kitchen flows seamlessly into the spacious living room where a gas fireplace with custom built-ins creates a warm and inviting focal point. Large sliding glass doors open directly to the rear deck and professionally landscaped south-facing backyard, extending the living space outdoors and providing a wonderful setting for summer entertaining. Upstairs, three bedrooms are complemented by a conveniently located laundry room with sink and a full bathroom. The spacious primary retreat is a true highlight, featuring vaulted ceilings, a private front balcony, and a custom walk-in closet. The luxurious ensuite offers a spa-like experience with a deep soaker tub and an impressive steam shower, crea ting a private sanctuary at the end of the day. The fully finished lower level adds even more versatility, with plush carpeting, a generous recreation room, wet bar, additional bedroom, and full bathroom. The basement is also roughed in for in-floor heating and offers the potential for future secondary-suite development, subject to City of Calgary approval. Outside, the professionally landscaped yard takes full advantage of its coveted south-facing exposure, while the rear deck and detached garage add both lifestyle appeal and everyday convenience. Set in one of Calgary's most sought-after communities, this home is moments from Confederation Park's extensive walking and recreational paths, playgrounds, and year-round amenities. With schools, shopping, transit, and major routes all close at hand, this is an outstanding opportunity to enjoy sophisticated living in an established neighbourhood. (id:7434)
General Features
| Features | Back lane, Closet Organizers, No Animal Home, No Smoking Home, Level |
|---|---|
| Property Type | Single Family |
| Zoning Description | R-CG |
| CommunityName | Mount Pleasant |
| Amenities | Park, Playground, Recreation Nearby, Schools, Shopping |
| Building Appliances | Washer, Refrigerator, Cooktop - Gas, Dishwasher, Dryer, Microwave, Oven - Built-In |
| Building Cooling Type | See Remarks |
| Parking Space Total | 2 |
| Foundation Type | Poured Concrete |
| Building Type | House |
| Ownership Type | Freehold |
| Building.StoriesTotal | 2 |
Interior Features
| Building Fireplace Present | True |
|---|---|
| Building Fireplace Total | 1 |
| Building Heating Type | Forced air, In Floor Heating |
| Basement Development | Finished |
| Basement Type | Full (Finished) |
| Construction Style Attachment | Detached |
| Flooring Type | Ceramic Tile, Hardwood |
| Living Area Range | 1925 |
| Bedrooms | 3+1 |
Exterior Features
| Structure | Deck |
|---|---|
| Land Amenities | Park, Playground, Recreation Nearby, Schools, Shopping |
| Landscape Features | Landscaped, Lawn |
| Exterior Finish | Brick, Stucco |
| Fence Type | Fence |
Room Details
| Room | Dimensions | Level | Flooring | Details |
|---|---|---|---|---|
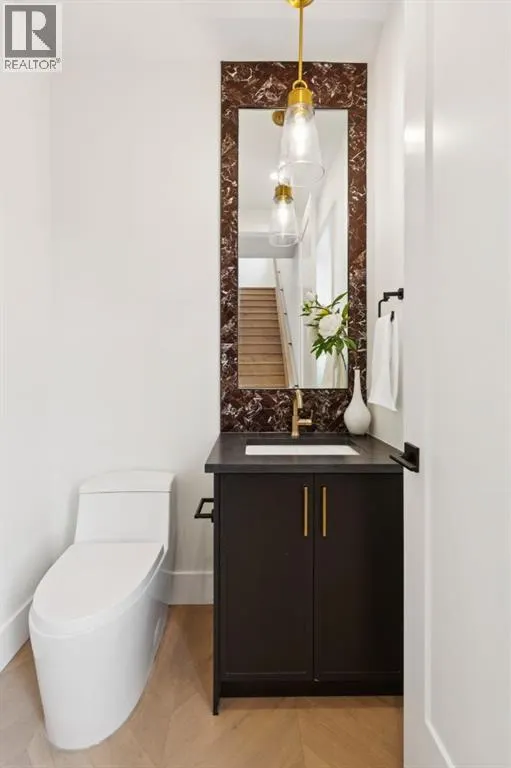
| 2pc Bathroom | Measurements not available | Main level | ||
| 4pc Bathroom | Measurements not available | Upper Level | ||
| 6pc Bathroom | Measurements not available | Upper Level | ||
| Bedroom | 13.17 Ft x 9.58 Ft | Upper Level | ||
| Dining room | 15.58 Ft x 10.25 Ft | Main level | ||
| Kitchen | 20.92 Ft x 13.25 Ft | Main level | ||
| Laundry room | 7.50 Ft x 6.33 Ft | Upper Level | ||
| Living room | 15.92 Ft x 15.75 Ft | Main level | ||
| Primary Bedroom | 15.92 Ft x 11.92 Ft | Upper Level | ||
| Recreational, Games room | 16.08 Ft x 14.58 Ft | Basement |
Amenities
- Views
- New Construction
- Adult 55+
- Lease To Own
- No Strata Fees
- Furnished
- Primary On Main
- Air Conditioning
- Seller Finance
- Green
- Fixer Upper
- Horse
- Golf
- Fireplace
- Deck
- Garage
- Basement
- Pool

Property vs Single Family Average in T2M 2L2
Price
Year Built
In The Neighbourhood
Just Listed
Calgary
$ 1,495,000
- Type
- Single Family
- Size
- 1,811 SqFt
- Rooms
- 6 Beds + 4.5 Baths
Real Broker
Open House
Calgary
$ 1,174,900
- Type
- Single Family
- Size
- 1,951 SqFt
- Rooms
- 5 Beds + 3.5 Baths
Century 21 Bravo Realty
Open House
Calgary
$ 460,000
- Type
- Single Family
- Size
- 871 SqFt
- Rooms
- 2 Beds + 2 Baths
Royal LePage Solutions
Open House
Calgary
$ 1,249,000
- Type
- Single Family
- Size
- 1,981 SqFt
- Rooms
- 5 Beds + 3.5 Baths
Real Broker
Open House
Calgary
$ 699,950
- Type
- Single Family
- Size
- 1,851 SqFt
- Rooms
- 4 Beds + 3.5 Baths
RE/MAX Complete Realty
Calgary
$ 598,888
- Type
- Single Family
- Size
- 1,458 SqFt
- Rooms
- 3 Beds + 3.5 Baths
Century 21 Argos Realty
Golf Course
Camrose
$ 259,000
- Type
- Single Family
- Size
- 1,008 SqFt
- Rooms
- 6 Beds + 2 Baths
RE/MAX Real Estate (Edmonton) Ltd.
Primary On Main
Camrose
$ 368,999
- Type
- Single Family
- Size
- 1,042 SqFt
- Rooms
- 4 Beds + 2 Baths
MaxWell Polaris
Primary On Main
Calgary
$ 499,000
- Type
- Single Family
- Size
- 623 SqFt
- Rooms
- 3 Beds + 1 Baths
Grand Realty
Open House
Calgary
$ 2,088,800
- Type
- Single Family
- Size
- 2,873 SqFt
- Rooms
- 5 Beds + 4.5 Baths
RE/MAX House of Real Estate
