

Waterfront - Primary on Main

Address
#16 52111 Rge Road 25, Rural Parkland County, AB
Price
$ 2,200,000
Property Attributes
- ID#E4504033
- TypeSingle Family
- Listing Status Active
- MunicipalityRural Parkland County
- CityRural Parkland County
- AreaRural Parkland County
- NeighbourhoodRainbow Beach Estates
- Postal CodeT7Y 2M4
- Style
- Year Built2008
- Price$ 2,200,000
- Bedrooms6
- Bathrooms4
- Half Bathrooms0
- Sqr Footage5522
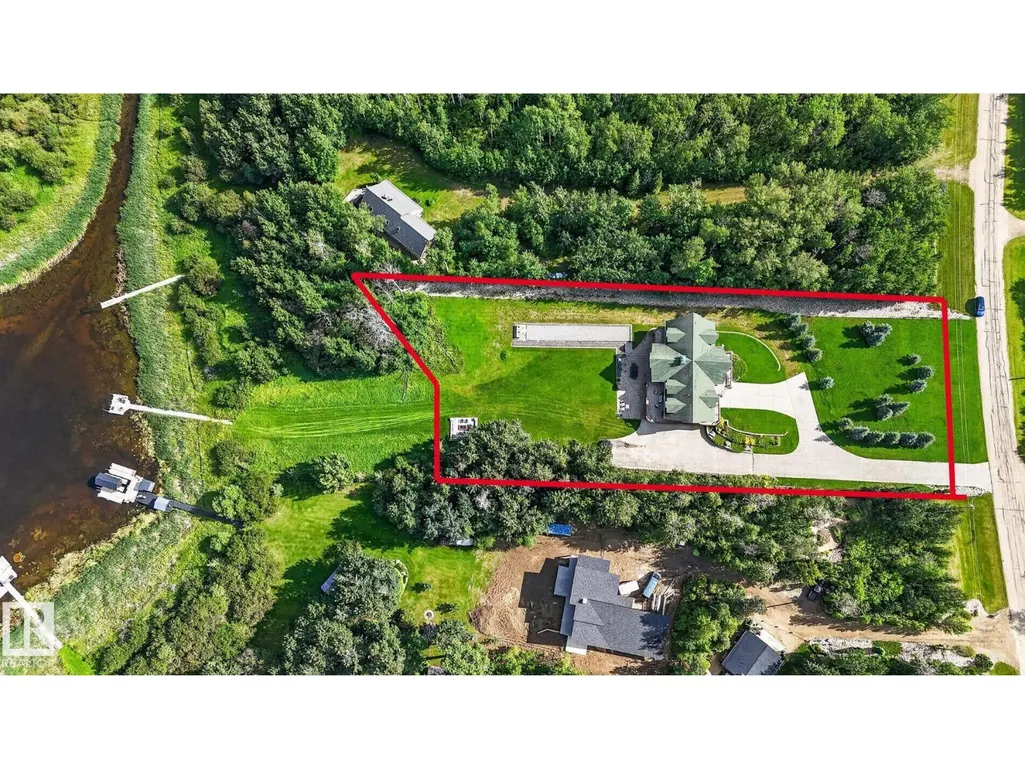
- Lot Size1.63 Acres
Data Source:
Canadian Real Estate Association (CREA)
Property Description
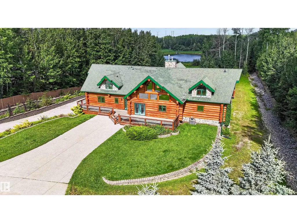
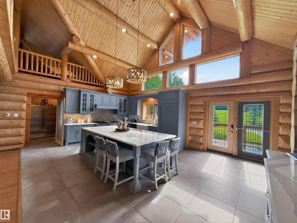
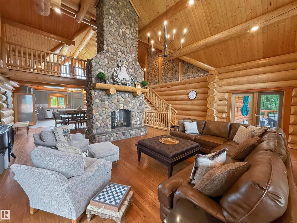
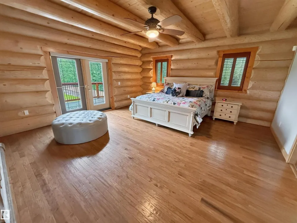
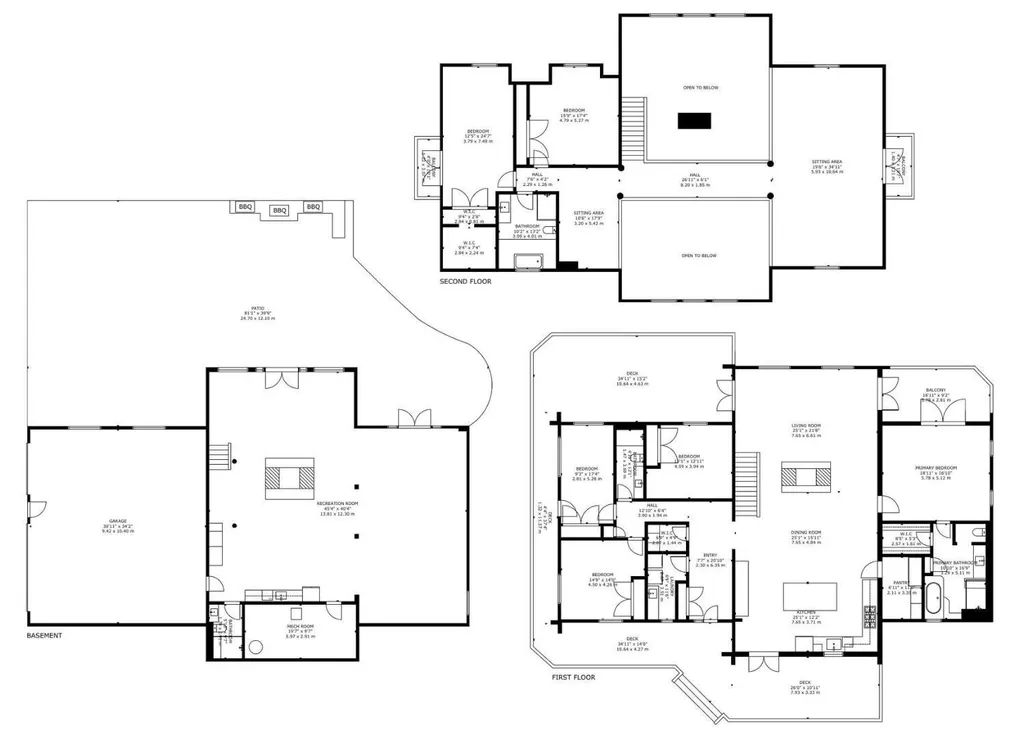
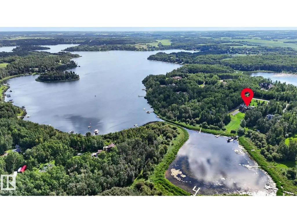
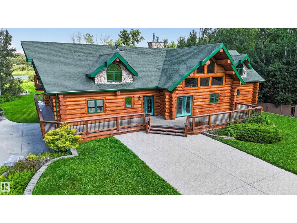
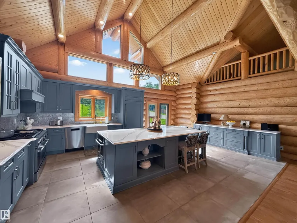
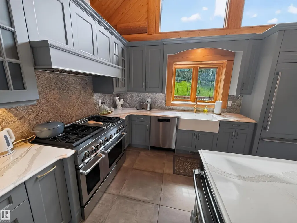
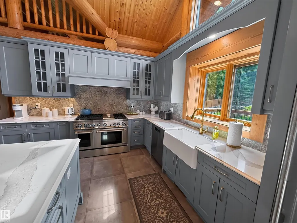
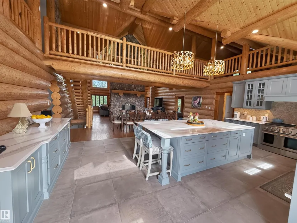
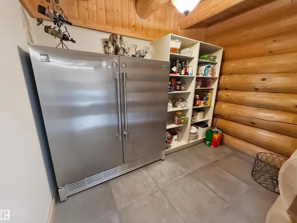
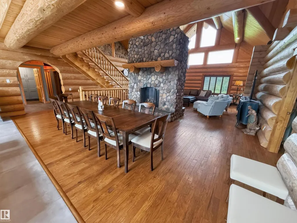
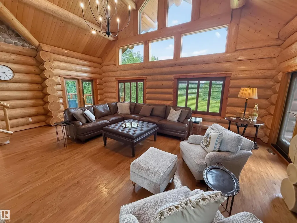
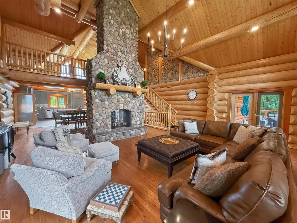
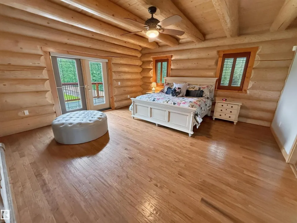
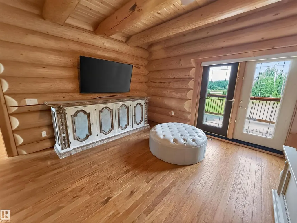
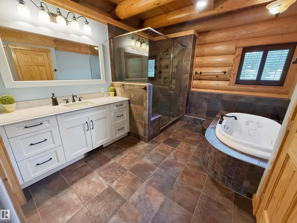
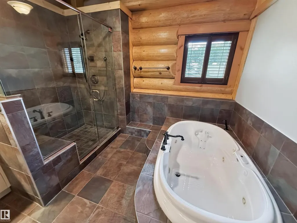
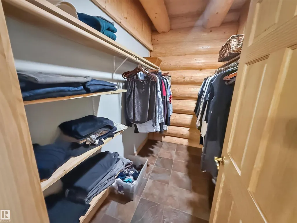
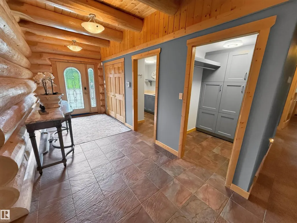
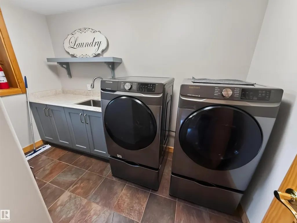
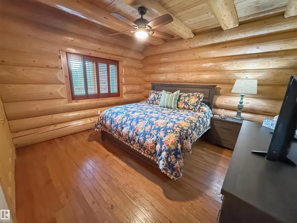
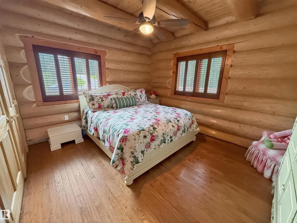
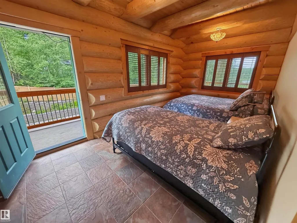
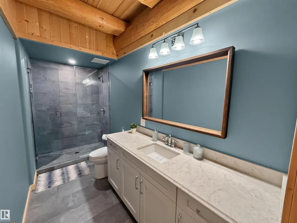
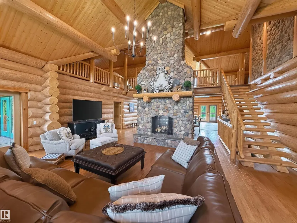
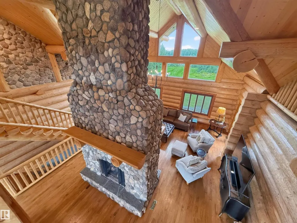
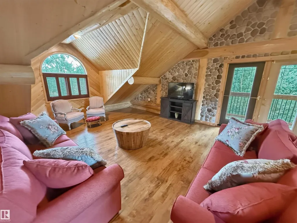
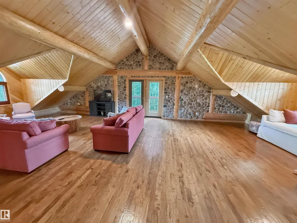
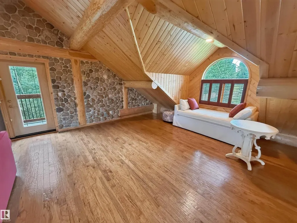
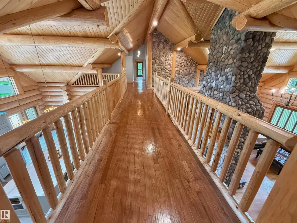
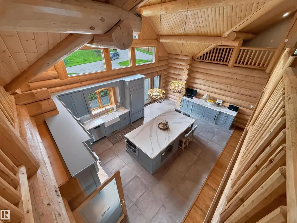
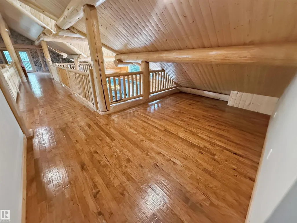
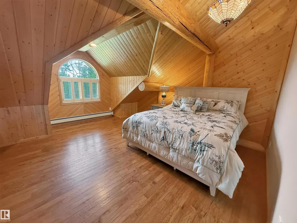
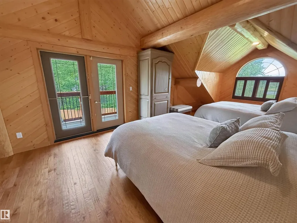
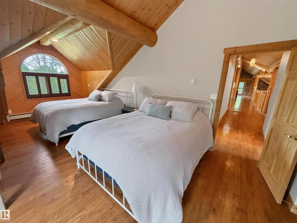
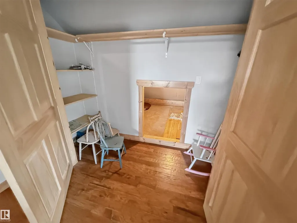
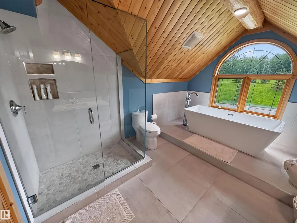
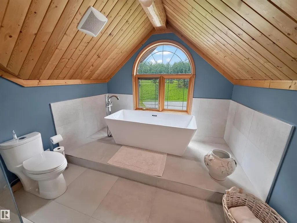
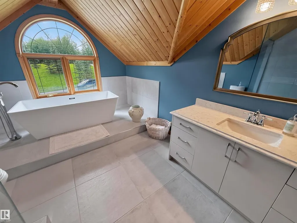
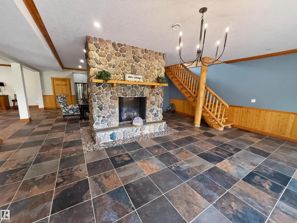
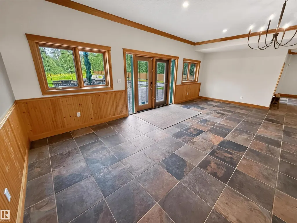
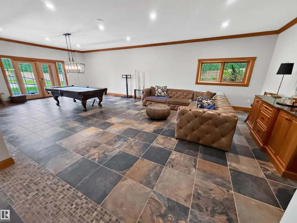
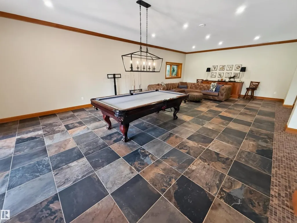
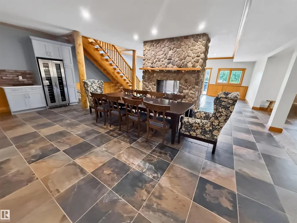
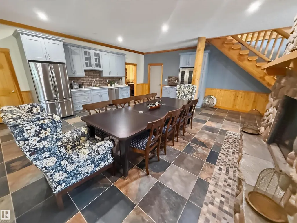
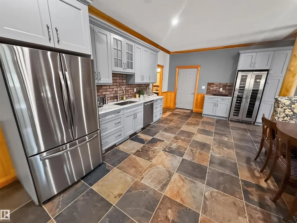
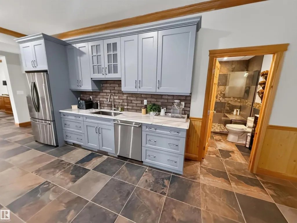
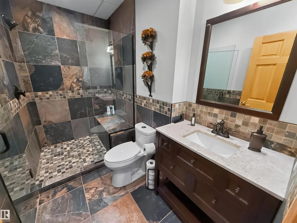
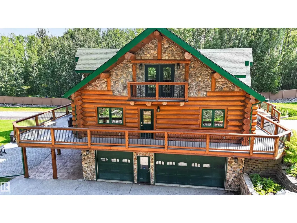
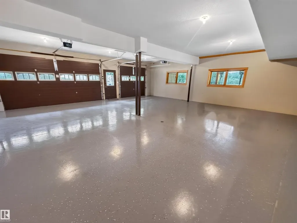
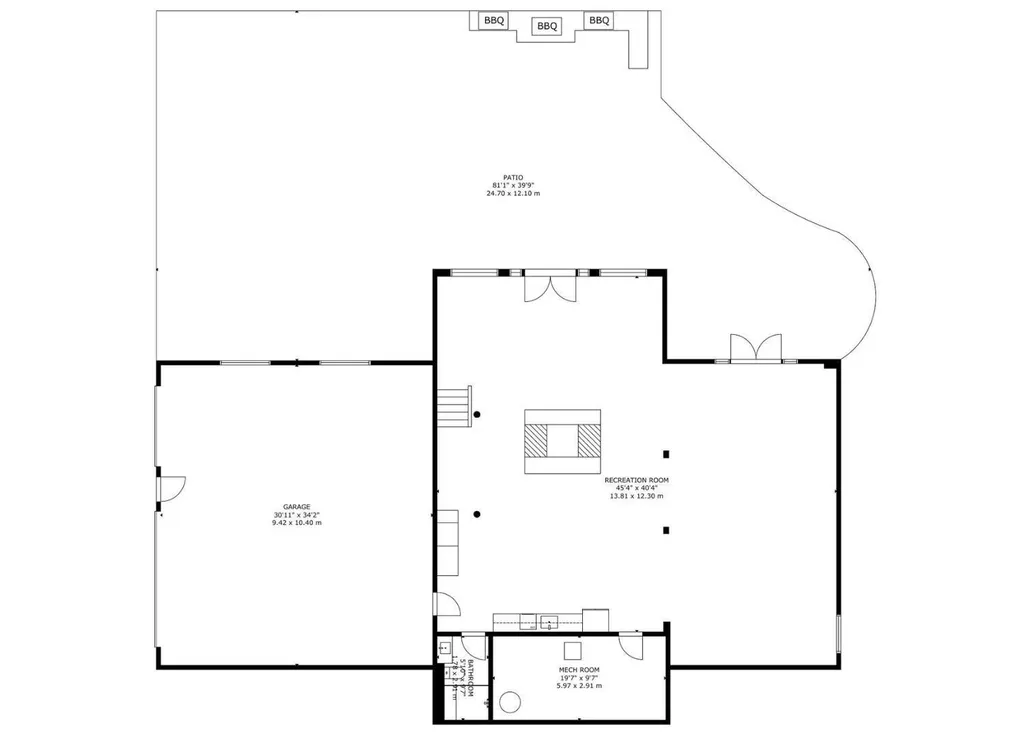
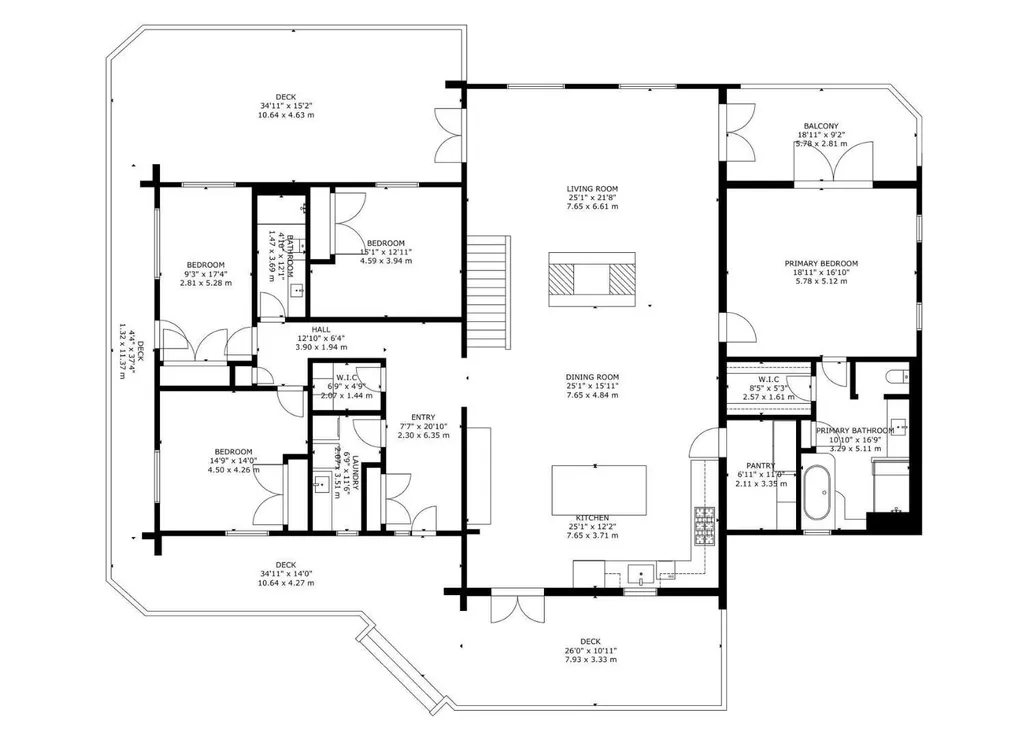
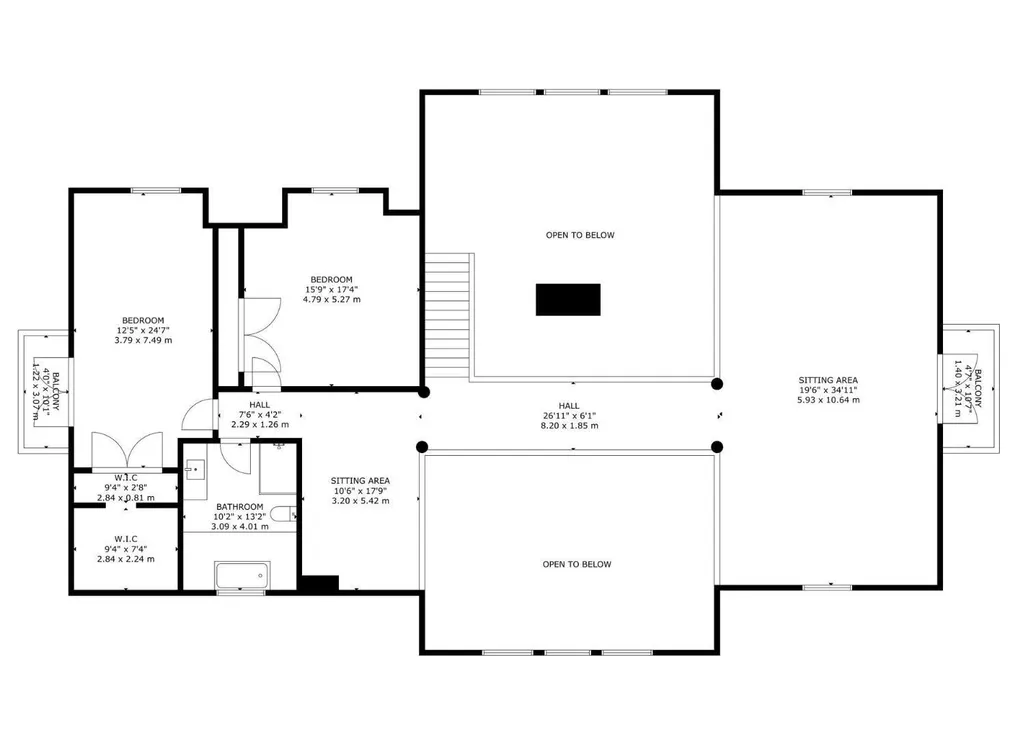
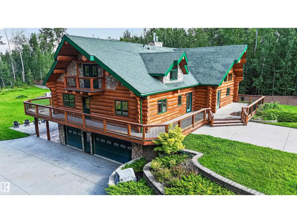
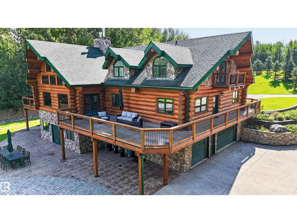
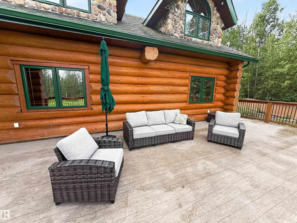
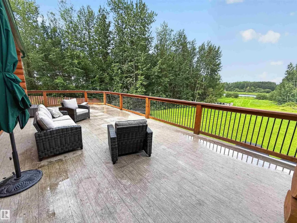
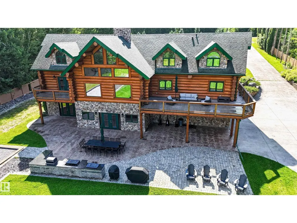
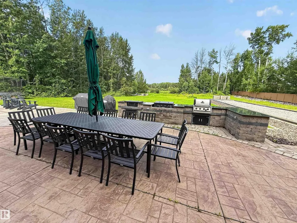
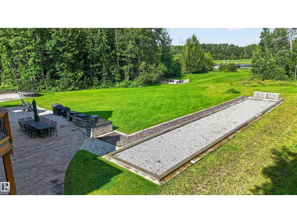
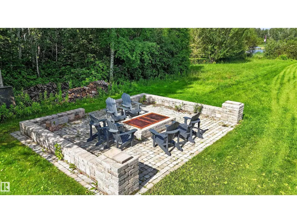
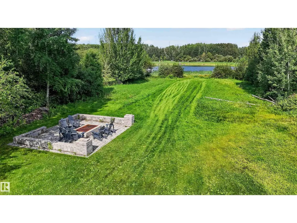
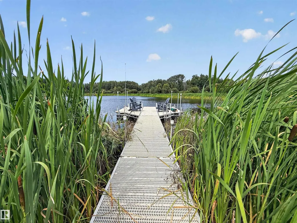
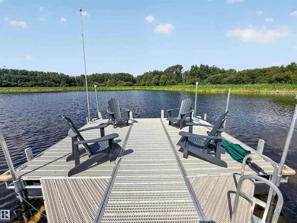
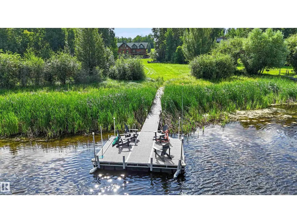
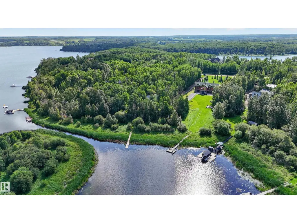
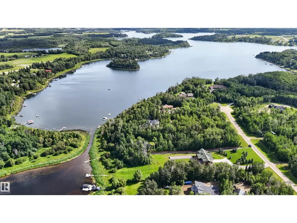
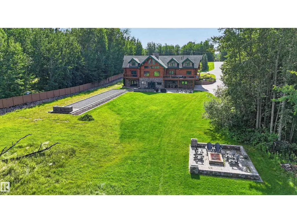
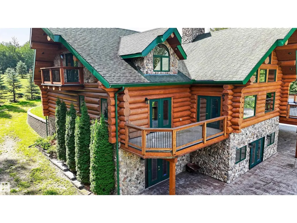
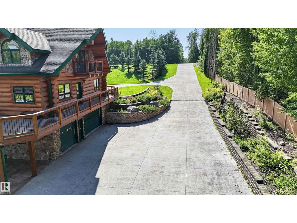
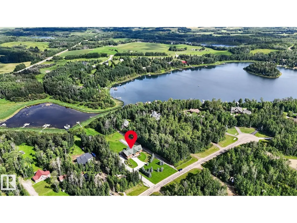
WATERFRONT WALKOUT 2-Storey Log Home with Attached Triple Garage (36Wx32L, heated, 220V, water) on 1.63 Acres in Rainbow Beach Estates subdivision. This 5,522 sq ft (plus full basement) executive home features central ac, soaring vaulted ceilings, hardwood & slate flooring, in-floor heat, main floor laundry and is located on a QUIET COVE ON JACKFISH LAKE. Gourmet kitchen with huge quartz island & walk-in pantry. Grand double-sided stone-facing gas fireplace stretches up to the second floor. 6 bedrooms total including the luxurious owner’s suite with balcony access, walk-in closet & 4-pc ensuite with jacuzzi. Overlooking the main level is a spacious bonus room with private balcony. Second full kitchen & grand fireplace in the walkout. Huge patio with built-in BBQs; wrap-around deck with views of the lake; bocce ball court; brick firepit area and dock to access the lake. Peaceful getaway only 20 mins to Stony Plain & 40 mins to Edmonton. Thoughtfully designed luxury lake living and entertaining. (id:7434)
General Features
| Features | Private setting, Treed, Wet bar, No Animal Home, No Smoking Home, Environmental reserve |
|---|---|
| Community Features | Lake Privileges |
| Property Type | Single Family |
| Neighbourhood | Rainbow Beach Estates |
| Building Appliances | Alarm System, Dryer, Fan, Freezer, Garage door opener, Hood Fan, Microwave, Gas stove(s), Washer, Window Coverings, Wine Fridge, Two Refrigerators, Dishwasher |
| Building Cooling Type | Central air conditioning |
| Parking Space Total | 6 |
| Building Type | House |
| Building.StoriesTotal | 2 |
Interior Features
| Building Fireplace Present | True |
|---|---|
| Building Fireplace Type | Unknown |
| Building Heating Type | Forced air, In Floor Heating |
| Basement Development | Finished |
| Basement Type | Full (Finished) |
| Ceiling Type | Open, Vaulted |
| Construction Style Attachment | Detached |
| Fireplace Fuel | Gas |
| Living Area Range | 5522 |
| Bedrooms | 6 |
Exterior Features
| Structure | Deck, Fire Pit, Porch, Patio(s) |
|---|---|
| Water Front Type | Waterfront on lake |
| ViewType | Lake view |
| Fence Type | Fence |
Room Details
| Room | Dimensions | Level | Flooring | Details |
|---|---|---|---|---|
| Bedroom 2 | 4.59 m x 3.94 m | Main level | 3.94 m | |
| Bedroom 3 | 4.5 m x 4.26 m | Main level | 4.26 m | |
| Bedroom 4 | 2.81 m x 5.28 m | Main level | 5.28 m | |
| Bedroom 5 | 4.79 m x 5.27 m | Upper Level | 5.27 m | |
| Bedroom 6 | 3.79 m x 7.49 m | Upper Level | 7.49 m | |
| Bonus Room | 5.93 m x 10.64 m | Upper Level | 10.64 m | |
| Dining room | 7.65 m x 4.84 m | Main level | 4.84 m | |
| Family room | 13.81 m x 12.3 m | Basement | 12.3 m | |
| Kitchen | 7.65 m x 3.71 m | Main level | 3.71 m | |
| Laundry room | 2.07 m x 3.51 m | Main level | 3.51 m | |
| Living room | 7.65 m x 6.61 m | Main level | 6.61 m | |
| Pantry | 2.11 m x 3.35 m | Main level | 3.35 m | |
| Primary Bedroom | 5.78 m x 5.12 m | Main level | 5.12 m | |
| Second Kitchen | Measurements not available | Basement |
Amenities
- Views
- New Construction
- Adult 55+
- Lease To Own
- No Strata Fees
- Furnished
- Primary On Main
- Air Conditioning
- Seller Finance
- Green
- Fixer Upper
- Horse
- Golf
- Fireplace
- Deck
- Garage
- Basement
- Pool

Property vs Single Family Average in T7Y 2M4
Price
Year Built
