

Address
529 Rue Principale, Pointe-Verte, NB
Price
$ 294,900
Property Attributes
- ID#NB120238
- TypeSingle Family
- Listing Status Active
- MunicipalityPointe-Verte
- CityPointe-Verte
- AreaPointe-Verte
- Postal CodeE8J 3A2
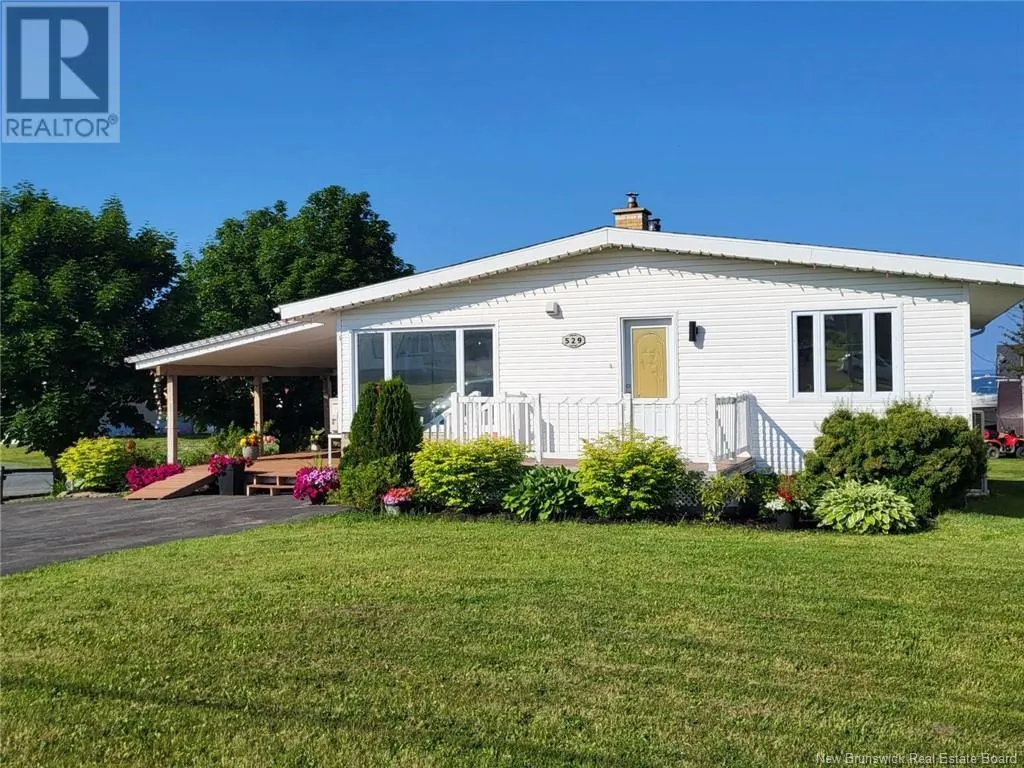
- StyleBungalow
- Year Built1975
- Price$ 294,900
- Bedrooms1+2
- Bathrooms2
- Half Bathrooms0
- Sqr Footage2752
- Lot Size0.55 Acres
Data Source:
Canadian Real Estate Association (CREA)
Property Description
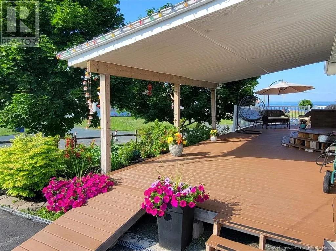
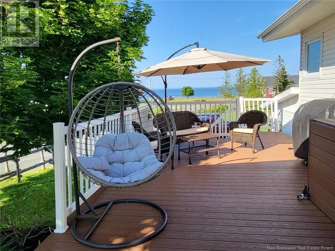
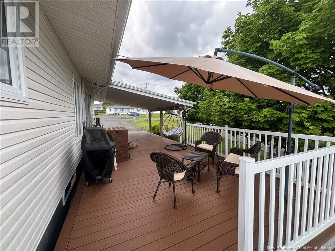
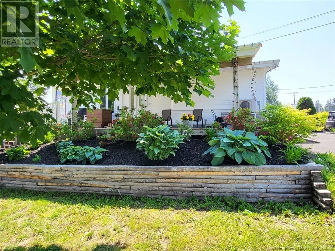
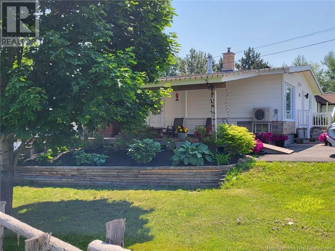
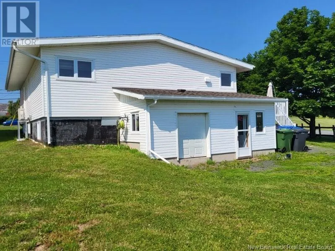
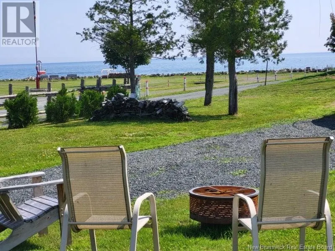
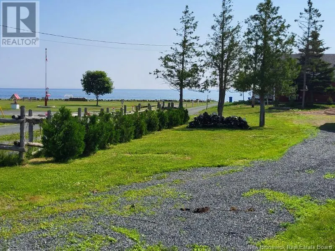
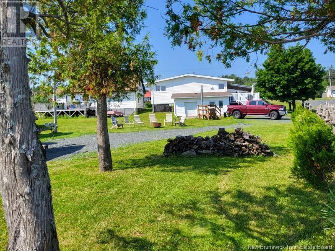
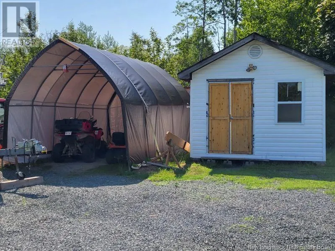
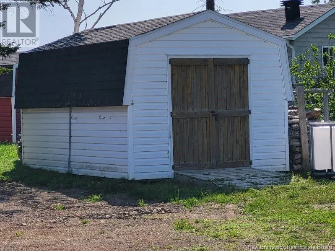
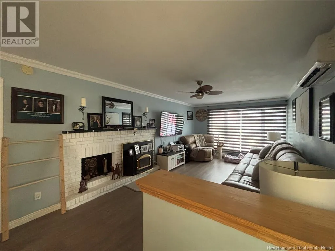
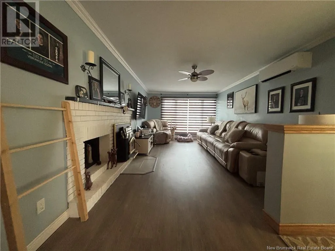
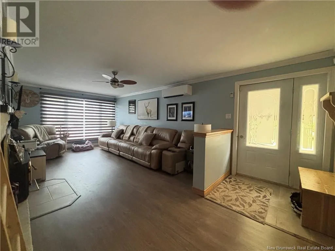
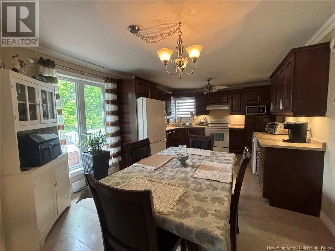
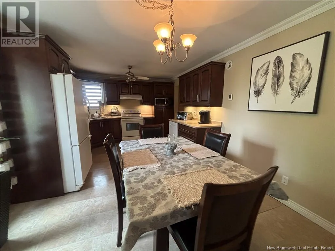
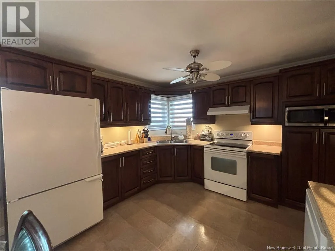
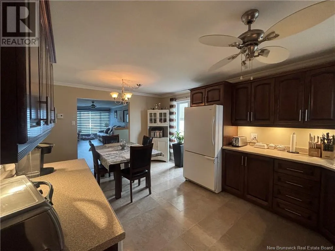
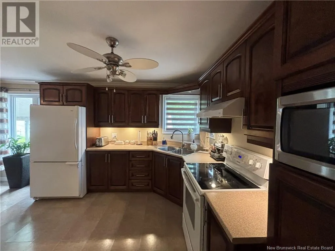
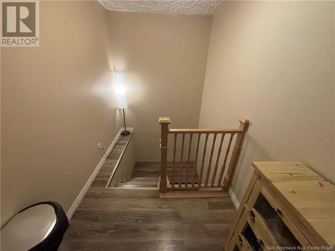
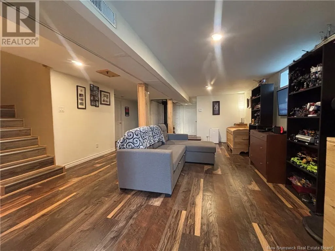
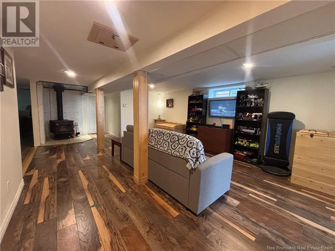
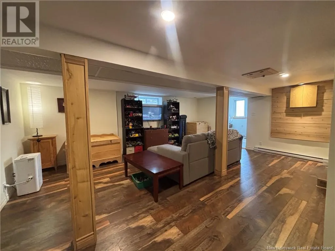
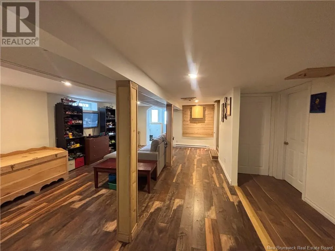
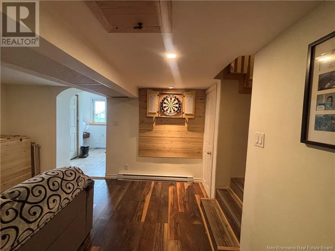
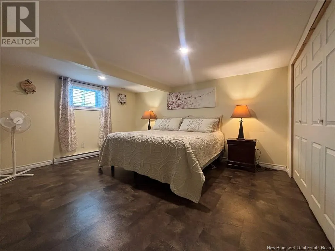
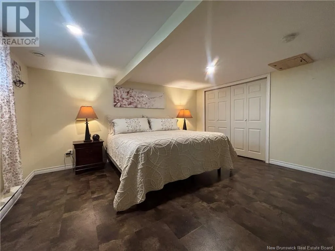
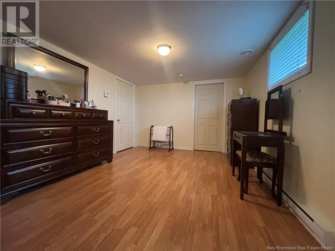
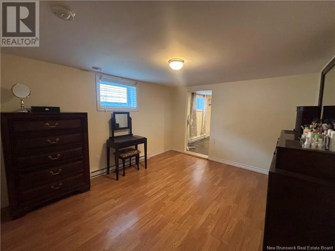
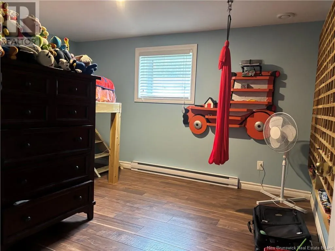
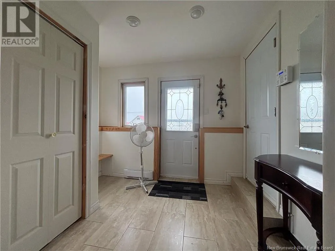
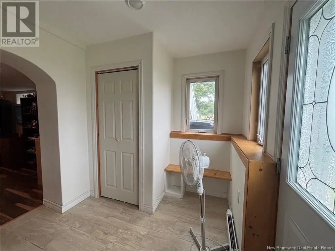
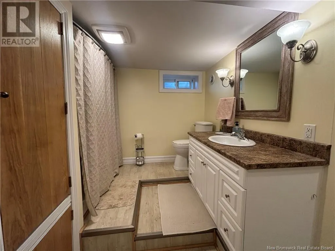
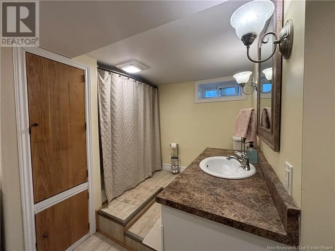
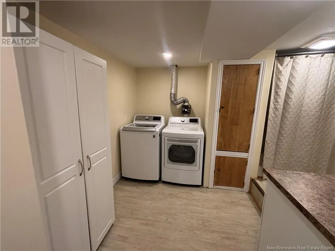
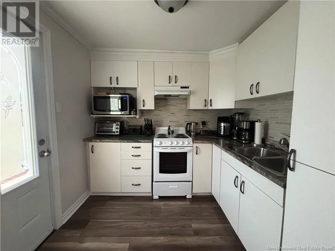
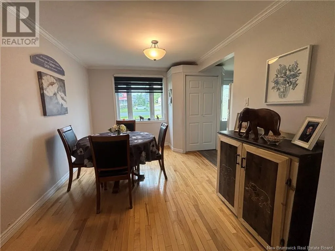
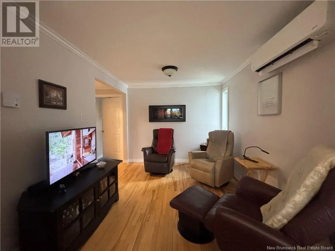
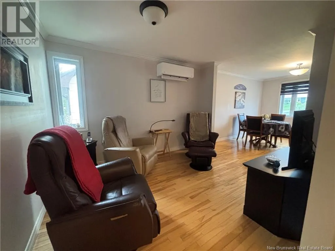
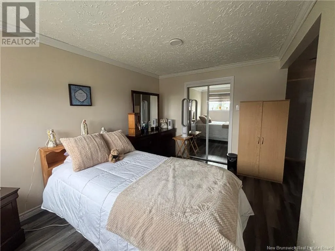
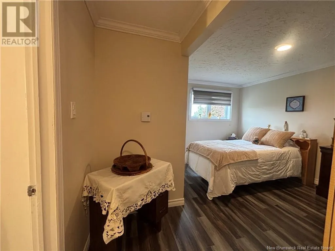
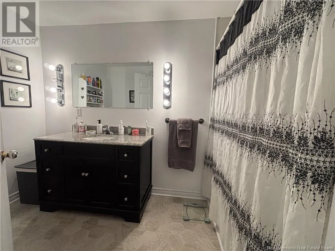
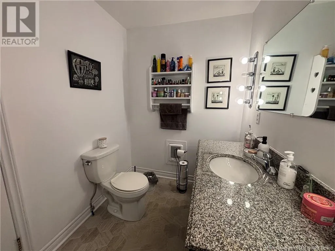
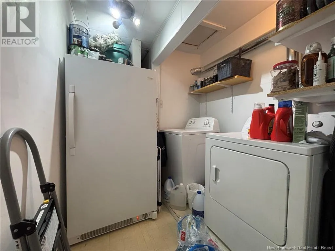
This beautifully maintained property in the heart of Pointe-Verte offers exceptional value with a fully finished in-law suite and breathtaking views of the Baie des Chaleurs. Over the past 10 years, the home has undergone significant renovations, including updated plumbing , electrical , and insulation . The in-law suite was completely redone in 2019 and is ideal for extended family or rental potential. The main floor boasts an open-concept kitchen and living room, perfect for entertaining. Downstairs, the fully finished basement features a spacious family room, three bedrooms, a bathroom, and a laundry roomproviding plenty of space for a growing family. The in-law suite includes a cozy one-bedroom layout with its own kitchen, dining room, living room, bathroom, and laundry room, offering both comfort and privacy. Step outside onto the 40'x14' composite deck and take in the stunning views of the Baie des Chaleurs. The property also includes a workshop and storage sheds, making it ideal for hobbyists or those in need of extra space. Don't miss this rare opportunity to own a versatile, move-in-ready home in a peaceful coastal community. (id:7434)
General Features
| Features | Balcony/Deck/Patio |
|---|---|
| Property Type | Single Family |
| Building Amenities | Fireplace(s) |
| Building Architectural Style | Bungalow |
| Building Cooling Type | Heat Pump |
| Foundation Type | Block |
| Building Type | House |
| Ownership Type | Freehold |
| Building.StoriesTotal | 1 |
Interior Features
| Building Fireplace Present | False |
|---|---|
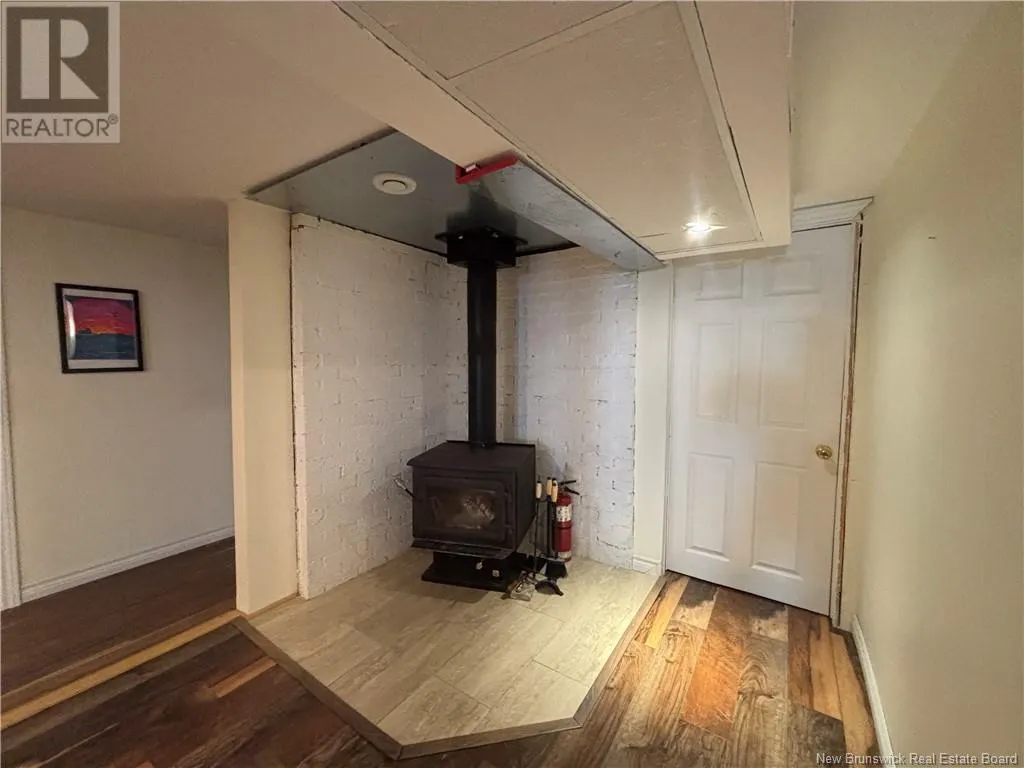
| Building Heating Type | Baseboard heaters, Heat Pump, Stove |
| Building Heating Fuel | Wood |
| Construction Style Attachment | Detached |
| Flooring Type | Ceramic, Laminate, Vinyl, Hardwood |
| Living Area Range | 2752 |
| Bedrooms | 1+2 |
Exterior Features
| Structure | Workshop, Shed |
|---|---|
| Landscape Features | Landscaped |
| Sewer | Municipal sewage system |
| Exterior Finish | Vinyl |
Room Details
| Room | Dimensions | Level | Flooring | Details |
|---|---|---|---|---|
| 3pc Bathroom | 9'9'' x 6'2'' | Main level | ||
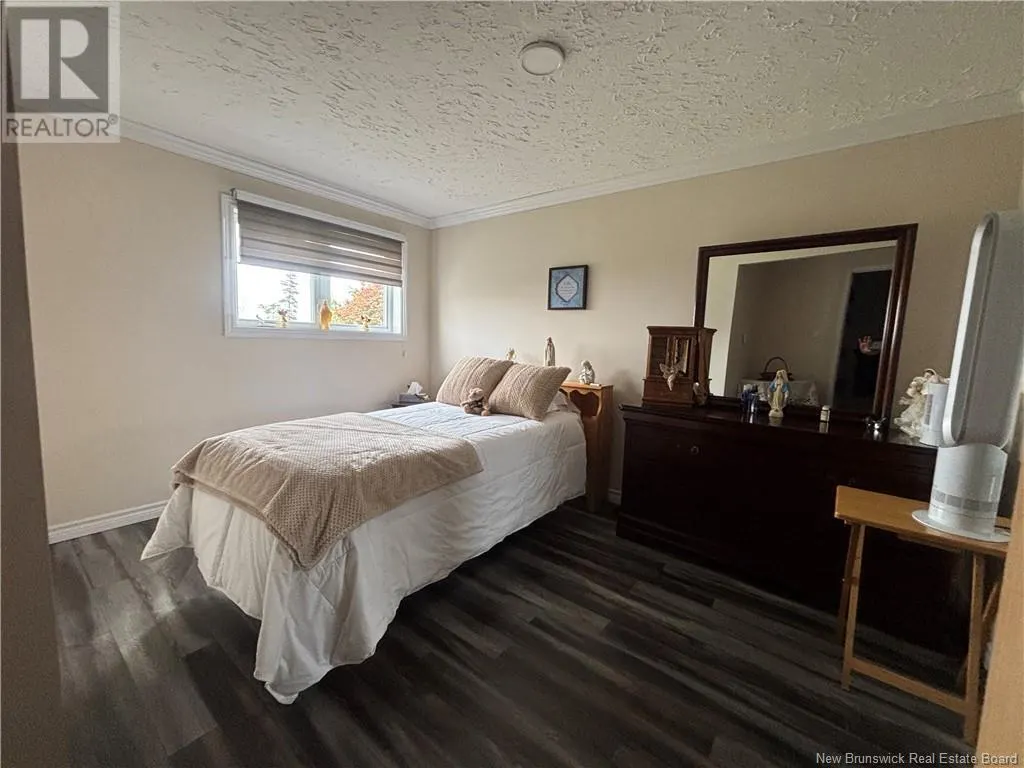
| Bedroom | 13'5'' x 10'7'' | Main level | ||
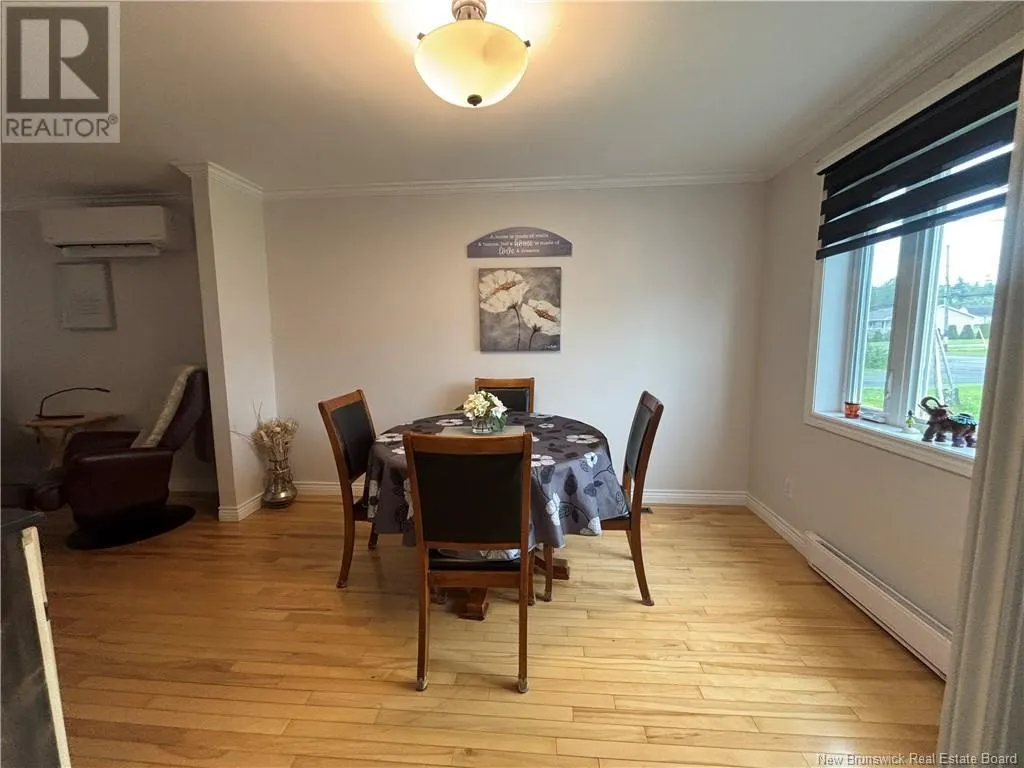
| Dining room | 12'3'' x 9'6'' | Main level | ||
| Family room | 20'9'' x 15'3'' | Basement | ||
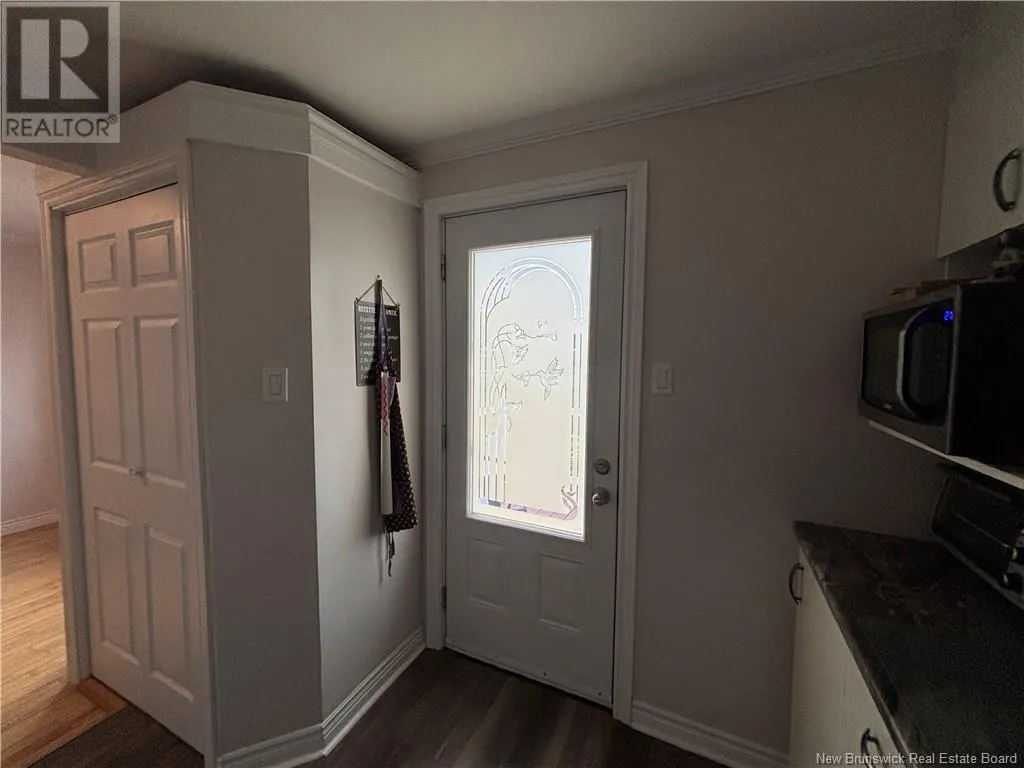
| Kitchen | 10'5'' x 8'4'' | Main level | ||
| Kitchen/Dining room | 17'9'' x 11'6'' | Main level | ||
| Laundry room | 7'2'' x 6'7'' | Main level | ||
| Living room | 18'6'' x 11'8'' | Main level |
Amenities
- Views
- New Construction
- Adult 55+
- Lease To Own
- No Strata Fees
- Furnished
- Primary On Main
- Air Conditioning
- Seller Finance
- Green
- Fixer Upper
- Horse
- Golf
- Fireplace
- Deck
- Garage
- Basement
- Pool

Property vs Single Family Average in E8J 3A2
Price
Year Built
