


Address
55 Hillcrest Street, Plaster Rock, NB
Price
$ 325,000
Property Attributes
- ID#NB135553
- TypeSingle Family
- Listing Status Active
- MunicipalityPlaster Rock
- CityPlaster Rock
- AreaPlaster Rock
- Postal CodeE7G 1V2
- Style
- Year Built1900
- Price$ 325,000
- Bedrooms6
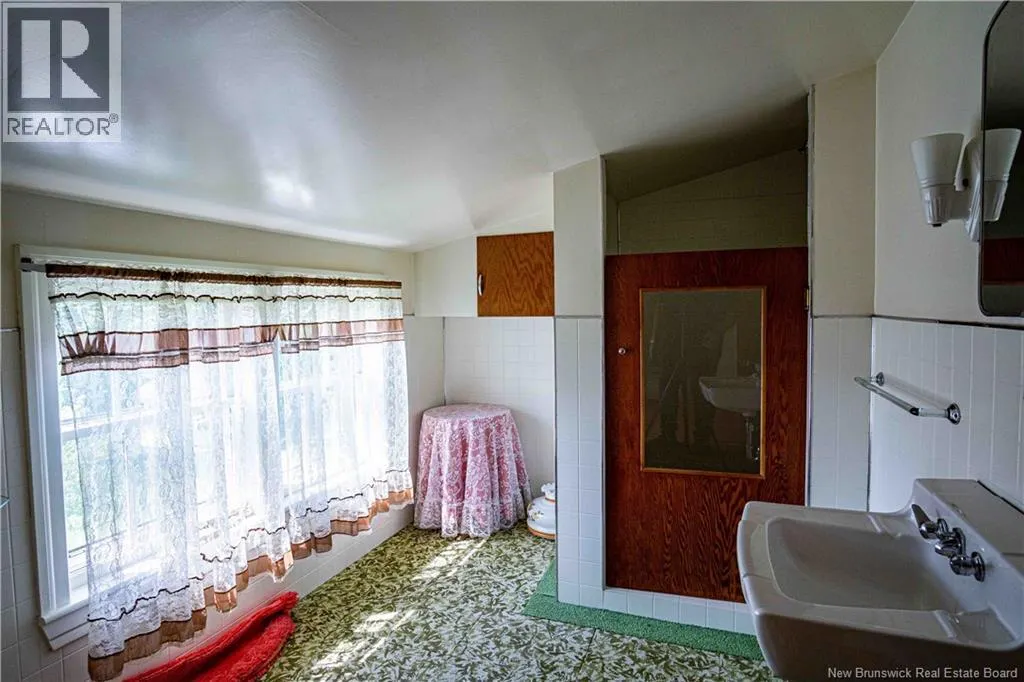
- Bathrooms3
- Half Bathrooms1
- Sqr Footage3814
Data Source:
Canadian Real Estate Association (CREA)
Property Description
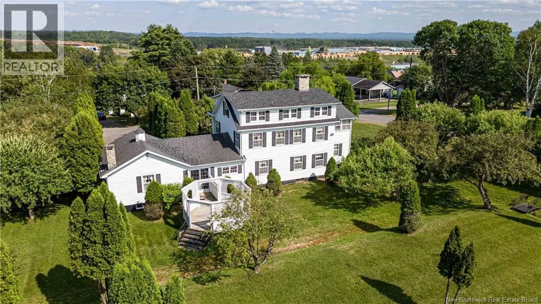
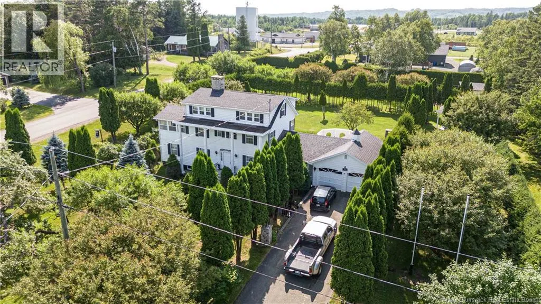
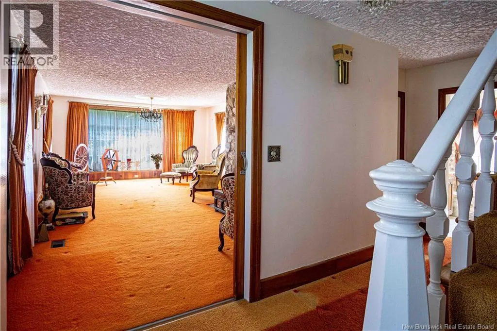
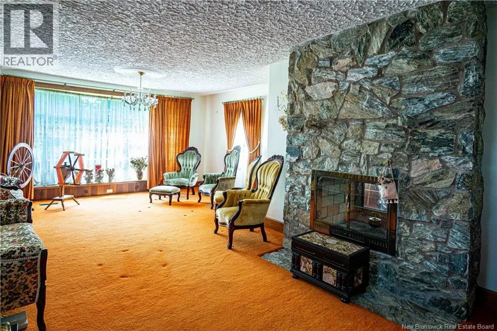
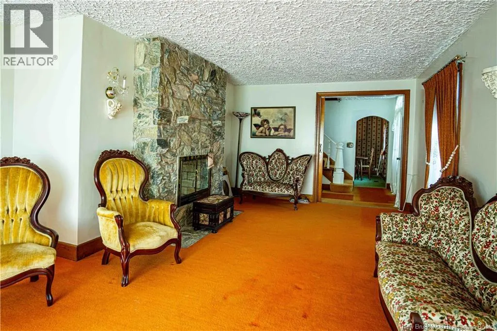
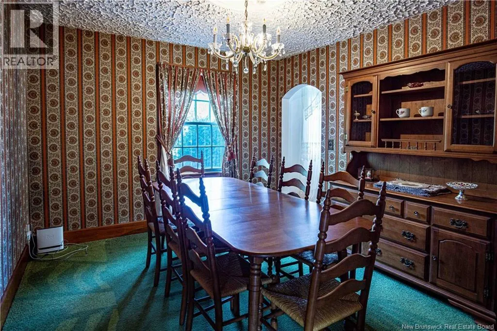
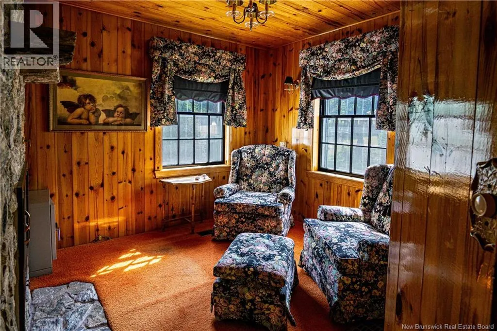
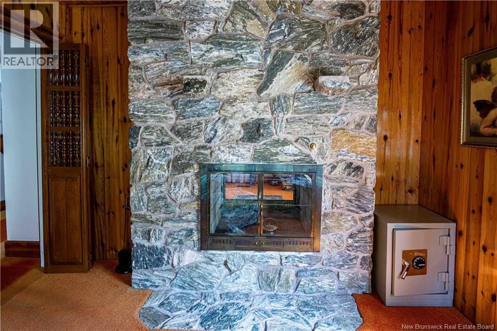
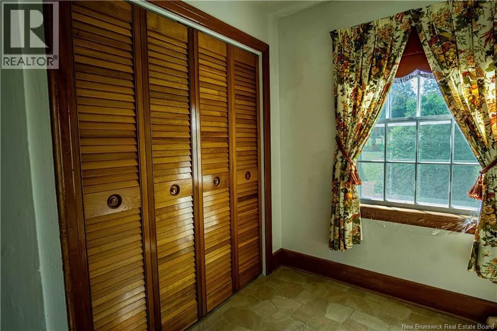
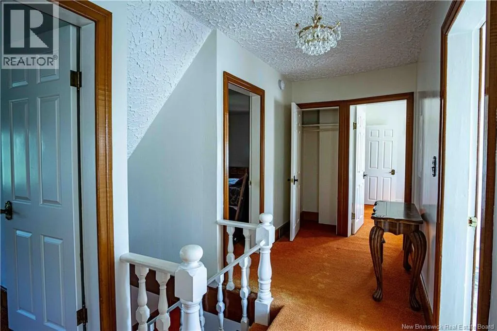
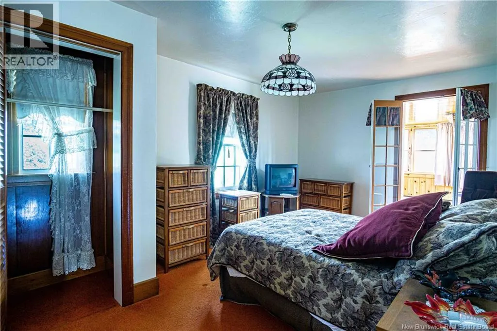
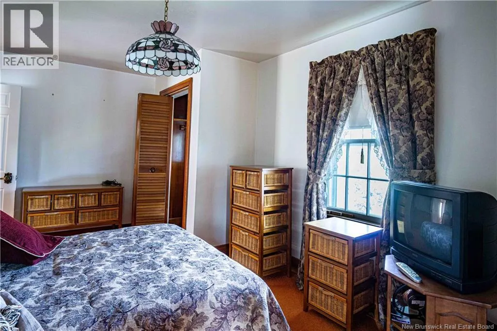
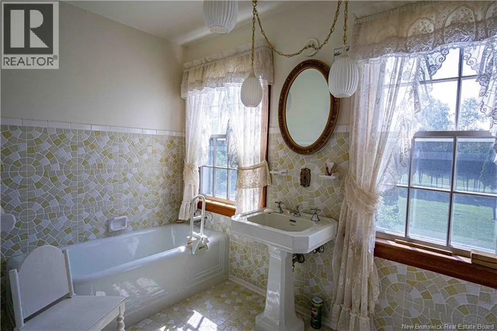
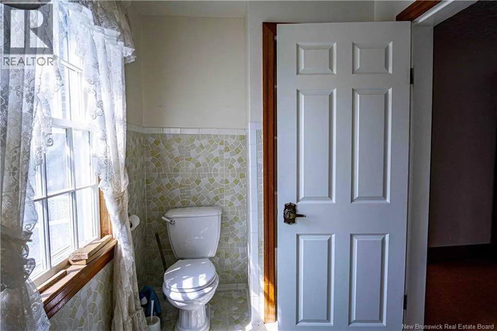
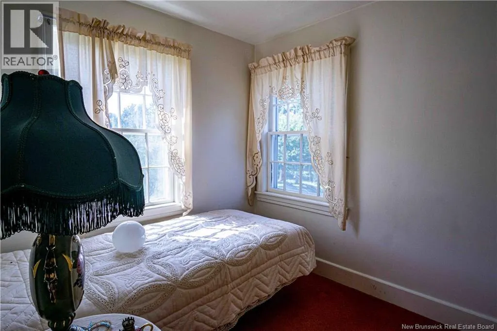
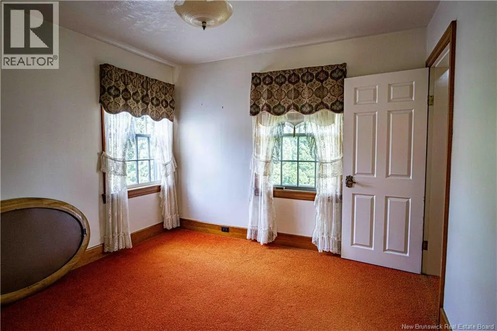
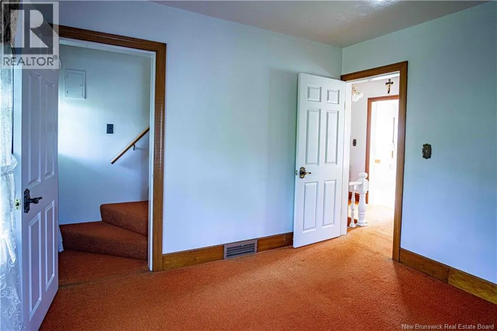
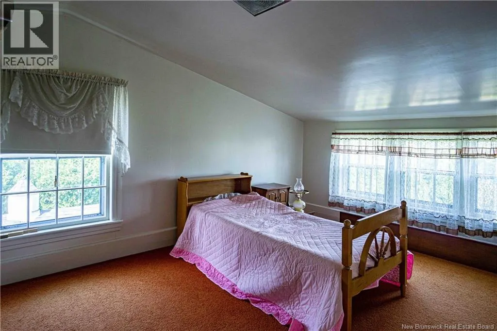
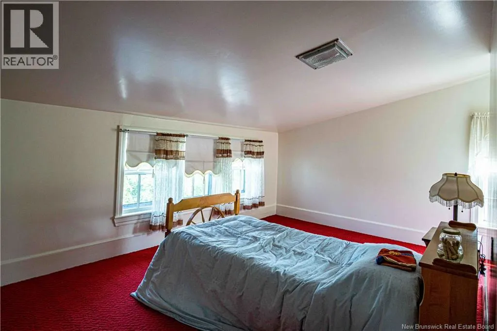
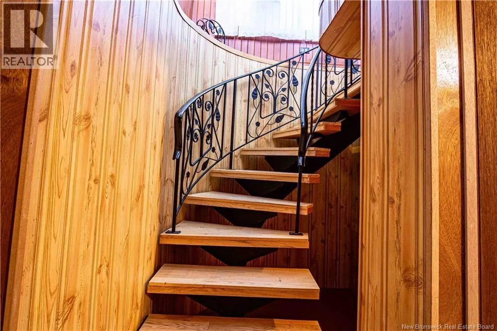
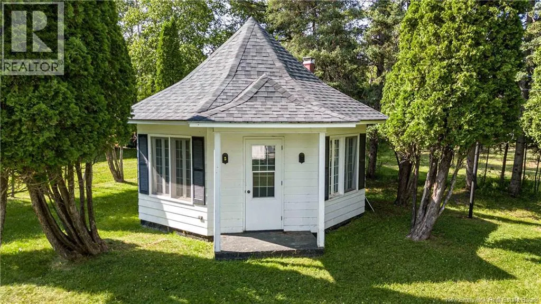
Welcome to 55 Hillcrest Street, Plaster Rock, NB - a place to put down roots in a community built on hard work, family values, and deep local history. This inviting six bedroom, three and a half bath home offers the comfort and warmth so many buyers are searching for, set in the heart of Plaster Rock. Blending timeless character with an inviting sense of warmth, 55 Hillcrest Street is a home that leaves a lasting impression. Rich in charm and set within an established area of Plaster Rock, this property offers the kind of atmosphere that buyers instantly connect with - refined, welcoming, and full of personality. Inside, distinctive features add depth and appeal, including beautiful double-sided fireplaces that create both comfort and architectural interest, offering a unique focal point that enhances the homes character. These standout elements bring a sense of elegance and coziness to the living spaces, making the home feel both stylish and memorable. With its classic charm, inviting layout, and one-of-a-kind details, 55 Hillcrest Street is ideal for buyers who appreciate a property with warmth, presence, and enduring appeal. This is a home with soul - a place where character and comfort come together in a truly special way. (id:7434)
General Features
| Property Type | Single Family |
|---|---|
| Building Amenities | Fireplace(s) |
| Location Description | From Main Street turn left on to Fraser Street and right onto Hillcrest. |
| Foundation Type | Concrete |
| Building Type | House |
| Ownership Type | Freehold |
| Building.StoriesTotal | 3 |
Interior Features
| Building Fireplace Present | False |
|---|---|
| Building Heating Fuel | Electric, Oil |
| Basement Type | Full |
| Construction Style Attachment | Detached |
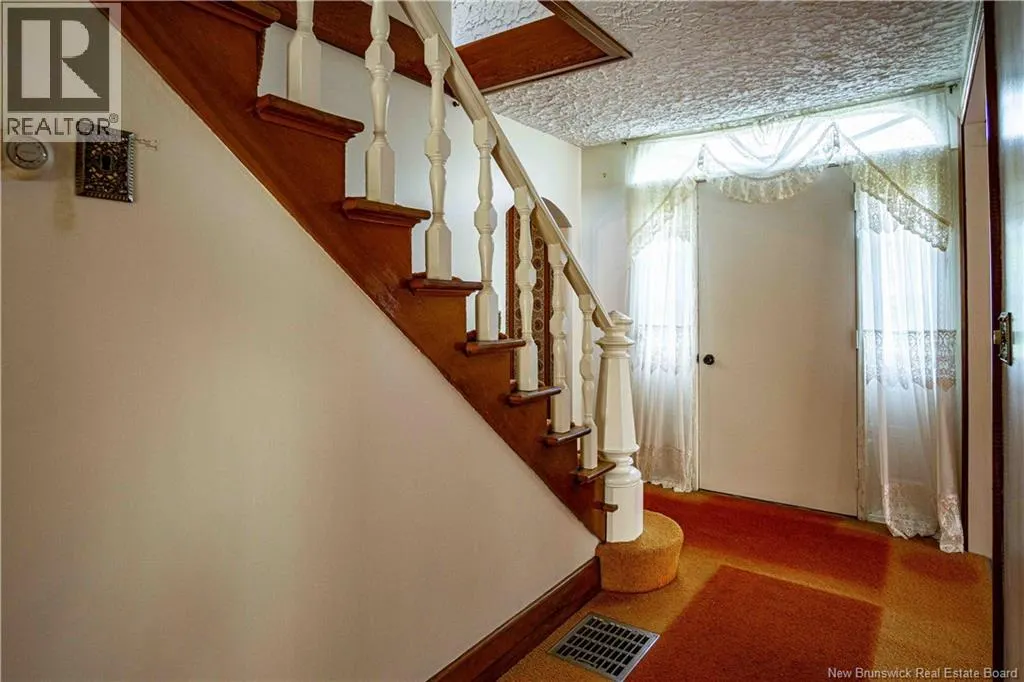
| Flooring Type | Carpeted, Hardwood |
| Living Area Range | 3814 |
| Bedrooms | 6 |
Exterior Features
| Landscape Features | Landscaped |
|---|---|
| Sewer | Municipal sewage system |
| Exterior Finish | Hardboard |
Room Details
| Room | Dimensions | Level | Flooring | Details |
|---|---|---|---|---|
| 2pc Bathroom | 4'0'' x 6'7'' | Basement | ||
| 3pc Bathroom | 7'3'' x 10'7'' | Third level | ||
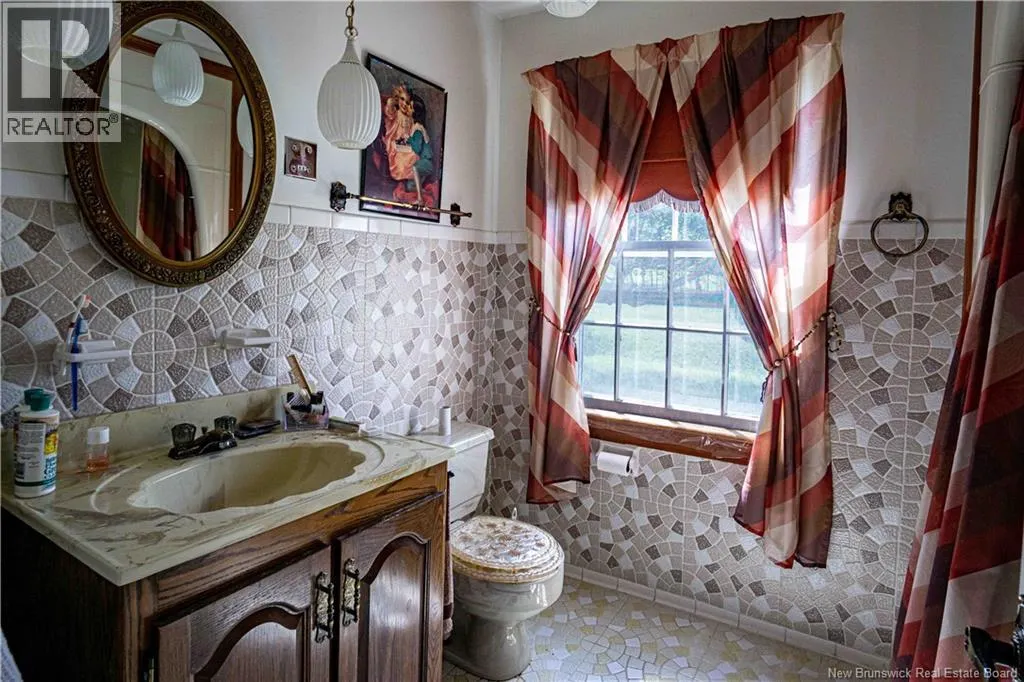
| 4pc Bathroom | 6'10'' x 8'3'' | Main level | ||
| Bedroom | 13'6'' x 16'5'' | Third level | ||
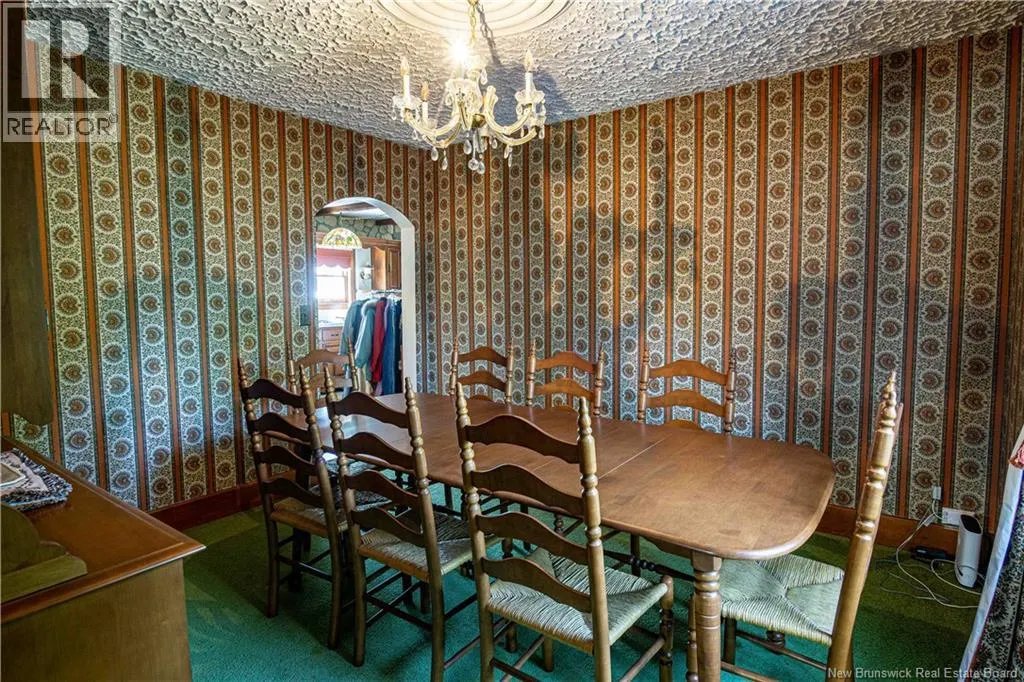
| Dining room | 11'7'' x 10'6'' | Main level | ||
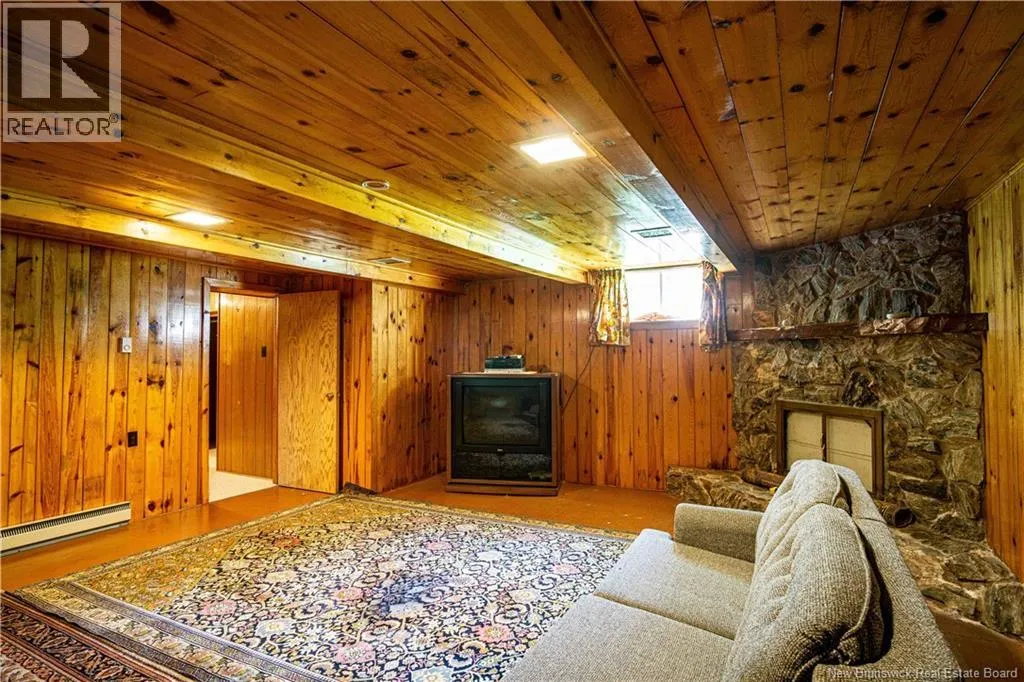
| Family room | 21'9'' x 17'10'' | Basement | ||
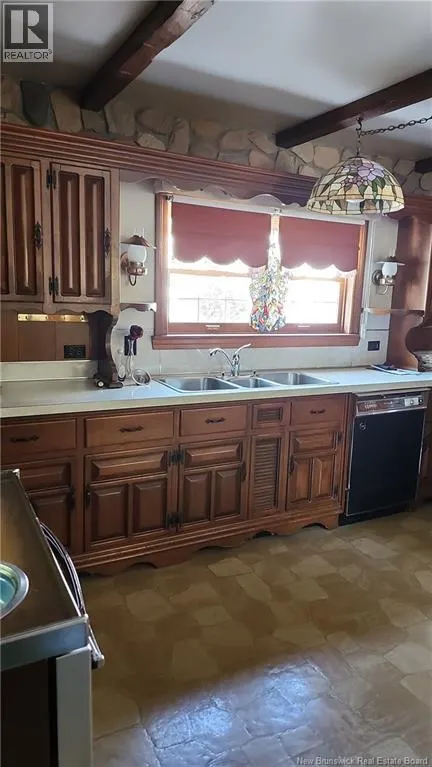
| Kitchen | 11'0'' x 13'10'' | Main level | ||
| Laundry room | 12'0'' x 13'0'' | Basement | ||
| Living room | 15'1'' x 23'10'' | Main level | ||
| Office | 6'10'' x 6'1'' | Main level | ||
| Other | 6'3'' x 5'8'' | Main level | ||
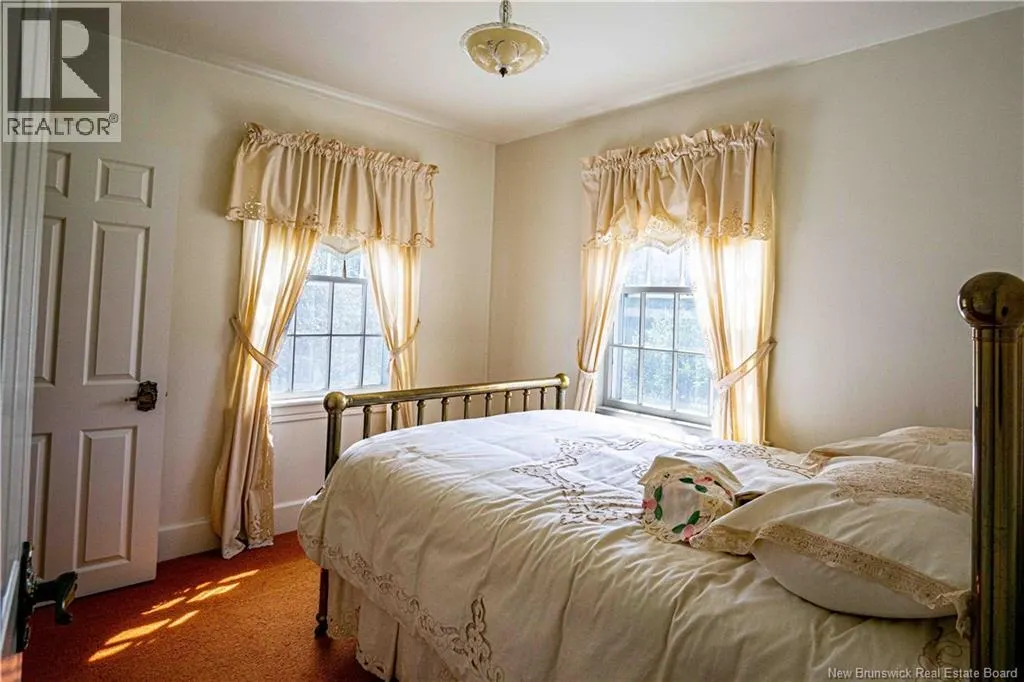
| Primary Bedroom | 10'7'' x 16'4'' | Second level | ||
| Storage | 14'0'' x 18'9'' | Basement | ||
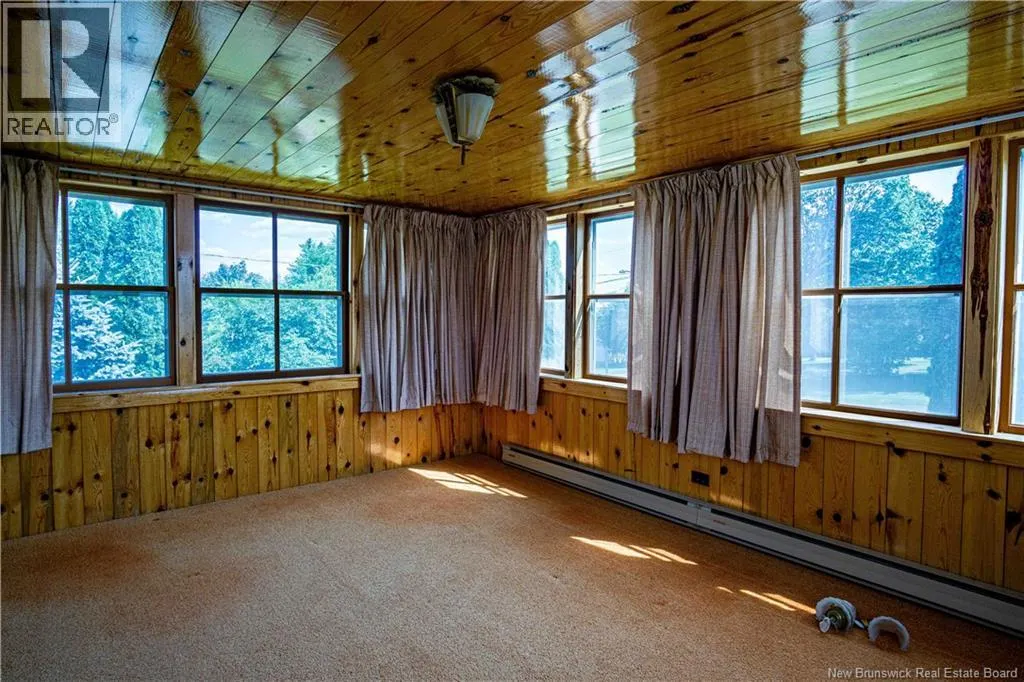
| Sunroom | 15'2'' x 11'7'' | Second level | ||
| Utility room | 22'3'' x 36'9'' | Basement | ||
| Workshop | 10'2'' x 12'4'' | Basement |
Amenities
- Views
- New Construction
- Adult 55+
- Lease To Own
- No Strata Fees
- Furnished
- Primary On Main
- Air Conditioning
- Seller Finance
- Green
- Fixer Upper
- Horse
- Golf
- Fireplace
- Deck
- Garage
- Basement
- Pool

Property vs Single Family Average in E7G 1V2
Price
Year Built
