

Primary on Main
Address
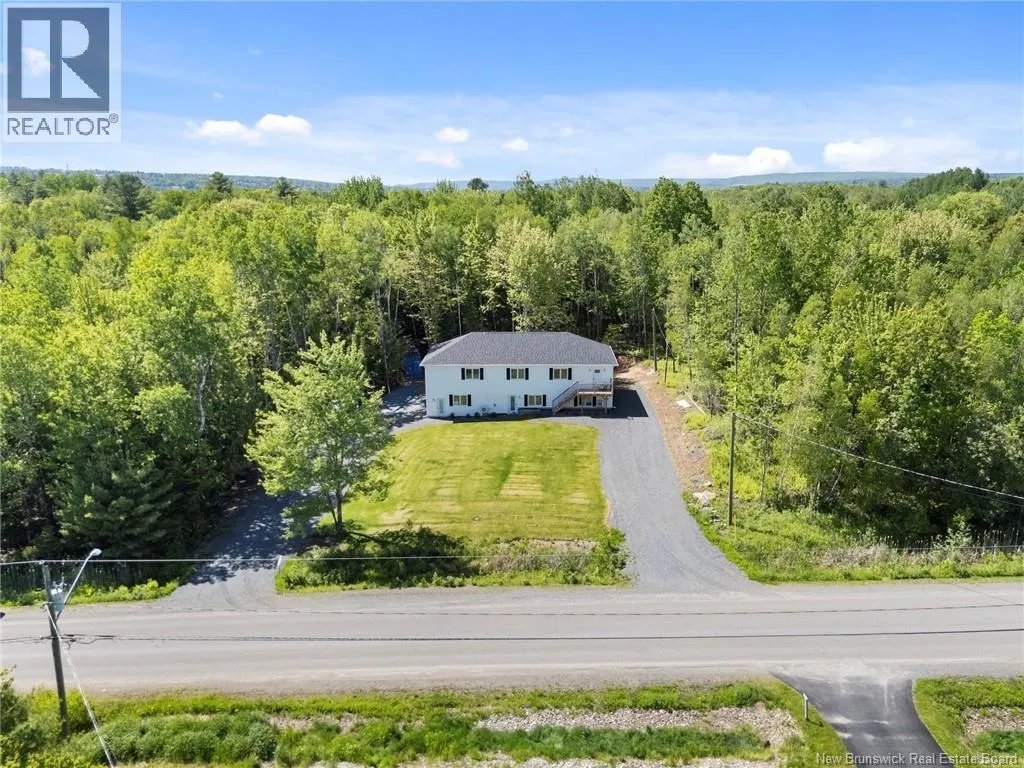
174 Rockwood Way, Richibucto Road, NB
Price
$ 799,900
Property Attributes
- ID#NB136362
- TypeSingle Family
- Listing Status Active
- MunicipalityRichibucto Road
- CityRichibucto Road
- AreaRichibucto Road
- Postal CodeE3A 9X3
- StyleBungalow, Raised bungalow, 2 Level
- Year Built2024
- Price$ 799,900
- Bedrooms3+2
- Bathrooms3
- Half Bathrooms1
- Sqr Footage3294
- Lot Size7800 Acres
Data Source:
Canadian Real Estate Association (CREA)
Property Description
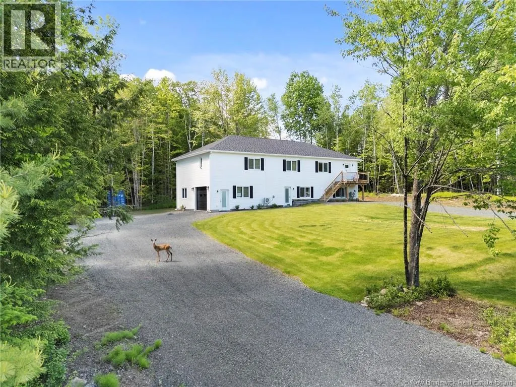
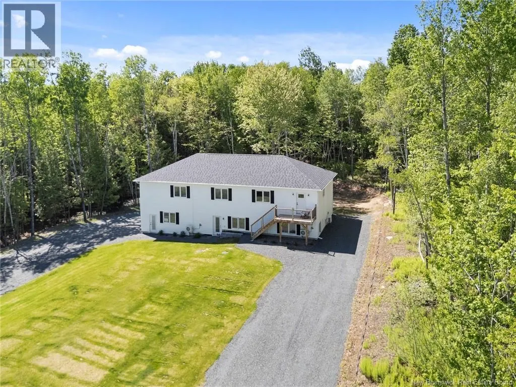
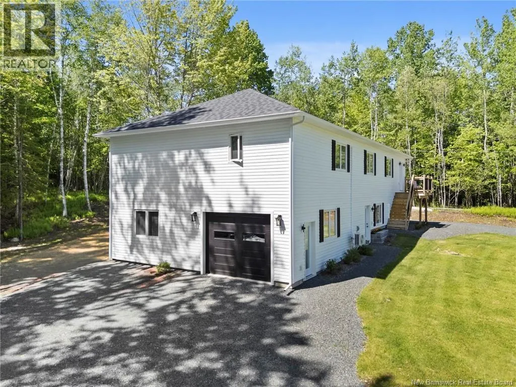
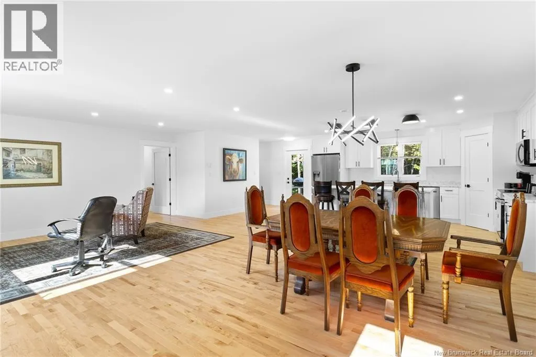
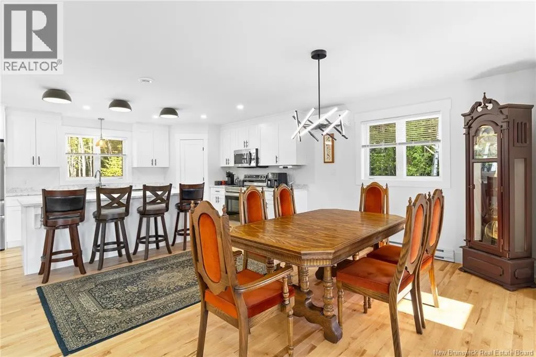
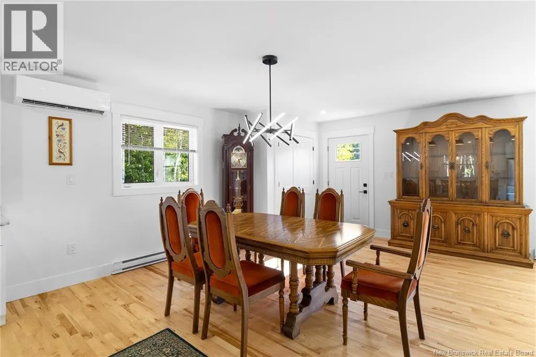
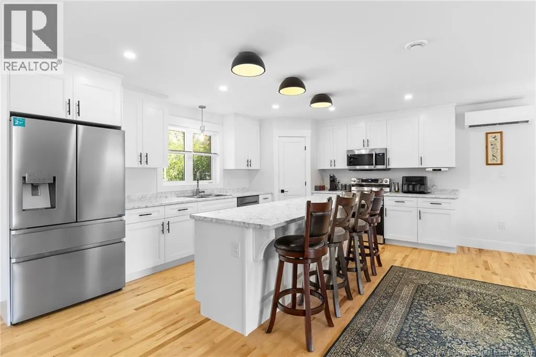
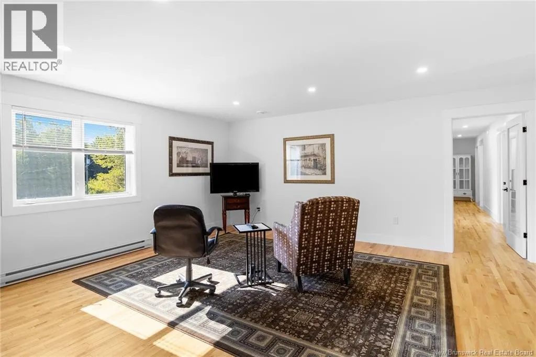
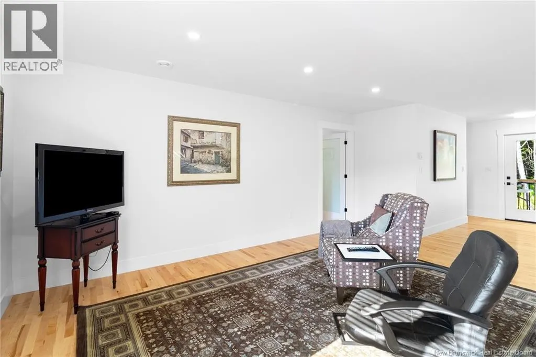
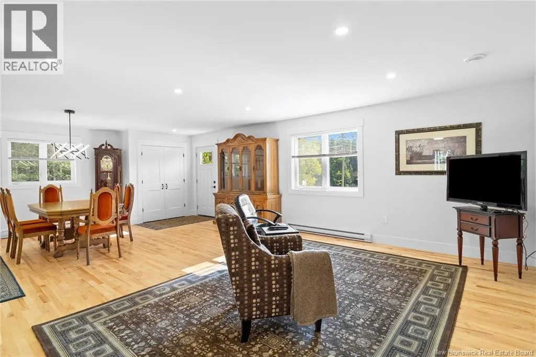
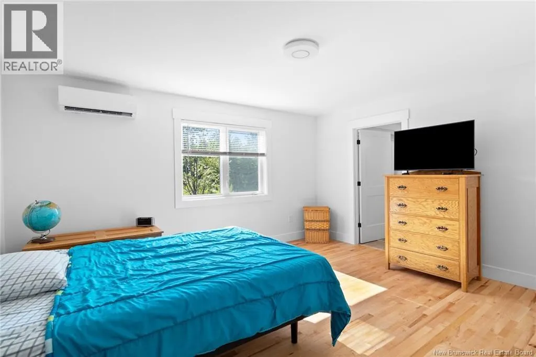
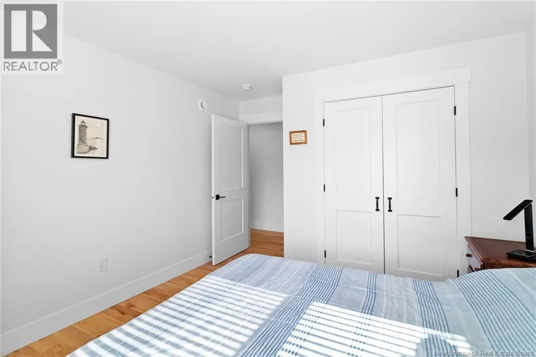
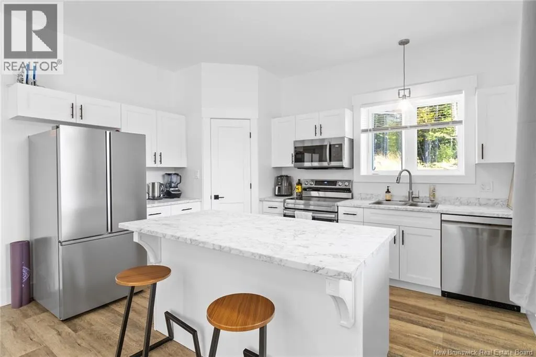
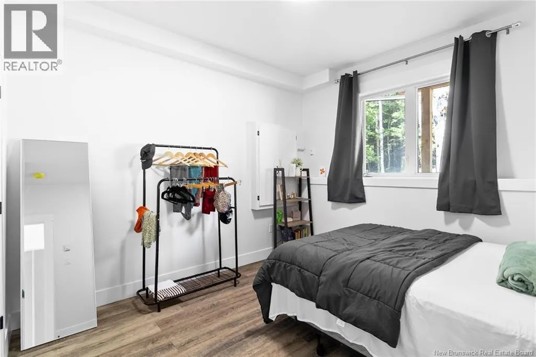
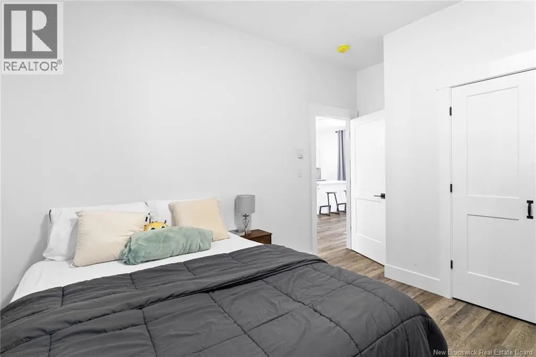
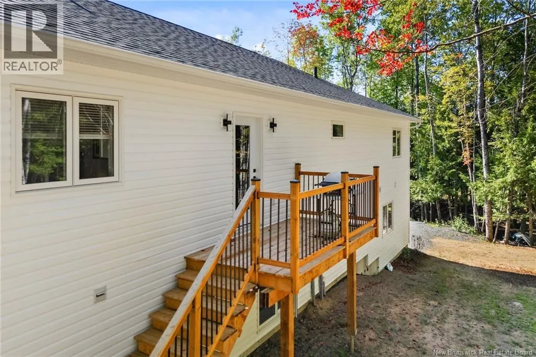
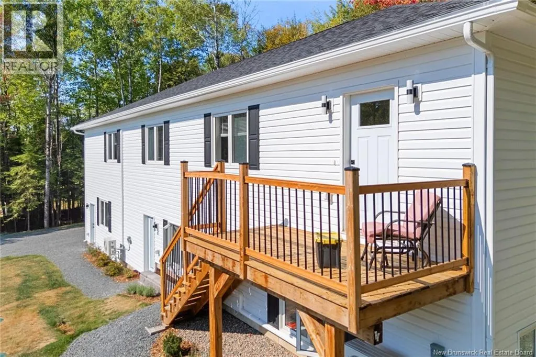
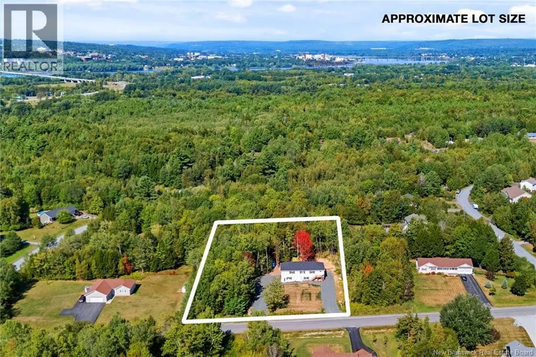
Custom-Built Home on approxiamately 2 Acres Income Suite + Trails Nearby! Beautiful 3+2 bedroom, 3.5 bath home on a private lot, just minutes from Downtown & Uptown Fredericton! Featuring , hardwood floors upstairs, and a bright, open layout. Includes a fully separate 2-bedroom apartment with high ceilings and its own driveway ,washer and dryer and separate power meter ($1500.00) month perfect as a mortgage helper or in-law suite. Enjoy direct access to walking trails, snowmobiling & ATV routes the ideal blend of nature and convenience. Dont miss this unique opportunity book your private showing today! (id:7434)
General Features
| Features | Treed |
|---|---|
| Property Type | Single Family |
| Building Architectural Style | Bungalow, Raised bungalow, 2 Level |
| Building Cooling Type | Heat Pump, Air exchanger |
| Location Description | Union Street to Greenwood Drive to Richibucto Road, right to Rockwood Way. |
| Foundation Type | Concrete |
| Building Type | House |
| Ownership Type | Freehold |
| Building.StoriesTotal | 1 |
Interior Features
| Building Fireplace Present | False |
|---|---|
| Building Heating Type | Baseboard heaters, Heat Pump |
| Building Heating Fuel | Electric |
| Construction Style Attachment | Detached |
| Flooring Type | Carpeted, Ceramic, Vinyl, Wood |
| Living Area Range | 3294 |
| Bedrooms | 3+2 |
Exterior Features
| Landscape Features | Landscaped |
|---|---|
| Exterior Finish | Vinyl |
Room Details
| Room | Dimensions | Level | Flooring | Details |
|---|---|---|---|---|
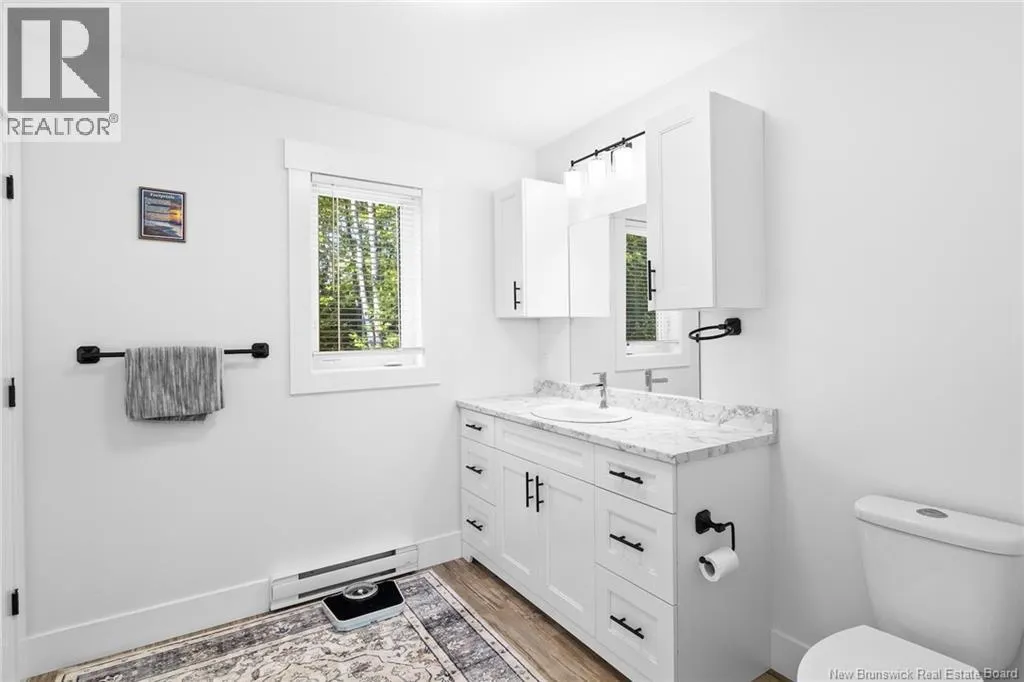
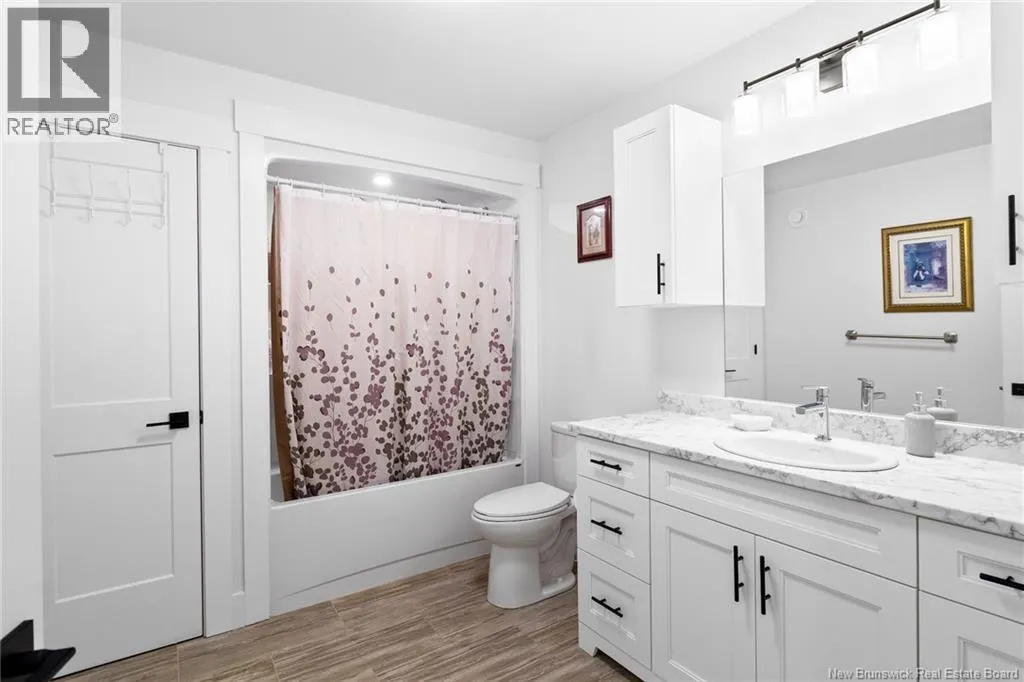
| Bath (# pieces 1-6) | 10'11'' x 7'5'' | Main level | ||
| Bedroom | 11'0'' x 11'0'' | Main level | ||
| Dining room | 9'5'' x 10'5'' | Main level | ||
| Ensuite | 10'3'' x 8'8'' | Main level | ||
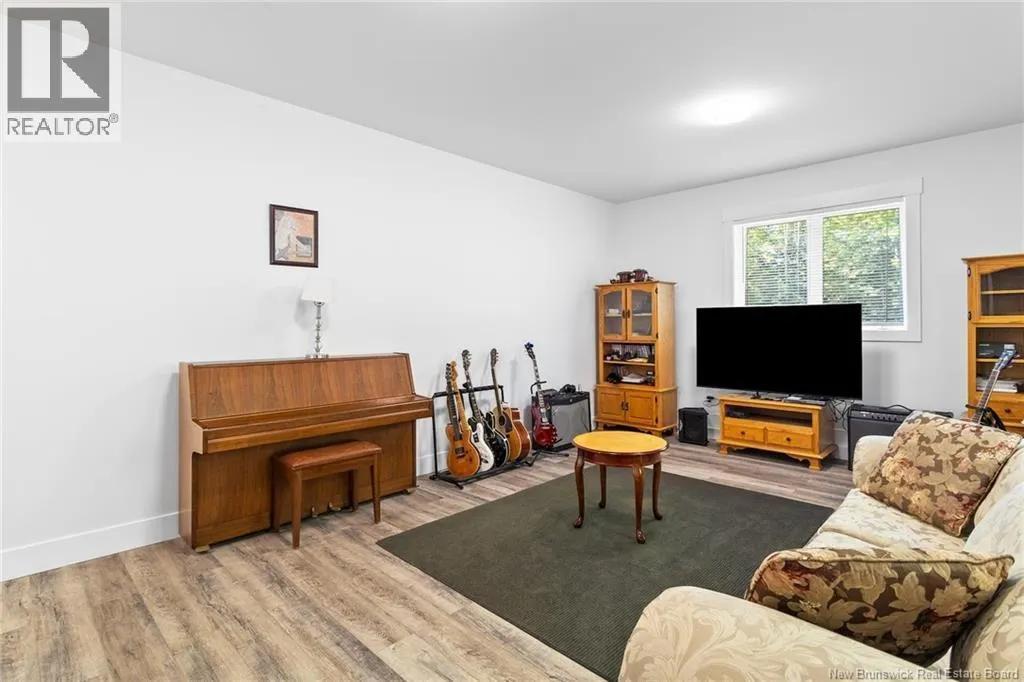
| Family room | 22'5'' x 14'3'' | Basement | ||
| Kitchen | 17'0'' x 13'3'' | Main level | ||
| Laundry room | 7'0'' x 6'0'' | Main level | ||
| Living room | 7'10'' x 14'0'' | Main level | ||
| Office | 10'5'' x 7'0'' | Main level | ||
| Other | 8'8'' x 4'4'' | Main level | ||
| Primary Bedroom | 15'0'' x 13'0'' | Main level | ||
| Utility room | 10'0'' x 5'0'' | Basement |
Amenities
- Views
- New Construction
- Adult 55+
- Lease To Own
- No Strata Fees
- Furnished
- Primary On Main
- Air Conditioning
- Seller Finance
- Green
- Fixer Upper
- Horse
- Golf
- Fireplace
- Deck
- Garage
- Basement
- Pool

Property vs Single Family Average in E3A 9X3
Price
Year Built
