

Address
116 Rue Frenette, Nigadoo, NB
Price
$ 339,900
Property Attributes
- ID#NB143143
- TypeSingle Family
- Listing Status Active
- MunicipalityNigadoo
- CityNigadoo
- AreaNigadoo
- Postal CodeE8K 3V7
- StyleBungalow
- Price$ 339,900
- Bedrooms2+1
- Bathrooms2
- Half Bathrooms0
- Sqr Footage1765
- Lot Size4057 Acres
Data Source:
Canadian Real Estate Association (CREA)
Property Description
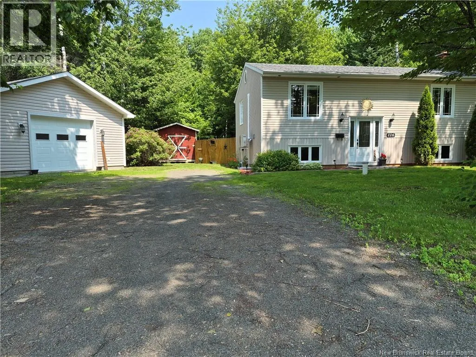
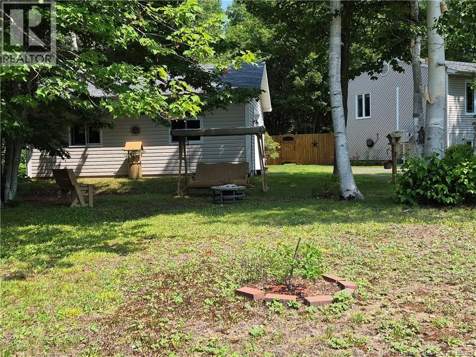
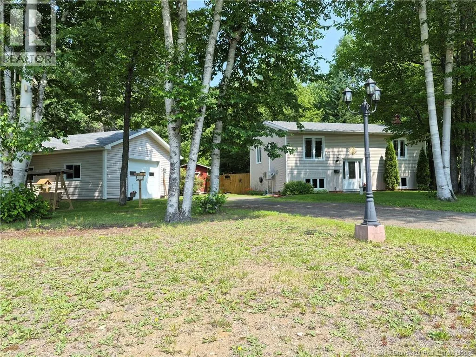
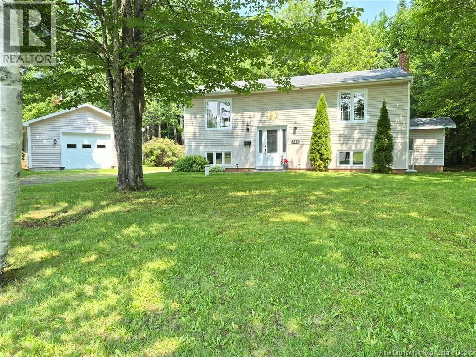
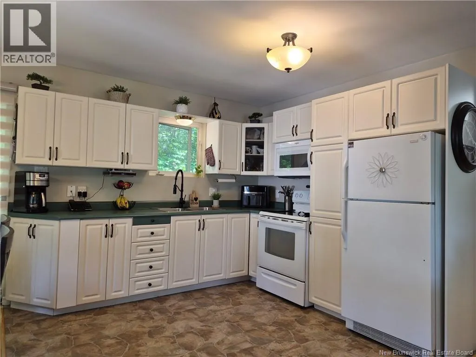
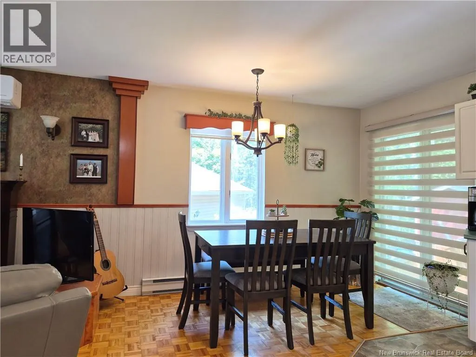
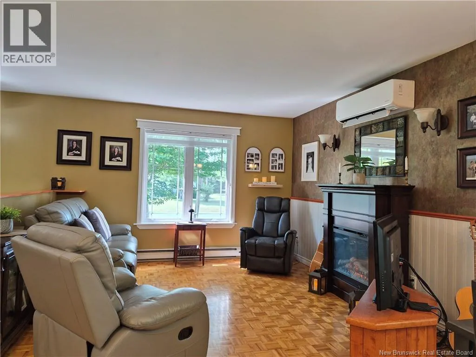
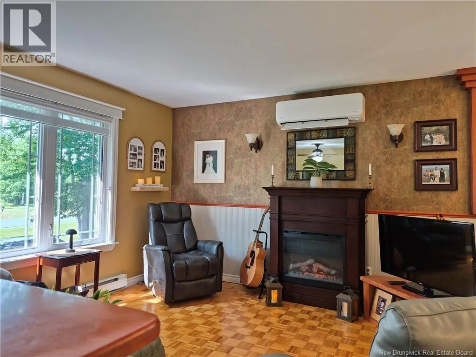
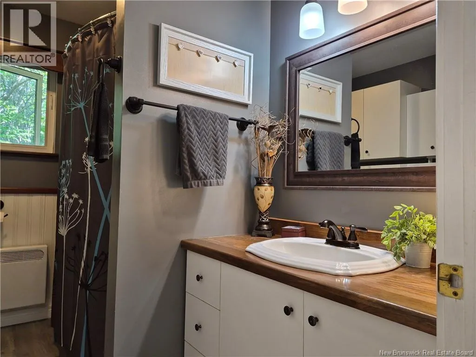
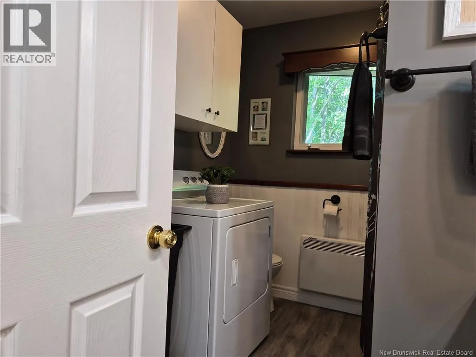
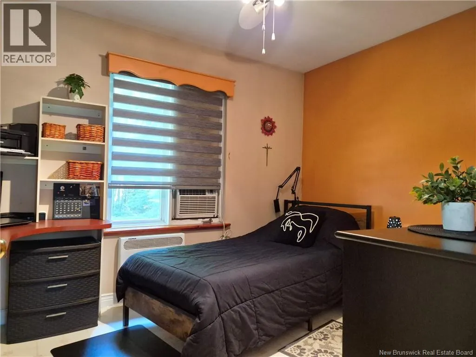
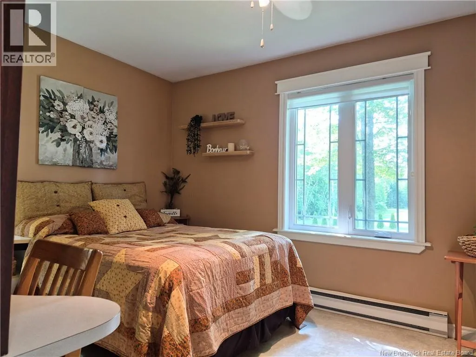
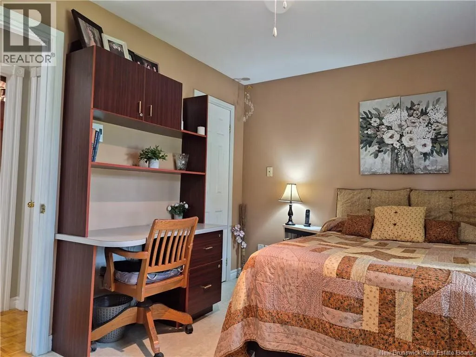
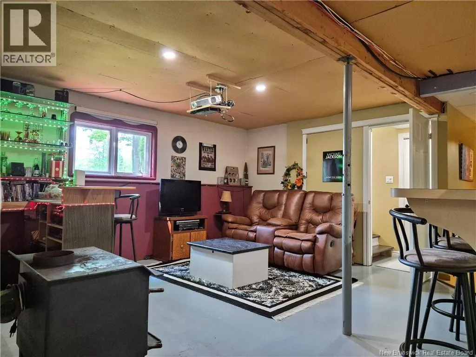
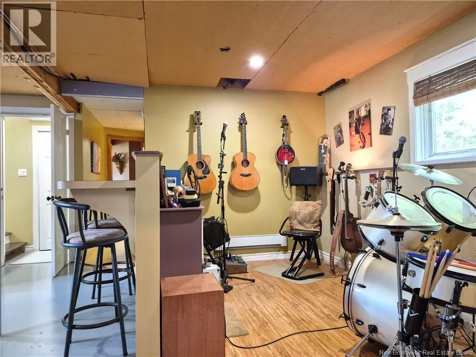
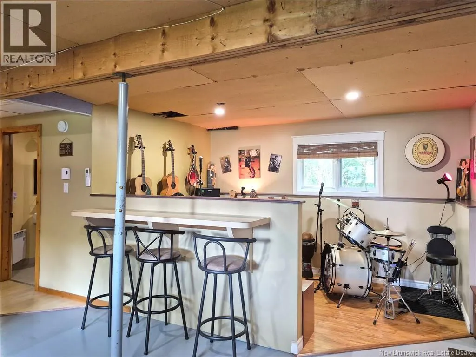
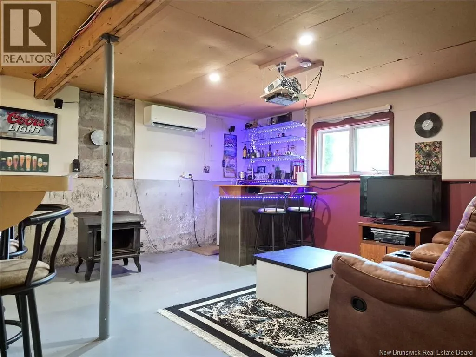
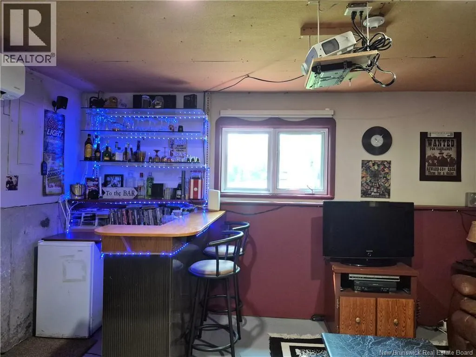
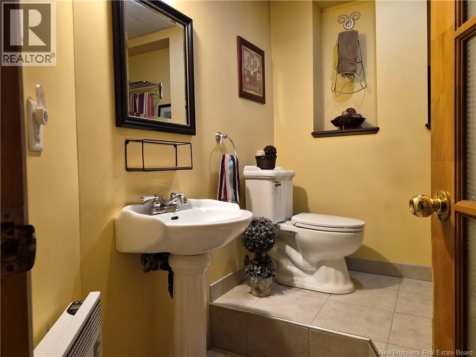
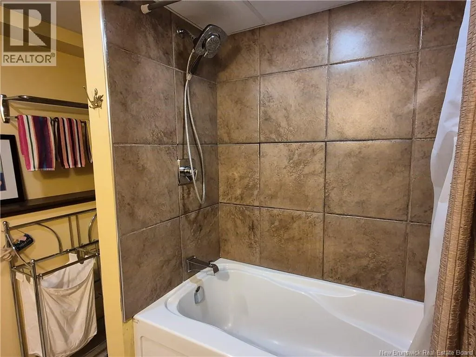
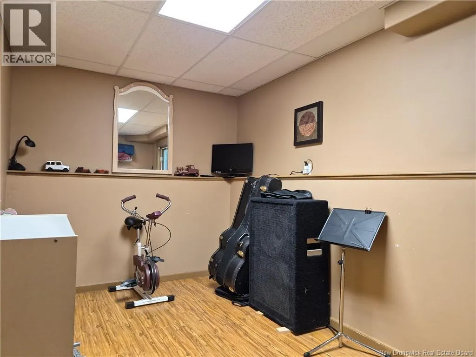
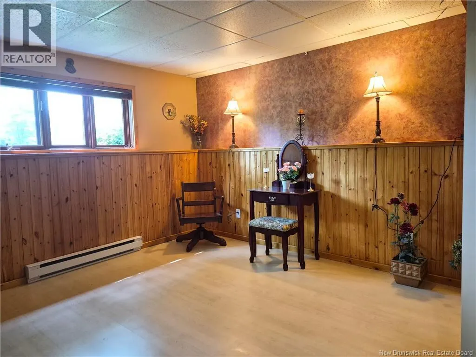
Welcome to 116 Rue Frenette, located on one of Nigadoo's most desirable streets! This 4 bedrooms, beautifully maintained split-entry home offers the perfect blend of comfort, space, and versatility. The main floor features two nice bedrooms, a full bathroom with convenient main-floor laundry, and a bright open-concept layout that seamlessly connects the kitchen, dining, and living areas. Large windows fill the home with natural light, creating a warm and inviting atmosphere that's perfect for everyday living or entertaining family and friends. The lower level offers endless possibilities with a large open family room, an additional bathroom, a generous bonus room, and extra space ideal for a home office, playroom, hobby room, home gym, or even a small home-based business. With its separate entrance and private driveway, this level also offers excellent potential for an in-law suite or private living space for extended family. Outside, you'll appreciate the detached garage and the mature lot, which offers plenty of space and privacy. Whether you're looking for room to grow, work from home, or simply enjoy a quiet neighbourhood, this property has something for everyone. Don't miss your opportunity to own this move-in-ready home on one of Nigadoo's most desirable streets. Book your private showing today! (id:7434)
General Features
| Property Type | Single Family |
|---|---|
| Building Architectural Style | Bungalow |
| Building Cooling Type | Heat Pump |
| Location Description | Take the Nigadoo exit and turn right. Continue until Rue de la Source and turn left. Then turn right onto Rue Frenette. Continue to 116 Rue Frenette; the property will be on your left. |
| Foundation Type | Concrete |
| Building Type | House |
| Ownership Type | Freehold |
| Building.StoriesTotal | 1 |
Interior Features
| Building Fireplace Present | False |
|---|---|
| Building Heating Type | Baseboard heaters, Heat Pump |
| Construction Style Attachment | Detached |
| Flooring Type | Ceramic, Laminate, Wood |
| Living Area Range | 1765 |
| Bedrooms | 2+1 |
Exterior Features
| Structure | Shed |
|---|---|
| Sewer | Septic System |
| Exterior Finish | Vinyl |
Room Details
| Room | Dimensions | Level | Flooring | Details |
|---|---|---|---|---|
| 4pc Bathroom | 9'4'' x 7'7'' | Main level | ||
| Bedroom | 9'4'' x 11'1'' | Main level | ||
| Dining room | 9'8'' x 9'4'' | Main level | ||
| Family room | 18'5'' x 16'6'' | Basement | ||
| Kitchen | 9'8'' x 10'1'' | Main level | ||
| Living room | 13'5'' x 12'0'' | Main level | ||
| Office | 7'6'' x 13'9'' | Basement | ||
| Primary Bedroom | 14'1'' x 11'9'' | Basement | ||
| Recreation room | 7'3'' x 12'6'' | Basement | ||
| Utility room | 4'3'' x 2'11'' | Basement |
Amenities
- Views
- New Construction
- Adult 55+
- Lease To Own
- No Strata Fees
- Furnished
- Primary On Main
- Air Conditioning
- Seller Finance
- Green
- Fixer Upper
- Horse
- Golf
- Fireplace
- Deck
- Garage
- Basement
- Pool

Property vs Single Family Average in E8K 3V7
Price
