

Address
5356 Route 114, Hopewell Hill, NB
Price
$ 499,900
Property Attributes
- ID#NB144365
- TypeSingle Family
- Listing Status Active
- MunicipalityHopewell Hill
- CityHopewell Hill
- AreaHopewell Hill
- Postal CodeE4H 3N3
- Style
- Price$ 499,900
- Bedrooms5
- Bathrooms2
- Half Bathrooms1
- Sqr Footage2478
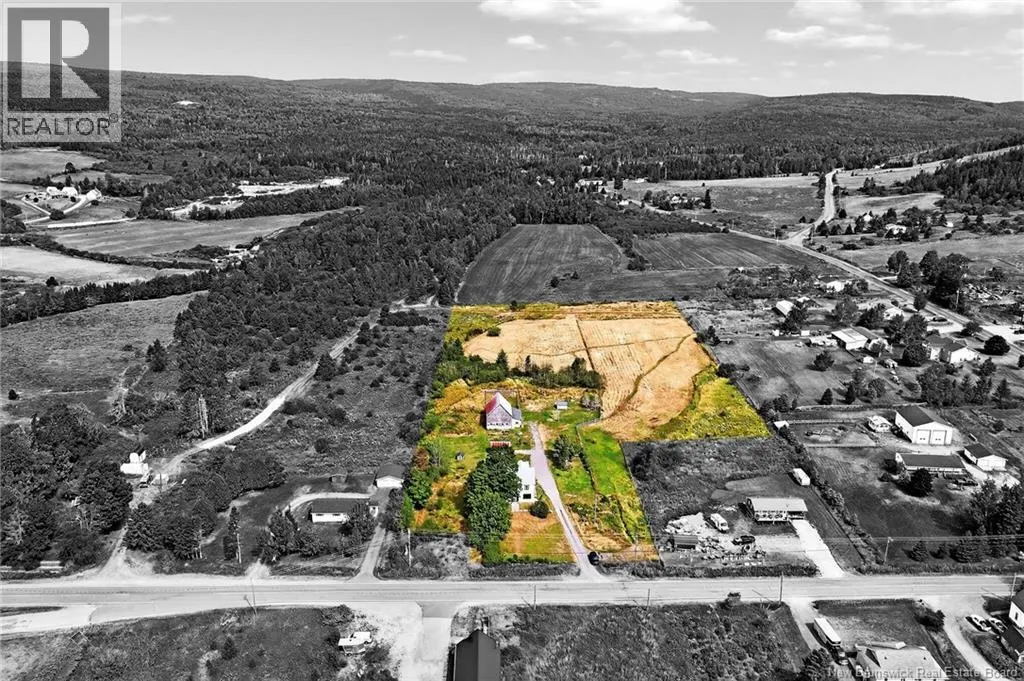
- Lot Size5.16 Acres
Data Source:
Canadian Real Estate Association (CREA)
Property Description
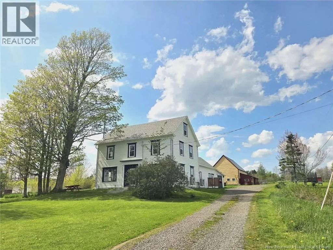
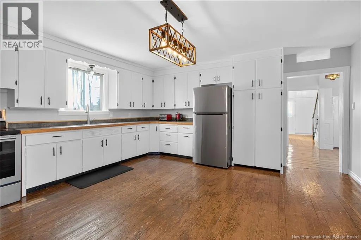

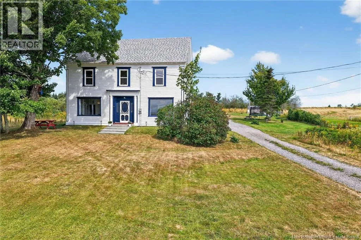
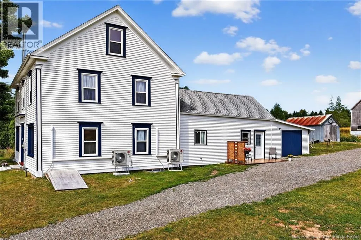
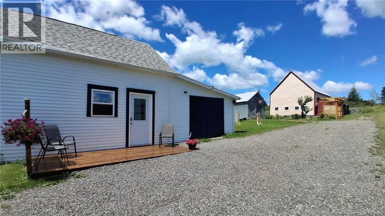
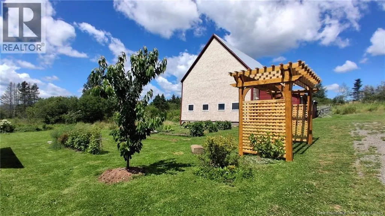
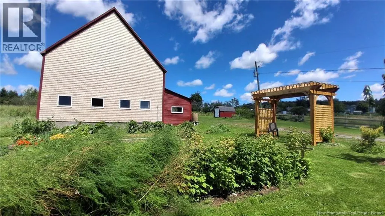
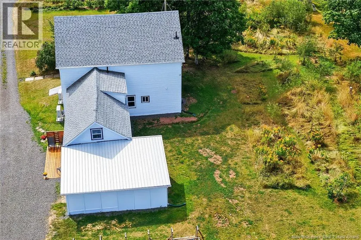
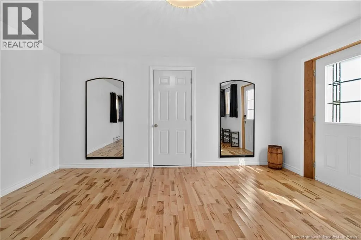
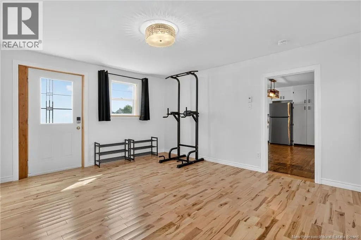
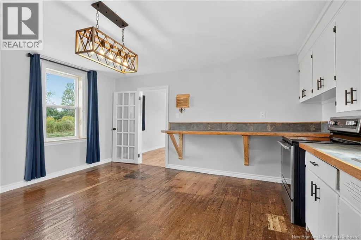
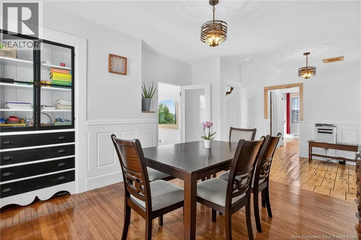
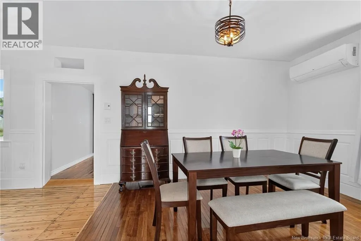
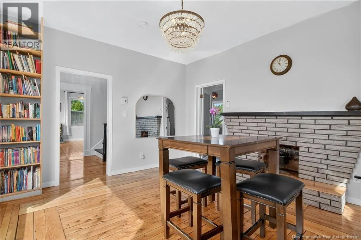
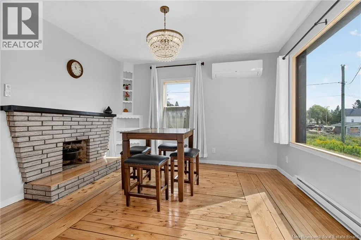
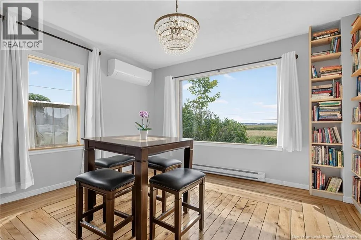
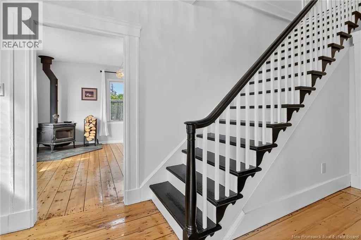
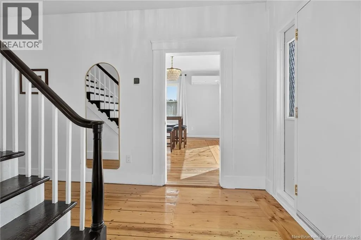
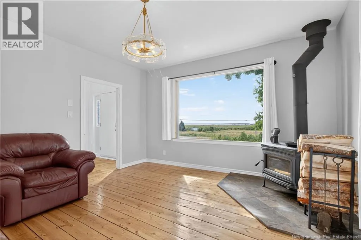
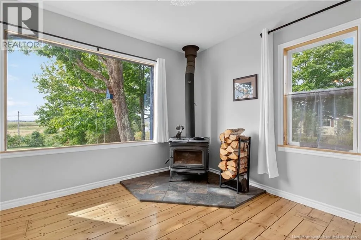
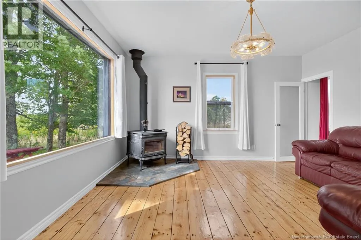
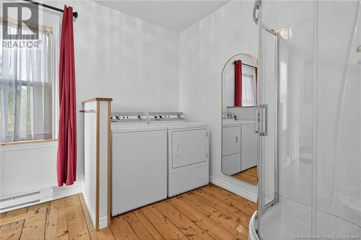
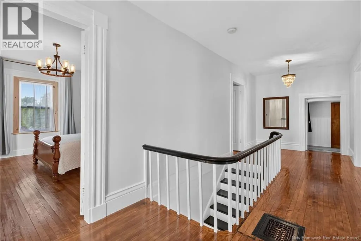
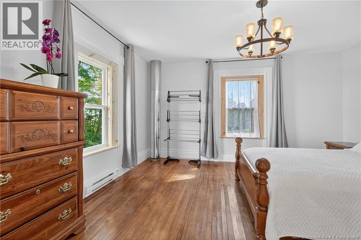
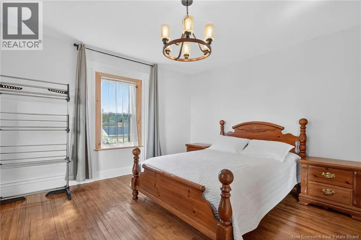
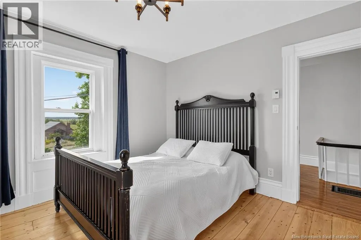
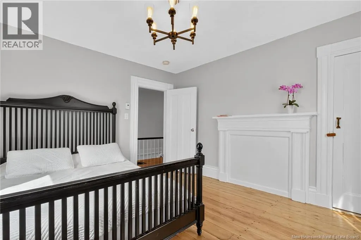
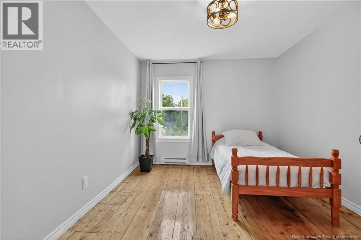
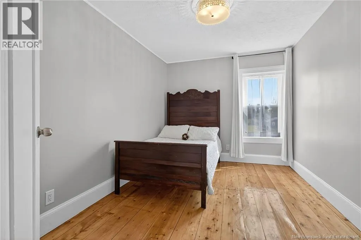
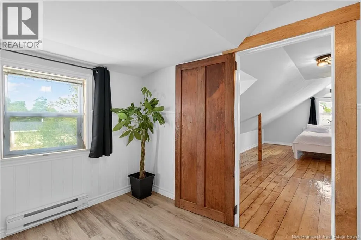
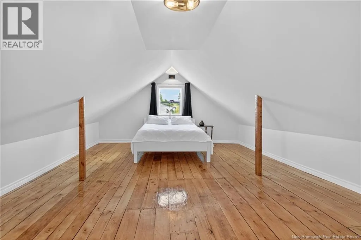
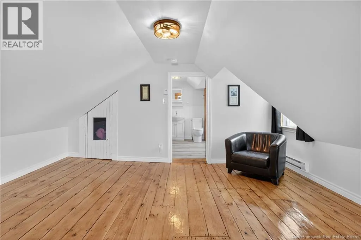
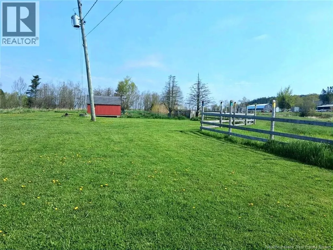
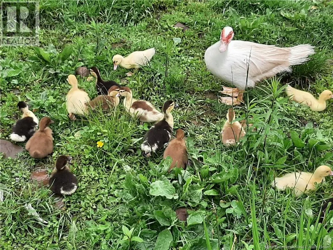
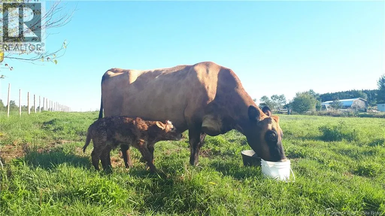
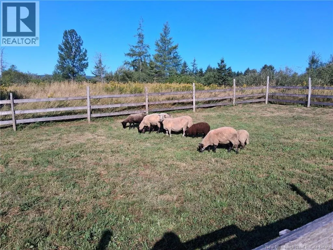
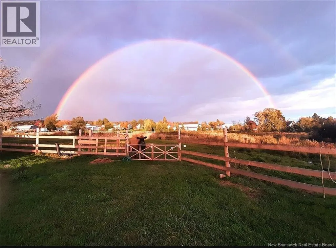
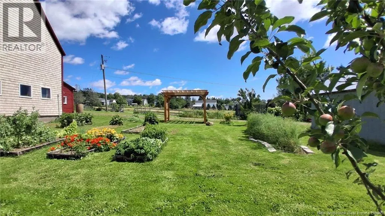
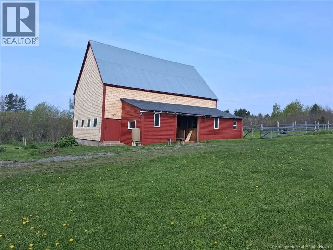
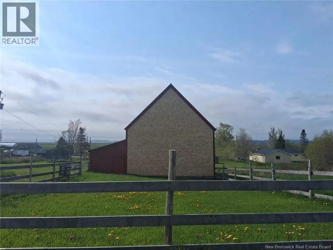
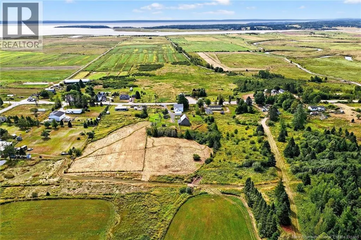
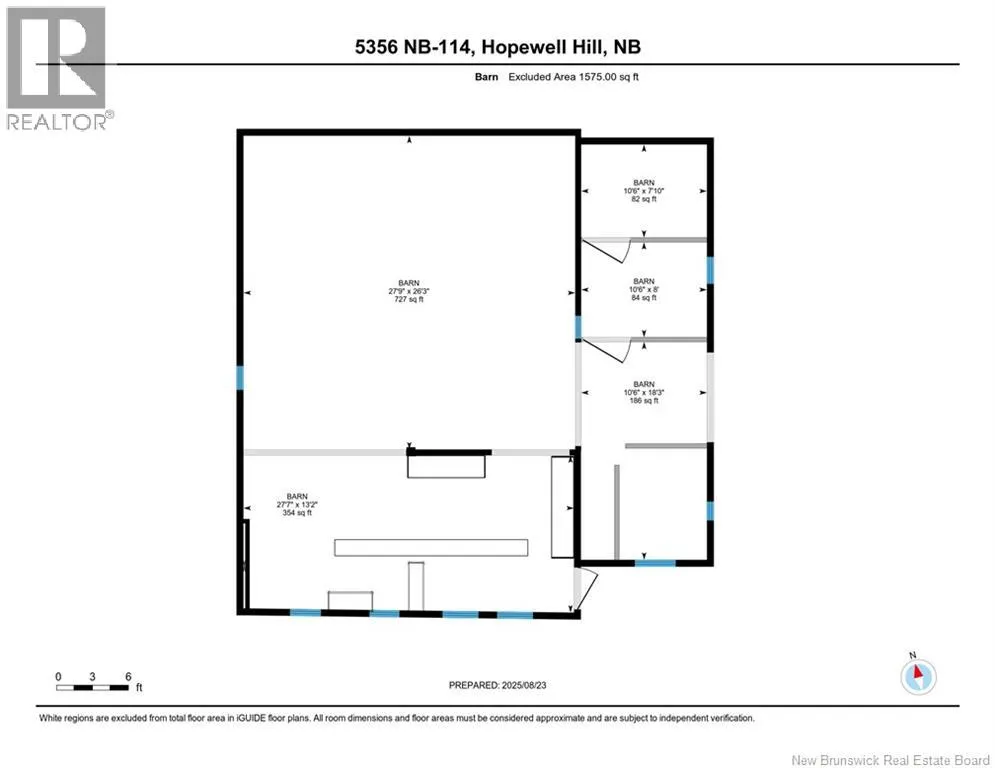
WATERVIEW FARMHOUSE!!! 5 BEDROOM, 3 BATHROOM home, on 5 SCENIC ACRES, including 2 FENCED AREAS, perfect for your animals. A MASSIVE BARN WITH WATER & ELECTRICITY. OVERFLOWING ARTISAN WELL with ENDLESS FRESH WATER. Step outside amid apple, pear, cherry trees, asparagus, raspberry, rhubarb, elderberry and more. Inside offers freshly painted walls and refinished floors. PACIFIC ENERGY ALDERLEA T5 LE COOK/ WOOD STOVE for that unbeatable wood heat. Year-round comfort with 2 LG SMART MINI SPLITS. The spacious attic offers excellent potential to be refinished, creating additional living space. PERFECTLY POSITIONED BETWEEN HOPEWELL ROCKS AND FUNDY NATIONAL PARK, this property is a gateway to endless outdoor adventures - hiking, snowmobiling, fishing, hunting & nature reserves. Whether you're dreaming of a AN INCOME GENERATING AIR BNB, A SELF SUFFICIENT HOBBY FARM OR A VERSATILE MULTIGENERATIONAL RESIDENCE. Included in the sale are approximately 5 cords of firewood, 2-year-old appliances, and a Huebsch commercial washer and dryer. All of this just 40 min from Moncton! (id:7434)
General Features
| Features | Hobby farm |
|---|---|
| Property Type | Single Family |
| Building Cooling Type | Heat Pump |
| Location Description | Located on Route 114 Hopewell Hill, Just before Broadleaf Farm |
| Foundation Type | Concrete, Stone |
| Building Type | House |
| Ownership Type | Freehold |
| Building.StoriesTotal | 2 |
Interior Features
| Building Fireplace Present | False |
|---|---|
| Building Heating Type | Baseboard heaters, Heat Pump, Stove |
| Building Heating Fuel | Electric, Wood |
| Basement Development | Unfinished |
| Basement Type | Full (Unfinished) |
| Construction Style Attachment | Detached |
| Flooring Type | Hardwood |
| Living Area Range | 2478 |
| Bedrooms | 5 |
Exterior Features
| Structure | Barn, Shed |
|---|---|
| Landscape Features | Landscaped |
| Sewer | Septic System |
| Exterior Finish | Wood |
Room Details
| Room | Dimensions | Level | Flooring | Details |
|---|---|---|---|---|
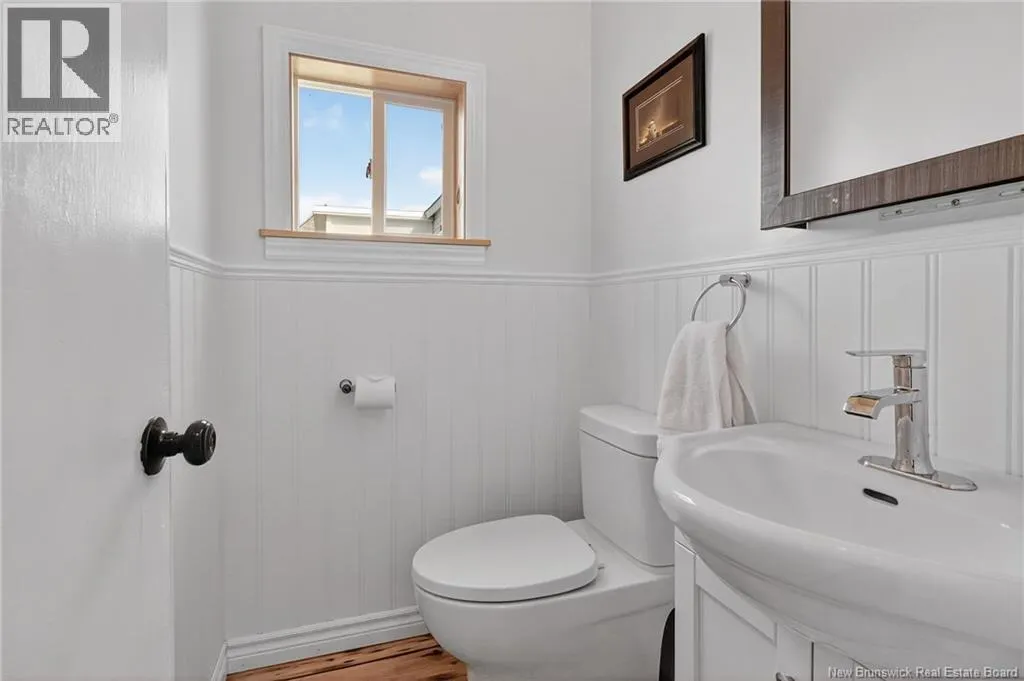
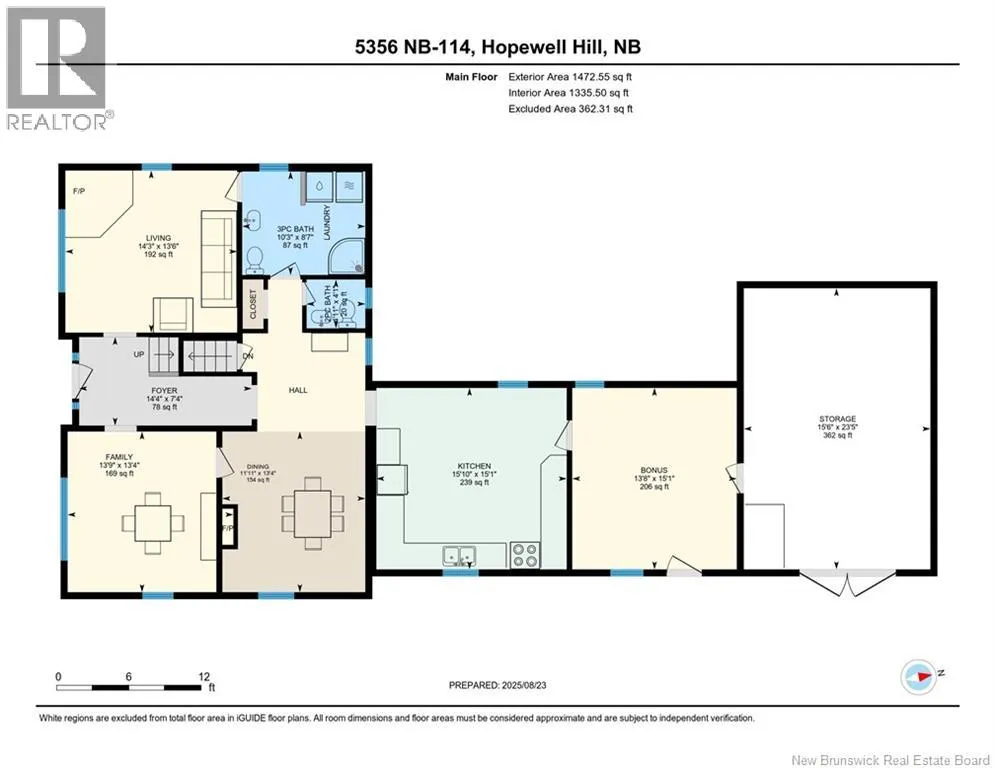
| 2pc Bathroom | 4'11'' x 4'1'' | Main level | ||
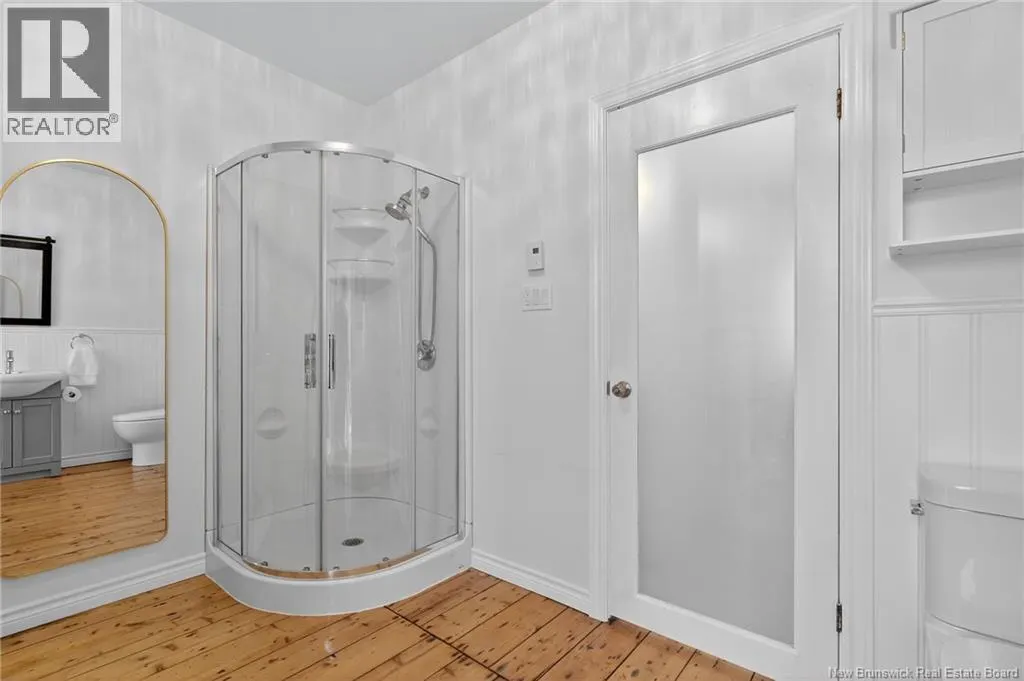
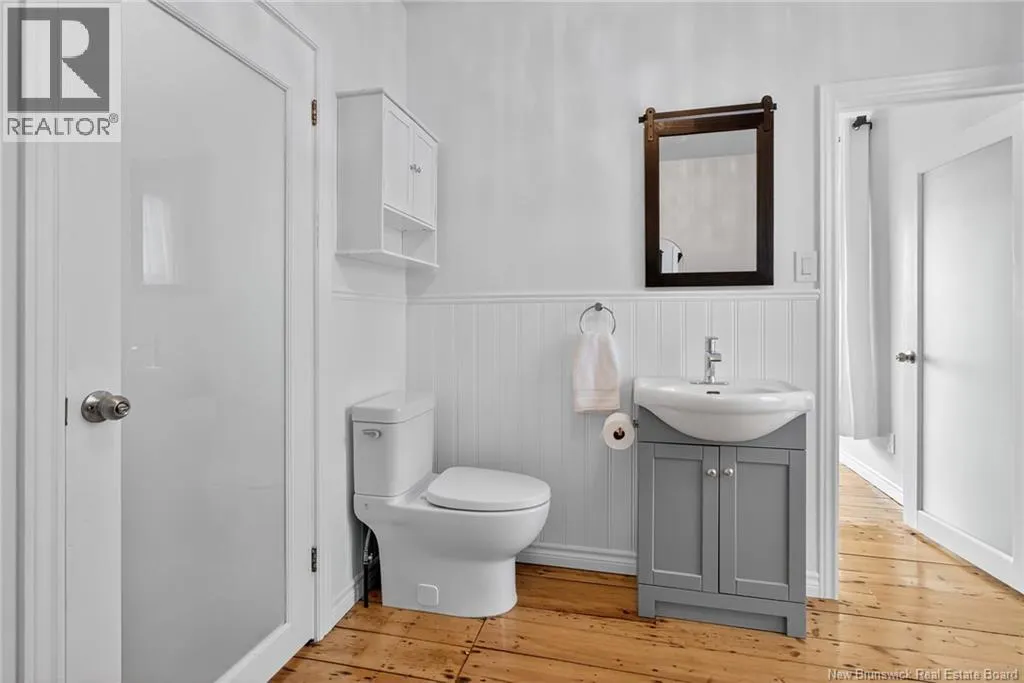
| 3pc Bathroom | 10'3'' x 8'7'' | Main level | ||
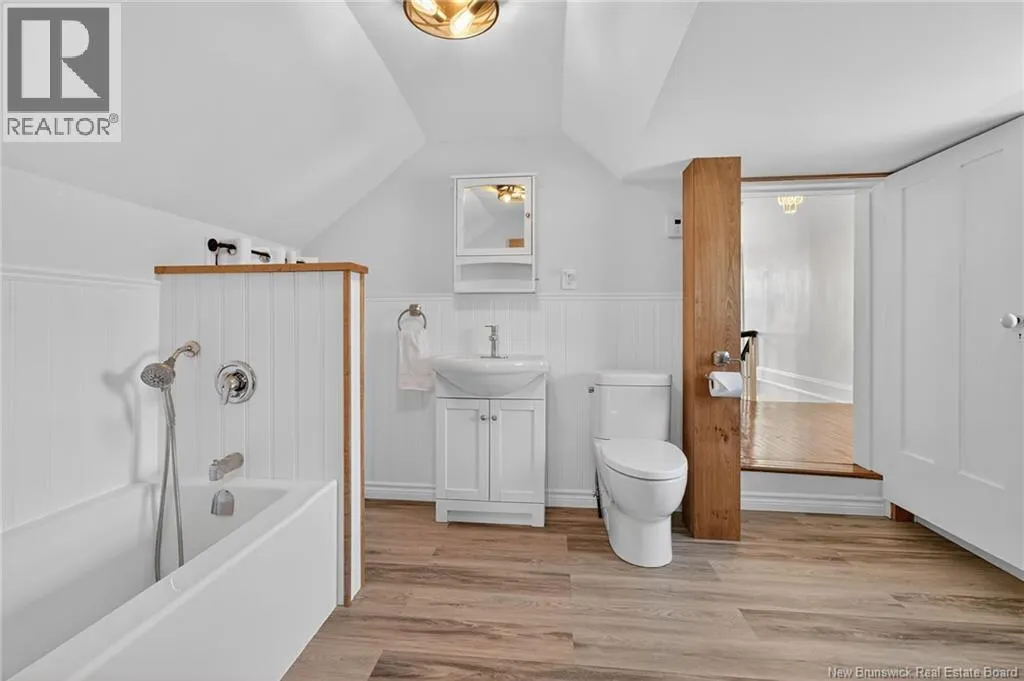
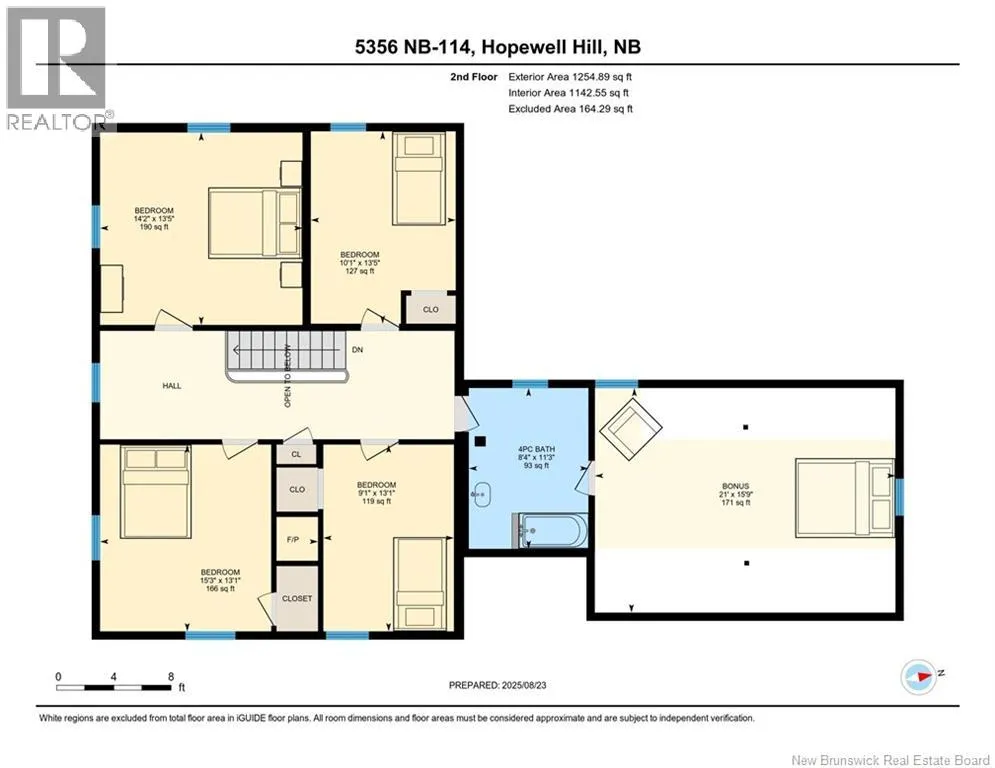
| 4pc Bathroom | 8'4'' x 11'3'' | Second level | ||
| Bedroom | 9'1'' x 13'1'' | Second level | ||
| Bonus Room | 13'8'' x 15'1'' | Main level | ||
| Dining room | 11'11'' x 13'4'' | Main level | ||
| Family room | 13'9'' x 13'4'' | Main level | ||
| Kitchen | 15'10'' x 15'1'' | Main level | ||
| Living room | 14'3'' x 13'6'' | Main level | ||
| Primary Bedroom | 21' x 15'9'' | Second level | ||
| Storage | 15'6'' x 23'5'' | Main level |
Amenities
- Views
- New Construction
- Adult 55+
- Lease To Own
- No Strata Fees
- Furnished
- Primary On Main
- Air Conditioning
- Seller Finance
- Green
- Fixer Upper
- Horse
- Golf
- Fireplace
- Deck
- Garage
- Basement
- Pool

Property vs Single Family Average in E4H 3N3
Price
