

Primary on Main
Address
29 Lauvina Road, Geary, NB
Price
$ 199,900
Property Attributes
- ID#NB145626
- TypeSingle Family
- Listing Status Active
- MunicipalityGeary
- CityGeary
- AreaGeary
- Postal CodeE2V 3X5
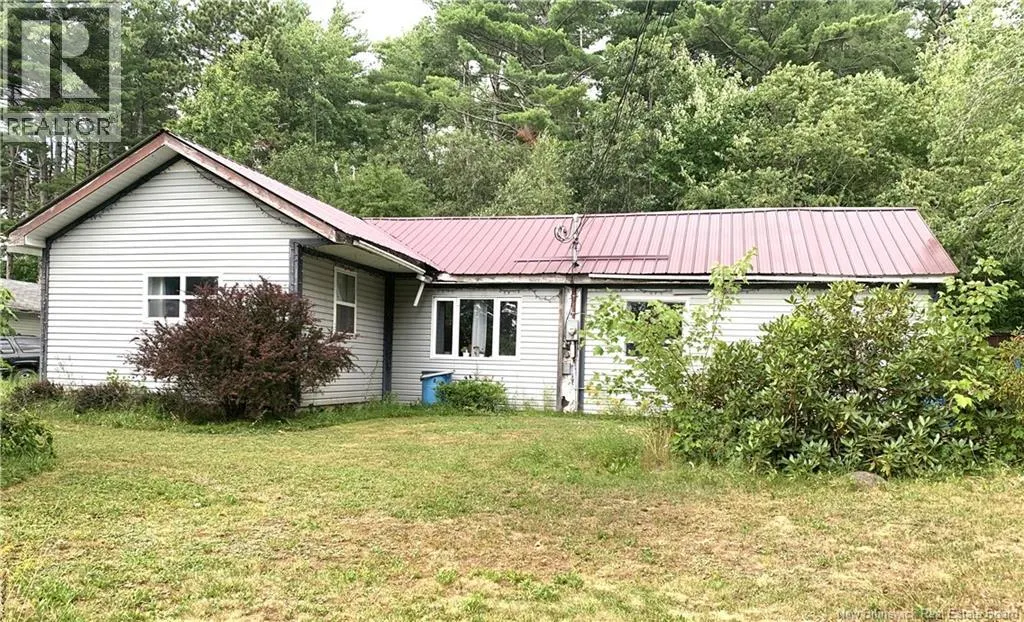
- StyleBungalow
- Year Built1985
- Price$ 199,900
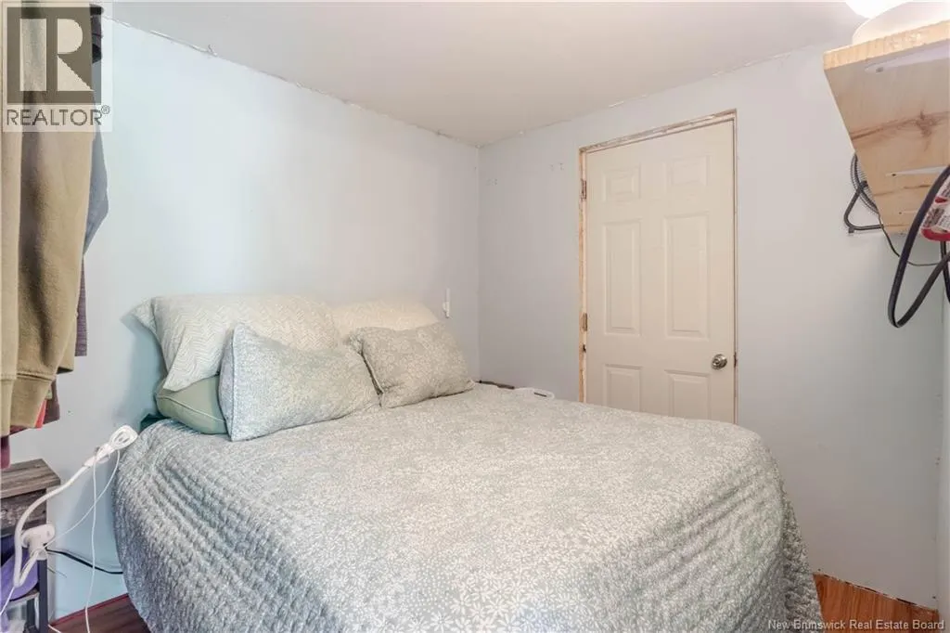
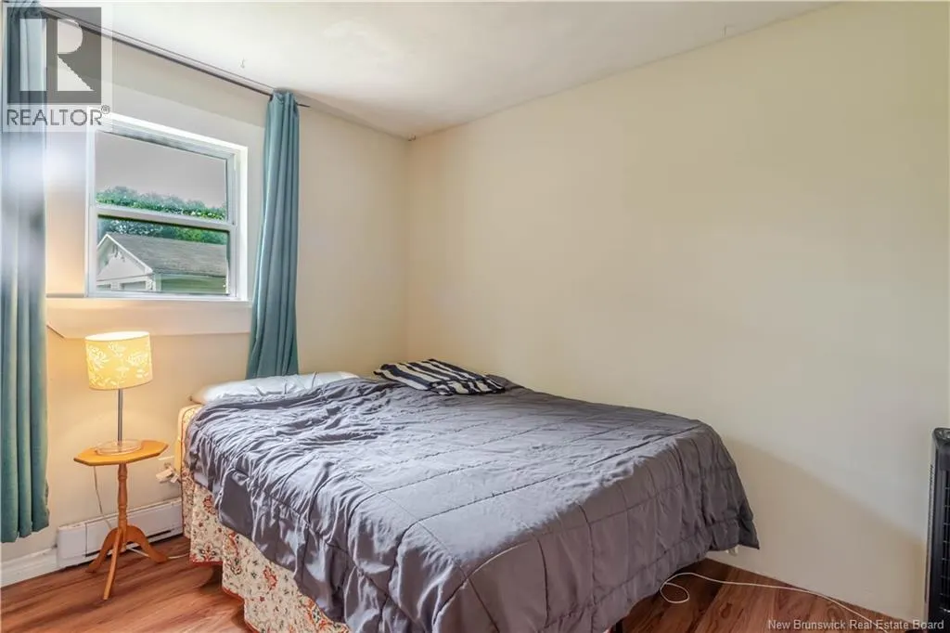
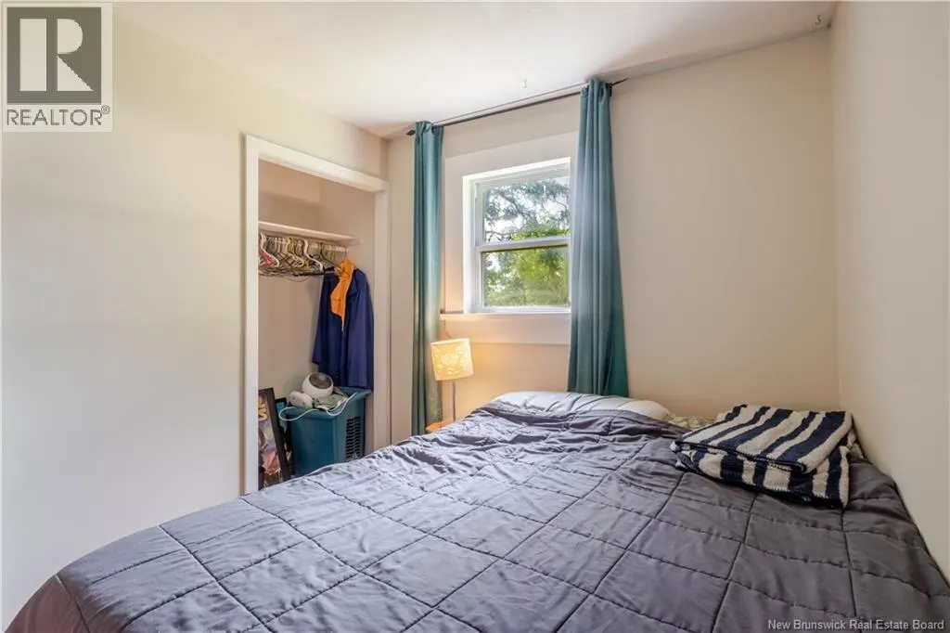
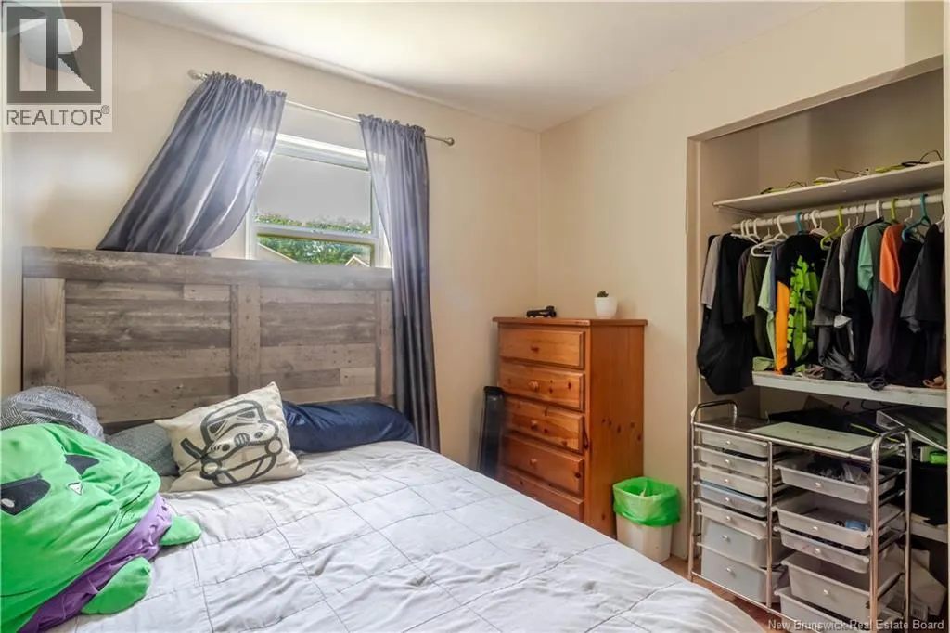
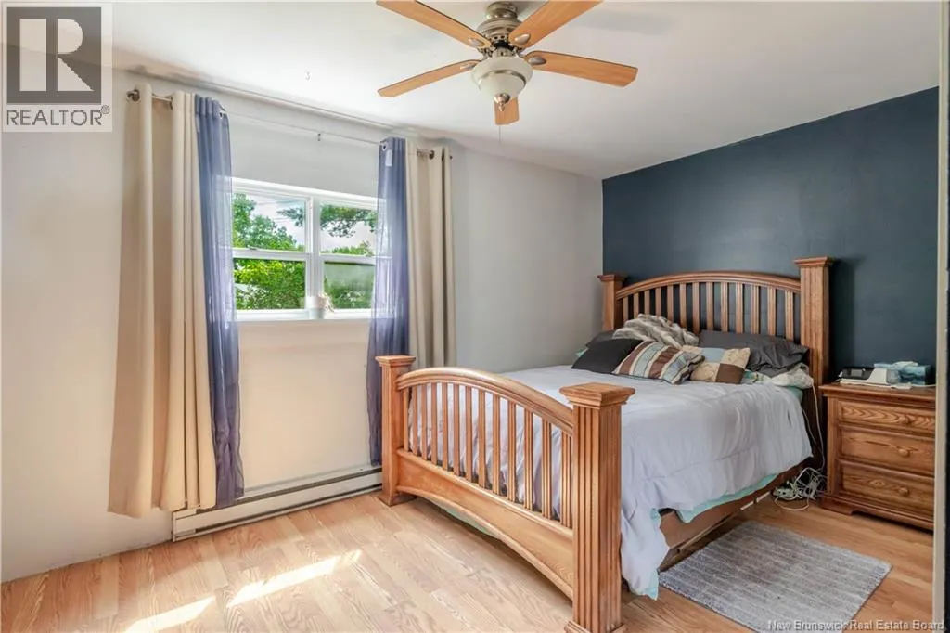
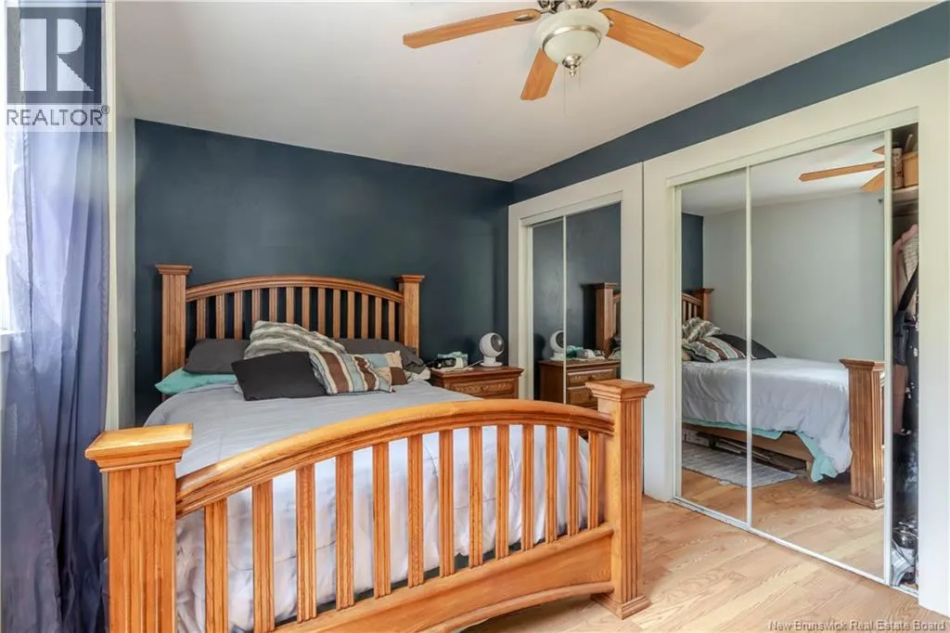
- Bedrooms3
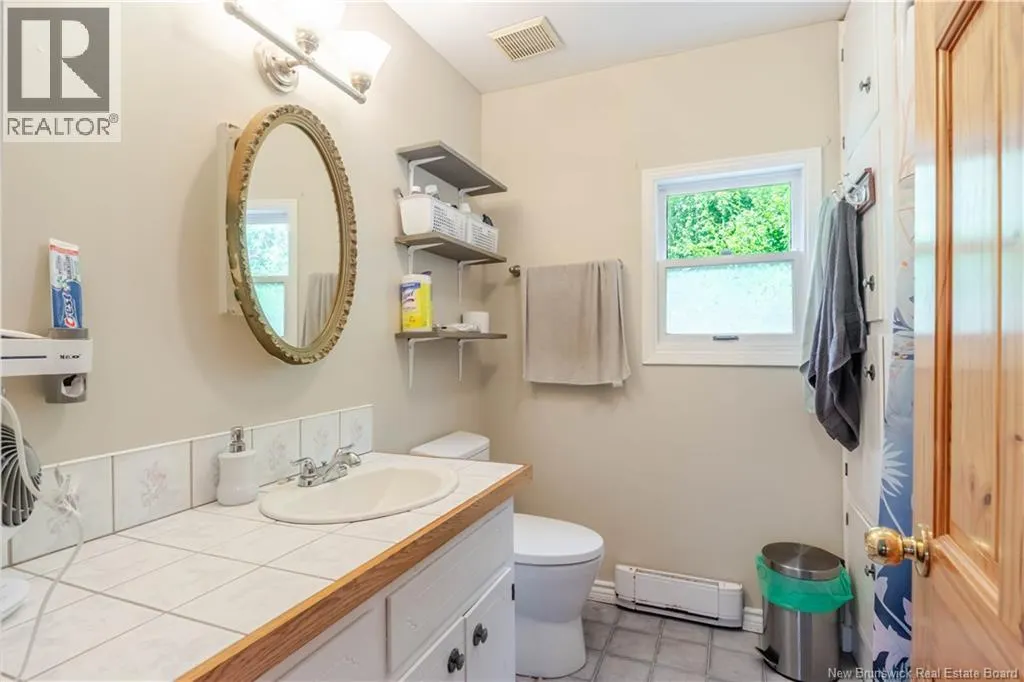
- Bathrooms1
- Half Bathrooms0
- Sqr Footage1273
Data Source:
Canadian Real Estate Association (CREA)
Property Description
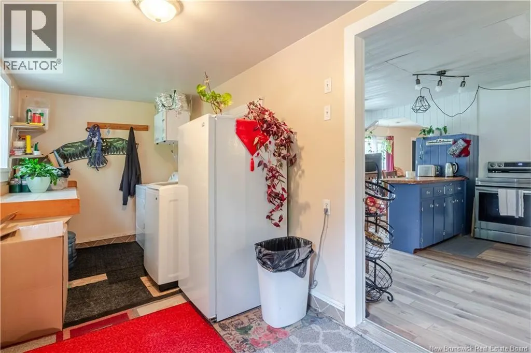
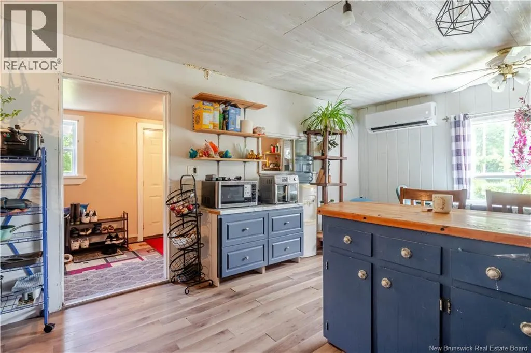
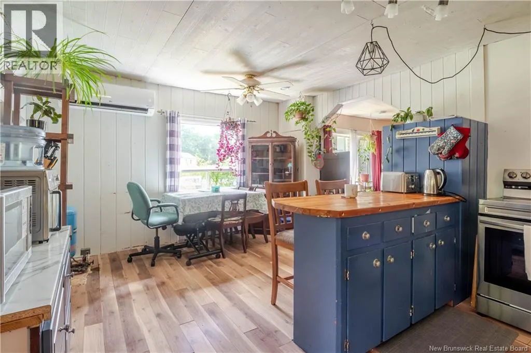
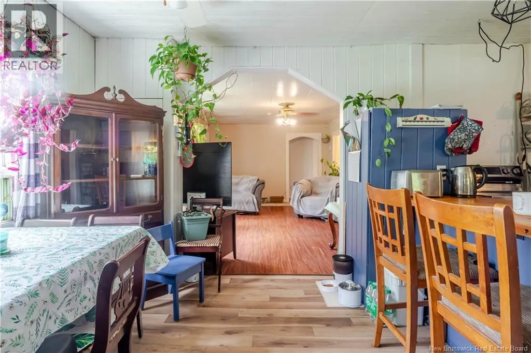
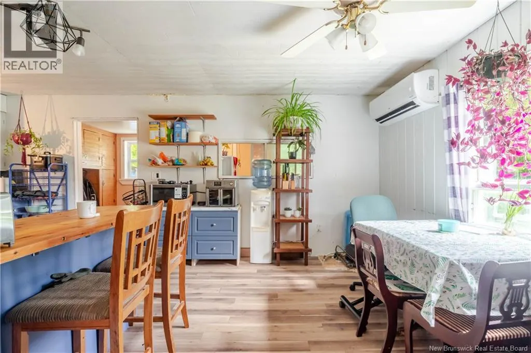
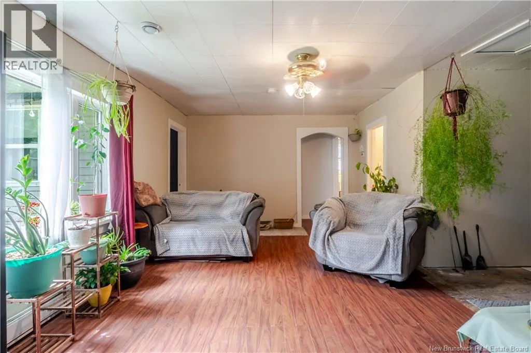
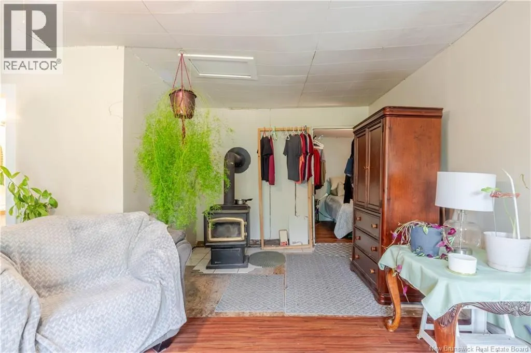
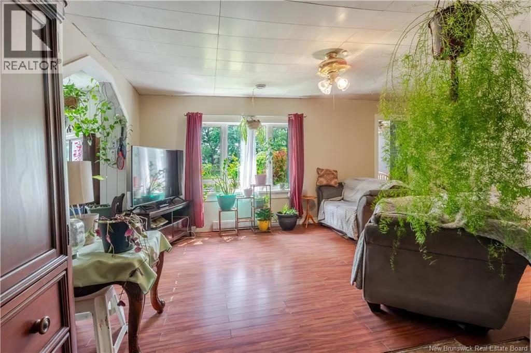
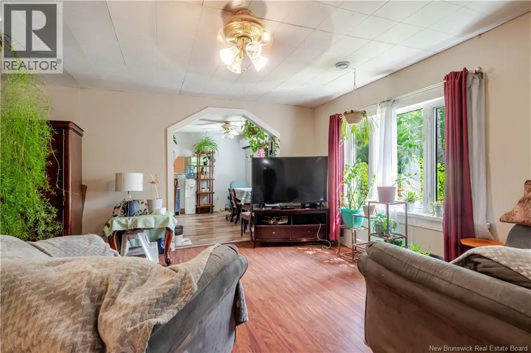
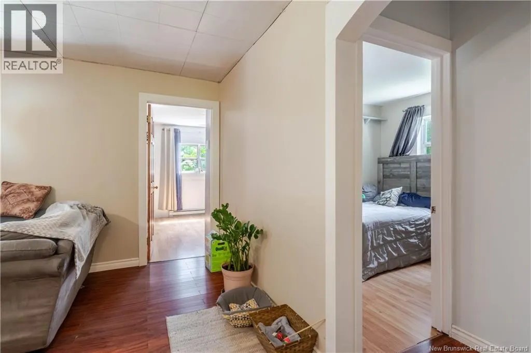
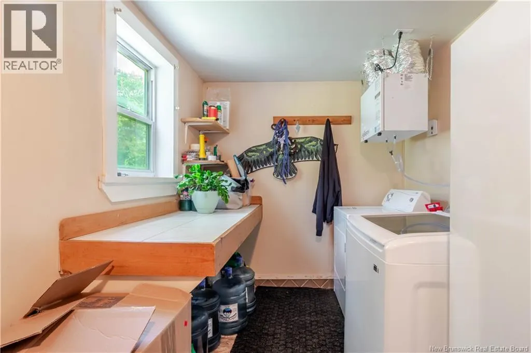
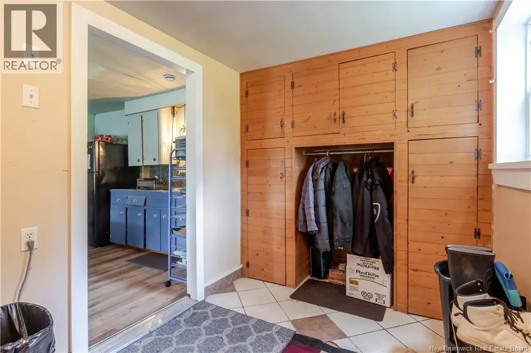
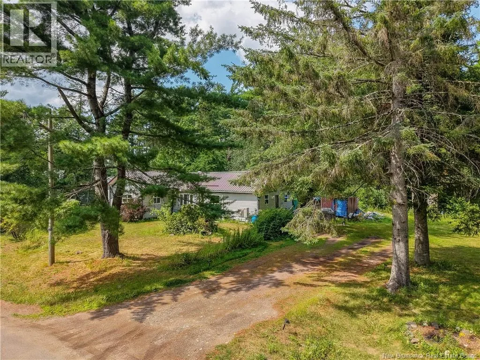
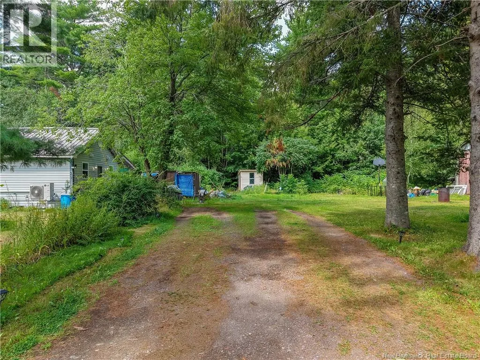
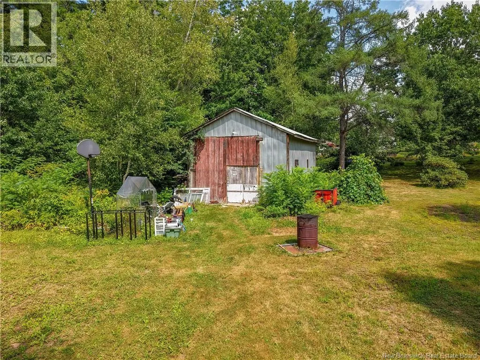
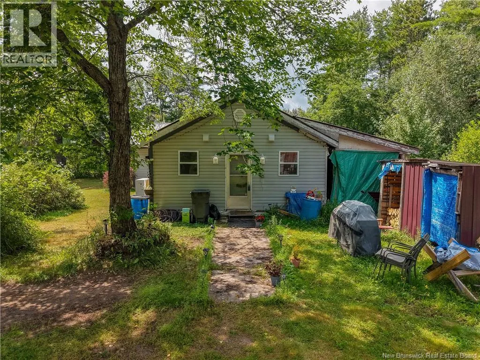
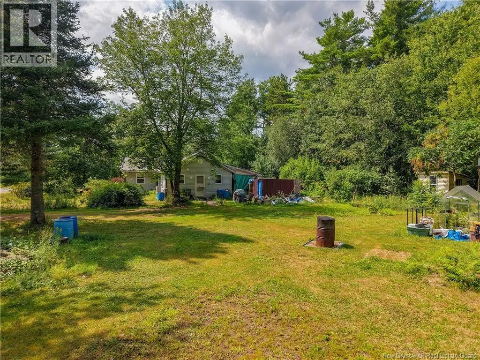
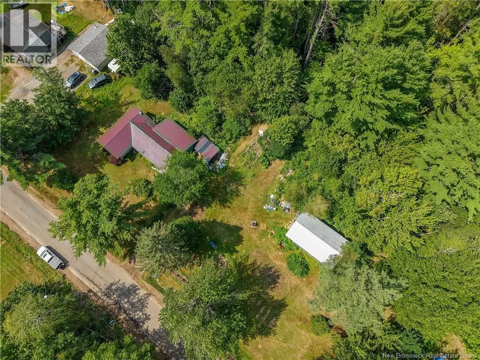
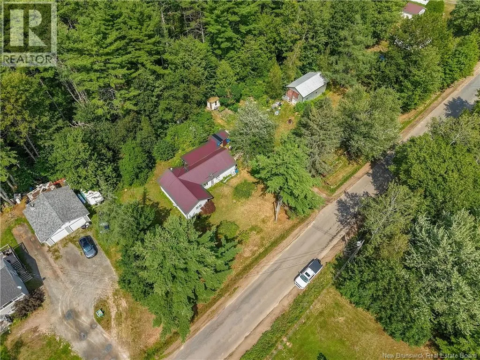
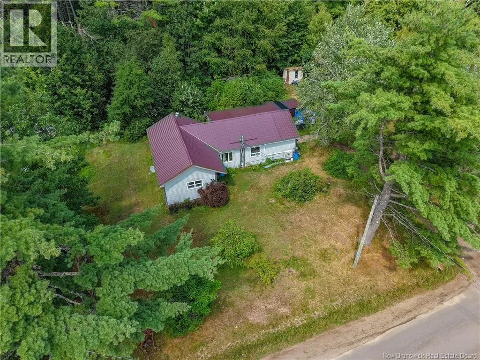
Welcome to this bungalow offering three good-sized bedrooms, a practical mudroom, and numerous upgrades that provide comfort, efficiency, and peace of mind. The home features upgraded attic and crawl-space insulation, upgraded plumbing, 200-amp electrical service, a new heat pump, and a durable metal roof. Nice layout is ready for your personal touches to make it your own. The private yard provides a peaceful outdoor space with plenty of room to enjoy the property. A great feature is the large workshop, offering excellent space for hobbies, storage, projects, or a home-based workspace. Property is being sold ""As Is, Where Is"". The building could also easily be converted back to a double garage, with ample room to accommodate larger vehicles. Conveniently located just 10 minutes from Base Gagetown, the hospital, and shopping, this home offers the perfect combination of privacy and accessibility. (id:7434)
General Features
| Features | Level lot |
|---|---|
| Property Type | Single Family |
| Amenities | Hospital |
| Building Architectural Style | Bungalow |
| Building Cooling Type | Heat Pump, Air exchanger |
| Location Description | Broad Road to Geary, left onto Lauvina Road to civic #29 |
| Foundation Type | Block |
| Building Type | House |
| Ownership Type | Freehold |
| Building.StoriesTotal | 1 |
Interior Features
| Building Fireplace Present | False |
|---|---|
| Building Heating Type | Baseboard heaters, Heat Pump |
| Building Heating Fuel | Electric |
| Basement Type | Crawl space |
| Construction Style Attachment | Detached |
| Flooring Type | Ceramic, Laminate, Vinyl |
| Living Area Range | 1273 |
| Bedrooms | 3 |
Exterior Features
| Structure | Shed |
|---|---|
| Land Amenities | Hospital |
| Landscape Features | Landscaped |
| Sewer | Septic System |
| Exterior Finish | Vinyl |
Room Details
| Room | Dimensions | Level | Flooring | Details |
|---|---|---|---|---|
| Bath (# pieces 1-6) | 7'3'' x 6'9'' | Main level | ||
| Bedroom | 9'11'' x 7'4'' | Main level | ||
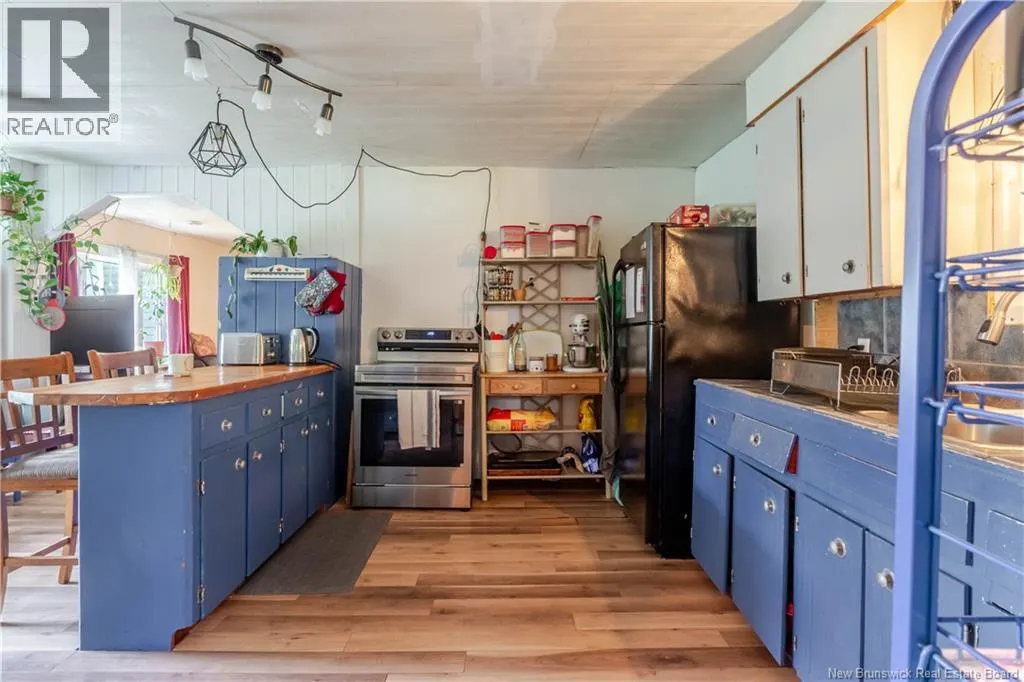
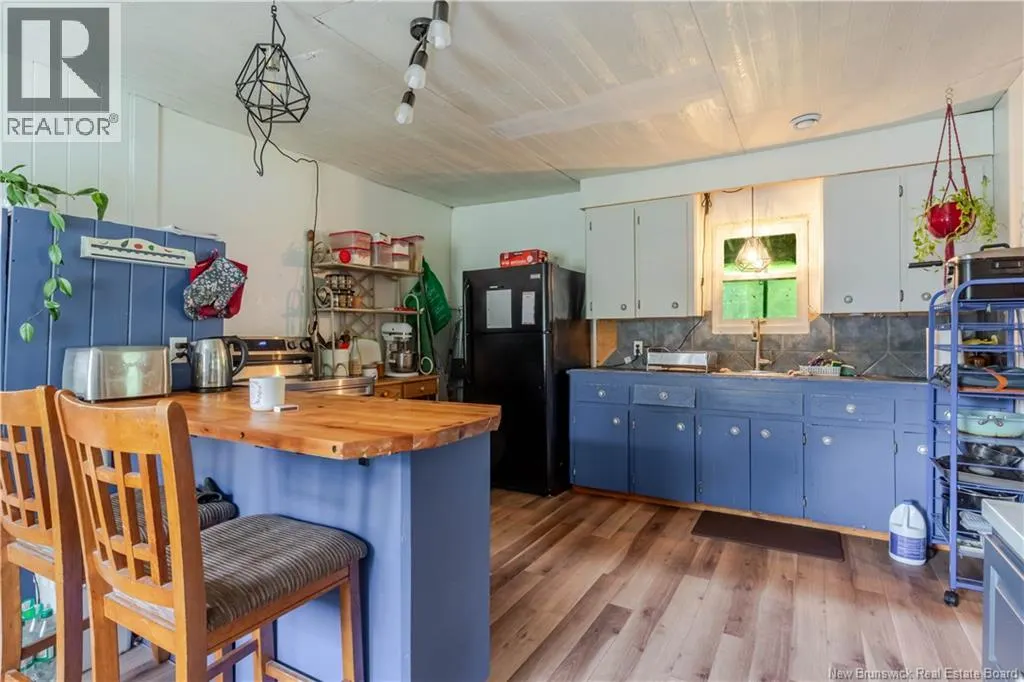
| Kitchen | 19'3'' x 12'10'' | Main level | ||
| Living room | 14'0'' x 18'0'' | Main level | ||
| Mud room | 17'3'' x 7'2'' | Main level | ||
| Primary Bedroom | 11'10'' x 14'9'' | Main level |
Amenities
- Views
- New Construction
- Adult 55+
- Lease To Own
- No Strata Fees
- Furnished
- Primary On Main
- Air Conditioning
- Seller Finance
- Green
- Fixer Upper
- Horse
- Golf
- Fireplace
- Deck
- Garage
- Basement
- Pool

Property vs Single Family Average in E2V 3X5
Price
Year Built
