

Primary on Main
Address
4960 560 Route, Upper Knoxford, NB
Price
$ 175,000
Property Attributes
- ID#NB147221
- TypeSingle Family
- Listing Status Active
- MunicipalityUpper Knoxford
- CityUpper Knoxford
- AreaUpper Knoxford
- Postal CodeE7K 2T9
- Style
- Price$ 175,000
- Bedrooms2
- Bathrooms1
- Half Bathrooms0
- Sqr Footage960
- Lot Size4404 Acres
Data Source:
Canadian Real Estate Association (CREA)
Property Description
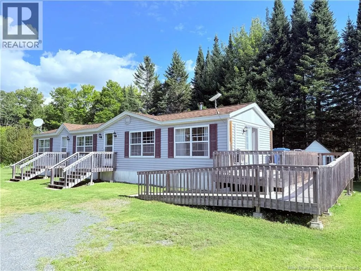
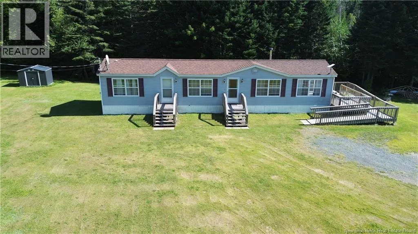
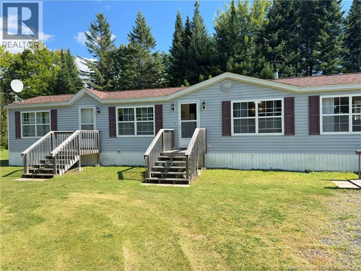
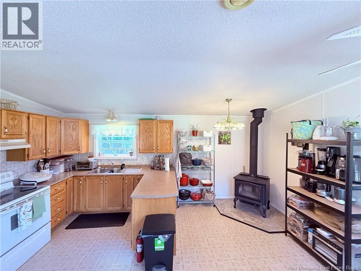
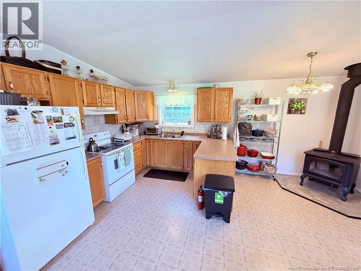
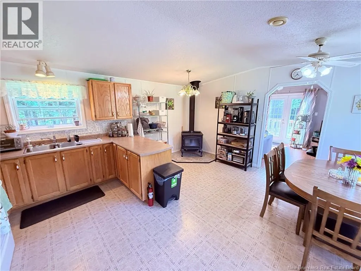
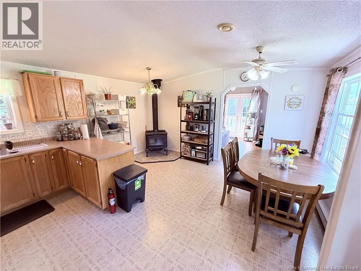
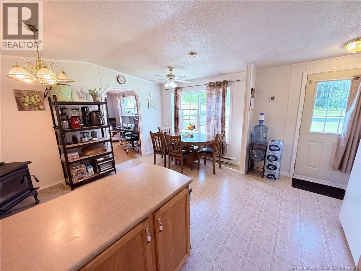
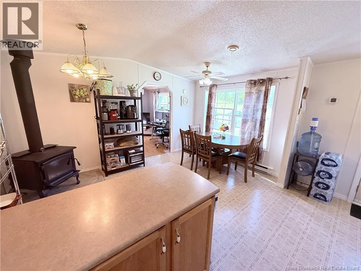
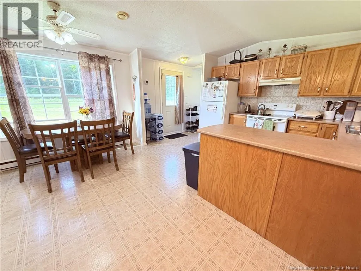
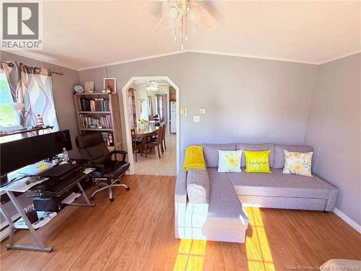
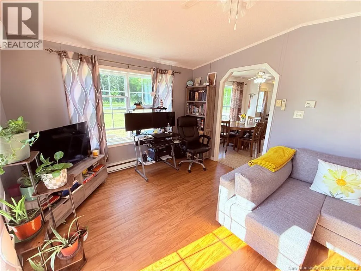
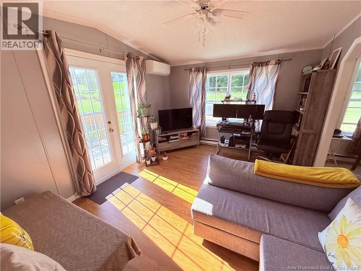
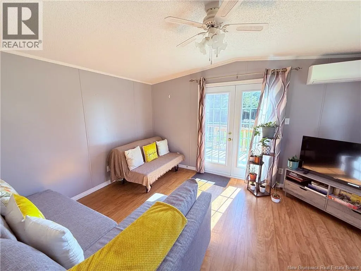
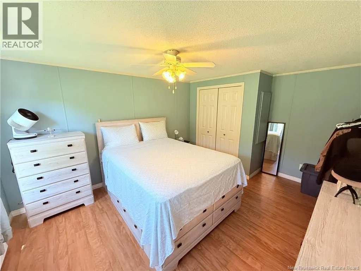
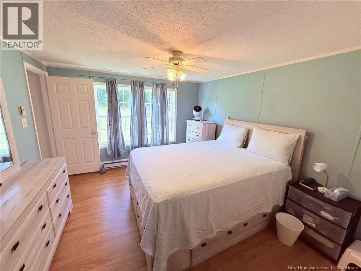
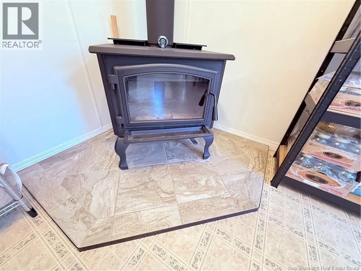
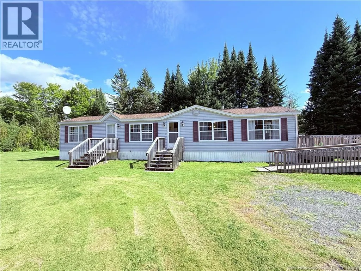
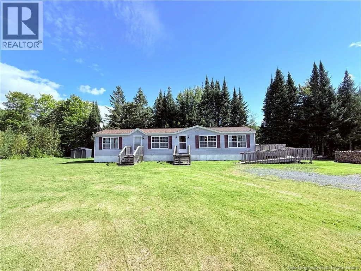
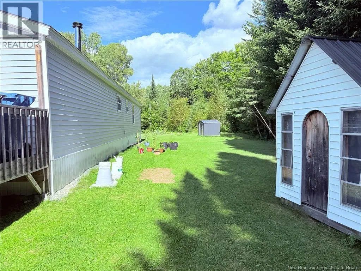
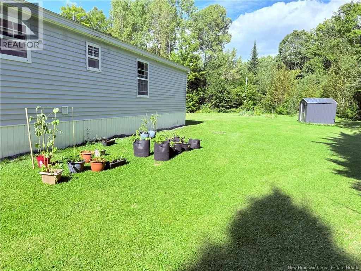
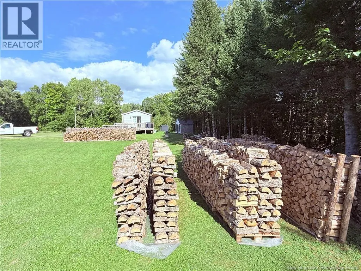
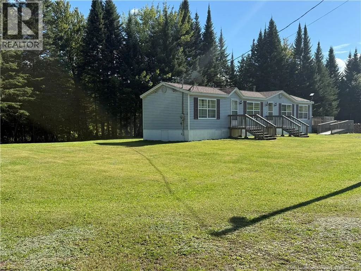
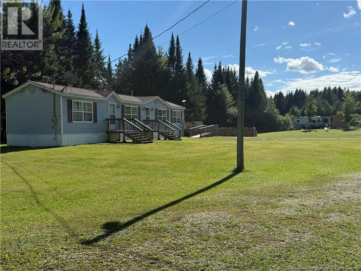
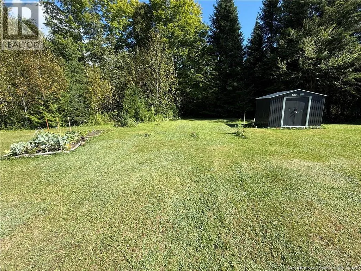
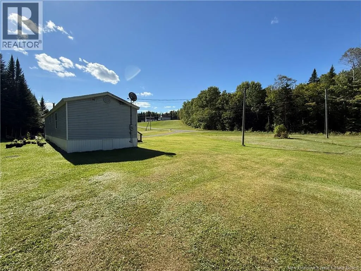
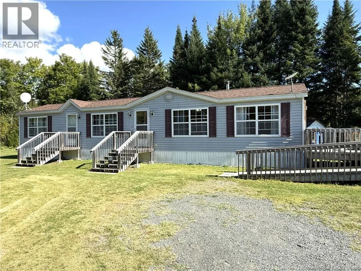
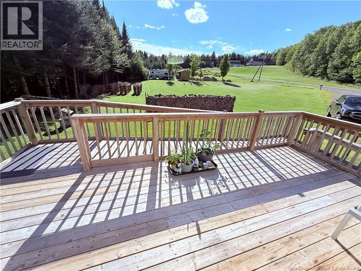
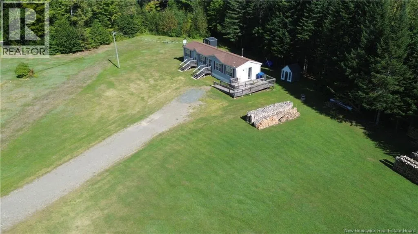
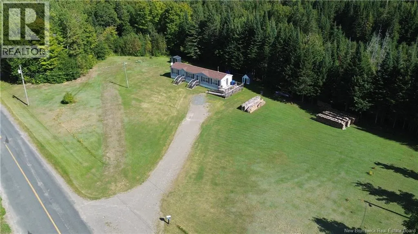
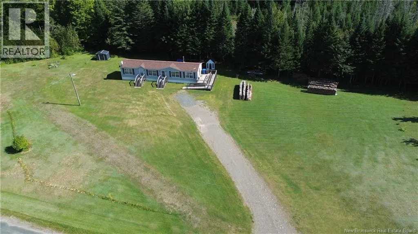
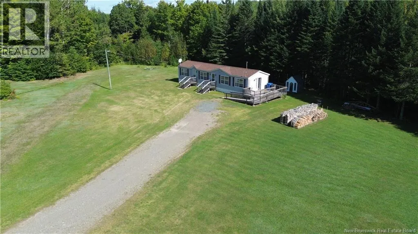
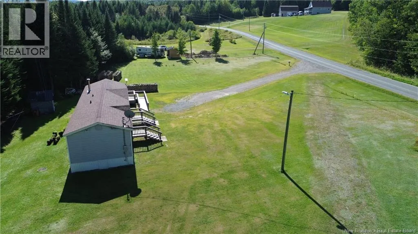
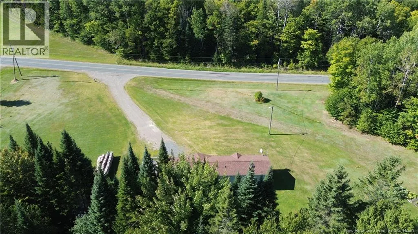
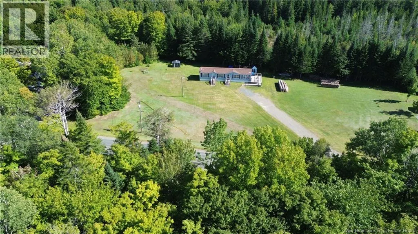
Nestled on a peaceful country lot along quiet Route 560, this move-in ready two-bedroom mini home offers exceptionally comfortable rural living in Upper Knoxford. Surrounding the property are beautiful rolling hardwood hills and scenic farmland just minutes from the U.S. border crossing and the old highway leading north to Perth-Andover or south to Florenceville-Bristol. Inside, the home is in immaculate condition and features a spacious main living area highlighted by a ductless heat pump for efficient year-round heating and cooling. A recently installed wood stove serves as a cozy focal point, flanked by extra kitchen shelving. Ten cords of firewood are negotiable, helping to keep you warm and cozy throughout the winter. The kitchen offers generous storage options, making the open living layout as practical as it is inviting. Also included is a new 8' x 10' galvanized metal shed, providing convenient additional storage. (id:7434)
General Features
| Features | Wheelchair access, Balcony/Deck/Patio |
|---|---|
| Road Type | Paved road |
| Property Type | Single Family |
| Building Cooling Type | Heat Pump |
| Location Description | Take route 560 |
| Foundation Type | Block |
| Building Type | House |
| Ownership Type | Freehold |
Interior Features
| Building Fireplace Present | False |
|---|---|
| Building Heating Type | Baseboard heaters, Heat Pump, Stove |
| Building Heating Fuel | Electric, Wood |
| Basement Type | None |
| Construction Style Attachment | Detached |
| Flooring Type | Laminate, Vinyl |
| Living Area Range | 960 |
| Bedrooms | 2 |
Exterior Features
| Structure | Shed |
|---|---|
| Exterior Finish | Vinyl |
Room Details
| Room | Dimensions | Level | Flooring | Details |
|---|---|---|---|---|
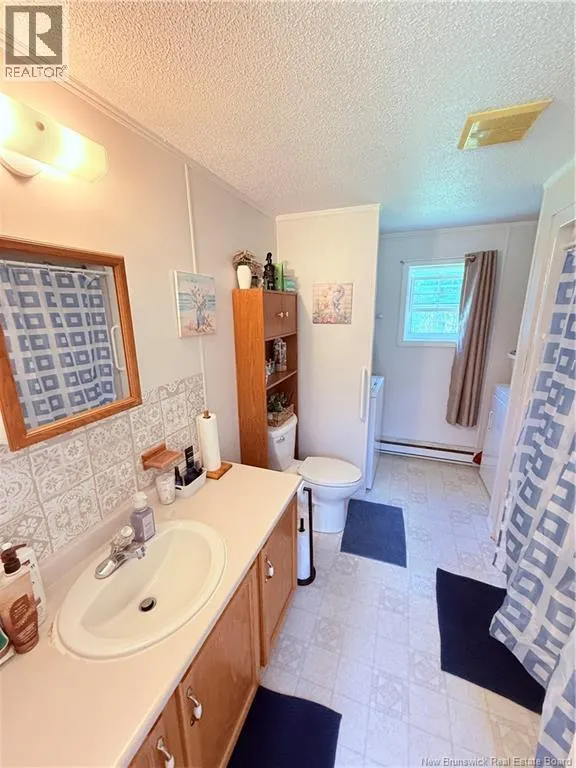
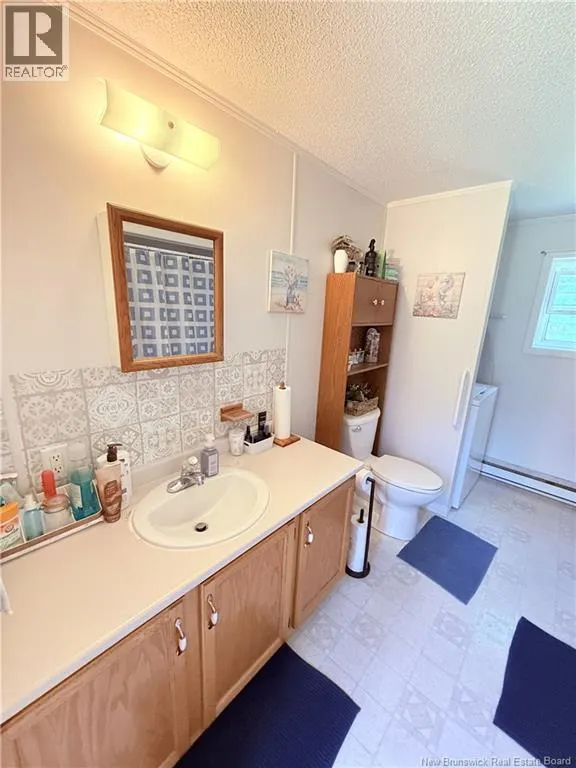
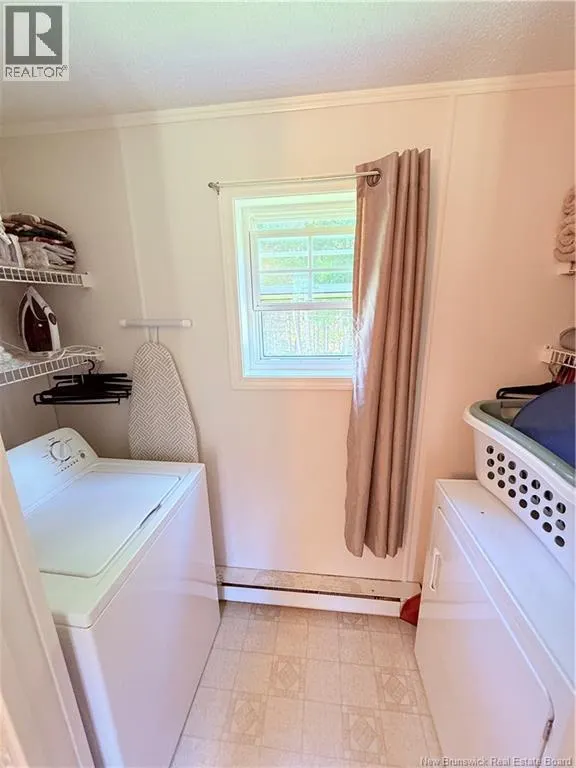
| Bath (# pieces 1-6) | 11'1'' x 8'1'' | Main level | ||
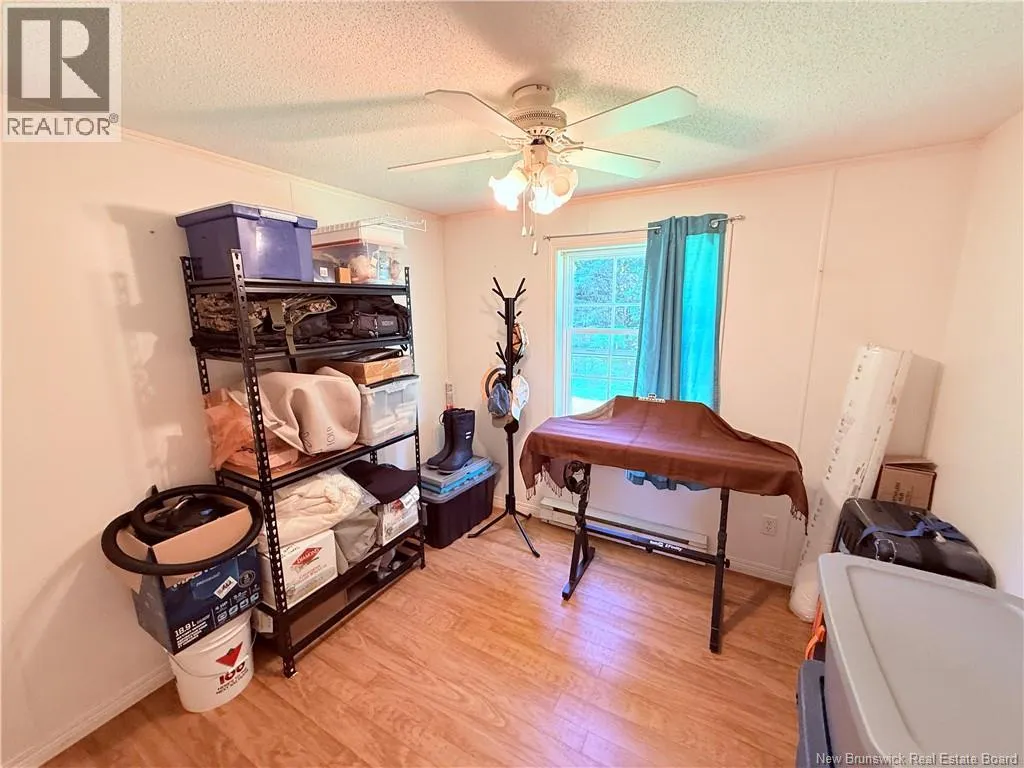
| Bedroom | 8'9'' x 9'6'' | Main level | ||
| Kitchen/Dining room | 17'0'' x 14'8'' | Main level | ||
| Living room | 11'5'' x 14'9'' | Main level | ||
| Primary Bedroom | 11'4'' x 12'7'' | Main level |
Amenities
- Views
- New Construction
- Adult 55+
- Lease To Own
- No Strata Fees
- Furnished
- Primary On Main
- Air Conditioning
- Seller Finance
- Green
- Fixer Upper
- Horse
- Golf
- Fireplace
- Deck
- Garage
- Basement
- Pool

Property vs Single Family Average in E7K 2T9
Price
