

Waterfront - Primary on Main
Address
9509 Dunster-croydon Road, Dunster, BC
Price
$ 445,000
Property Attributes
- ID#R3072452
- TypeSingle Family
- Listing Status Active
- MunicipalityDunster
- CityDunster
- AreaDunster
- Postal CodeV0J 1J0
- StyleRanch
- Year Built1983
- Price$ 445,000
- Bedrooms3
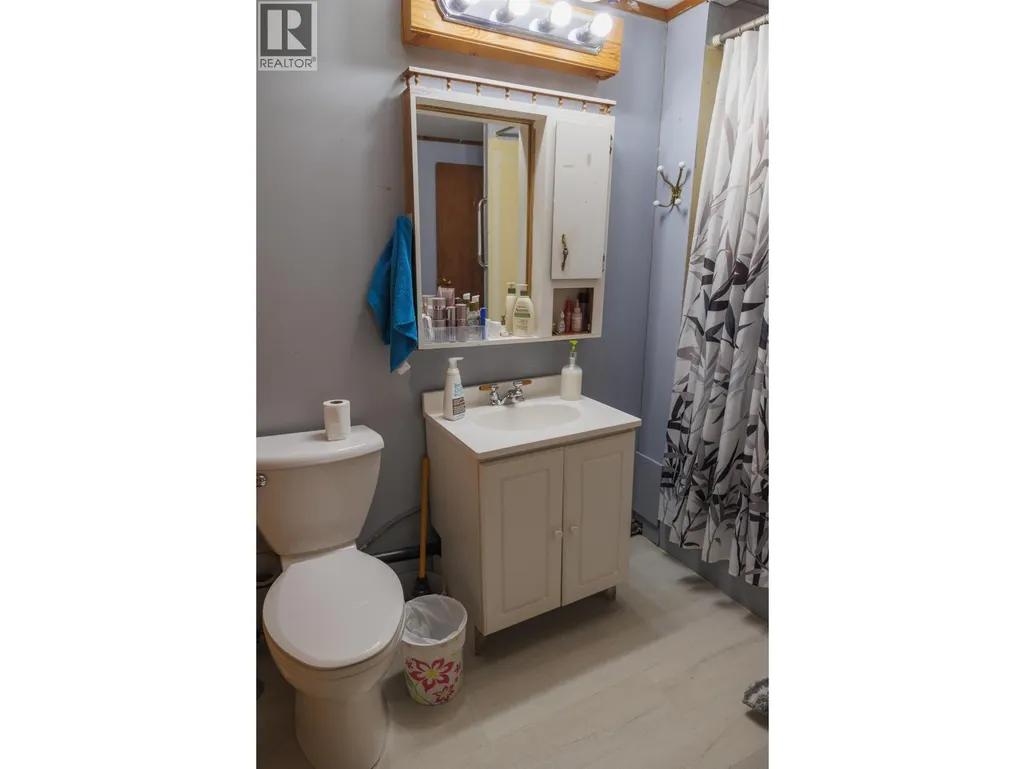
- Bathrooms1
- Half Bathrooms0
- Sqr Footage1659
- Lot Size25.4 Acres
Data Source:
Canadian Real Estate Association (CREA)
Property Description
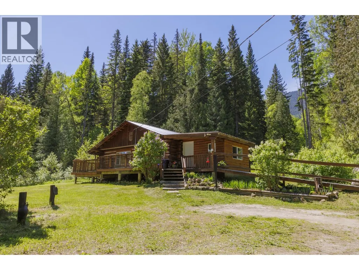
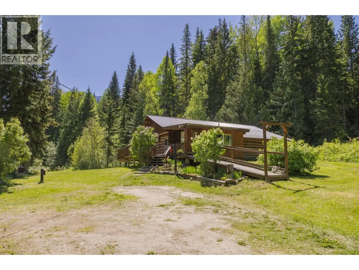
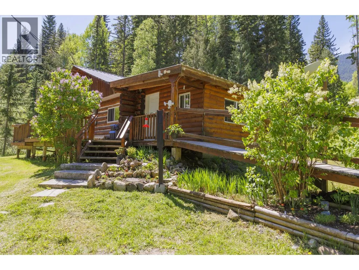
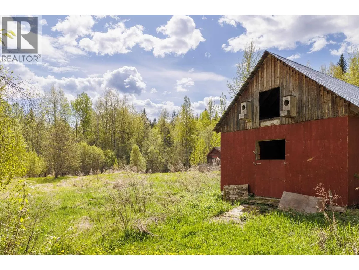
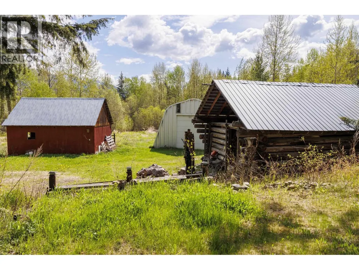
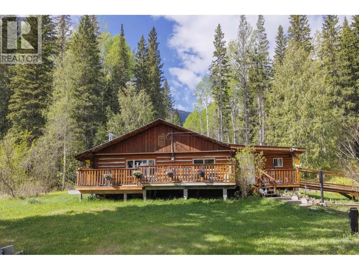
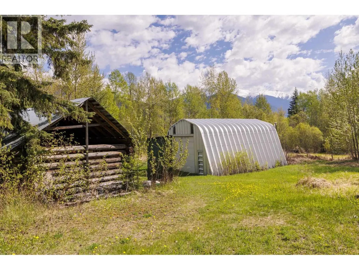
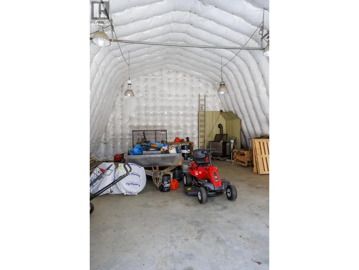
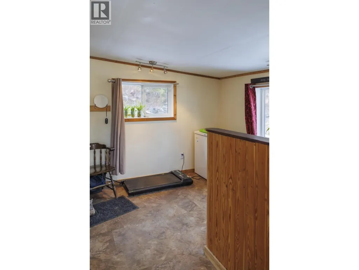
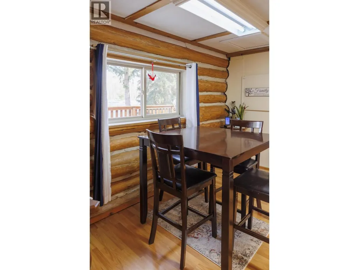
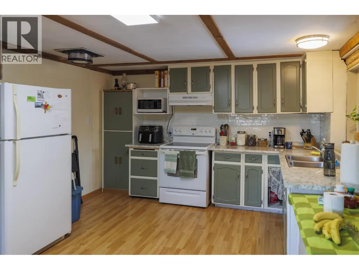
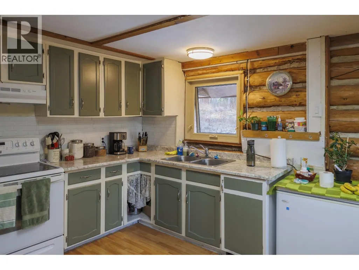
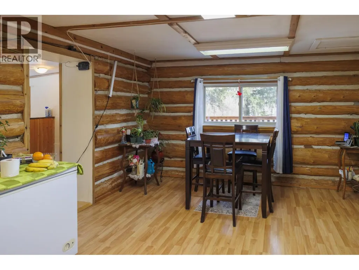
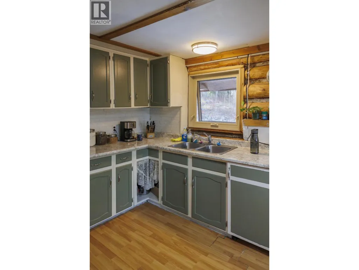
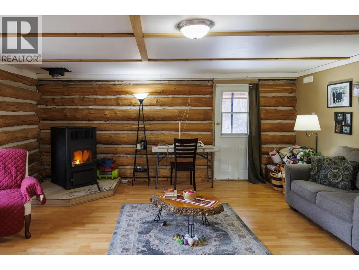
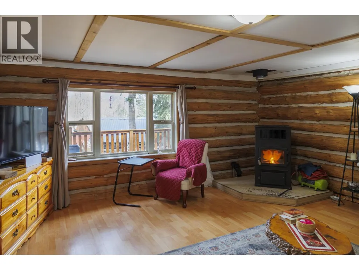
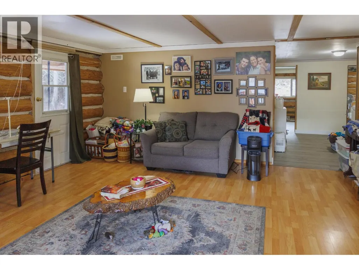
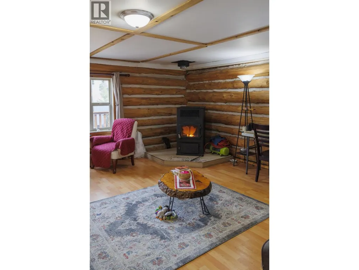
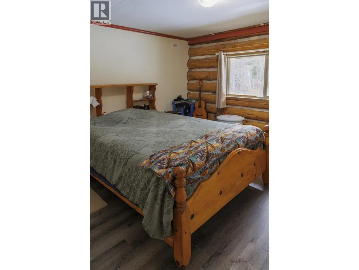
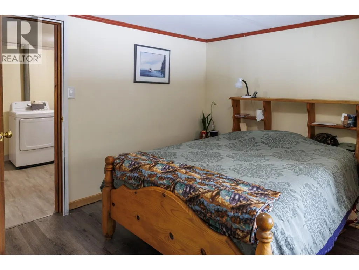
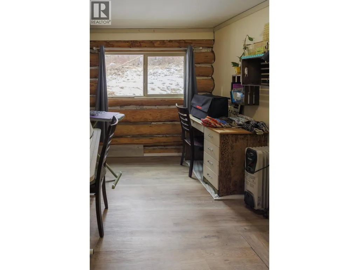
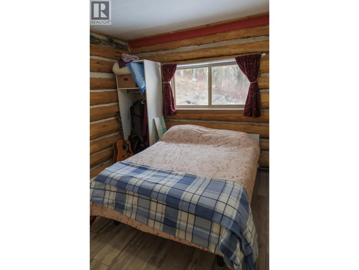
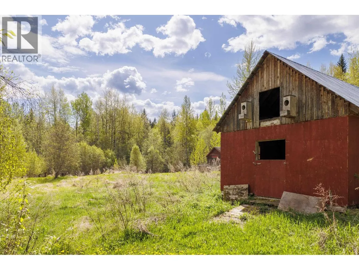
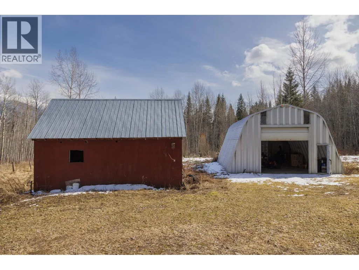
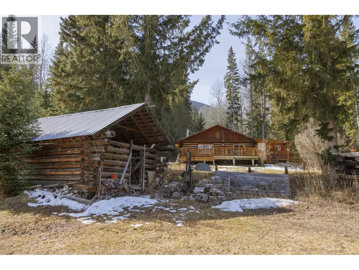
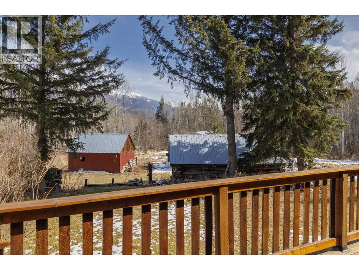
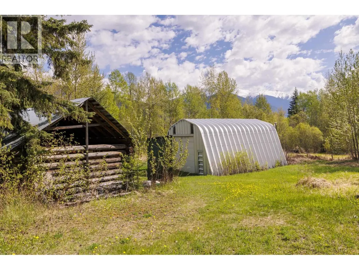
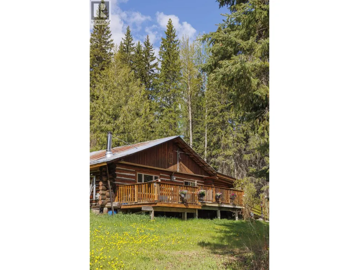
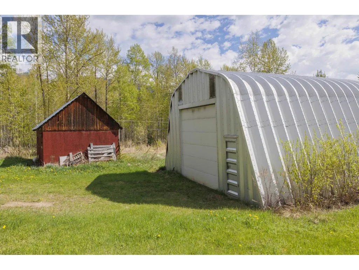
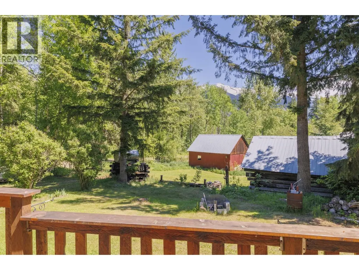
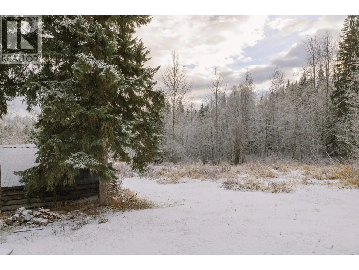
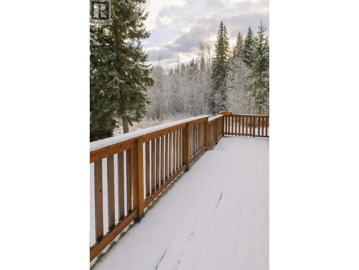
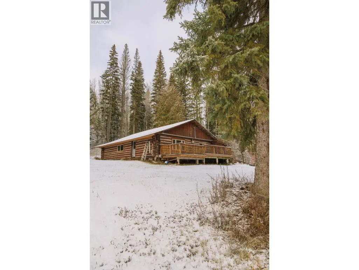
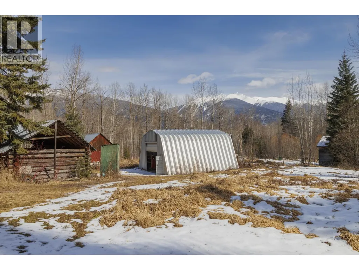
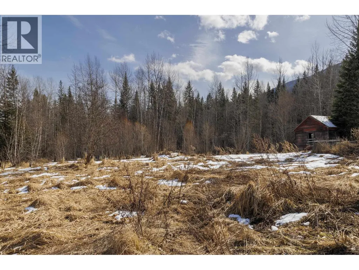
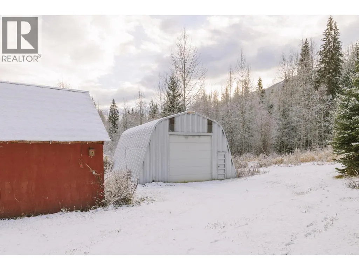
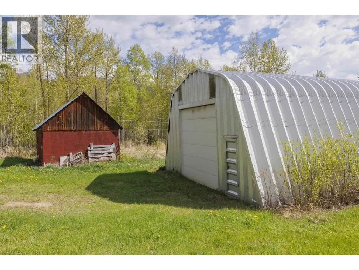
Welcome to your tranquil escape in Dunster! Nestled on 25 acres of serene countryside, this cozy 3-bedroom, 1-bathroom log home offers a perfect blend of rustic charm and modern comforts. Step outside onto the welcoming sundeck, where you can relax and take in the breathtaking mountain views. The property features a spacious 35x30 steel, insulated workshop, ideal for all your hobbies and projects, along with sheds and outbuildings for storage or your own animals. Plenty of room for a garden and greenhouse. A lazy creek winds through the property, adding to the tranquil ambiance. New roof and updated plumbing 2025! Recent updates throughout the home include a hot water tank, newer windows, flooring, and kitchen updates Don't miss the chance to make this slice of the Robson Valley your own. (id:7434)
General Features
| Property Type | Single Family |
|---|---|
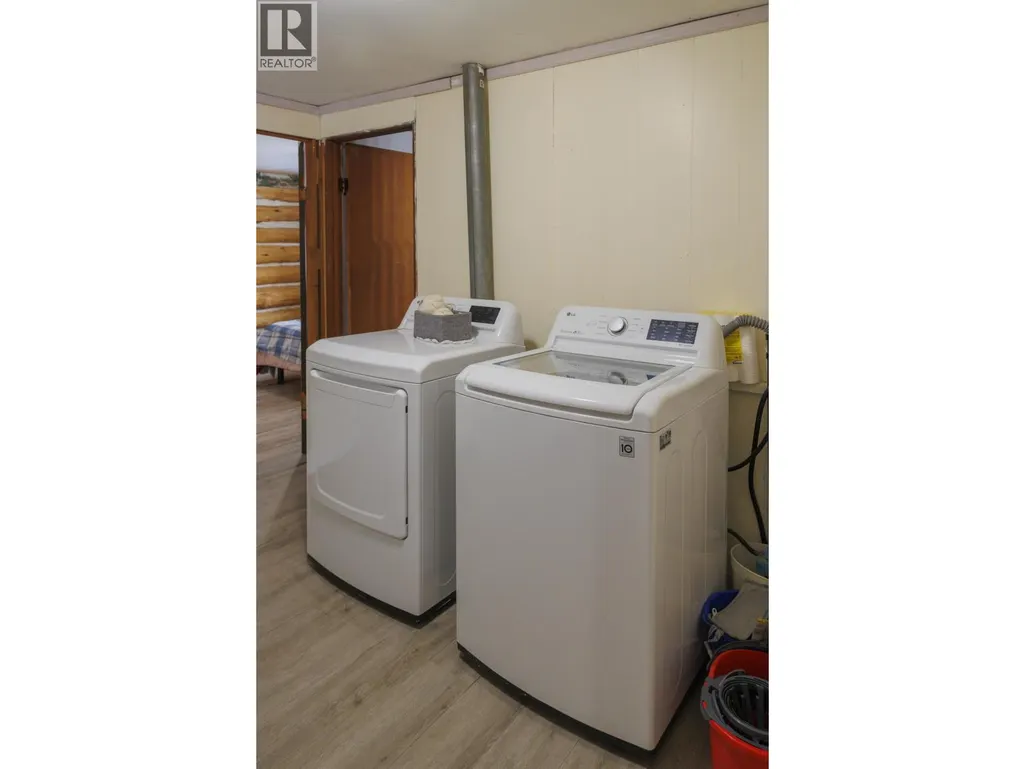
| Building Appliances | Washer/Dryer Combo, Refrigerator, Stove |
| Building Architectural Style | Ranch |
| Foundation Type | Unknown |
| Building Type | House |
| Ownership Type | Freehold |
| Building.StoriesTotal | 1 |
Interior Features
| Building Fireplace Present | True |
|---|---|
| Building Fireplace Total | 1 |
| Building Heating Fuel | Pellet |
| Basement Type | Crawl space |
| Construction Style Attachment | Detached |
| Living Area Range | 1659 |
| Bedrooms | 3 |
Exterior Features
| Structure | Workshop |
|---|---|
| Water Front Type | Waterfront |
| ViewType | Mountain view |
| Building Roof Material | Metal |
| Building Roof Style | Conventional |
Room Details
| Room | Dimensions | Level | Flooring | Details |
|---|---|---|---|---|
| Bedroom 2 | 11 ft ,9 in x 9 ft ,1 in | Main level | 9 ft ,1 in | |
| Bedroom 3 | 9 ft ,8 in x 7 ft ,1 in | Main level | 7 ft ,1 in | |
| Dining room | 8 ft ,1 in x 12 ft ,6 in | Main level | 12 ft ,6 in | |
| Foyer | 10 ft ,1 in x 11 ft ,1 in | Main level | 11 ft ,1 in | |
| Kitchen | 13 ft ,1 in x 12 ft | Main level | 12 ft | |
| Laundry room | 8 ft ,1 in x 9 ft ,8 in | Main level | 9 ft ,8 in | |
| Living room | 16 ft ,8 in x 17 ft ,5 in | Main level | 17 ft ,5 in | |
| Other | 5 ft ,2 in x 9 ft ,7 in | Main level | 9 ft ,7 in | |
| Primary Bedroom | 11 ft ,4 in x 11 ft ,7 in | Main level | 11 ft ,7 in |
Amenities
- Views
- New Construction
- Adult 55+
- Lease To Own
- No Strata Fees
- Furnished
- Primary On Main
- Air Conditioning
- Seller Finance
- Green
- Fixer Upper
- Horse
- Golf
- Fireplace
- Deck
- Garage
- Basement
- Pool

Property vs Single Family Average in V0J 1J0
Price
Year Built
