

Waterfront - Primary on Main
Address
7592 E Sheridan Lake Road, Sheridan Lake, BC
Price
$ 1,799,900
Property Attributes
- ID#R3095992
- TypeSingle Family
- Listing Status Active
- MunicipalitySheridan Lake
- CitySheridan Lake
- AreaSheridan Lake
- Postal CodeV0K 1X2
- Style
- Year Built1995
- Price$ 1,799,900
- Bedrooms4
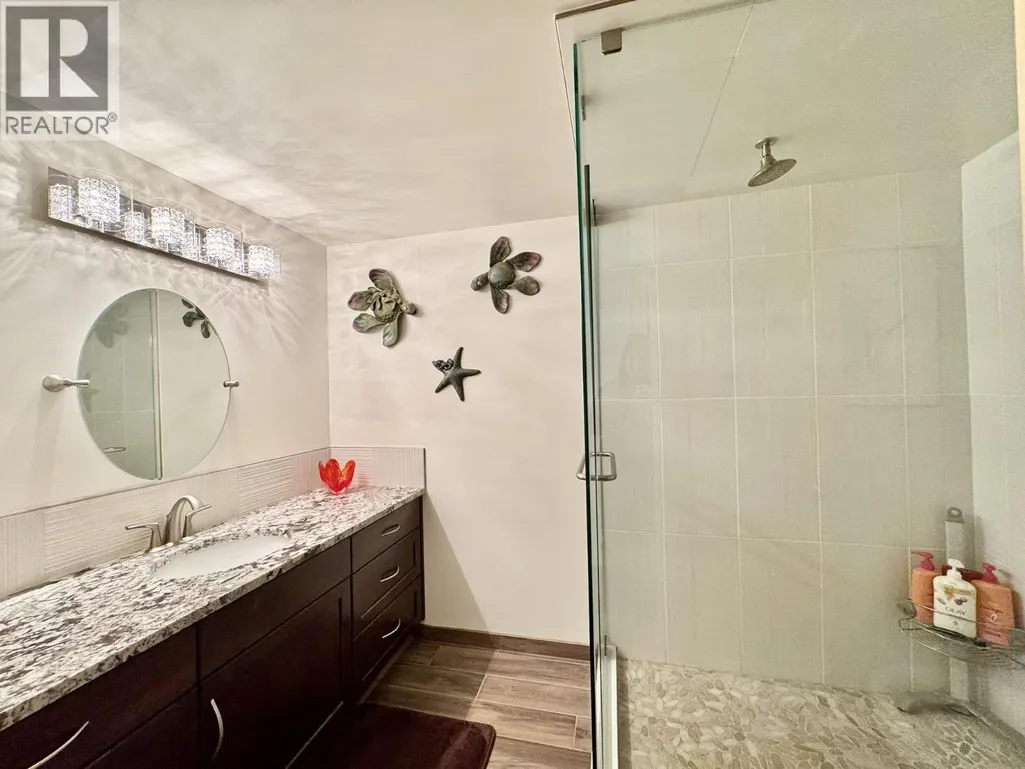
- Bathrooms4
- Half Bathrooms0
- Sqr Footage3821
- Lot Size3.35 Acres
Data Source:
Canadian Real Estate Association (CREA)
Property Description
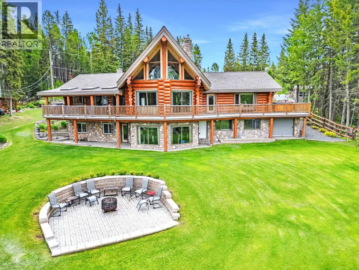
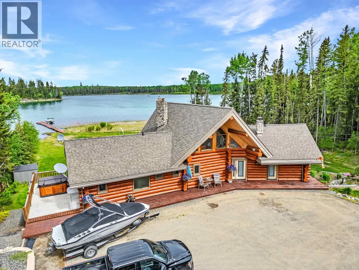
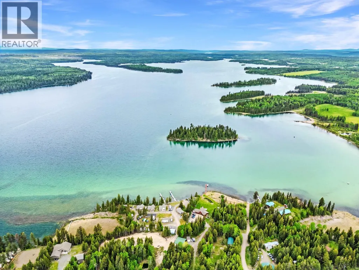
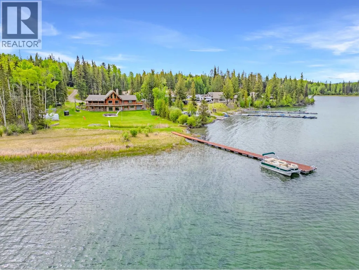
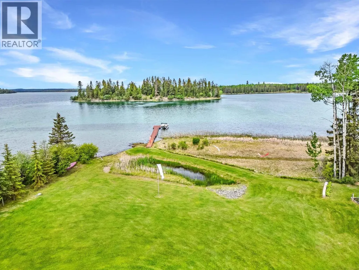
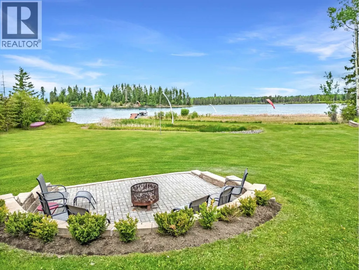
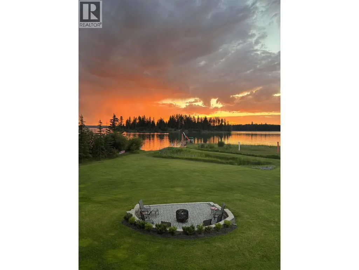
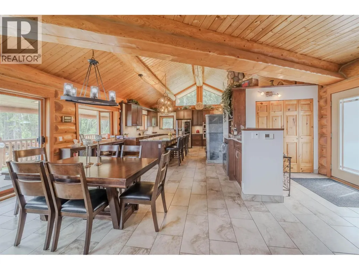
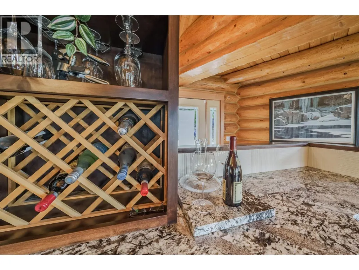
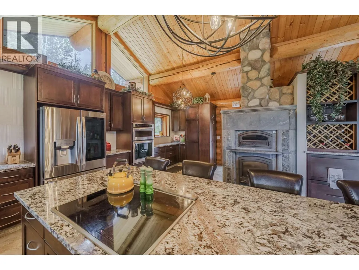
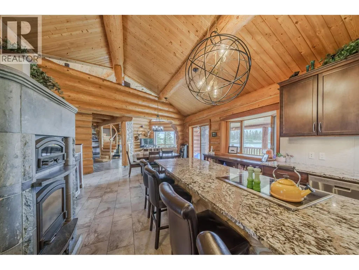
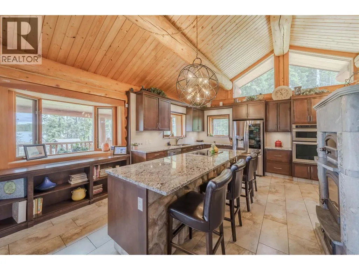
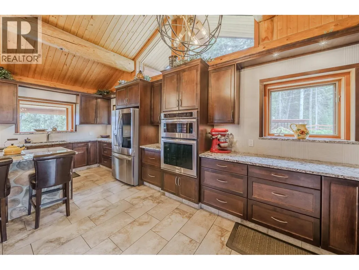
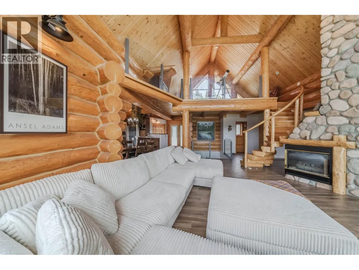
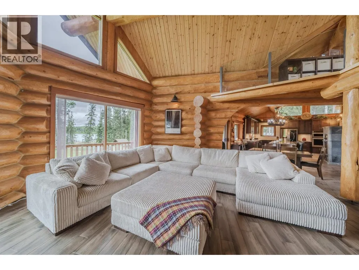
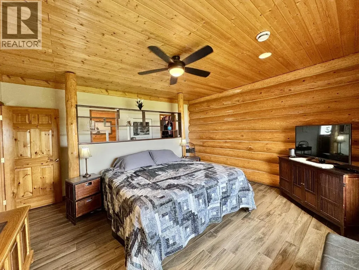
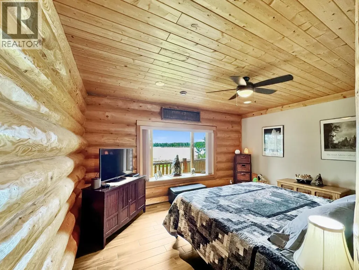
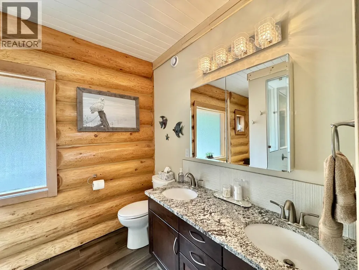
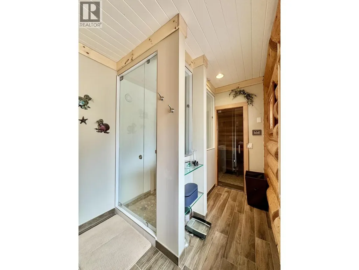
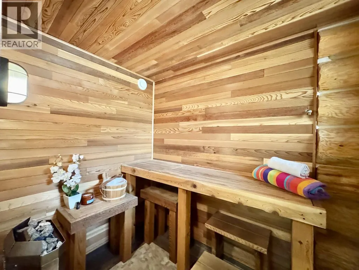
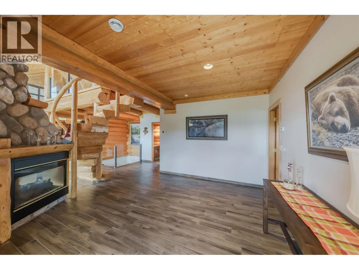
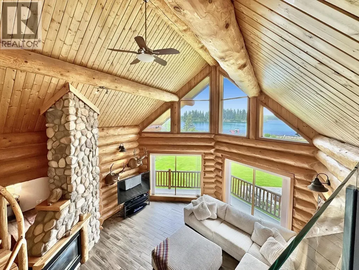
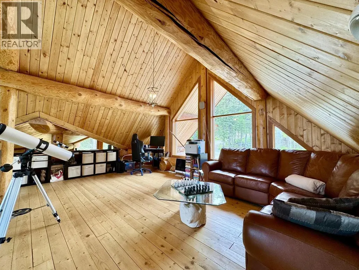
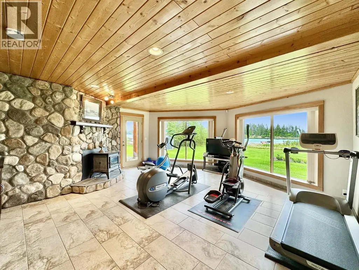
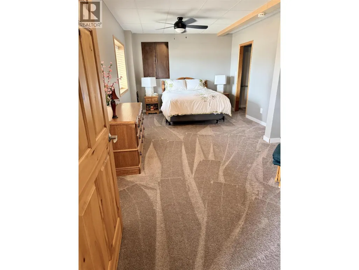
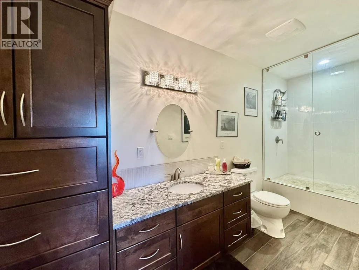
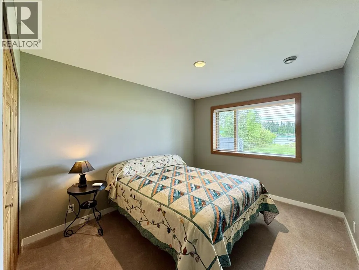
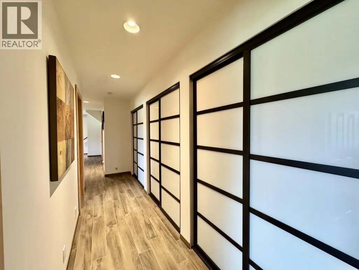
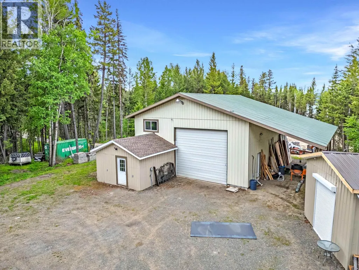
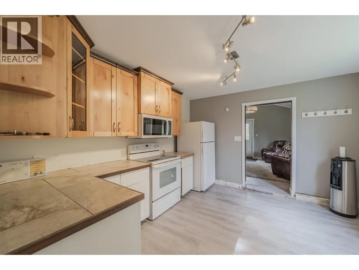
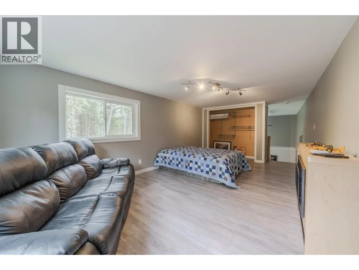
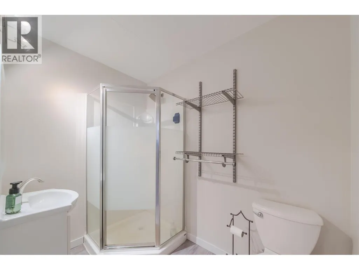
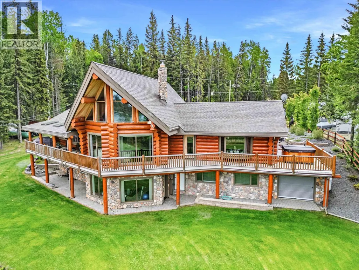
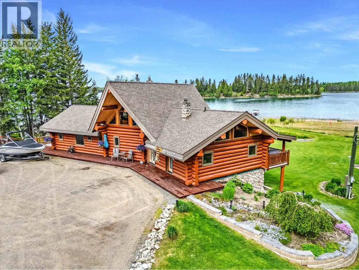
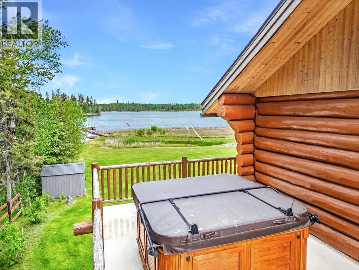
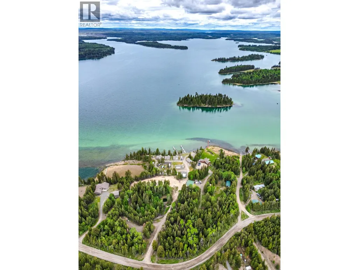
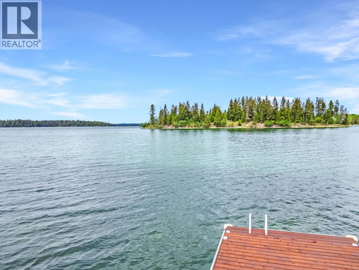
Exquisite custom log home with over 160 ft of coveted frontage on beautiful Sheridan Lake, nestled on 3.35 private acres. Enjoy breathtaking views from virtually every room of the house! Main floor features a beautifully updated kitchen equipped with high-end appliances and a Tulikivi wood stove, living room is complemented by vaulted ceilings and a wall of windows that showcase the stunning lake views. The primary bedroom offers a walk-in closet, en-suite & sauna. Downstairs, you’ll find 3 additional bedrooms, 2 full bathrooms, and a central rec room. Outside, a detached shop provides ample space for projects or storage, while a fully serviced carriage home offers versatile options for extended family, guests or income opportunities. Beautifully landscaped with endless possibilities! (id:7434)
General Features
| Property Type | Single Family |
|---|---|
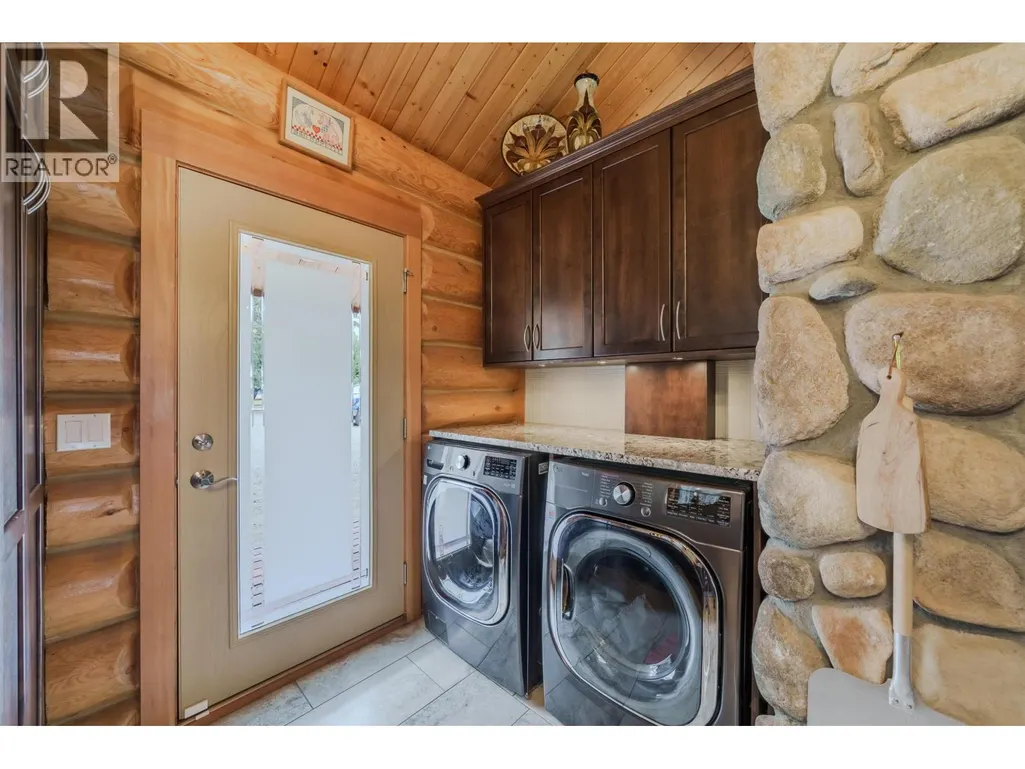
| Building Appliances | Washer/Dryer Combo, Dishwasher, Refrigerator, Stove |
| Foundation Type | Concrete Perimeter |
| Building Type | House |
| Ownership Type | Freehold |
| Building.StoriesTotal | 3 |
Interior Features
| Building Fireplace Present | True |
|---|---|
| Building Fireplace Total | 3 |
| Building Heating Type | Radiant/Infra-red Heat |
| Building Heating Fuel | Electric, Wood |
| Basement Development | Finished |
| Basement Type | Full (Finished) |
| Construction Style Attachment | Detached |
| Living Area Range | 3821 |
| Bedrooms | 4 |
Exterior Features
| Structure | Workshop |
|---|---|
| Water Front Type | Waterfront |
| ViewType | Lake view |
| Building Roof Material | Asphalt shingle |
| Building Roof Style | Conventional |
Room Details
| Room | Dimensions | Level | Flooring | Details |
|---|---|---|---|---|
| Bedroom 2 | 12 ft x 20 ft ,8 in | Lower level | 20 ft ,8 in | |
| Bedroom 3 | 10 ft x 11 ft ,8 in | Lower level | 11 ft ,8 in | |
| Bedroom 4 | 10 ft x 11 ft ,9 in | Lower level | 11 ft ,9 in | |
| Dining room | 13 ft x 16 ft | Main level | 16 ft | |
| Flex Space | 13 ft x 14 ft ,8 in | Main level | 14 ft ,8 in | |
| Foyer | 6 ft x 9 ft | Main level | 9 ft | |
| Kitchen | 15 ft ,6 in x 22 ft | Main level | 22 ft | |
| Living room | 19 ft x 21 ft | Main level | 21 ft | |
| Mud room | 7 ft ,5 in x 14 ft | Lower level | 14 ft | |
| Other | 6 ft x 7 ft ,3 in | Main level | 7 ft ,3 in | |
| Primary Bedroom | 14 ft ,8 in x 16 ft | Main level | 16 ft | |
| Recreational, Games room | 19 ft x 20 ft | Lower level | 20 ft | |
| Storage | 6 ft x 8 ft | Lower level | 8 ft | |
| Utility room | 11 ft x 12 ft ,2 in | Lower level | 12 ft ,2 in |
Amenities
- Views
- New Construction
- Adult 55+
- Lease To Own
- No Strata Fees
- Furnished
- Primary On Main
- Air Conditioning
- Seller Finance
- Green
- Fixer Upper
- Horse
- Golf
- Fireplace
- Deck
- Garage
- Basement
- Pool

Property vs Single Family Average in V0K 1X2
Price
Year Built
