

Water Views - Primary on Main
Address
31757 16 Highway, Daajing Giids Rural, BC
Price
$ 875,000
Property Attributes
- ID#R3118346
- TypeSingle Family
- Listing Status Active
- MunicipalityDaajing Giids Rural
- CityDaajing Giids Rural
- AreaDaajing Giids Rural
- Postal CodeV0T 1Y0
- Style
- Year Built2001
- Price$ 875,000
- Bedrooms2
- Bathrooms2
- Half Bathrooms0
- Sqr Footage3243
- Lot Size15.96 Acres
Data Source:
Canadian Real Estate Association (CREA)
Property Description
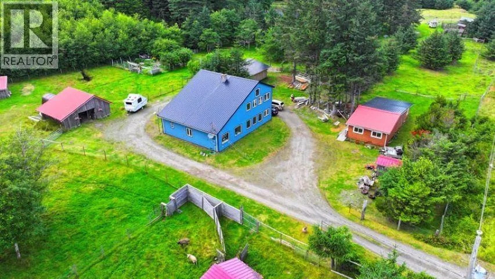
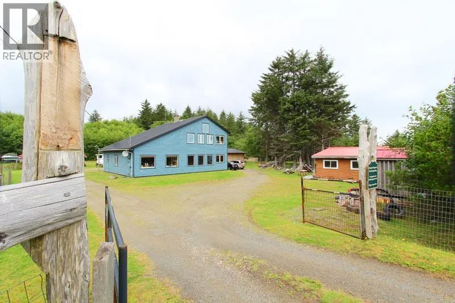
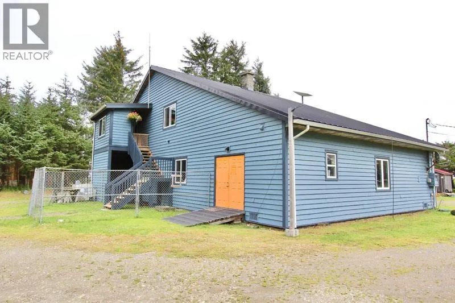
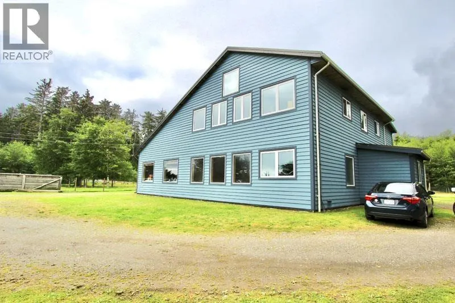
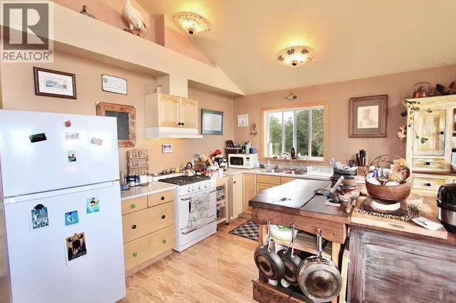
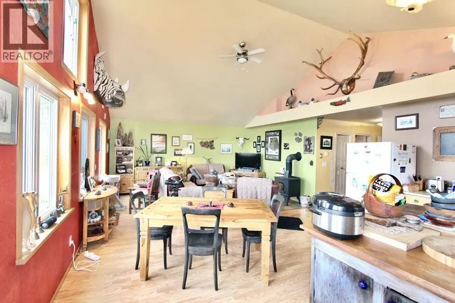
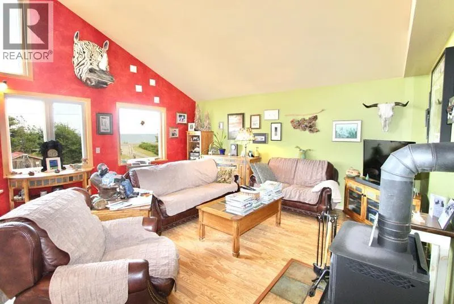
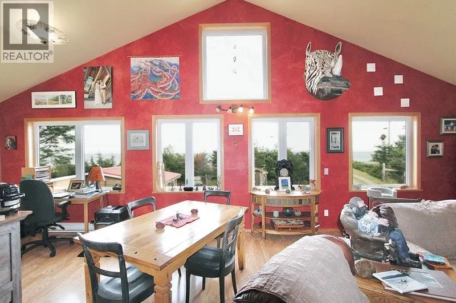
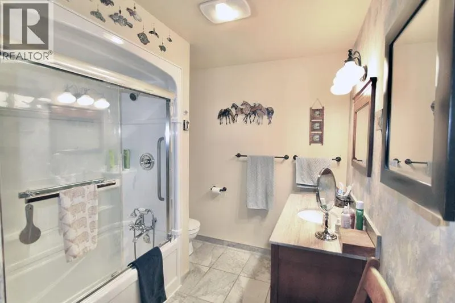
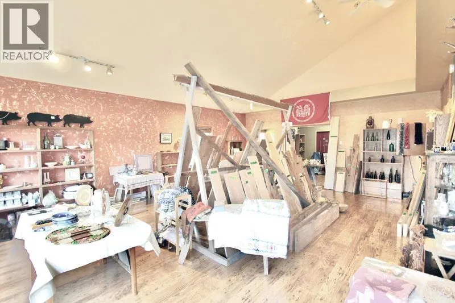
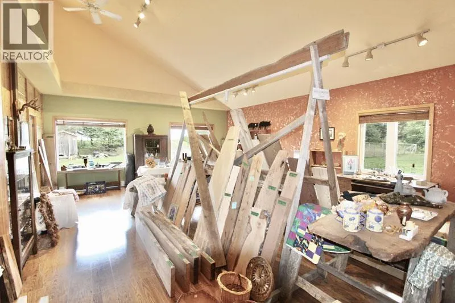
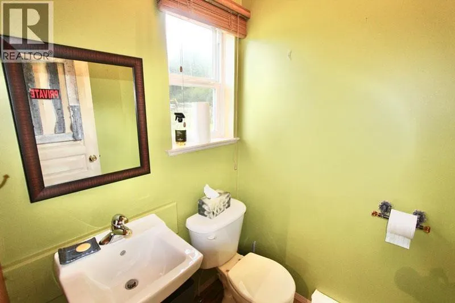
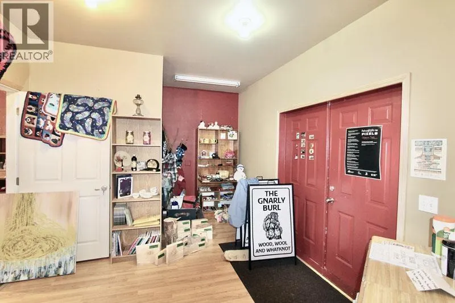
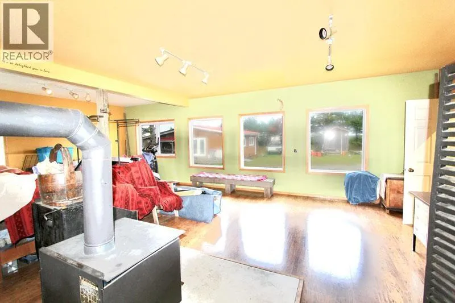
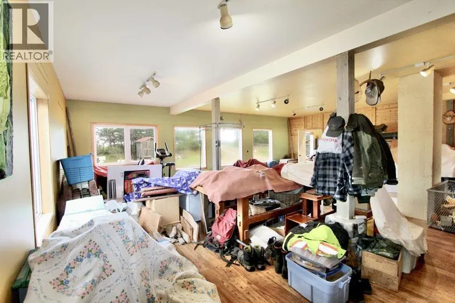
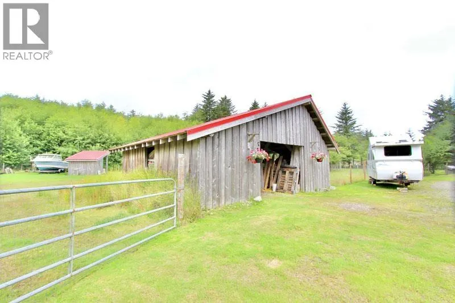
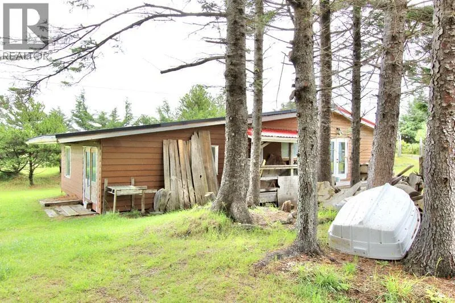
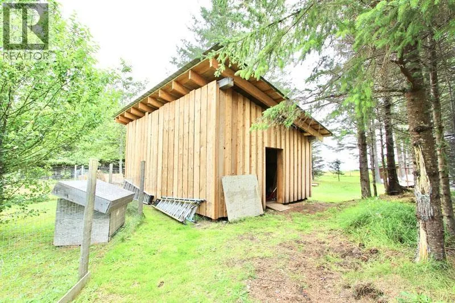
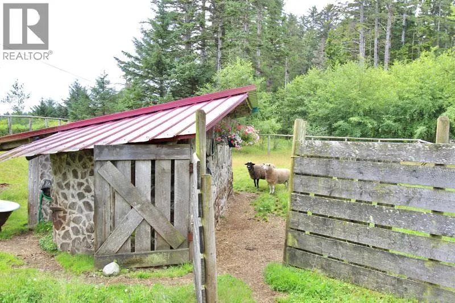
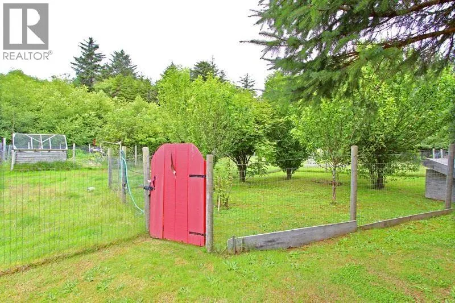
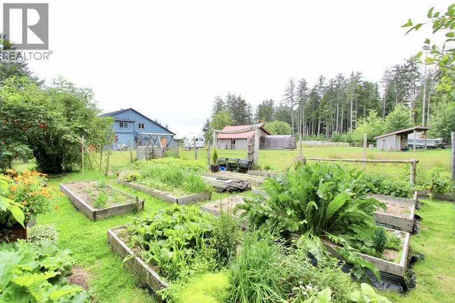
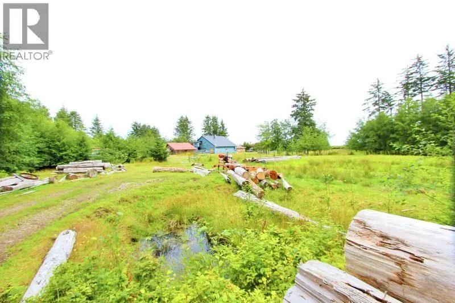
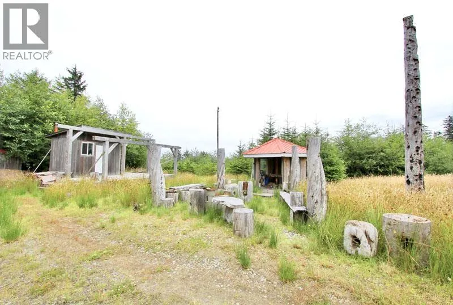
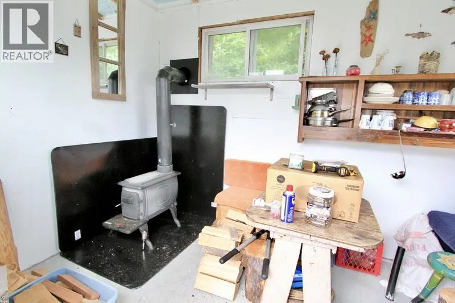
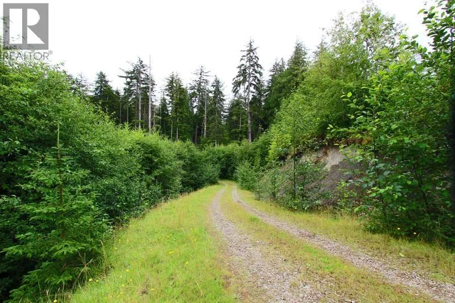
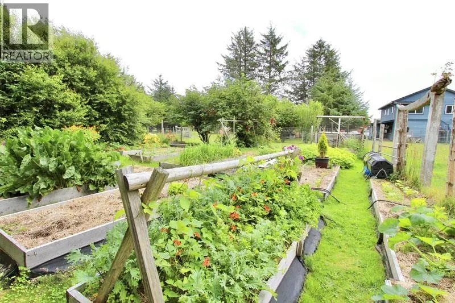
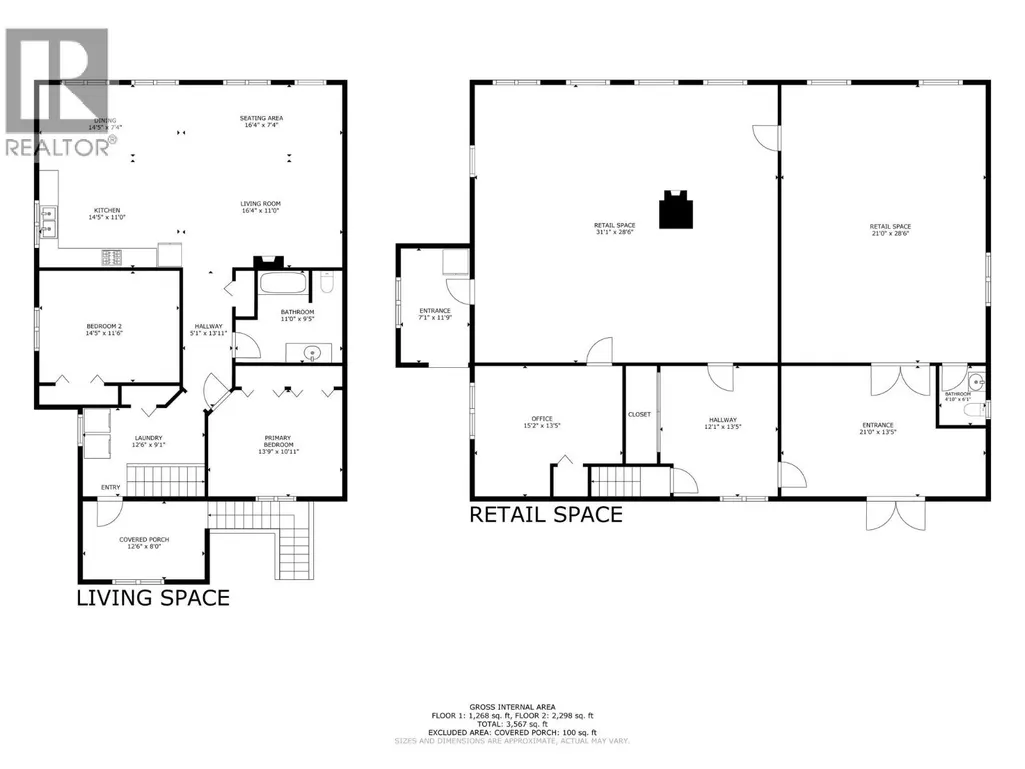
Ocean views set the tone for this bright 2-bedroom, 1-bathroom home with vaulted ceilings, an open-concept kitchen, living and dining area. The lower level offers approximately 2,000 sq ft of commercial space with a 2-piece bathroom, ample parking, a loading dock, and lease potential. The 15.96-acre property includes a mix of pasture and forest with full livestock fencing, a large garden, small orchard, StackWall sheep barn, multiple workshops, and sheds. A ridge-top gazebo, fire pit, and shelter create inviting outdoor spaces to relax and take in the natural surroundings. This versatile property offers residential, commercial, and agricultural potential in the best location, Tlell, one the most desired areas on Haida Gwaii. (id:7434)
General Features
| Property Type | Single Family |
|---|---|
| Building Amenities | Laundry - In Suite |
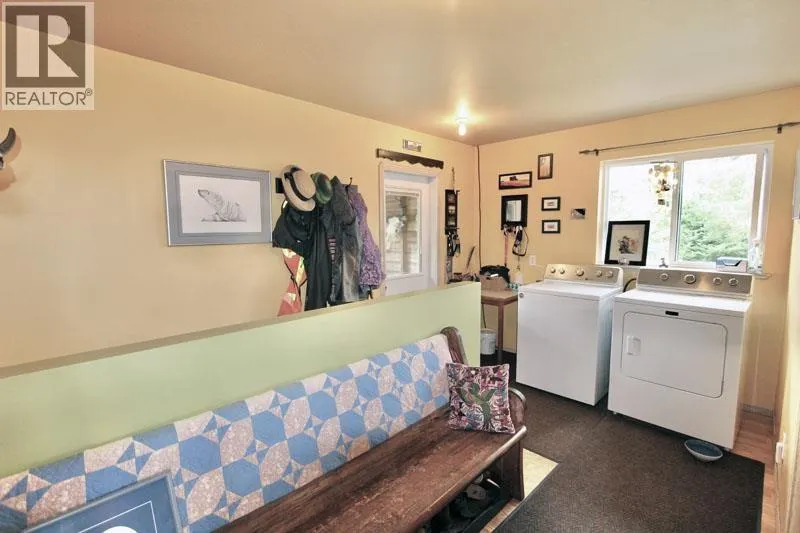
| Building Appliances | Washer, Dryer, Refrigerator, Stove, Dishwasher |
| Foundation Type | Concrete Block |
| Building Type | House |
| Ownership Type | Freehold |
| Building.StoriesTotal | 2 |
Interior Features
| Building Fireplace Present | True |
|---|---|
| Building Fireplace Total | 2 |
| Building Heating Type | Baseboard heaters |
| Building Heating Fuel | Electric, Wood |
| Basement Development | Finished |
| Basement Type | Full (Finished) |
| Construction Style Attachment | Detached |
| Living Area Range | 3243 |
| Bedrooms | 2 |
Exterior Features
| Structure | Workshop |
|---|---|
| ViewType | Ocean view |
| Building Roof Material | Metal |
| Building Roof Style | Conventional |
| Exterior Finish | Wood |
Room Details
| Room | Dimensions | Level | Flooring | Details |
|---|---|---|---|---|
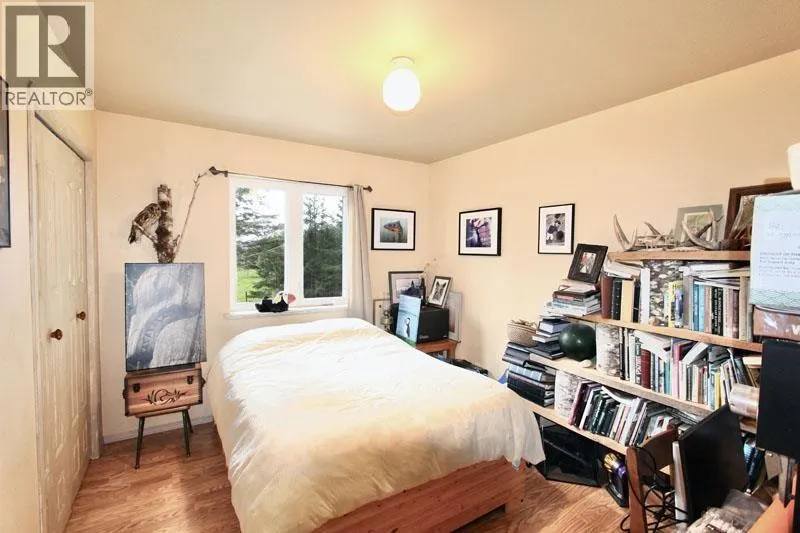
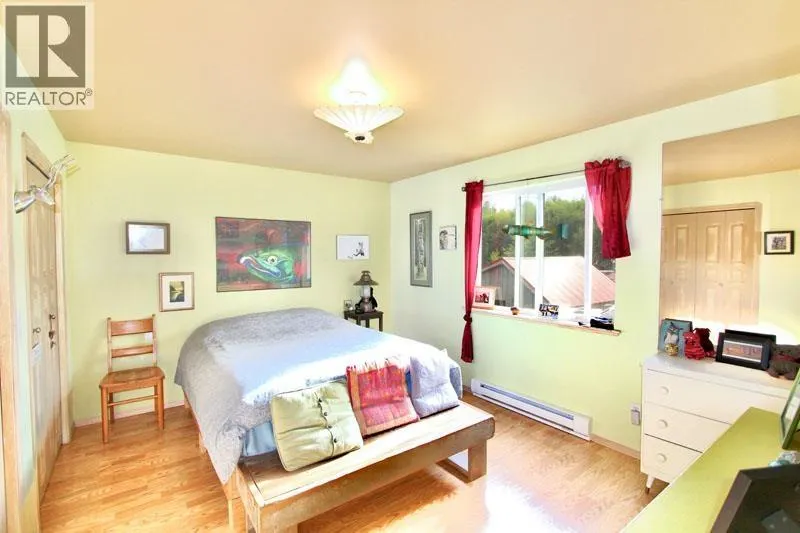
| Bedroom 2 | 10 ft x 11 ft ,1 in | Main level | 11 ft ,1 in | |
| Dining room | 14 ft ,7 in x 14 ft ,6 in | Main level | 14 ft ,6 in | |
| Kitchen | 14 ft ,7 in x 14 ft ,6 in | Main level | 14 ft ,6 in | |
| Laundry room | 15 ft ,1 in x 9 ft ,4 in | Main level | 9 ft ,4 in | |
| Living room | 14 ft ,7 in x 29 ft ,3 in | Main level | 29 ft ,3 in | |
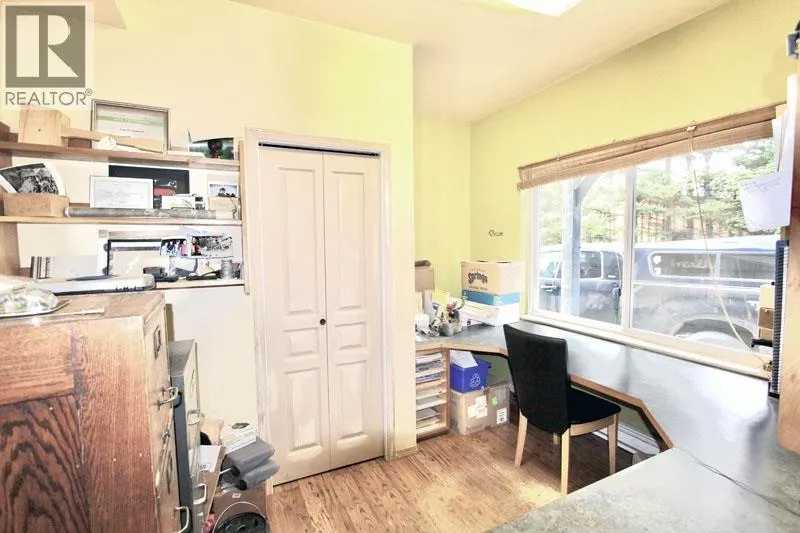
| Office | 11 ft ,4 in x 11 ft ,2 in | Lower level | 11 ft ,2 in | |
| Other | 29 ft x 27 ft ,6 in | Lower level | 27 ft ,6 in | |
| Primary Bedroom | 13 ft ,1 in x 9 ft ,1 in | Main level | 9 ft ,1 in | |
| Storage | 10 ft ,1 in x 18 ft ,7 in | Lower level | 18 ft ,7 in |
Amenities
- Views
- New Construction
- Adult 55+
- Lease To Own
- No Strata Fees
- Furnished
- Primary On Main
- Air Conditioning
- Seller Finance
- Green
- Fixer Upper
- Horse
- Golf
- Fireplace
- Deck
- Garage
- Basement
- Pool

Property vs Single Family Average in V0T 1Y0
Price
Year Built
