

Address
3981 Dobbie Street, Terrace, BC
Price
$ 625,000
Property Attributes
- ID#R3158035
- TypeSingle Family
- Listing Status Active
- MunicipalityTerrace
- CityTerrace
- AreaTerrace
- Postal CodeV8G 3M6
- Style
- Year Built2012
- Price$ 625,000
- Bedrooms2
- Bathrooms2
- Half Bathrooms0
- Sqr Footage2297
Data Source:
Canadian Real Estate Association (CREA)
Property Description
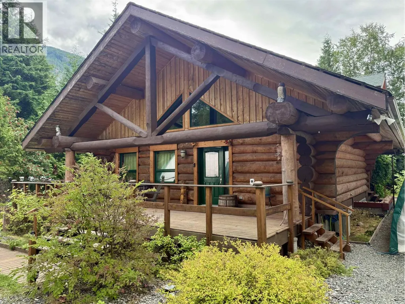
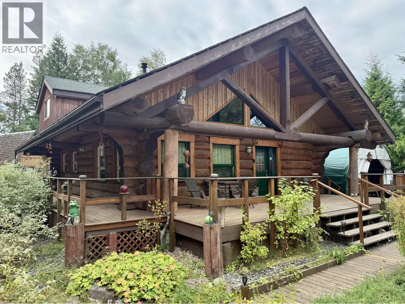
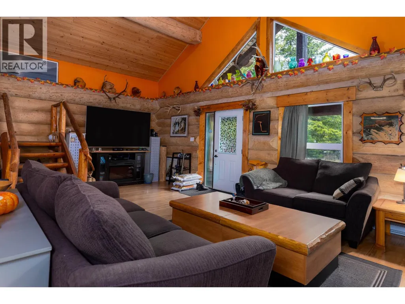
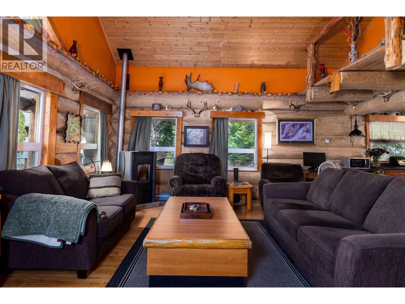
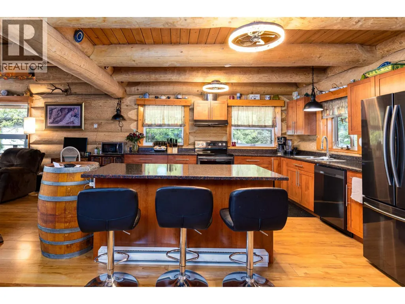
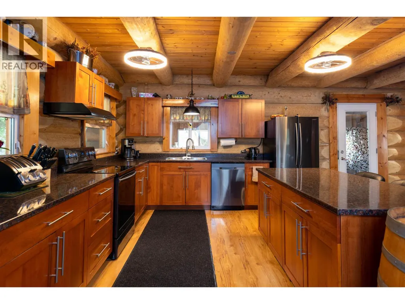
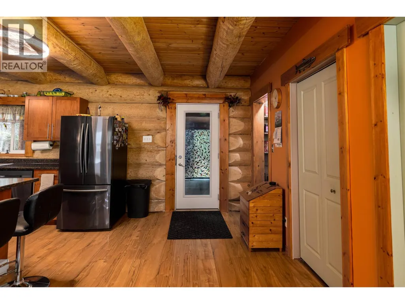
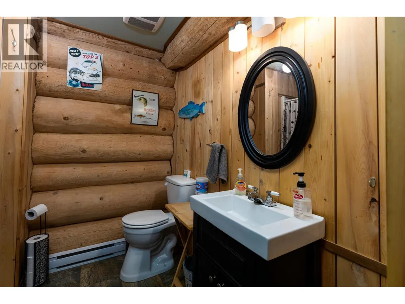
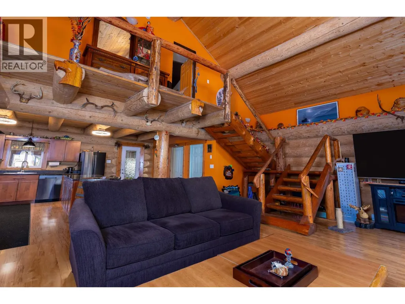
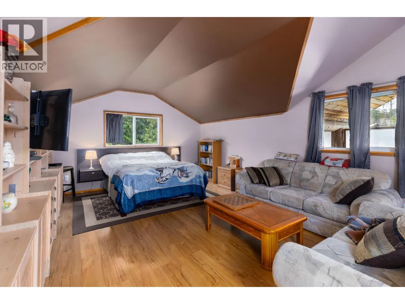
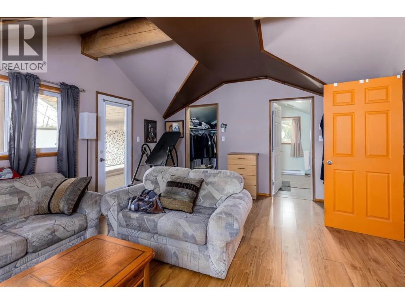
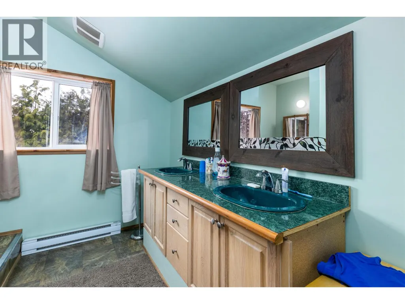
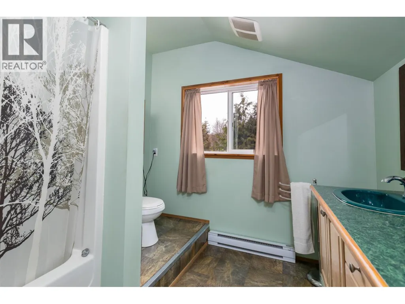
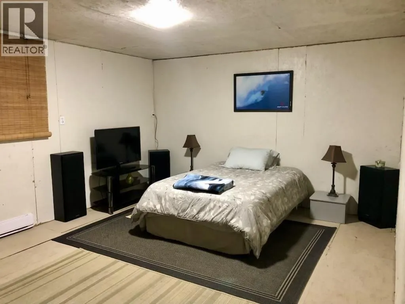
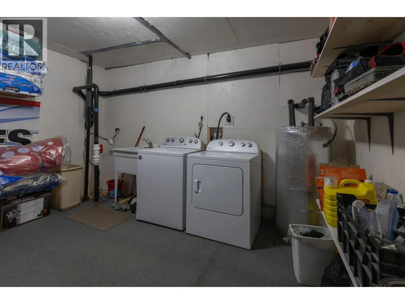
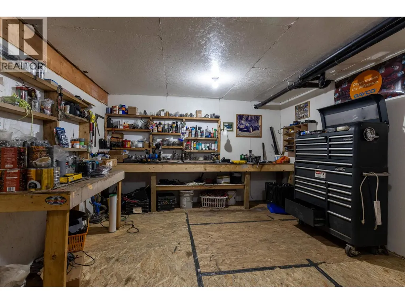
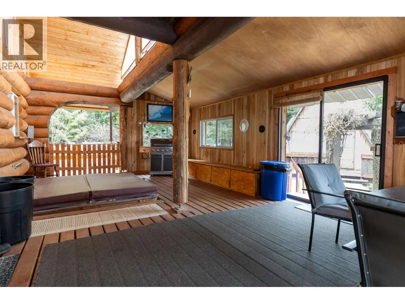
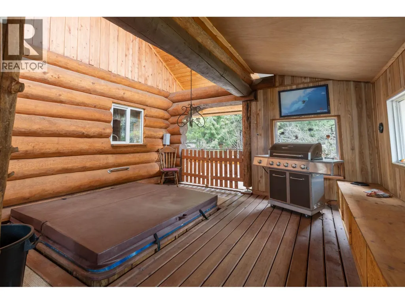
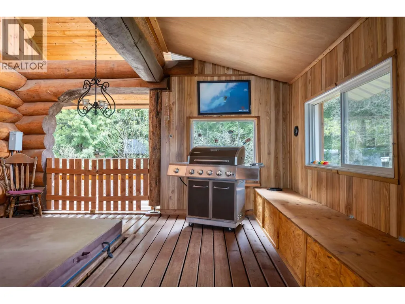
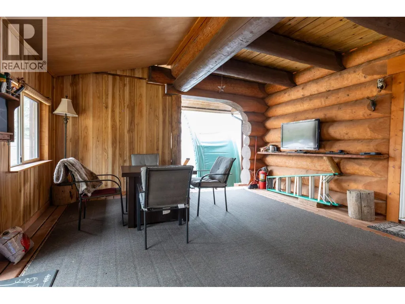
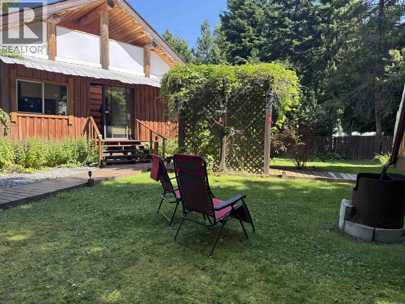
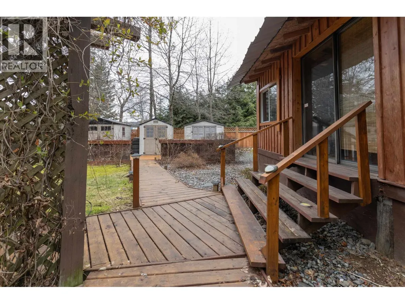
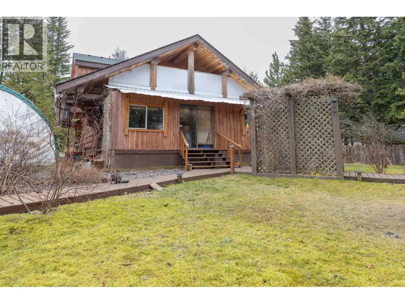
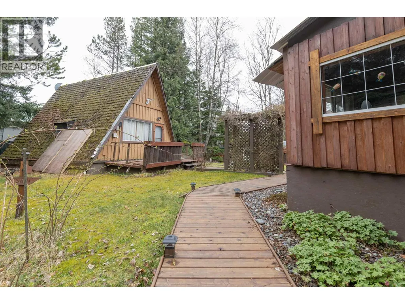
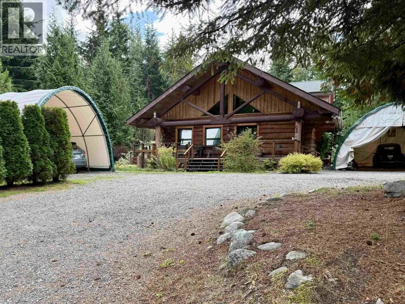
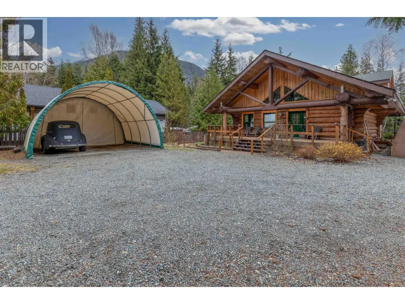
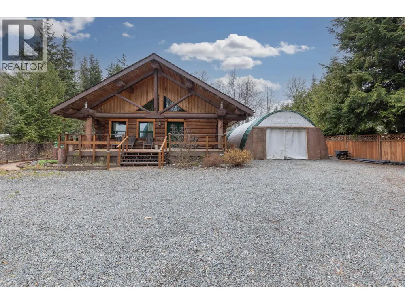
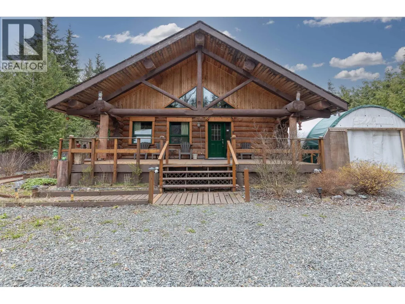
It's not everyday you find a home that's both grand and cozy at the same time! This 2012 log home offers a beautiful open living space with high vaulted living room ceilings, a pellet stove, large functional kitchen plus pantry. The wonderfully rustic staircase leads you to the loft where you'll find a huge primary bedroom with ensuite & private deck. The basement provides ample space for storage, utilities, laundry and workshop space. It also boasts an exterior door. The yard in bloom is a sight! With the wrap around deck and lovely wooden boardwalk the foliage & flowers make for a stunning oasis. There is a large partially enclosed deck with hot tub, garden sheds, a rustic guest cabin along with two large shelters (20'x20' and 20'x40') for all your outdoor storage needs. (id:7434)
General Features
| Property Type | Single Family |
|---|---|
| Foundation Type | Concrete Perimeter |
| Building Type | House |
| Ownership Type | Freehold |
| Building.StoriesTotal | 3 |
Interior Features
| Building Fireplace Present | False |
|---|---|
| Building Heating Fuel | Electric |
| Basement Development | Unfinished |
| Basement Type | Full (Unfinished) |
| Construction Style Attachment | Detached |
| Living Area Range | 2297 |
| Bedrooms | 2 |
Exterior Features
| Building Roof Material | Asphalt shingle |
|---|---|
| Building Roof Style | Conventional |
| Exterior Finish | Log |
Room Details
| Room | Dimensions | Level | Flooring | Details |
|---|---|---|---|---|
| Bedroom 2 | 14 ft ,2 in x 25 ft | Above | 25 ft | |
| Bedroom 3 | 13 ft ,1 in x 20 ft | Basement | 20 ft | |
| Dining room | 7 ft x 9 ft | Main level | 9 ft | |
| Kitchen | 13 ft ,4 in x 13 ft ,4 in | Main level | 13 ft ,4 in | |
| Laundry room | 13 ft x 12 ft ,4 in | Basement | 12 ft ,4 in | |
| Living room | 16 ft ,6 in x 27 ft ,6 in | Main level | 27 ft ,6 in | |
| Pantry | 4 ft ,8 in x 7 ft | Main level | 7 ft | |
| Workshop | 13 ft ,3 in x 14 ft ,3 in | Basement | 14 ft ,3 in |
Amenities
- Views
- New Construction
- Adult 55+
- Lease To Own
- No Strata Fees
- Furnished
- Primary On Main
- Air Conditioning
- Seller Finance
- Green
- Fixer Upper
- Horse
- Golf
- Fireplace
- Deck
- Garage
- Basement
- Pool

Property vs Single Family Average in V8G 3M6
Price
Year Built
