

Waterfront
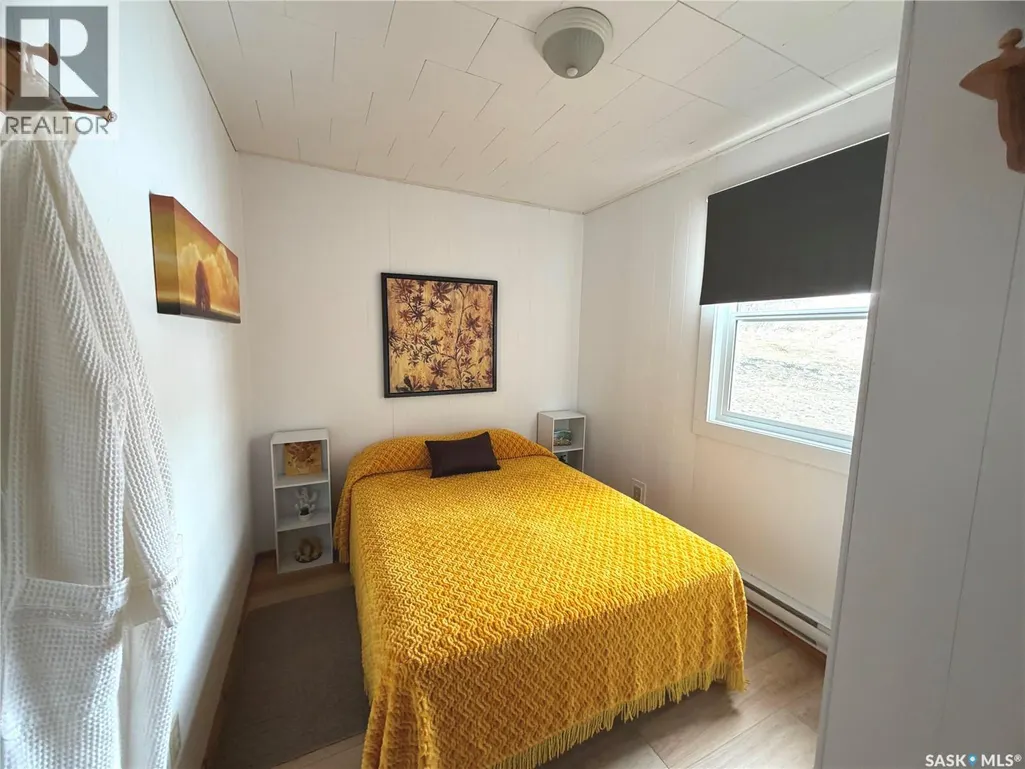
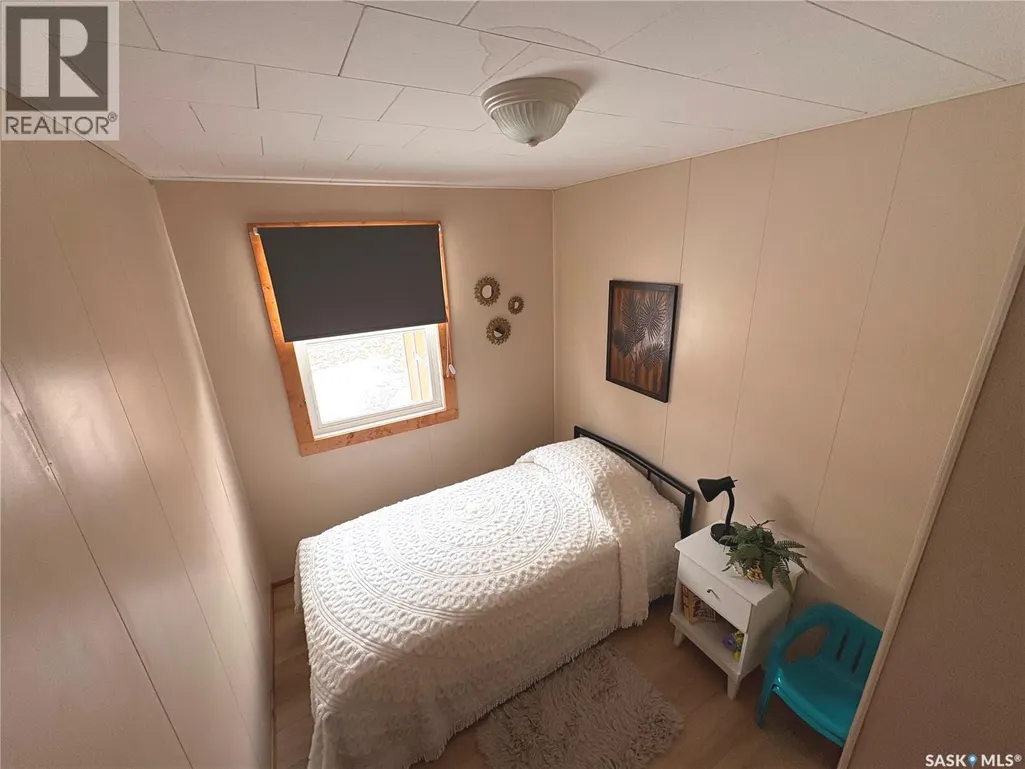
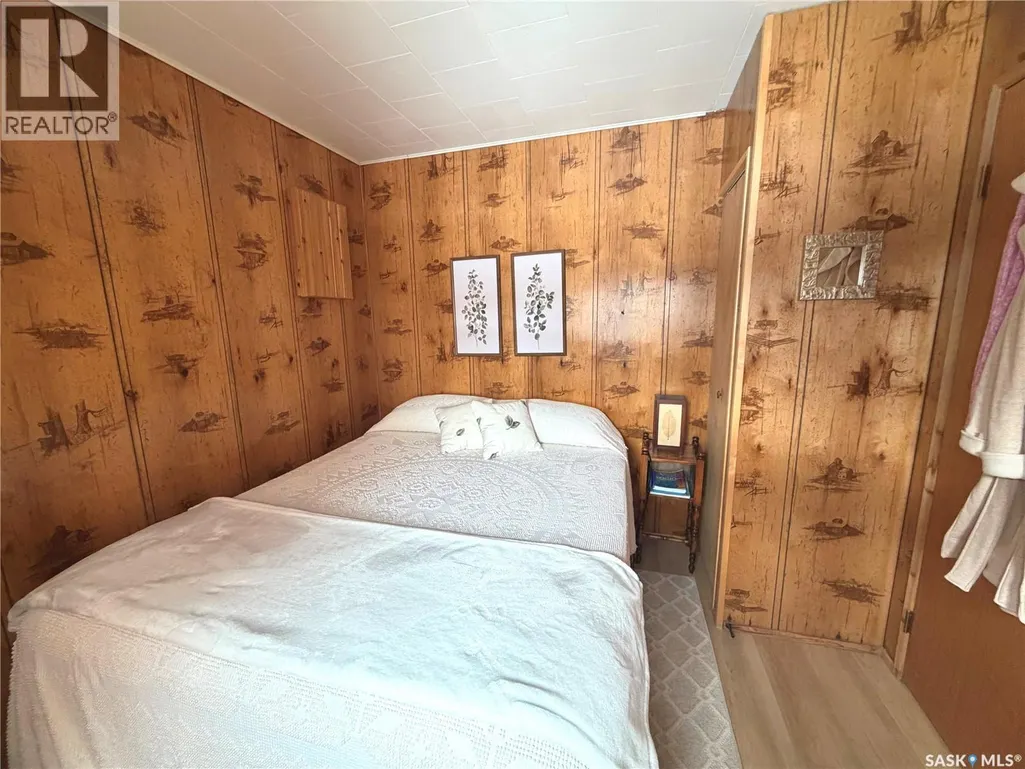
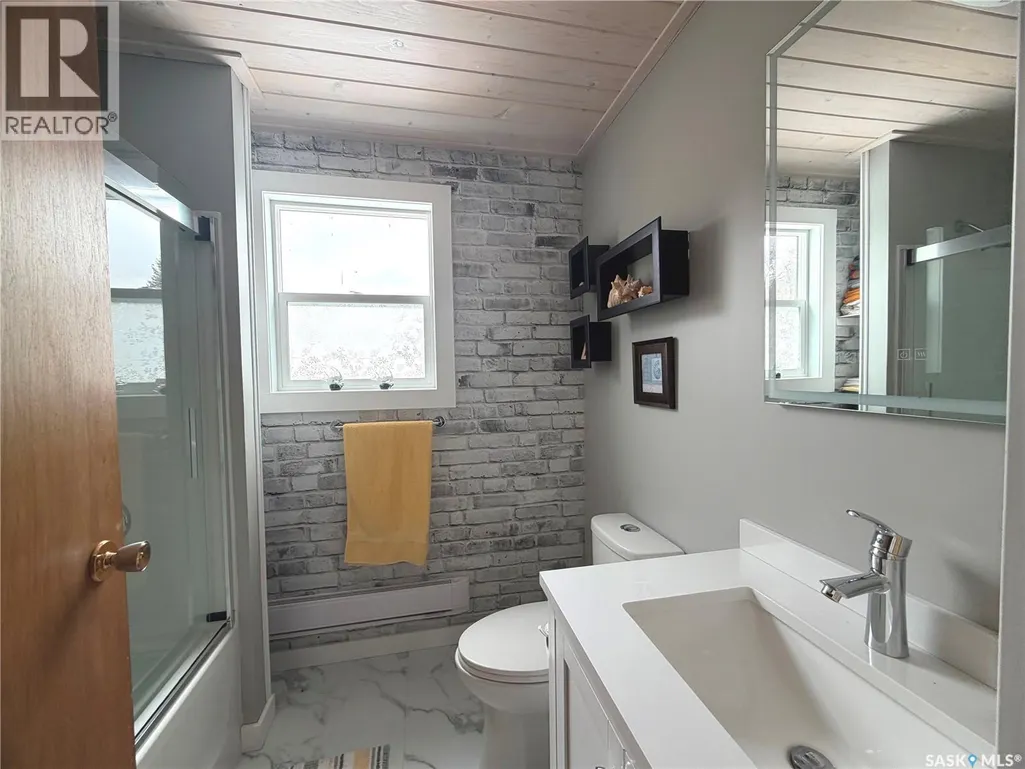
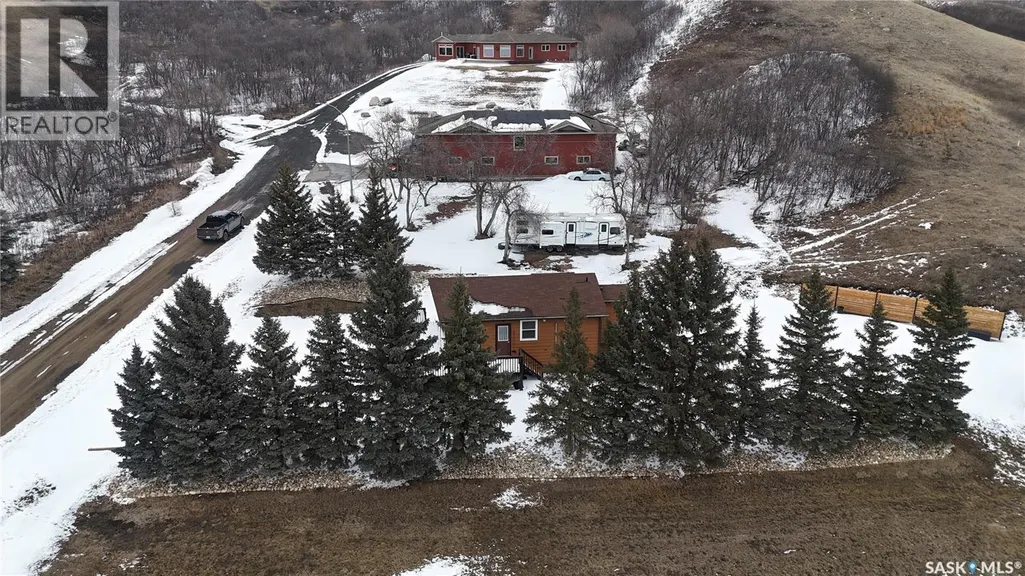
Address
517 Demaer Bay, Katepwa Beach, SK
Price
$ 369,900
Property Attributes
- ID#SK032752
- TypeSingle Family
- Listing Status Active
- MunicipalityKatepwa Beach
- CityKatepwa Beach
- AreaKatepwa Beach
- NeighbourhoodKatepwa Lake
- Postal CodeS0G 2K0
- StyleBungalow
- Year Built1996
- Price$ 369,900
- Bedrooms3
- Bathrooms1
- Half Bathrooms0
- Sqr Footage912
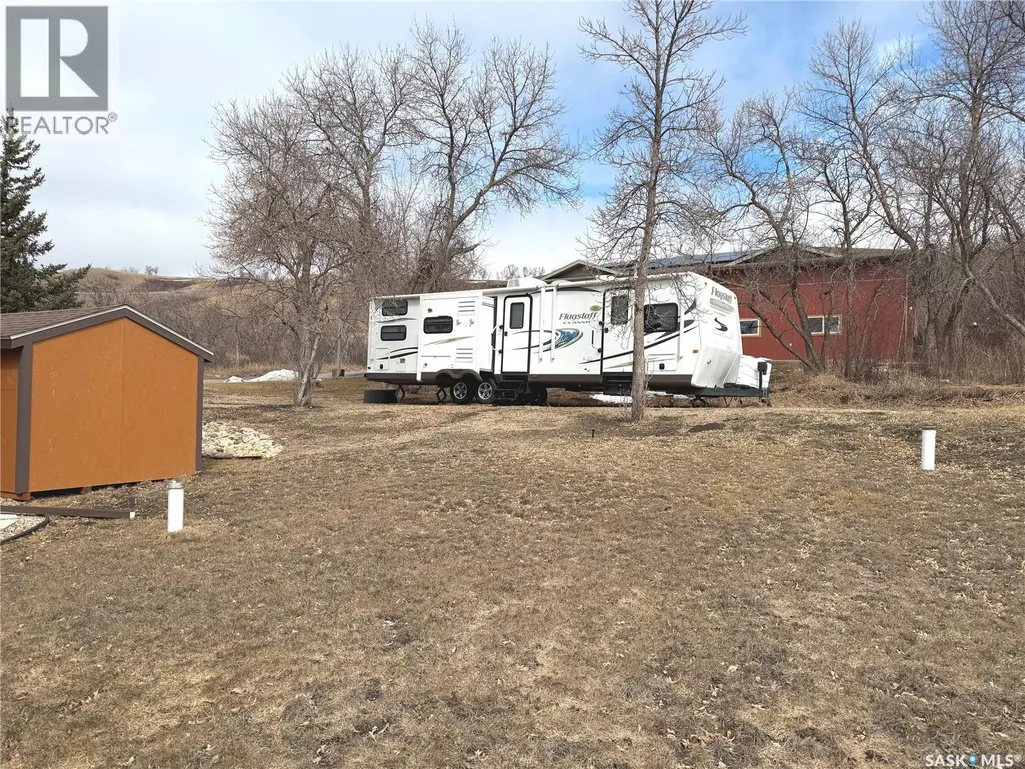
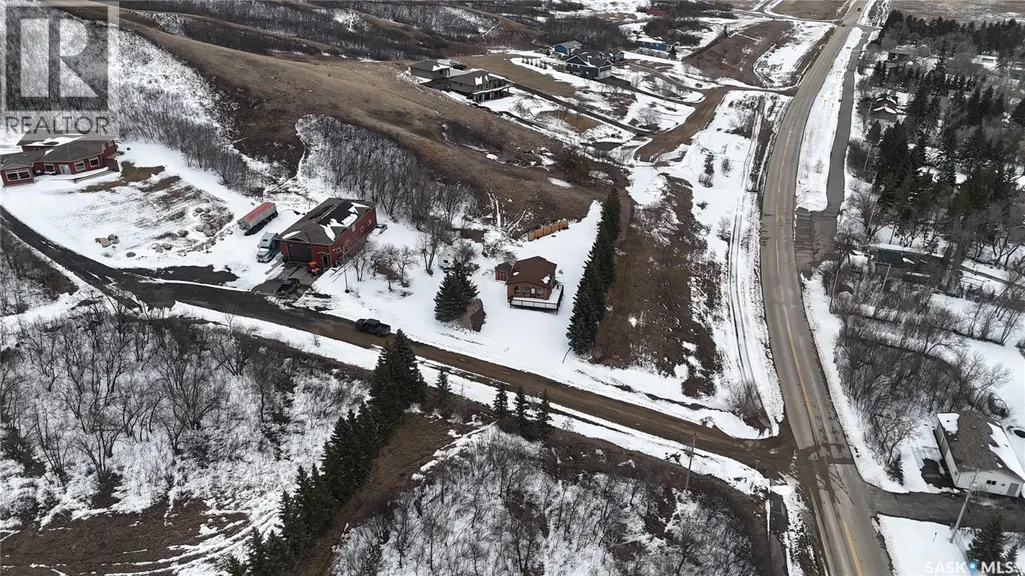
- Lot Size1 Acres
Data Source:
Canadian Real Estate Association (CREA)
Property Description
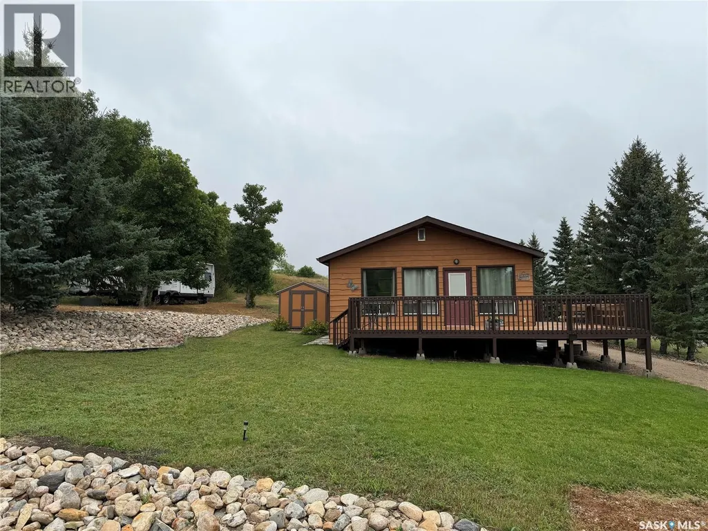
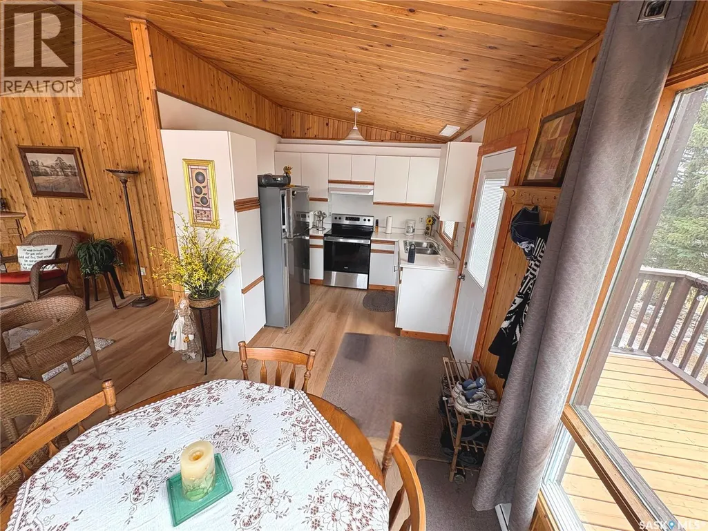
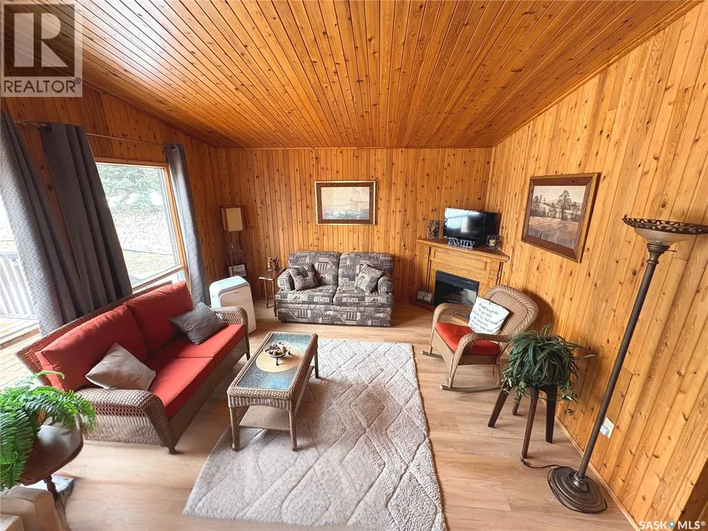
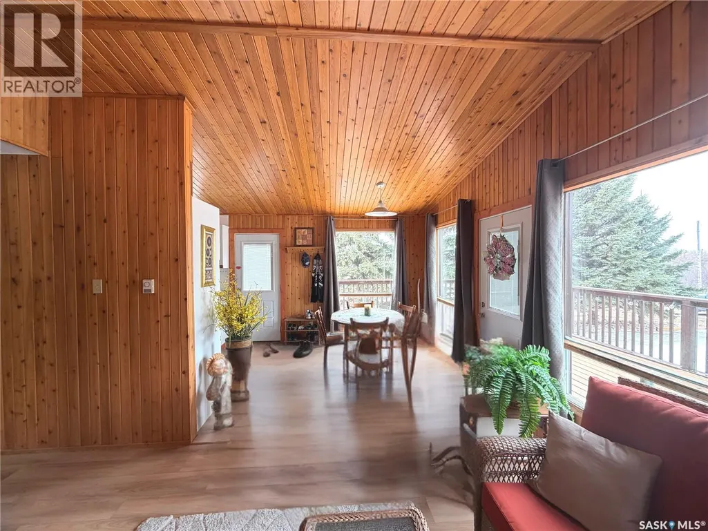
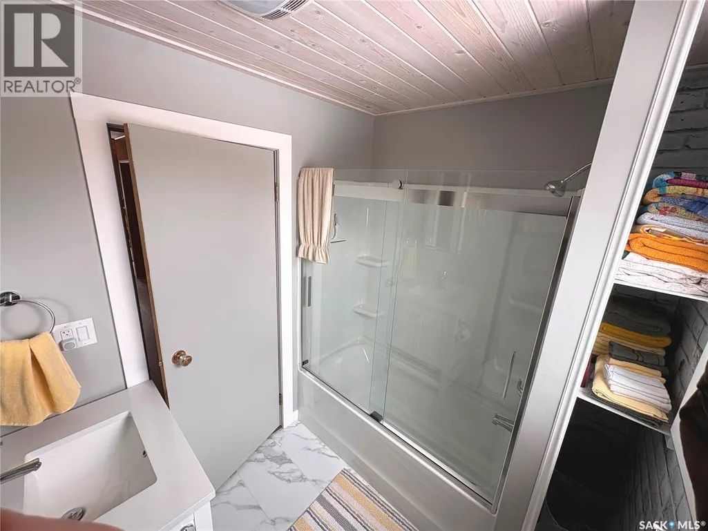
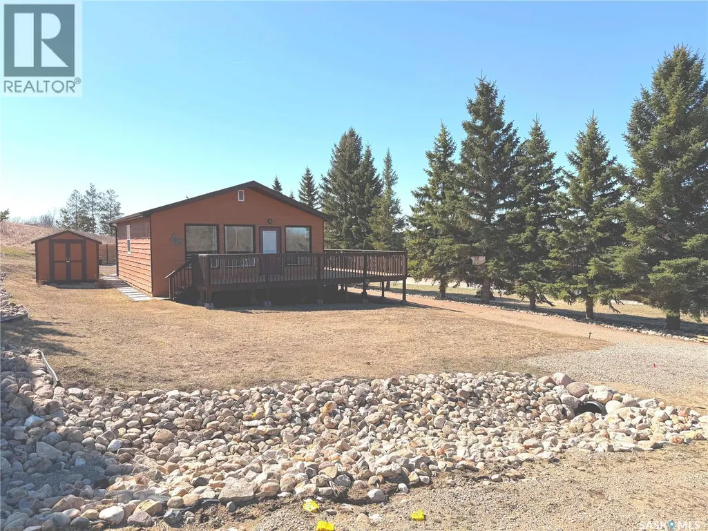
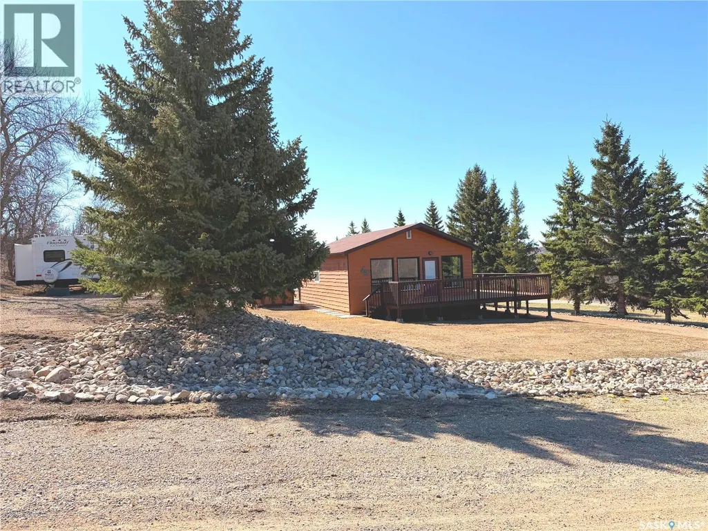
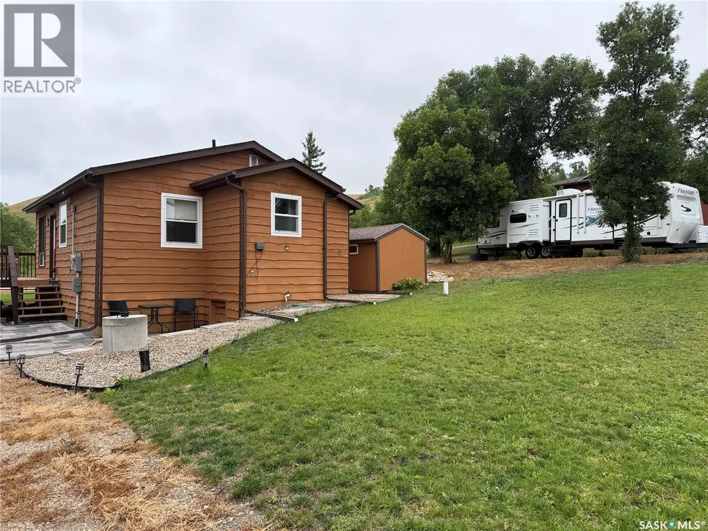
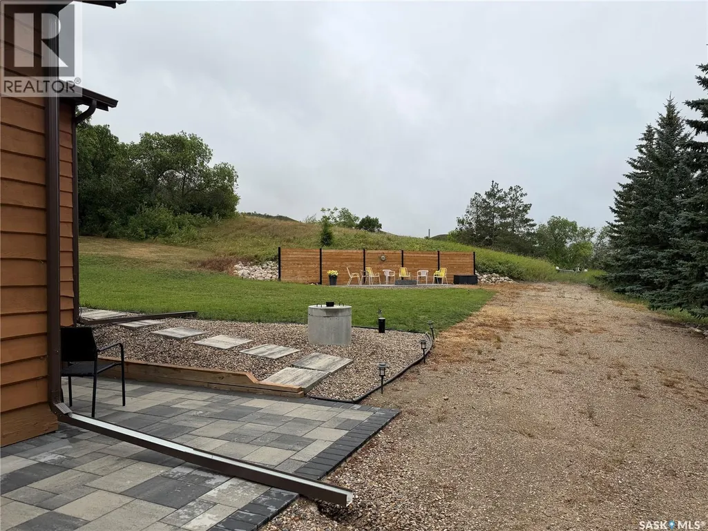
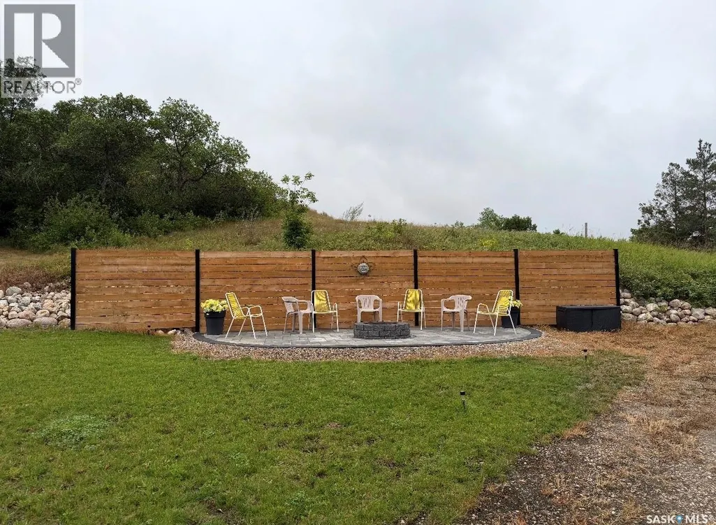
Welcome to 517 Demaer Way in Katepwa Beach, a charming year-round getaway offering 912 sq. ft. of comfortable living space. This 3-bedroom, 1-bathroom home features upgraded flooring and stunning vaulted cedar ceilings. Nestled in a private setting on a spacious double lot—each with its own well—this property offers both space and flexibility. Ideally located right off the Trans Canada Trail and just steps from Breese Park, you’ll enjoy access to a dog park, splash park, pickle-ball courts, playground, and skating rink. Plus, you’re only minutes from the golf courses and Katepwa’s main beach, making this the perfect spot for year-round living or a relaxing retreat. (id:7434)
General Features
| Features | Treed, Rectangular, Recreational |
|---|---|
| Property Type | Single Family |
| Neighbourhood | Katepwa Lake |
| Building Appliances | Refrigerator, Microwave, Window Coverings, Hood Fan, Storage Shed, Stove |
| Building Architectural Style | Bungalow |
| Building Type | House |
| Ownership Type | Freehold |
| Building.StoriesTotal | 1 |
Interior Features
| Building Fireplace Present | True |
|---|---|
| Building Fireplace Type | Conventional |
| Building Heating Type | Baseboard heaters |
| Building Heating Fuel | Electric |
| Basement Development | Not Applicable |
| Basement Type | Crawl space (Not Applicable) |
| Construction Style Attachment | Detached |
| Fireplace Fuel | Electric |
| Living Area Range | 912 |
| Bedrooms | 3 |
Exterior Features
| Structure | Deck, Patio(s) |
|---|---|
| Water Front Name | Katepwa Lake |
| Landscape Features | Lawn, Underground sprinkler |
Room Details
| Room | Dimensions | Level | Flooring | Details |
|---|---|---|---|---|
| 4pc Bathroom | 6 ft ,2 in x 7 ft ,4 in | Main level | 7 ft ,4 in | |
| Bedroom | 10 ft ,6 in x 7 ft ,4 in | Main level | 7 ft ,4 in | |
| Dining room | 8 ft ,8 in x 9 ft | Main level | 9 ft | |
| Kitchen | 9 ft ,9 in x 9 ft ,2 in | Main level | 9 ft ,2 in | |
| Living room | 13 ft ,7 in x 13 ft ,5 in | Main level | 13 ft ,5 in |
Amenities
- Views
- New Construction
- Adult 55+
- Lease To Own
- No Strata Fees
- Furnished
- Primary On Main
- Air Conditioning
- Seller Finance
- Green
- Fixer Upper
- Horse
- Golf
- Fireplace
- Deck
- Garage
- Basement
- Pool

Property vs Single Family Average in S0G 2K0
Price
Year Built
In The Neighbourhood
Waterfront
Katepwa Beach
$ 639,900
- Type
- Single Family
- Size
- 1,400 SqFt
- Rooms
- 3 Beds + 3 Baths
Authentic Realty Inc.
Waterfront
Katepwa Beach
$ 309,900
- Type
- Single Family
- Size
- 1,186 SqFt
- Rooms
- 2 Beds + 1 Baths
C&C REALTY
Waterfront
Katepwa Beach
$ 899,900
- Type
- Single Family
- Size
- 1,600 SqFt
- Rooms
- 3 Beds + 2 Baths
eXp Realty
Waterfront
Katepwa Beach
$ 359,000
- Type
- Single Family
- Size
- 1,384 SqFt
- Rooms
- 3 Beds + 3 Baths
C&C REALTY
Waterfront
Katepwa Beach
$ 1,129,000
- Type
- Single Family
- Size
- 1,365 SqFt
- Rooms
- 4 Beds + 2 Baths
C&C REALTY
