

Primary on Main
Address
Hoodoo Acreage, Hoodoo Rm No. 401, SK
Price
$ 400,000
Property Attributes
- ID#SK035423
- TypeSingle Family
- Listing Status Active
- MunicipalityHoodoo Rm No. 401
- CityHoodoo Rm No. 401
- AreaHoodoo Rm No. 401
- Postal CodeS0K 1B0
- StyleBungalow
- Year Built1970
- Price$ 400,000
- Bedrooms5
- Bathrooms3
- Half Bathrooms0
- Sqr Footage1368
- Lot Size10.02 Acres
Data Source:
Canadian Real Estate Association (CREA)
Property Description
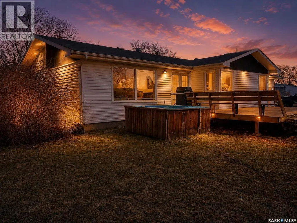
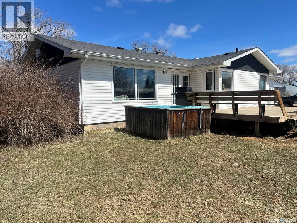
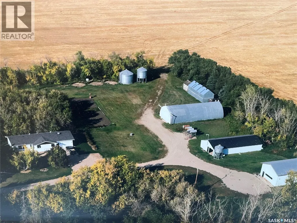
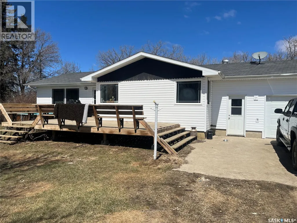
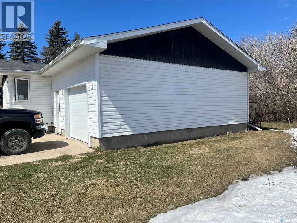
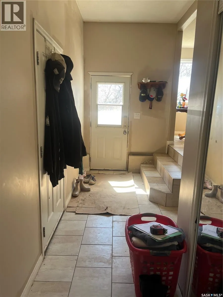
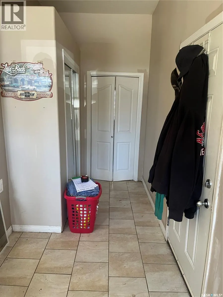
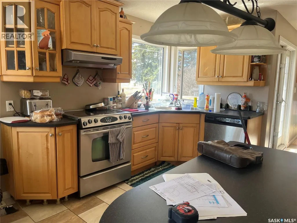
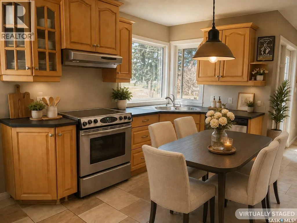
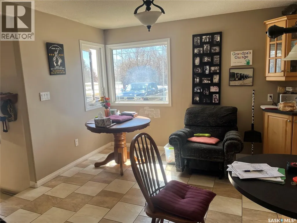
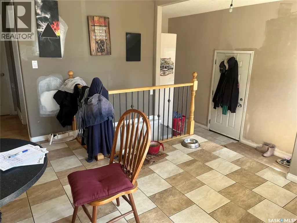
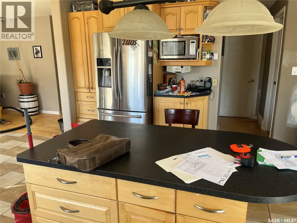
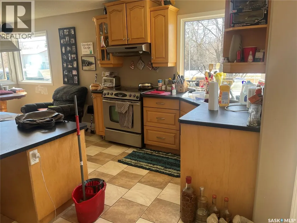
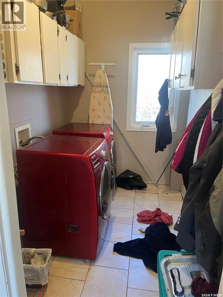
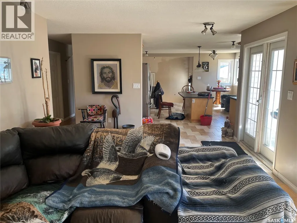
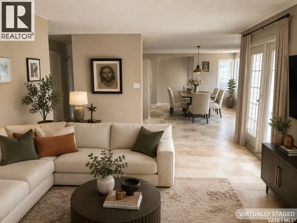
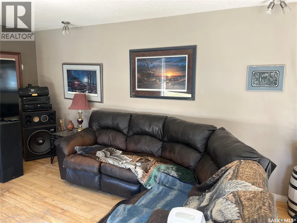
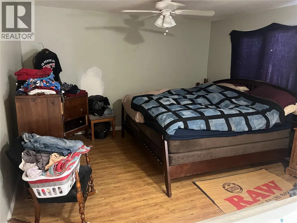
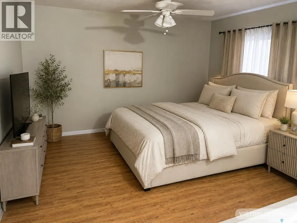
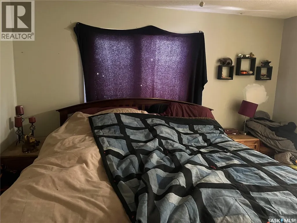
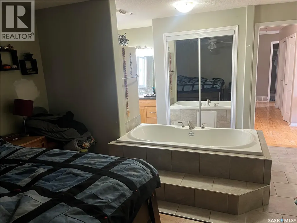
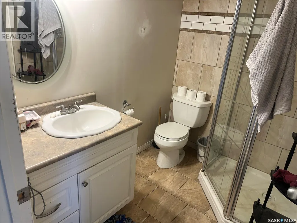
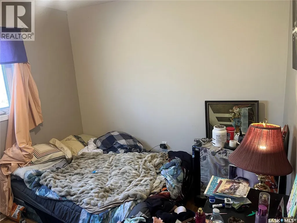
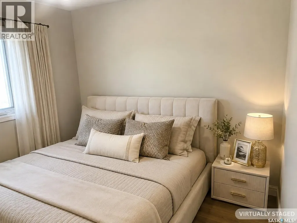
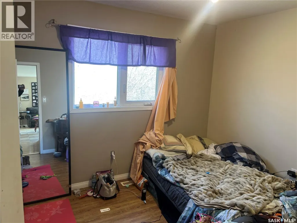
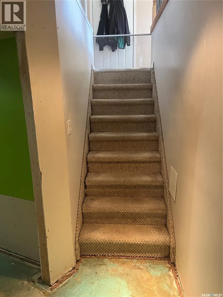
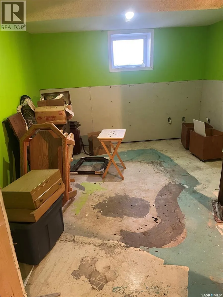
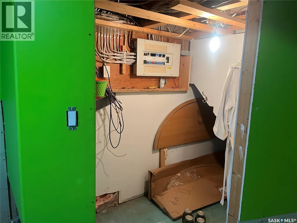
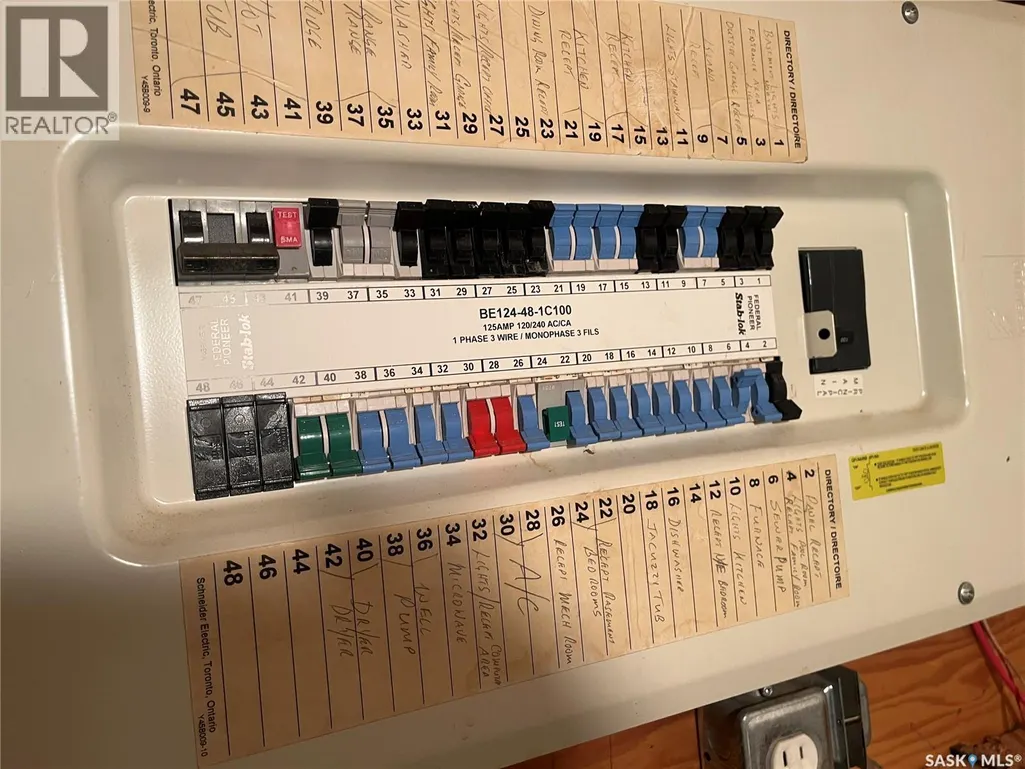
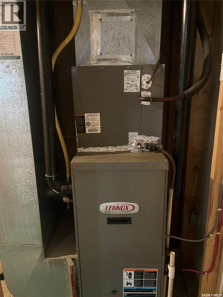
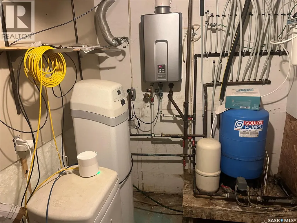
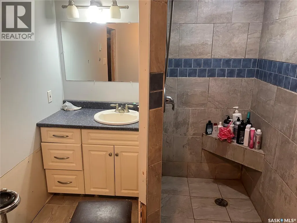
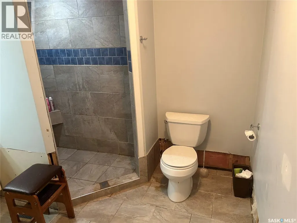
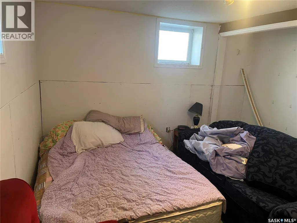
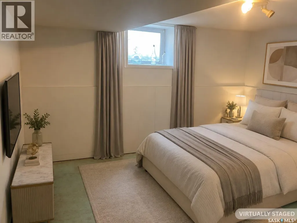
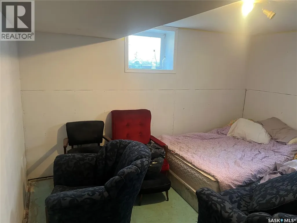
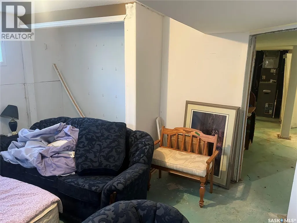
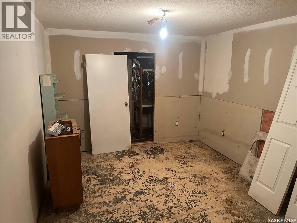
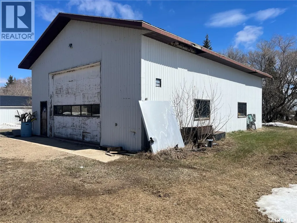
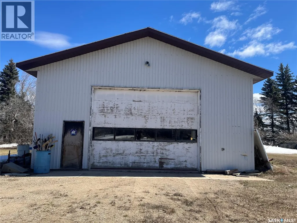
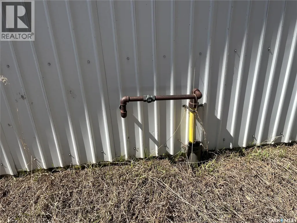
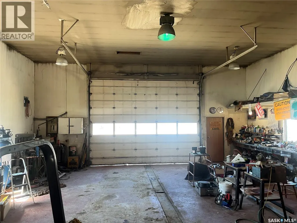
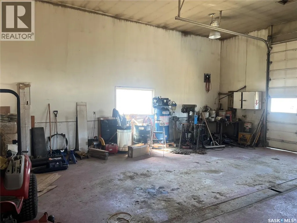
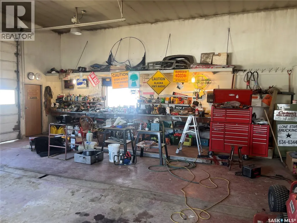
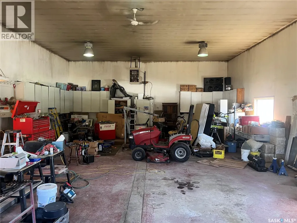
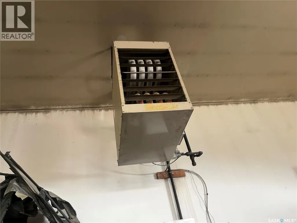
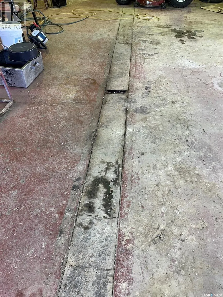
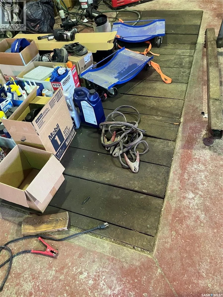
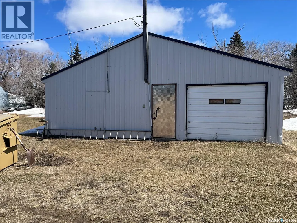
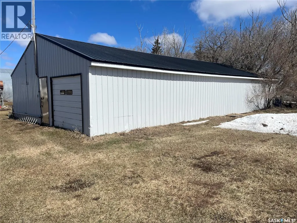
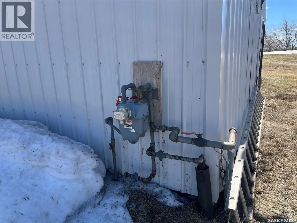
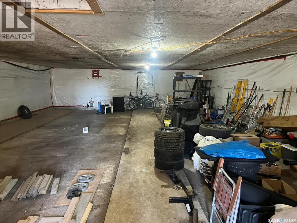
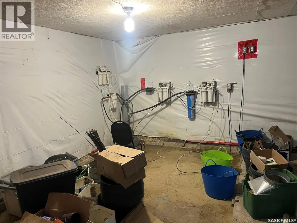
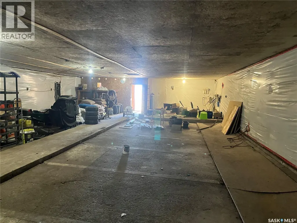
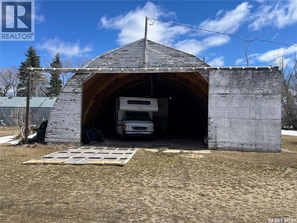
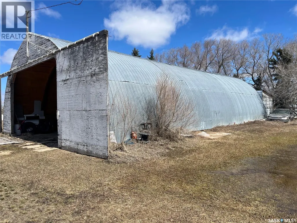
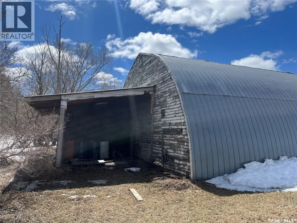
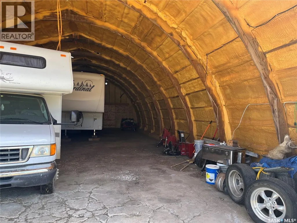
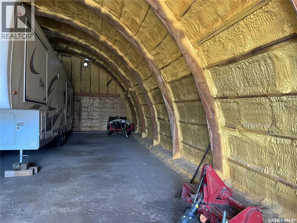
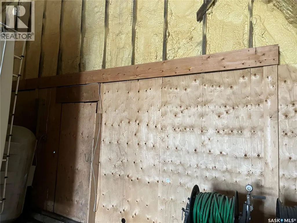
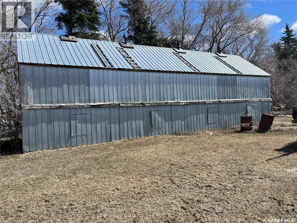
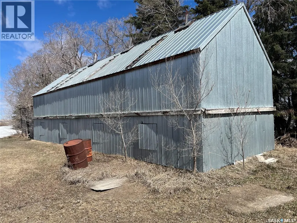
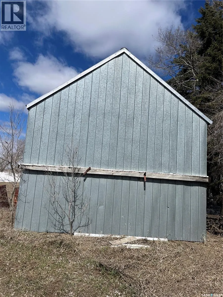
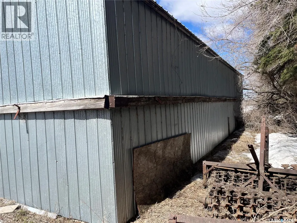
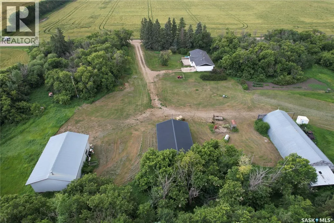
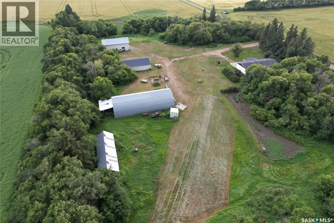
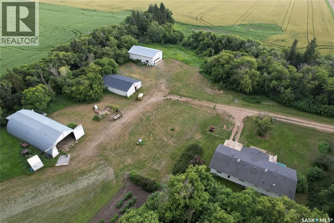
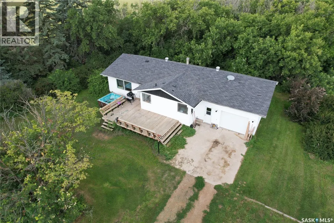
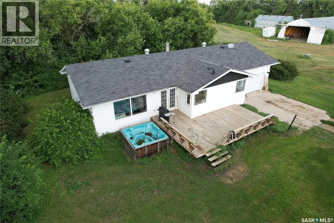
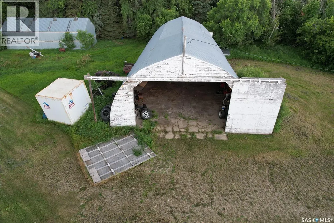
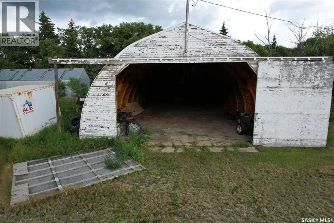
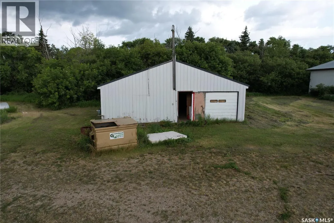
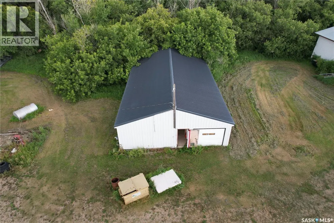
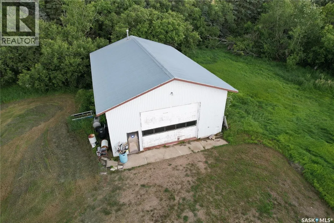
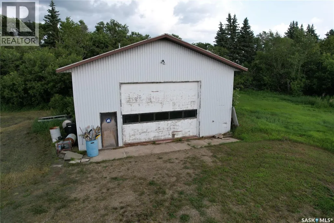
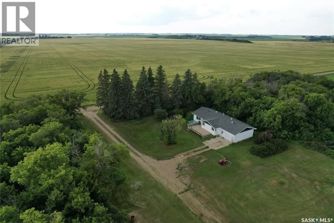
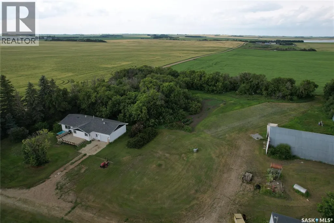
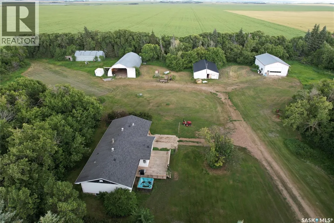
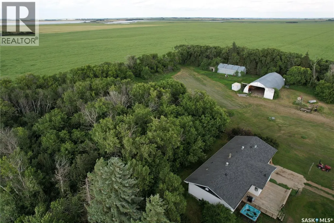
Nature lovers, mechanics, toy owners...you're all gonna love this place! Offering 10 acres of serenity with geese, ducks, deer, elk, coyotes, fox, etc in the area and a house, garage, big heated workshop, storage barn, animal barn all on the yard! The house is a 1368sqft bungalow, 3 bedrooms and 2 bathrooms on the main level with kitchen, dining room and laundry room all with ceramic tile floors. Kitchen has honey maple cabinets and stainless steel appliances and an island with power and eating area. The living room has maple hardwood flooring and triple pane windows, the master bedroom also has hardwood flooring, the 2 others have laminate flooring and both bathrooms have ceramic tile. The basement has 2 more large bedrooms, a 3pce tiled bathroom, large family room, utility room with Hi Efficient furnace and on-demand water heater and big storage room that used to be a cistern, this level is only partly finished. The house has a 20x26 finished attached garage with direct entry, a big front deck with gas hookup for your bbq and a nice tree shelter belt around the yard. Also included is a mechanics dream shop, 32x48 with 15' walls, natural gas furnace, in-floor drain, oil change pit, HD work bench, HD shelving, stadium lighting, storage cabinets and concrete floor. There is a 32x60 animal barn, fully insulated, well designed for poultry, hogs, cattle, horses or all of them together. A large arch rib barn that is 34x72 with 18' height, spray foam insulated, concrete floor, 22x13 door, power and well suited for large RV or vehicle storage but could be a large animal barn again. There is also a 23x12addition on the back for storage and another metal clad building for cold storage measuring 16x48 with concrete floor. There is also a large garden space and lots of yard for the kids and pets to run and play. All this only 7km from Cudworth where there is k-12 schools, arena, swimming pool, library, rec center, licenced dining, CU, grocery, hardware, liquor, pharmacy, etc. (id:7434)
General Features
| Features | Acreage, Treed, Corner Site, Rectangular |
|---|---|
| Community Features | School Bus |
| Property Type | Single Family |
| Building Architectural Style | Bungalow |
| Building Cooling Type | Central air conditioning |
| Location Description | 41045 |
| Building Type | House |
| Ownership Type | Freehold |
| Building.StoriesTotal | 1 |
Interior Features
| Building Fireplace Present | False |
|---|---|
| Building Heating Type | Forced air |
| Building Heating Fuel | Natural gas |
| Basement Development | Partially finished |
| Basement Type | Full (Partially finished) |
| Living Area Range | 1368 |
| Bedrooms | 5 |
Exterior Features
| Structure | Deck |
|---|---|
| Landscape Features | Lawn, Garden Area |
Room Details
| Room | Dimensions | Level | Flooring | Details |
|---|---|---|---|---|
| 3pc Bathroom | 7 ft x 6 ft | Main level | 6 ft | |
| 3pc Ensuite bath | 8 ft x 13 ft | Main level | 13 ft | |
| Bedroom | 11 ft x 10 ft | Main level | 10 ft | |
| Dining room | 10 ft x 12 ft | Main level | 12 ft | |
| Family room | 21 ft x 10 ft | Basement | 10 ft | |
| Foyer | 16 ft x 6 ft | Main level | 6 ft | |
| Kitchen | 15 ft x 10 ft | Main level | 10 ft | |
| Laundry room | 6 ft x 9 ft | Main level | 9 ft | |
| Living room | 12 ft x 23 ft | Main level | 23 ft | |
| Other | 12 ft x 6 ft | Basement | 6 ft | |
| Primary Bedroom | 10 ft x 13 ft | Main level | 13 ft | |
| Storage | 10 ft x 14 ft | Basement | 14 ft |
Amenities
- Views
- New Construction
- Adult 55+
- Lease To Own
- No Strata Fees
- Furnished
- Primary On Main
- Air Conditioning
- Seller Finance
- Green
- Fixer Upper
- Horse
- Golf
- Fireplace
- Deck
- Garage
- Basement
- Pool

Property vs Single Family Average in S0K 1B0
Price
Year Built
