


Address
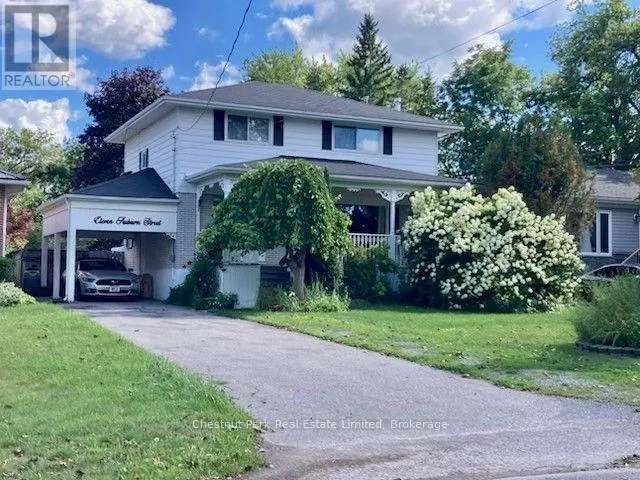
11 Auburn Street, Belleville (Belleville Ward), ON
Price
$ 1,500
Property Attributes
- ID#X13643836
- TypeSingle Family
- Listing Status Active
- MunicipalityBelleville (Belleville Ward)
- CityBelleville (Belleville Ward)
- AreaBelleville Ward
- NeighbourhoodBelleville Ward
- Postal CodeK8P 2N1
- Style
- Price$ 1,500
- Bedrooms0
- Bathrooms1
- Half Bathrooms1
Data Source:
Canadian Real Estate Association (CREA)
Property Description
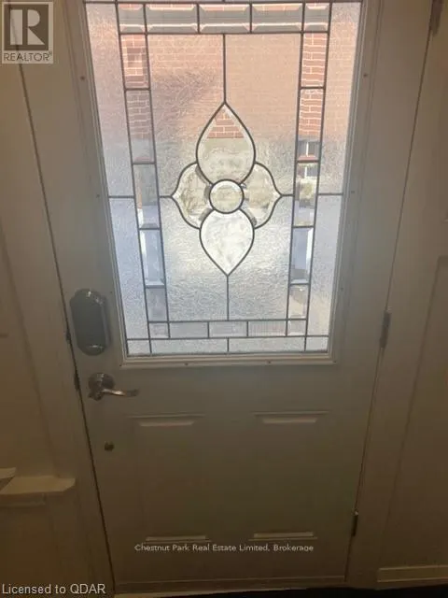
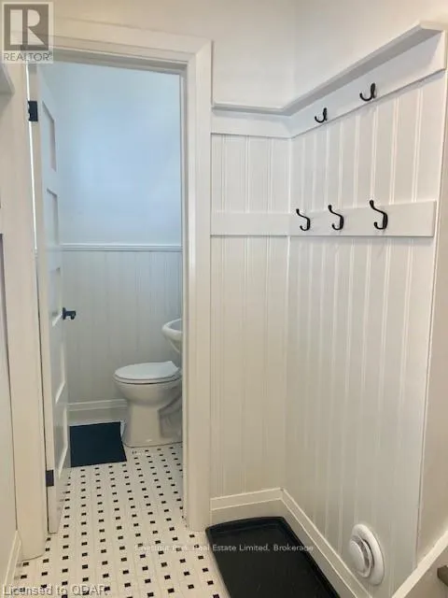
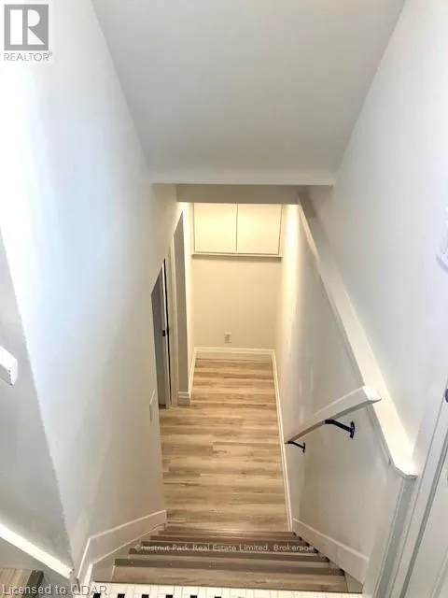
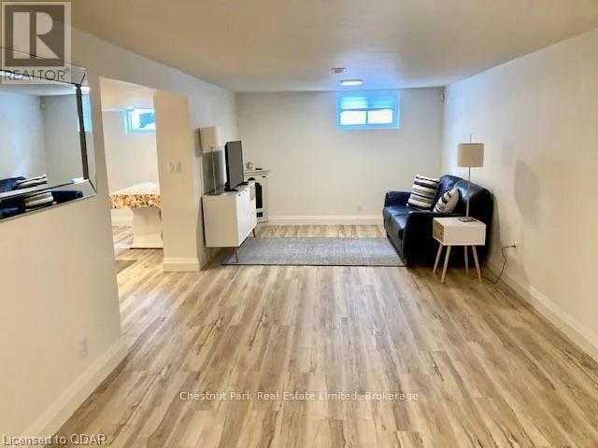
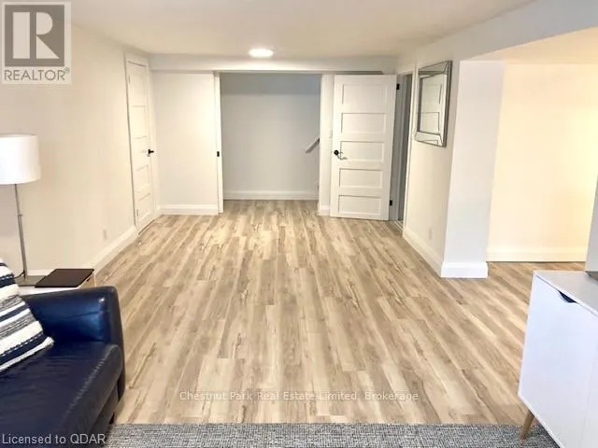
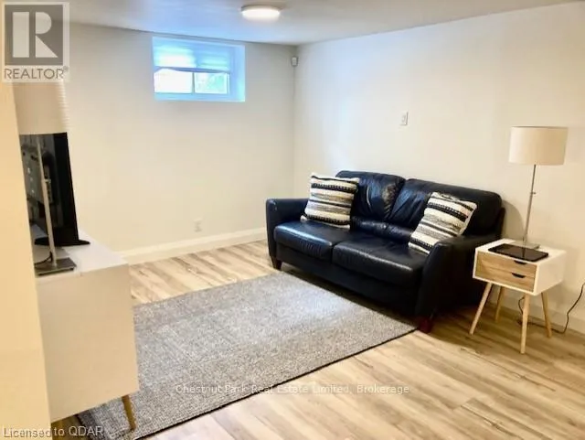
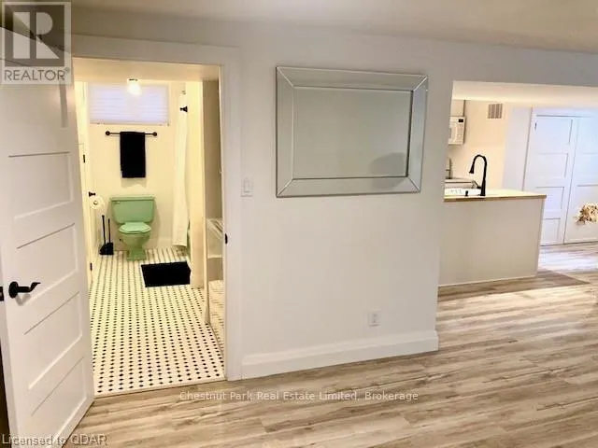
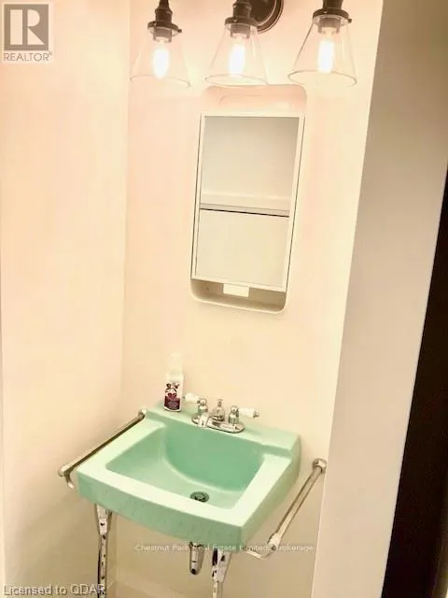
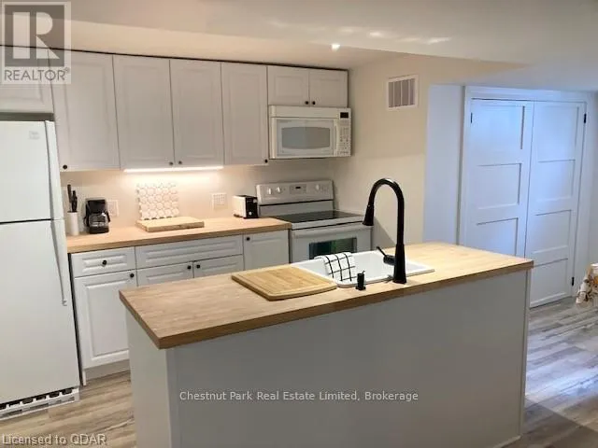
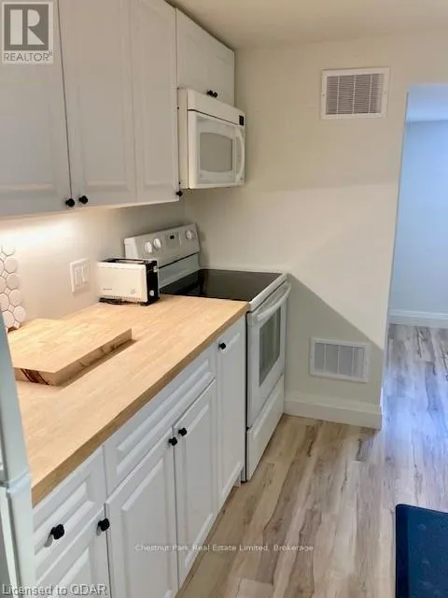
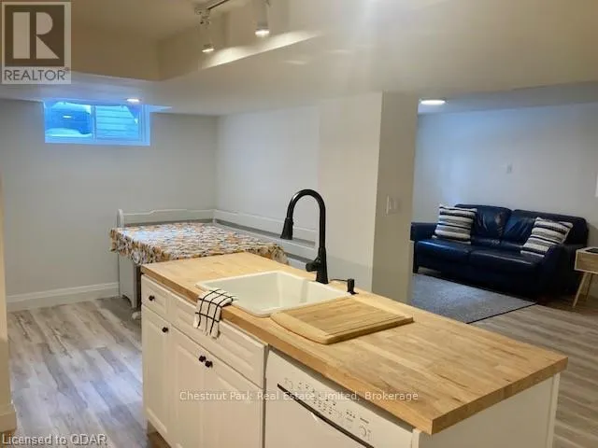
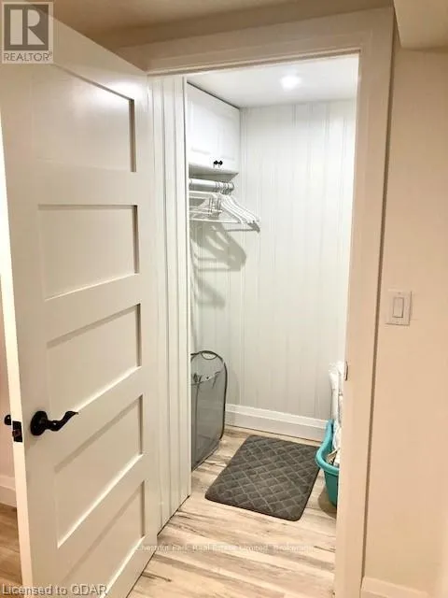
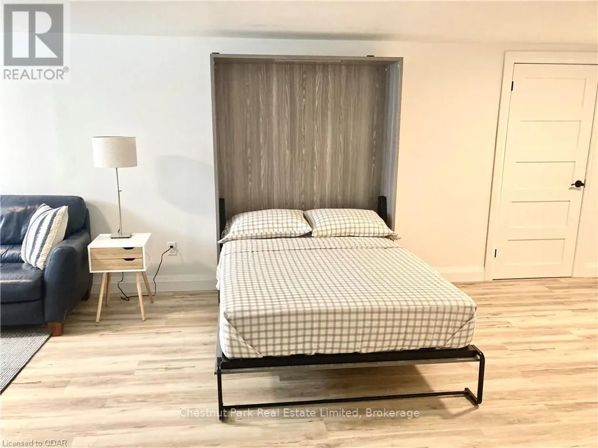
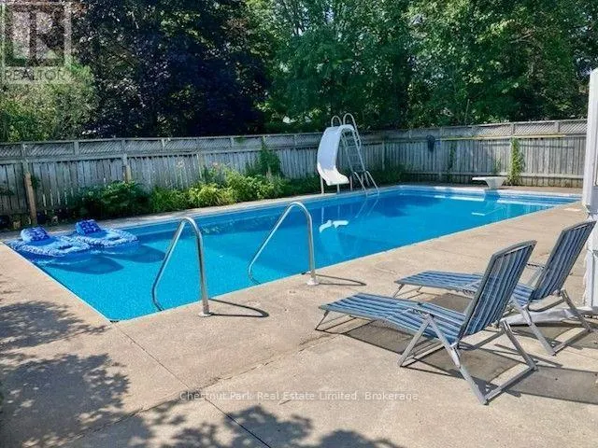
Charming, recently renovated studio apartment (no separate bedroom) located in a quiet residential neighbourhood. The partially furnished apartment offers a private entrance, 1 1/2 bathrooms, large spacious living area, eat-in kitchen and laundry facilities with washer and dryer provided. Murphy Bed installed in bedroom area. Access to the inground pool will be especially welcome in the hot summer months. (id:7434)
General Features
| Features | Carpet Free, In suite Laundry |
|---|---|
| Pool Features | Salt Water Pool |
| Community Features | Community Centre |
| Property Type | Single Family |
| Lease | 1500.00 |
| CommunityName | Belleville Ward |
| Amenities | Hospital, Schools, Place of Worship |
| Building Age | 51 to 99 years |
| Building Amenities | Fireplace(s), Separate Heating Controls |
| Building Basement Features | Separate entrance |
| Building Cooling Type | Central air conditioning |
| Location Description | Cross Streets: Sidney Street and Auburn Street. ** Directions: South or North on Sidney Street to Auburn Street. |
| Parking Space Total | 5 |
| Foundation Type | Block |
| Building Type | House |
| Ownership Type | Freehold |
| Building.StoriesTotal | 2 |
Interior Features
| Building Fireplace Present | True |
|---|---|
| Building Heating Type | Forced air |
| Building Heating Fuel | Natural gas |
| Basement Development | Finished |
| Basement Type | N/A (Finished), N/A |
| Construction Style Attachment | Detached |
Exterior Features
| Pool Type | Inground pool |
|---|---|
| Land Amenities | Hospital, Schools, Place of Worship |
| Sewer | Sanitary sewer |
| Exterior Finish | Aluminum siding, Brick Facing |
Room Details
| Room | Dimensions | Level | Flooring | Details |
|---|---|---|---|---|
| Bathroom | 1.65 m x 1.22 m | Lower level | 1.22 m | |
| Kitchen | 5.31 m x 3.35 m | Lower level | 3.35 m | |
| Living room | 7.32 m x 3.2 m | Lower level | 3.2 m |
Amenities
- Views
- New Construction
- Adult 55+
- Lease To Own
- No Strata Fees
- Furnished
- Primary On Main
- Air Conditioning
- Seller Finance
- Green
- Fixer Upper
- Horse
- Golf
- Fireplace
- Deck
- Garage
- Basement
- Pool

Property vs Single Family Average in K8P 2N1
Price
In The Neighbourhood
Just Listed
Belleville (Belleville Ward)
$ 2,650
- Type
- Single Family
- Rooms
- 4 Beds + 2 Baths
Exp Realty
Just Listed
Belleville (Belleville Ward)
$ 669,000
- Type
- Single Family
- Rooms
- 5 Beds + 3 Baths
ONE PERCENT REALTY LTD.
Just Listed
Belleville (Belleville Ward)
$ 549,990
- Type
- Single Family
- Rooms
- 3 Beds + 2 Baths
Royal Lepage Proalliance Realty
Open House
Belleville (Belleville Ward)
$ 429,900
- Type
- Single Family
- Rooms
- 3 Beds + 1 Baths
EXP REALTY, BROKERAGE
Just Listed
Belleville (Belleville Ward)
$ 575,000
- Type
- Single Family
- Rooms
- 2 Beds + 3.5 Baths
Royal Lepage Proalliance Realty
Just Listed
Belleville (Belleville Ward)
$ 299,900
- Type
- Single Family
- Rooms
- 4 Beds + 1 Baths
Re/Max Quinte Ltd.
Just Listed
Belleville (Belleville Ward)
$ 899,900
- Type
- Single Family
- Rooms
- 5 Beds + 3 Baths
Re/Max Quinte Ltd.
Just Listed
Belleville (Belleville Ward)
$ 635,000
- Type
- Single Family
- Rooms
- 3 Beds + 2 Baths
Royal Lepage Proalliance Realty
Just Listed
Belleville (Belleville Ward)
$ 438,900
- Type
- Single Family
- Rooms
- 3 Beds + 2 Baths
Royal Lepage Proalliance Realty
Just Listed
Belleville (Belleville Ward)
$ 529,900
- Type
- Single Family
- Rooms
- 3 Beds + 2 Baths
Re/Max Quinte Ltd.
Open House
Belleville (Belleville Ward)
$ 379,000
- Type
- Single Family
- Rooms
- 2 Beds + 1 Baths
Century 21 Lanthorn Real Estate Ltd.
Open House
Belleville (Belleville Ward)
$ 589,900
- Type
- Single Family
- Rooms
- 3 Beds + 1 Baths
Century 21 Lanthorn Real Estate Ltd.
Primary On Main
Belleville (Belleville Ward)
$ 719,000
- Type
- Single Family
- Rooms
- 5 Beds + 2 Baths
eXp Realty
Primary On Main
Belleville (Belleville Ward)
$ 534,500
- Type
- Single Family
- Rooms
- 5 Beds + 4 Baths
Re/Max Quinte Ltd.
