

Open House Sun, Sep 20th 01:00 PM - 02:00 PM - Primary on Main
Address
10250 County Road 15 Road, Augusta, ON
Price
$ 624,900
Open House Sun, Sep 20th 01:00 PM - 02:00 PM
Property Attributes
- ID#X13705180
- TypeSingle Family
- Listing Status Active
- MunicipalityAugusta
- CityAugusta
- Area809 - Augusta Twp
- Neighbourhood809 - Augusta Twp
- Postal CodeK0G 1R0
- StyleBungalow
- Price$ 624,900
- Bedrooms3+1
- Bathrooms3
- Half Bathrooms0
Data Source:
Canadian Real Estate Association (CREA)
Property Description
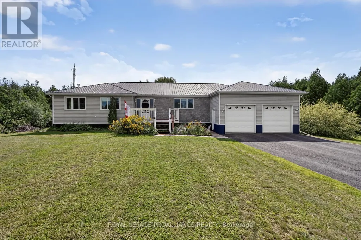
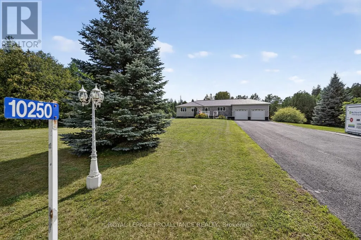
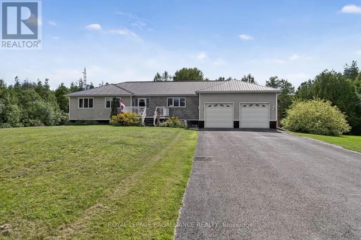
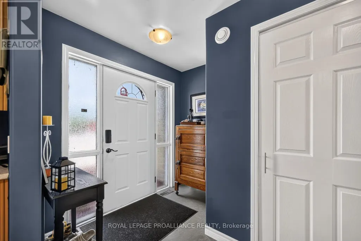
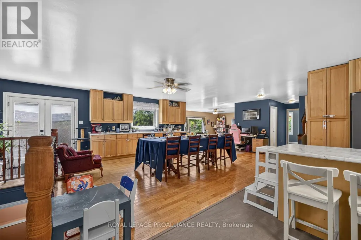
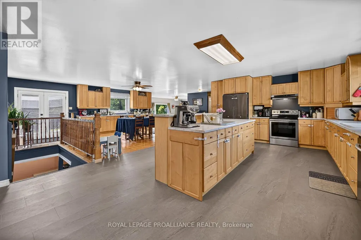
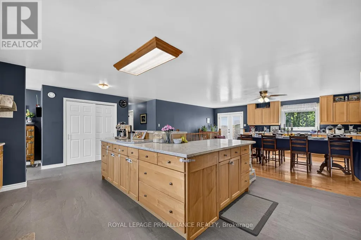
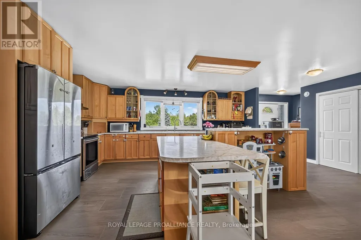
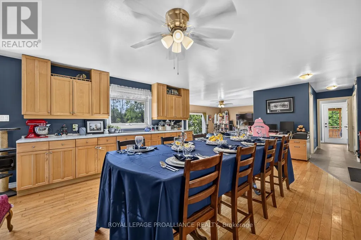
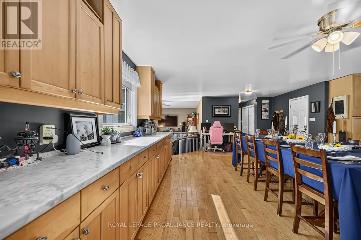
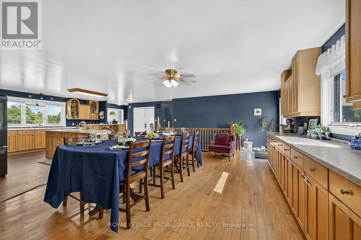
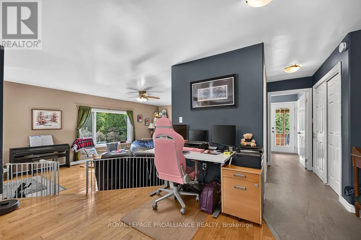
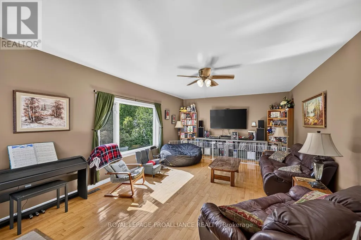
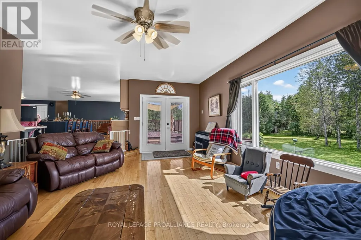
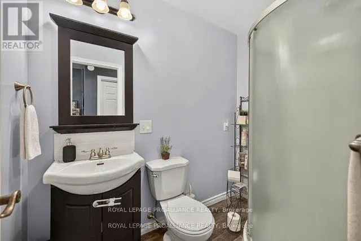
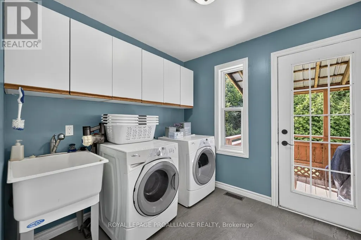
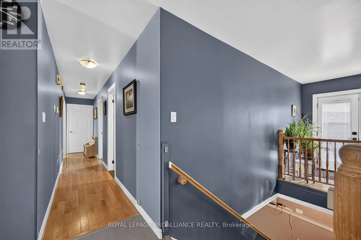
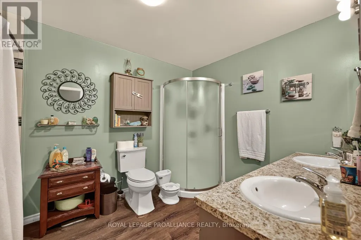
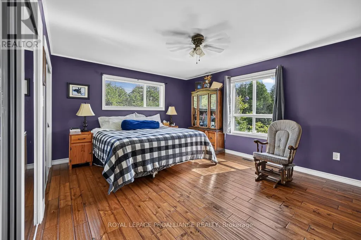
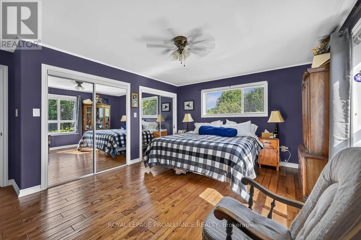
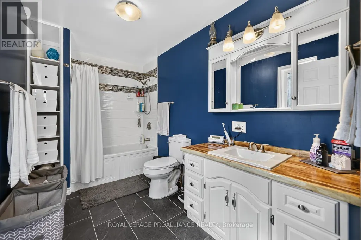
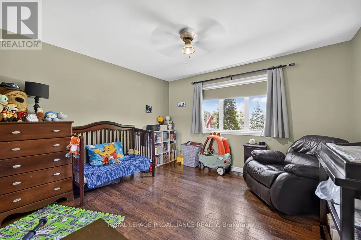
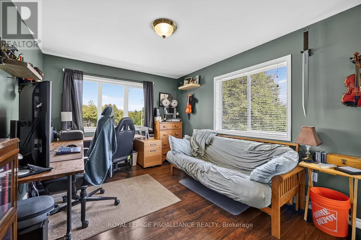
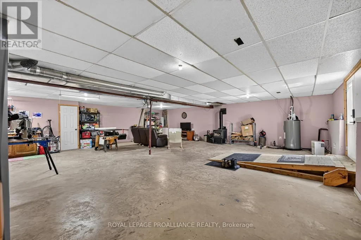
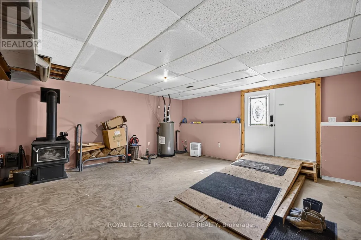
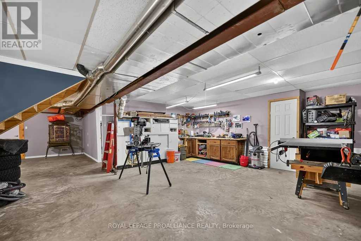
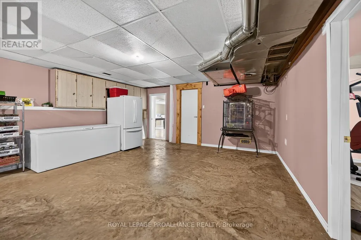
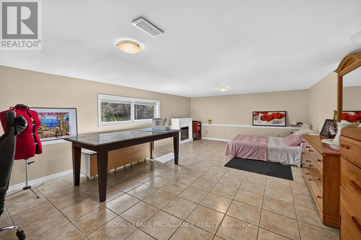
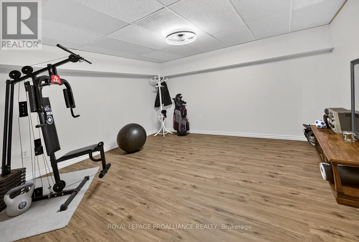
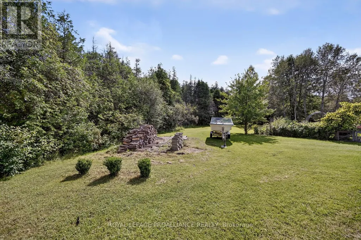
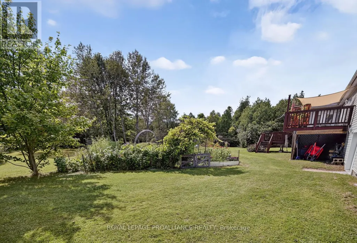
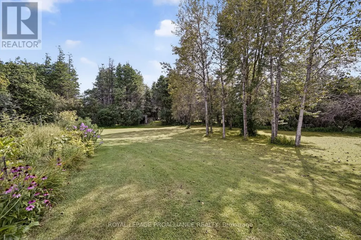
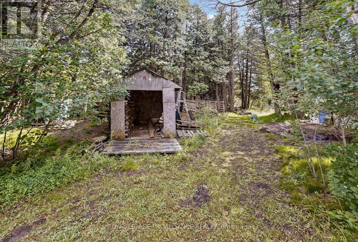
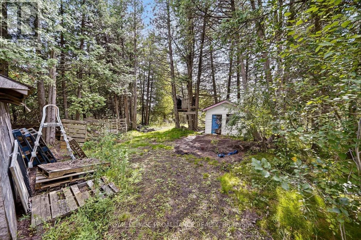
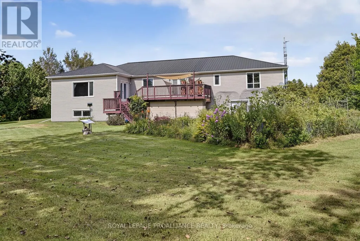
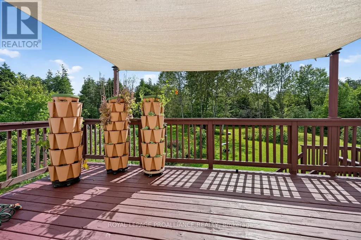
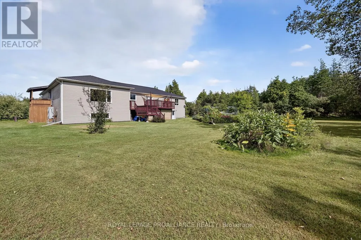
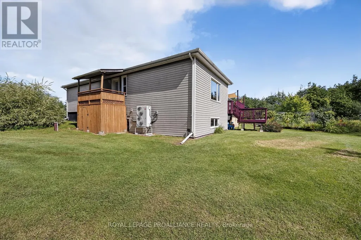
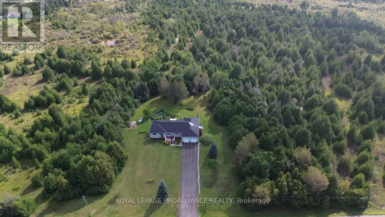
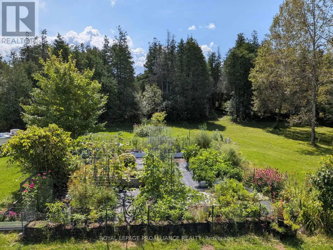
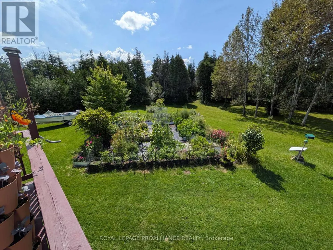
Welcome to this bright and spacious 3,348 sq. ft. open-concept home, perfectly nestled on a private and beautifully maintained 1.36-acre lot backing onto greenbelt. Designed for both comfortable family living and effortless entertaining, the heart of the home is the expansive kitchen, featuring abundant cabinetry, stainless steel appliances, a large island, and extensive workspace. The kitchen flows seamlessly into the dining area, centered around a welcoming harvest table, a natural gathering space, with additional cabinetry and prep areas beyond.Just 2-steps down, the sun-filled family room offers a large picture window overlooking the property, while two patio doors provide easy access to the spacious rear deck, ideal for summer BBQs, outdoor entertaining, and enjoying views of the established raised-bed gardens.The main level features a generous primary suite complete with an updated 4-piece ensuite, two additional sizable bedrooms, and an impressive 6-piece main bathroom with a relaxing jet tub. A convenient 3-piece bath, large laundry room, and access to the oversized two-car garage complete the main floor.The semi-finished walk-out basement provides exceptional additional living space, including a large family room warmed by a cozy wood stove, a versatile finished room suitable for a home office, gym, hobby room, guest space or other, plus a spacious fourth bedroom. The utility room houses a brand-new electric heat pump installed in late 2024.Surrounded by trees and offering parking for 10+ vehicles, this property combines privacy, functionality, and room to grow, making it a perfect retreat for families, hobby gardeners, and those seeking a peaceful country living with modern comforts. Centrally located 20 minutes from Brockville, Merrickville and Smiths falls, as well as 45 minutes to Ottawa for easy commutes. (id:7434)
General Features
| Features | Wooded area, Backs on greenbelt, Lane, Level, Carpet Free, Sump Pump |
|---|---|
| Community Features | School Bus |
| Property Type | Single Family |
| Zoning Description | Residential |
| CommunityName | 809 - Augusta Twp |
| Amenities | Place of Worship |
| Building Age | 16 to 30 years |
| Building Amenities | Fireplace(s) |
| Building Appliances | Garage door opener remote(s), Water Heater, Dishwasher, Dryer, Stove, Washer, Refrigerator |
| Building Architectural Style | Bungalow |
| Building Basement Features | Walk out |
| Building Cooling Type | Central air conditioning, Air exchanger |
| Location Description | Cross Streets: CR 15 and Jellyby Road. ** Directions: COUNTY ROAD #15 (NORTH AUGUSTA) PROPERTY IF FIRST HOUSE NORTH OF JELLYBY ROAD ON THE WEST SIDE OF COUNTY ROAD 15. |
| Parking Space Total | 10 |
| Foundation Type | Concrete |
| Building Type | House |
| Ownership Type | Freehold |
| Building.StoriesTotal | 1 |
Interior Features
| Building Fireplace Present | True |
|---|---|
| Building Fireplace Type | Free Standing Metal,Woodstove |
| Building Heating Type | Heat Pump |
| Building Heating Fuel | Electric, Wood |
| Basement Development | Partially finished |
| Basement Type | N/A, N/A (Partially finished), Full |
| Construction Style Attachment | Detached |
| Living Area Range | 2000 |
| Bedrooms | 3+1 |
Exterior Features
| Structure | Deck, Shed |
|---|---|
| Land Amenities | Place of Worship |
| Landscape Features | Landscaped |
| Sewer | Septic System |
| Exterior Finish | Vinyl siding |
Room Details
| Room | Dimensions | Level | Flooring | Details |
|---|---|---|---|---|
| Bathroom | 3.47 m x 2.49 m | Main level | 2.49 m | |
| Bedroom | 3.76 m x 4.2 m | Main level | 4.2 m | |
| Dining room | 6.25 m x 4.81 m | Main level | 4.81 m | |
| Exercise room | 4.47 m x 4.11 m | Basement | 4.11 m | |
| Family room | 8.54 m x 9.52 m | Basement | 9.52 m | |
| Kitchen | 5.58 m x 4.1 m | Main level | 4.1 m | |
| Laundry room | 2.42 m x 2.38 m | Main level | 2.38 m | |
| Living room | 6.94 m x 4.37 m | Main level | 4.37 m | |
| Other | 7.46 m x 3.28 m | Basement | 3.28 m | |
| Primary Bedroom | 4.95 m x 4.46 m | Main level | 4.46 m |
Amenities
- Views
- New Construction
- Adult 55+
- Lease To Own
- No Strata Fees
- Furnished
- Primary On Main
- Air Conditioning
- Seller Finance
- Green
- Fixer Upper
- Horse
- Golf
- Fireplace
- Deck
- Garage
- Basement
- Pool

Property vs Single Family Average in K0G 1R0
Price
In The Neighbourhood
Just Listed
Augusta
$ 799,900
- Type
- Single Family
- Rooms
- 5 Beds + 2 Baths
ROYAL LEPAGE PROALLIANCE REALTY
Primary On Main
Augusta
$ 289,900
- Type
- Single Family
- Rooms
- 3 Beds + 3 Baths
HOMELIFE/DLK REAL ESTATE LTD
Waterfront
Augusta
$ 1,850,000
- Type
- Single Family
- Rooms
- 3 Beds + 3 Baths
ROYAL LEPAGE PROALLIANCE REALTY, BROKERAGE
Waterfront
Augusta
$ 3,250,000
- Type
- Single Family
- Rooms
- 6 Beds + 5 Baths
ROYAL LEPAGE PROALLIANCE REALTY, BROKERAGE
Primary On Main
Augusta
$ 399,900
- Type
- Single Family
- Rooms
- 3 Beds + 1 Baths
RE/MAX HOMETOWN REALTY INC
