

Waterfront
Address
103b Carriage Landing Road, Horton, ON
Price
$ 889,000
Property Attributes
- ID#X13748230
- TypeSingle Family
- Listing Status Active
- MunicipalityHorton
- CityHorton
- Area544 - Horton Twp
- Neighbourhood544 - Horton Twp
- Postal CodeK0J 1Y0
- Style
- Price$ 889,000
- Bedrooms2+1
- Bathrooms3
- Half Bathrooms0
Data Source:
Canadian Real Estate Association (CREA)
Property Description
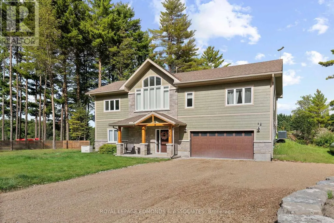
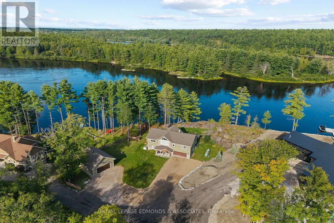
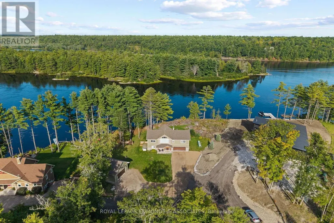
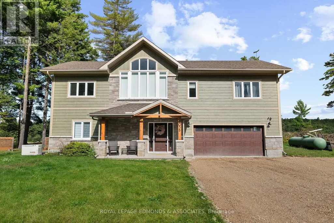
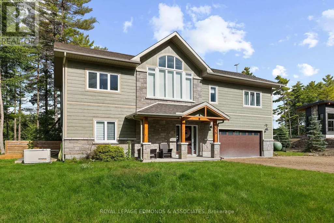
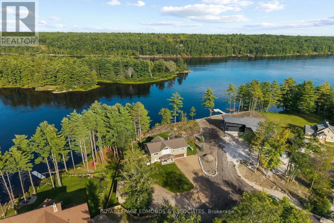
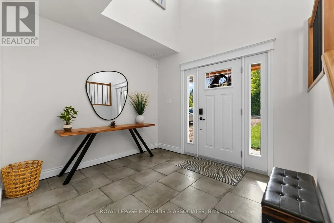
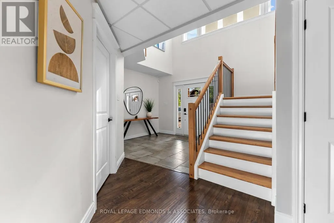
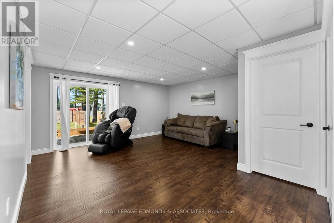
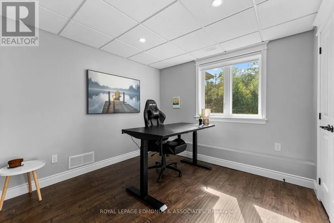
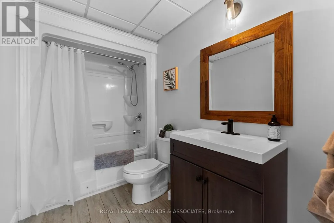
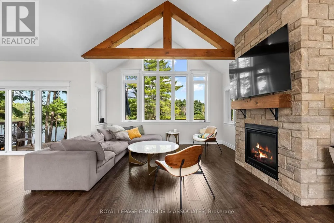
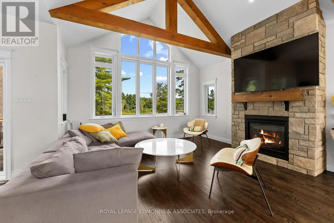
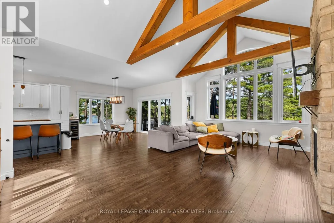
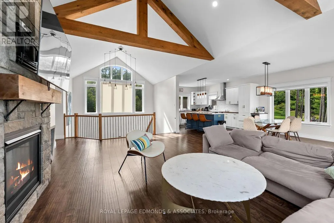
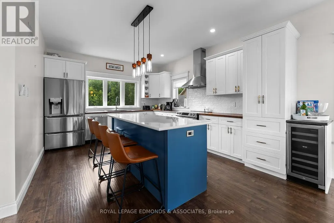
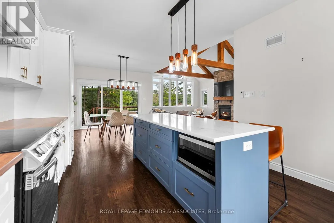
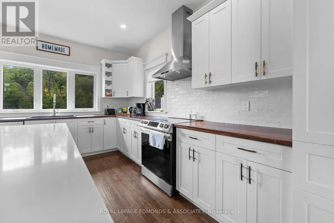
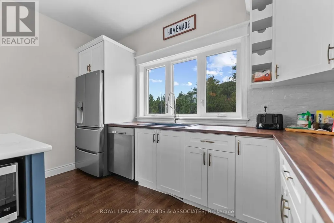
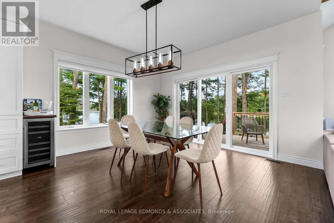
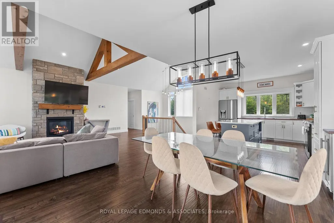
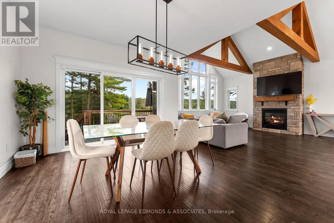
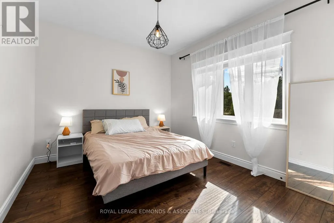
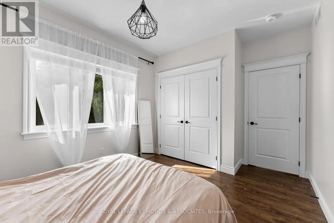
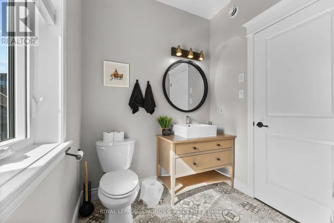
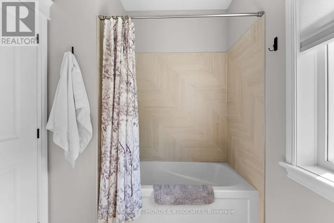
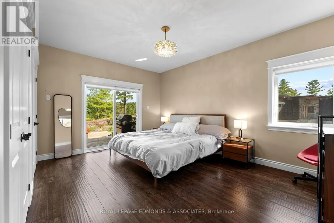
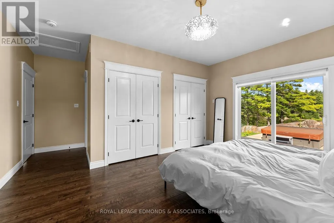
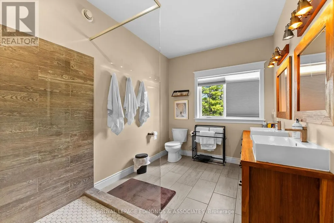
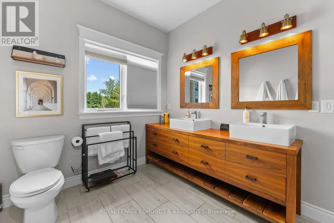
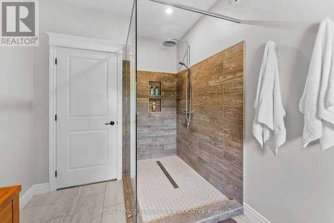
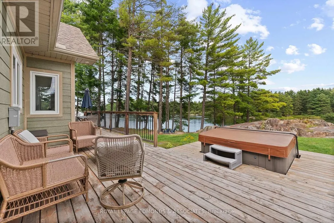
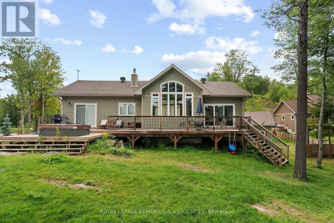
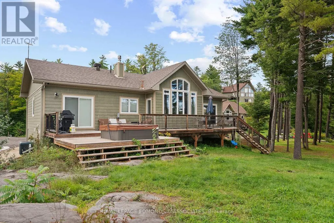
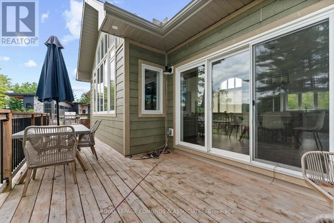
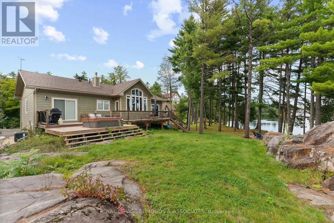
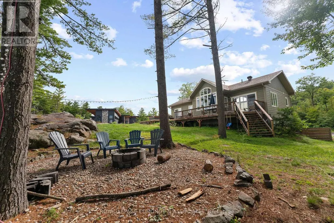
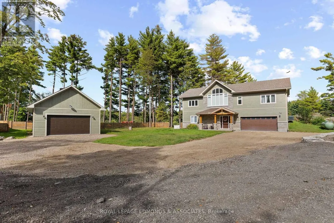
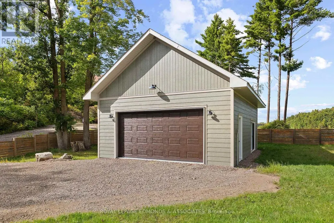
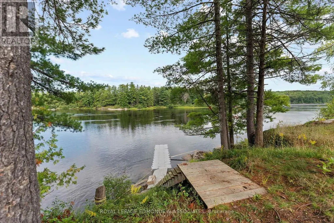
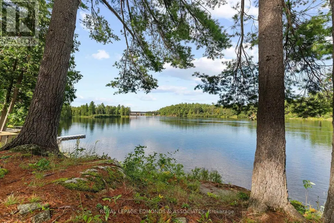
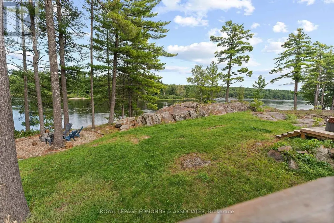
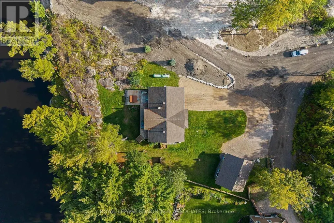
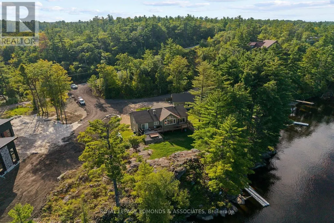
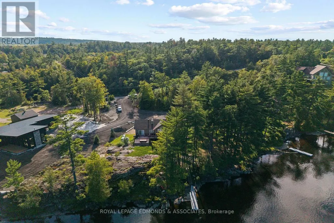
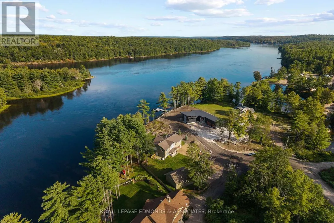
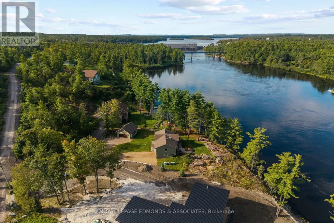
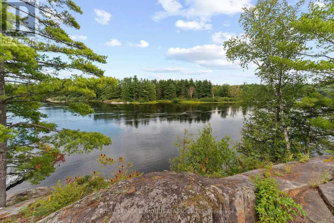
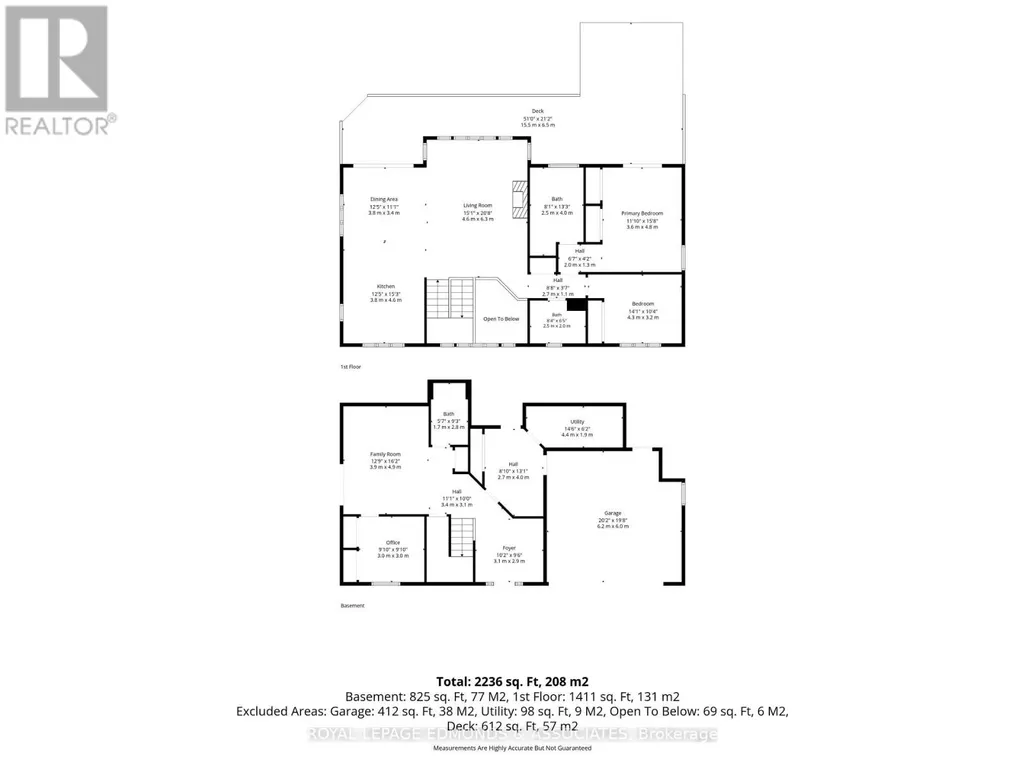
Escape to your own waterfront oasis just 1 hour from Ottawa. This stunning custom-built home on the Ottawa River offers 3 bedrooms and 3 bathrooms, thoughtfully designed to showcase breathtaking views of the water and towering pines. The main floor features open-concept living where the gourmet kitchen with stainless steel appliances flows seamlessly into the dining and living room, all framed by massive windows that capture the ever-changing beauty of the river. The dining room opens to a spacious deck perfect for morning coffee or sunset entertaining. The living room soars with cathedral ceilings and centers around a cozy fireplace. Retreat down the hall to find a beautiful 4-piece bathroom, a generously sized bedroom with double closets, and a luxurious primary suite that feels like your own five-star resort. Step through the sliding patio doors onto your deck with hot tub, then unwind in the ensuite bathroom featuring a large walk-in shower. The fully finished lower level adds incredible versatility with a large foyer, a second living space, another bedroom, and a 4-piece bathroom. A practical laundry area and mudroom provides direct access to the attached double garage, while the rec room opens through sliding patio doors to the side yard and an oversized detached double garage-perfect for boats, toys, or a workshop. Outside, the property truly shines. An elevated deck along the riverbank offers your own front-row seat to nature's daily show, while your private dock puts you steps from swimming, kayaking, or fishing right from home. Located just downstream from the Cheneaux dam, the waterfront has a consistent flow but remains very swimmable for kids and adults. Water levels do not drastically fluctuate due to the dam, so no worries leaving a boat seasonally docked. Excellent fishing right from the dock (walleye, bass, catfish). Amazing stretch of the Ottawa River with over 30 km of navigable waterways. Explore sand bars, islands, Arnprior Marina and much more. (id:7434)
General Features
| Easement | Unknown |
|---|---|
| Property Type | Single Family |
| CommunityName | 544 - Horton Twp |
| Building Amenities | Fireplace(s) |
| Building Appliances | Water Treatment, Water softener, Water Heater, Dishwasher, Dryer, Microwave, Stove, Washer, Refrigerator |
| Building Basement Features | Walk out |
| Building Cooling Type | Central air conditioning |
| Location Description | Cross Streets: Carriage Landing / Chenaux Rd. ** Directions: Hwy 17 to Chenaux Rd to Carriage Landing. |
| Parking Space Total | 14 |
| Foundation Type | Poured Concrete |
| Building Type | House |
| Ownership Type | Freehold |
| Building.StoriesTotal | 2 |
Interior Features
| Building Fireplace Present | True |
|---|---|
| Building Fireplace Total | 1 |
| Building Heating Type | Forced air |
| Building Heating Fuel | Propane |
| Basement Development | Finished |
| Basement Type | N/A (Finished) |
| Construction Style Attachment | Detached |
| Living Area Range | 1500 |
| Bedrooms | 2+1 |
Exterior Features
| Structure | Dock |
|---|---|
| Water Front Name | Ottawa River |
| Water Front Type | Waterfront on river |
| ViewType | Direct Water View |
| Landscape Features | Landscaped |
| Sewer | Septic System |
| Exterior Finish | Brick Veneer, Hardboard |
Room Details
| Room | Dimensions | Level | Flooring | Details |
|---|---|---|---|---|
| Bathroom | 2.862 m x 1.683 m | Lower level | 1.683 m | |
| Bedroom | 2.949 m x 3.036 m | Lower level | 3.036 m | |
| Dining room | 2.878 m x 3.723 m | Second level | 3.723 m | |
| Foyer | 2.916 m x 3.123 m | Lower level | 3.123 m | |
| Kitchen | 4.773 m x 3.723 m | Second level | 3.723 m | |
| Living room | 4.575 m x 5.095 m | Second level | 5.095 m | |
| Mud room | 3.934 m x 2.616 m | Lower level | 2.616 m | |
| Primary Bedroom | 4.807 m x 3.641 m | Second level | 3.641 m | |
| Recreational, Games room | 4.824 m x 3.849 m | Lower level | 3.849 m |
Amenities
- Views
- New Construction
- Adult 55+
- Lease To Own
- No Strata Fees
- Furnished
- Primary On Main
- Air Conditioning
- Seller Finance
- Green
- Fixer Upper
- Horse
- Golf
- Fireplace
- Deck
- Garage
- Basement
- Pool

Property vs Single Family Average in K0J 1Y0
Price
In The Neighbourhood
Just Listed
Horton
$ 539,000
- Type
- Single Family
- Rooms
- 3 Beds + 1.5 Baths
CENTURY 21 SYNERGY REALTY INC.
Golf Course
Horton
$ 564,900
- Type
- Single Family
- Rooms
- 2 Beds + 1 Baths
Century 21 Valley Realty Inc.
Waterfront
Horton
$ 399,000
- Type
- Single Family
- Rooms
- 3 Beds + 1 Baths
COLDWELL BANKER SARAZEN REALTY
Waterfront
Horton
$ 650,000
- Type
- Single Family
- Rooms
- 2 Beds + 2 Baths
COLDWELL BANKER SARAZEN REALTY
Water Views
Horton
$ 1,150,000
- Type
- Single Family
- Rooms
- 4 Beds + 2 Baths
RE/MAX METRO-CITY REALTY LTD. (RENFREW)
