

Golf Course - Primary on Main
Address
437 Mount Pleasant Road, Mount Pleasant, NS
Price
$ 989,000
Property Attributes
- ID#202609916
- TypeSingle Family
- Listing Status Active
- MunicipalityMount Pleasant
- CityMount Pleasant
- AreaMount Pleasant
- NeighbourhoodMount Pleasant
- Postal CodeB0R 1G0
- StyleContemporary
- Price$ 989,000
- Bedrooms5
- Bathrooms3
- Half Bathrooms0
- Sqr Footage2449
- Lot Size5.0904 Acres
Data Source:
Canadian Real Estate Association (CREA)
Property Description
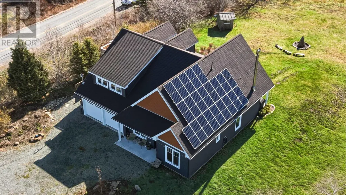
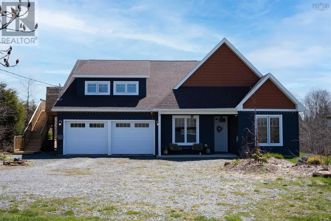
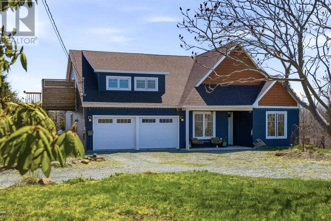
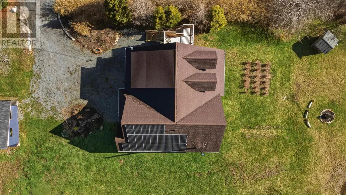
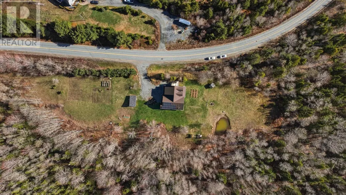
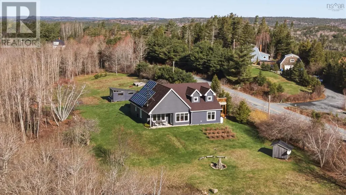
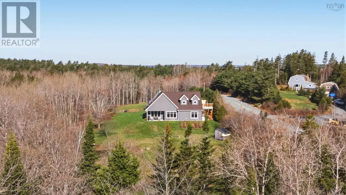
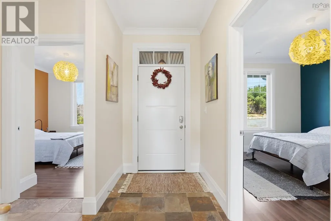
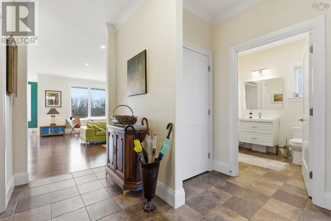
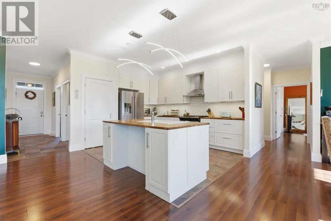
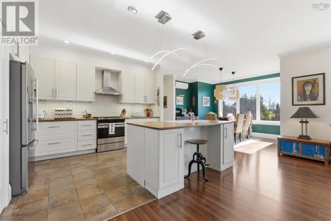
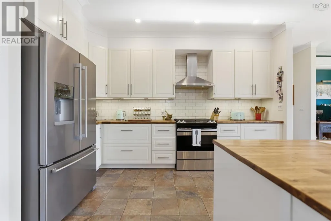
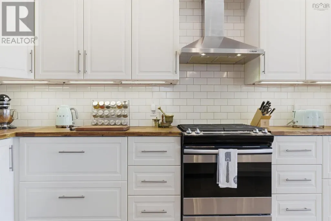
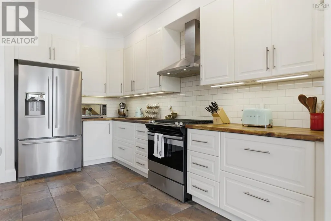
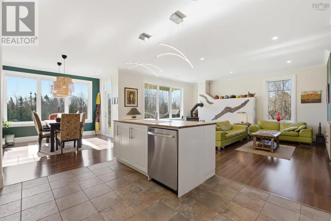
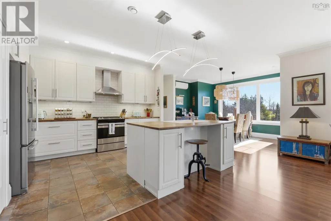
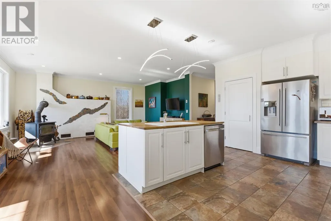
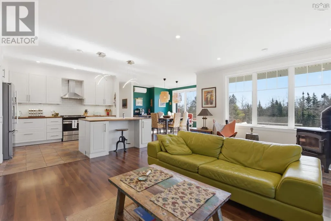
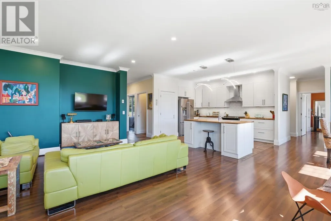
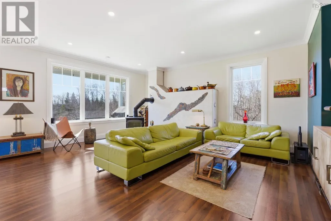
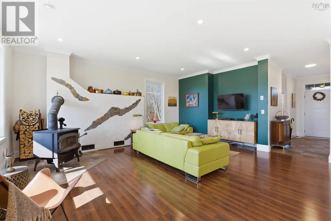
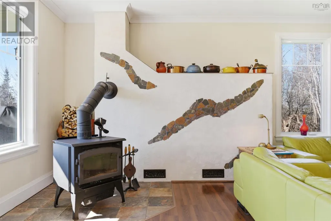
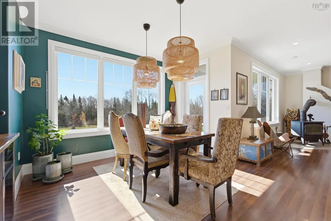
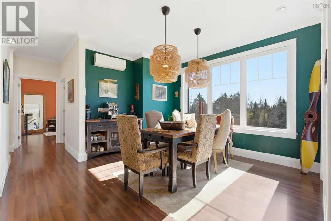
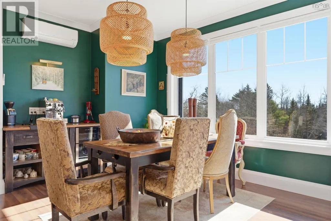
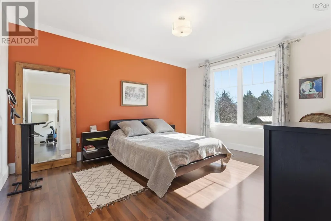
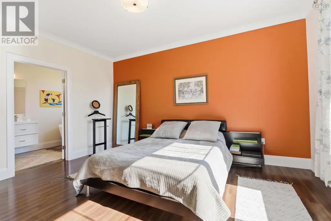
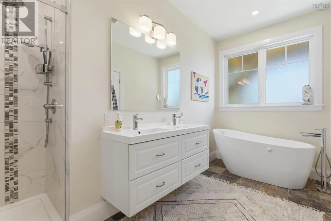
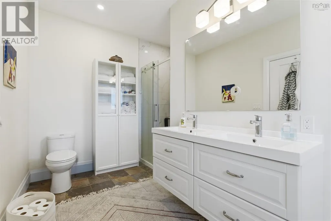
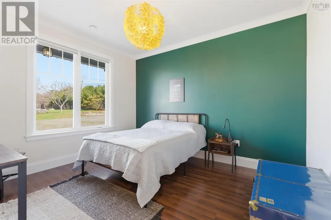
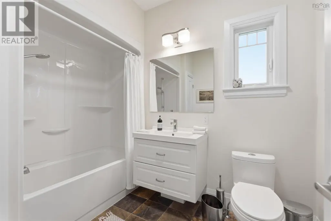
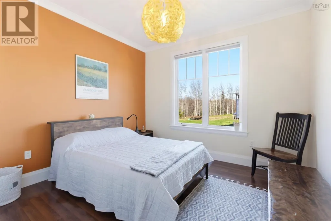
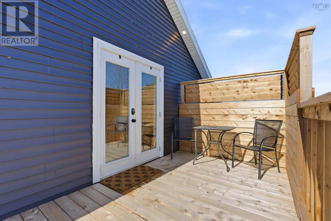
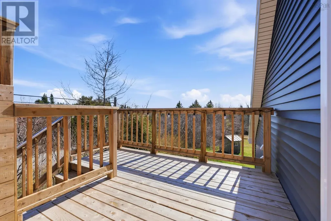
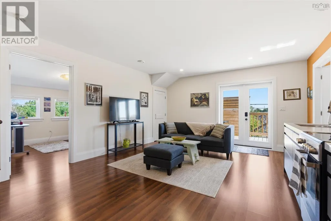
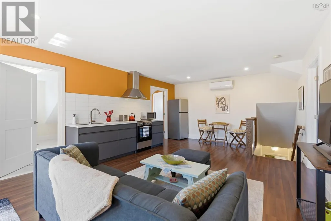
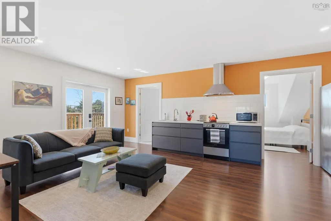
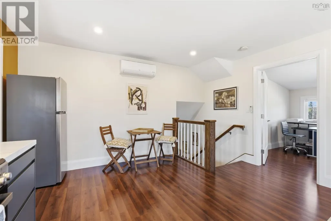
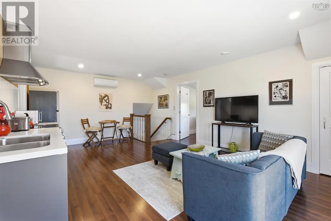
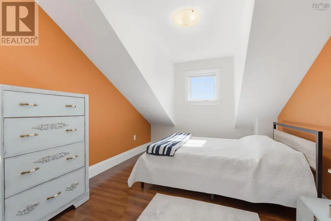
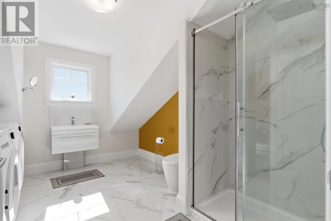
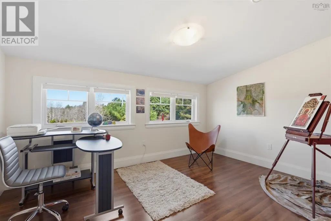
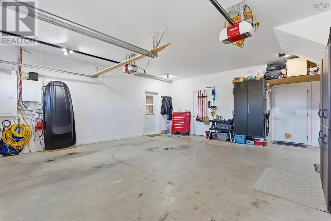
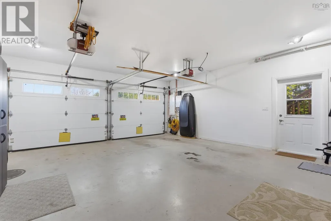
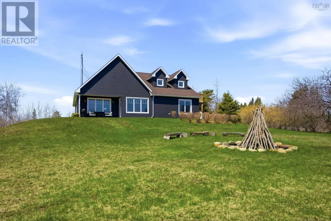
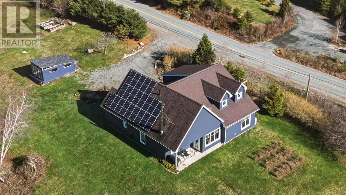
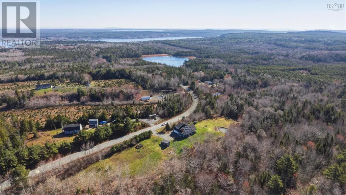
Set on more than 5 acres of picturesque views, this custom-built 5-bedroom, 3-bath home delivers the perfect balance of comfort, efficiency, and flexibility. Surrounded by mature gardens, fruit trees, a seasonal creek, man made pond and private walking paths, the setting is as peaceful as it is practical. The main level features a bright, open-concept layout with 9-foot ceilings, oversized triple-pane windows, and refined finishes throughout. A spacious kitchen with ample prep space and pantry flows seamlessly into the living and dining areas ideal for everyday living and entertaining. Three bedrooms are located on this level, including a primary suite with walk in closet, spa-like ensuite and dual vanity. Upstairs, a fully self-contained 2-bedroom in-law suite with separate entrance and covered patio offers excellent potential for extended family, rental income, or your home-based business. Built for streamlined living, the home features ICF construction, passive solar design, a high-efficiency building envelope, and a 10 kW grid-tied solar system that significantly reduces energy costs, in addition to generator panel. In-floor radiant heat, a ductless heat pump, wood stove with thermal storage along with a propane backup system ensure year-round comfort and reliability. Complete with an attached double garage, oversized parking, a large equipment shed and wood storage, this property offers space, versatility, and long-term value in a private natural setting. (id:7434)
General Features
| Features | Sloping, Walk-In Closet |
|---|---|
| Community Features | Recreational Facilities, School Bus |
| Property Type | Single Family |
| CommunityName | Mount Pleasant |
| Amenities | Golf Course, Park, Playground, Shopping, Place of Worship, Beach |
| Building Age | 6 years |
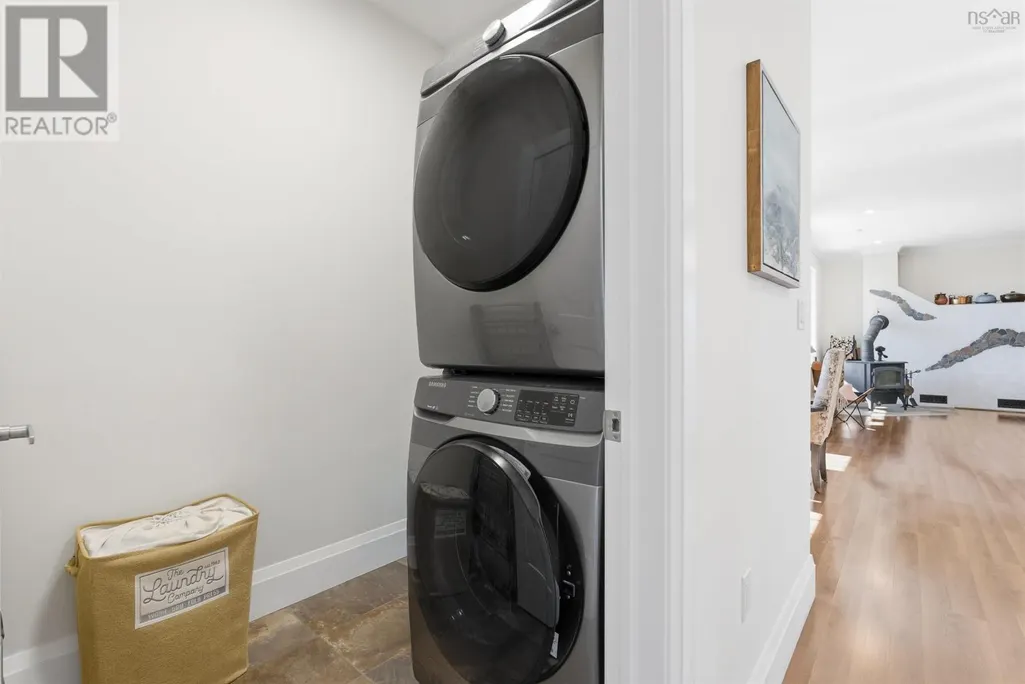

| Building Appliances | Dryer - Electric, Washer |
| Building Architectural Style | Contemporary |
| Building Cooling Type | Air Conditioned, Wall unit |
| Location Description | Highway 331 to Mount Pleasant Road, property on the left. |
| Foundation Type | Poured Concrete |
| Building Type | House |
| Ownership Type | Freehold |
| Building.StoriesTotal | 2 |
Interior Features
| Building Fireplace Present | False |
|---|---|
| Building Heating Type | Heat Pump, Ductless, Radiant heat, Stove |
| Building Heating Fuel | Electric, Propane, Solar, Wood |
| Basement Type | None |
| Construction Style Attachment | Detached |
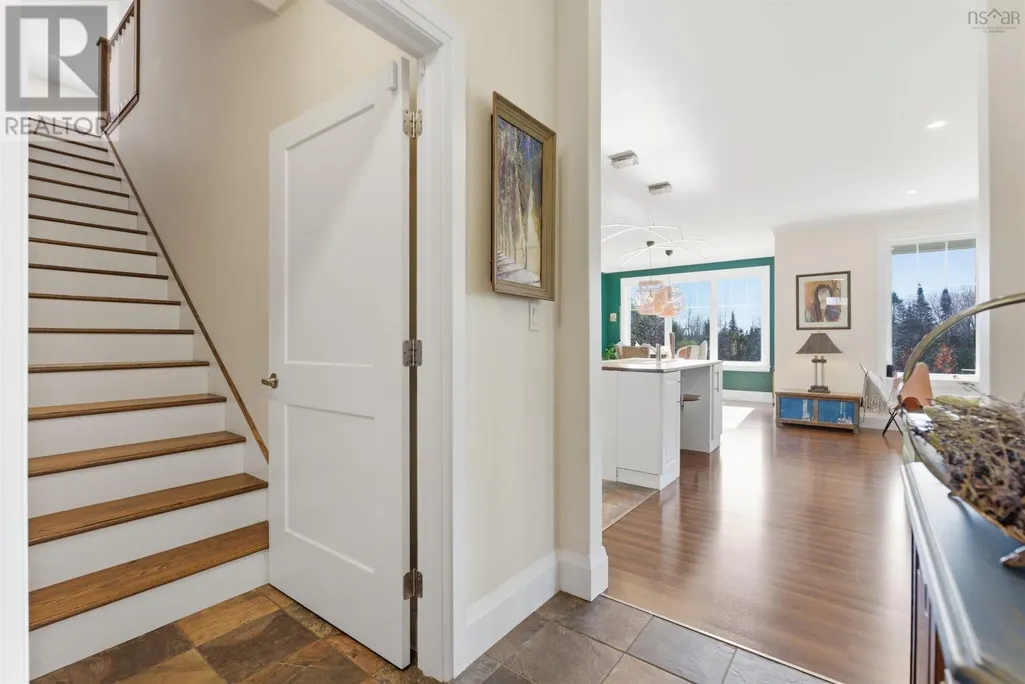
| Flooring Type | Laminate, Porcelain Tile |
| Living Area Range | 2449 |
| Bedrooms | 5 |
Exterior Features
| Structure | Shed |
|---|---|
| Land Amenities | Golf Course, Park, Playground, Shopping, Place of Worship, Beach |
| Landscape Features | Landscaped |
| Sewer | Septic System |
| Exterior Finish | Vinyl |
Room Details
| Room | Dimensions | Level | Flooring | Details |
|---|---|---|---|---|
| 3pc Bathroom | 8 x 9.2 | Main level | ||
| 4pc Ensuite bath | 6 x 13.2 | Main level | ||
| Bath (# pieces 1-6) | 8 x 9.2 | Main level | ||
| Bedroom | 12.7 x 11.7 | Main level | ||
| Dining nook | 5 x 5.11 | Second level | ||
| Dining room | 12.3 x 9 | Main level | ||
| Ensuite (# pieces 2-6) | 6 x 13.2 | Main level | ||
| Foyer | 14.2 x 5.2 | Main level | ||
| Kitchen | 12.3 x 14 | Main level | ||
| Laundry / Bath | 12.4 x 9.11 | Second level | ||
| Laundry room | 5.2 x 6.2 | Main level | ||
| Living room | 16.2 x 19.2 | Main level | ||
| Primary Bedroom | 16.2 x 13.6 | Main level | ||
| Utility room | 3.2 x 8.2 | Main level |
Amenities
- Views
- New Construction
- Adult 55+
- Lease To Own
- No Strata Fees
- Furnished
- Primary On Main
- Air Conditioning
- Seller Finance
- Green
- Fixer Upper
- Horse
- Golf
- Fireplace
- Deck
- Garage
- Basement
- Pool

Property vs Single Family Average in B0R 1G0
Price
In The Neighbourhood
Just Listed
Calgary
$ 1,495,000
- Type
- Single Family
- Size
- 1,811 SqFt
- Rooms
- 6 Beds + 4.5 Baths
Real Broker
Open House
Calgary
$ 1,174,900
- Type
- Single Family
- Size
- 1,951 SqFt
- Rooms
- 5 Beds + 3.5 Baths
Century 21 Bravo Realty
Open House
Calgary
$ 460,000
- Type
- Single Family
- Size
- 871 SqFt
- Rooms
- 2 Beds + 2 Baths
Royal LePage Solutions
Open House
Calgary
$ 1,249,000
- Type
- Single Family
- Size
- 1,981 SqFt
- Rooms
- 5 Beds + 3.5 Baths
Real Broker
Open House
Calgary
$ 1,249,900
- Type
- Single Family
- Size
- 1,925 SqFt
- Rooms
- 4 Beds + 3.5 Baths
RE/MAX House of Real Estate
Open House
Calgary
$ 699,950
- Type
- Single Family
- Size
- 1,851 SqFt
- Rooms
- 4 Beds + 3.5 Baths
RE/MAX Complete Realty
Open House
Calgary
$ 735,000
- Type
- Single Family
- Size
- 927 SqFt
- Rooms
- 4 Beds + 2.5 Baths
MaxWell Canyon Creek
Calgary
$ 598,888
- Type
- Single Family
- Size
- 1,458 SqFt
- Rooms
- 3 Beds + 3.5 Baths
Century 21 Argos Realty
Golf Course
Camrose
$ 259,000
- Type
- Single Family
- Size
- 1,008 SqFt
- Rooms
- 6 Beds + 2 Baths
RE/MAX Real Estate (Edmonton) Ltd.
Primary On Main
Camrose
$ 368,999
- Type
- Single Family
- Size
- 1,042 SqFt
- Rooms
- 4 Beds + 2 Baths
MaxWell Polaris
Primary On Main
Calgary
$ 499,000
- Type
- Single Family
- Size
- 623 SqFt
- Rooms
- 3 Beds + 1 Baths
Grand Realty
Open House
Calgary
$ 2,088,800
- Type
- Single Family
- Size
- 2,873 SqFt
- Rooms
- 5 Beds + 4.5 Baths
RE/MAX House of Real Estate
