

Address
147 Mackay Street, Stellarton, NS
Price
$ 169,900
Property Attributes
- ID#202616538
- TypeSingle Family
- Listing Status Active
- MunicipalityStellarton
- CityStellarton
- AreaStellarton
- NeighbourhoodStellarton
- Postal CodeB0K 1S0
- Style
- Year Built1918
- Price$ 169,900
- Bedrooms0+4
- Bathrooms2
- Half Bathrooms0
- Sqr Footage2884
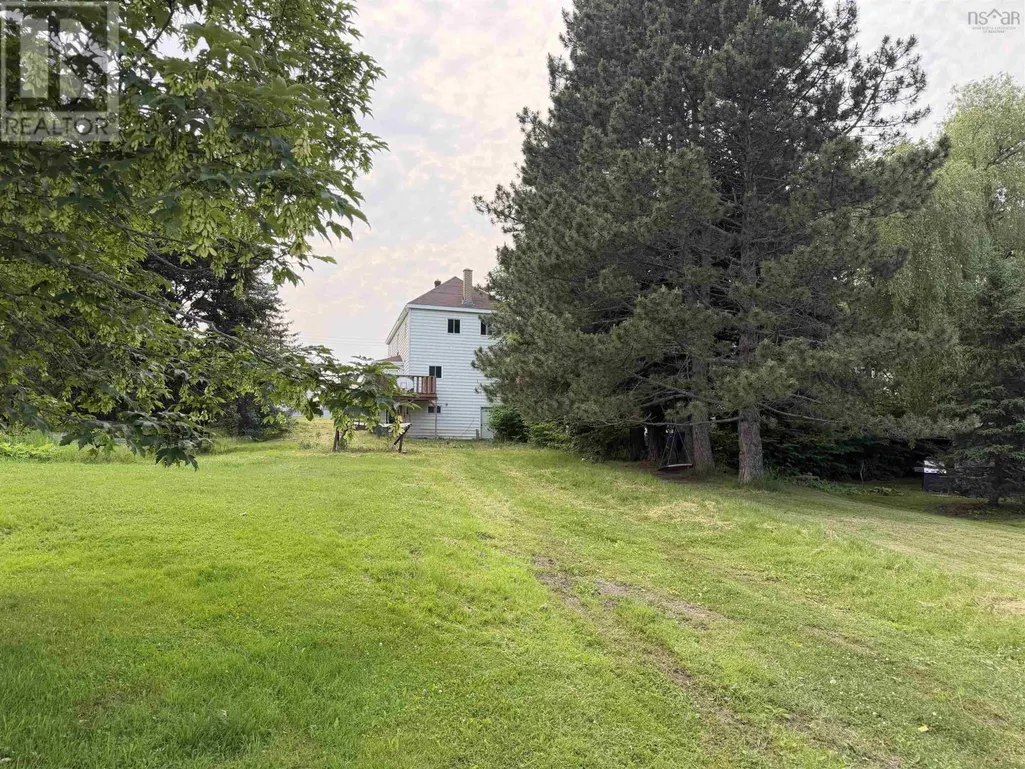
- Lot Size0.3222 Acres
Data Source:
Canadian Real Estate Association (CREA)
Property Description
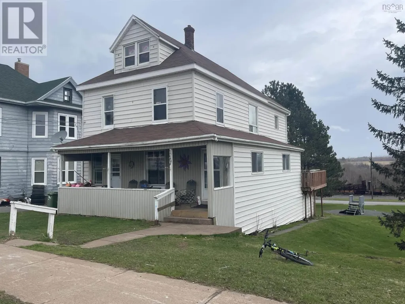
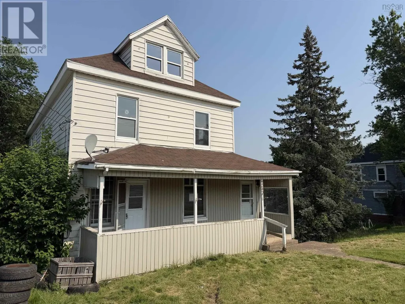
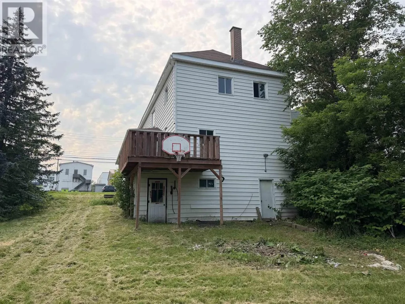
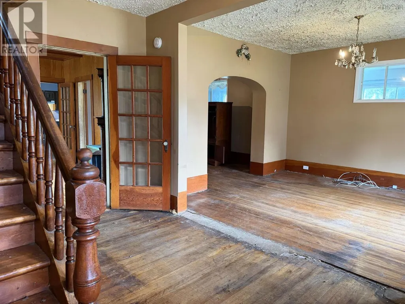
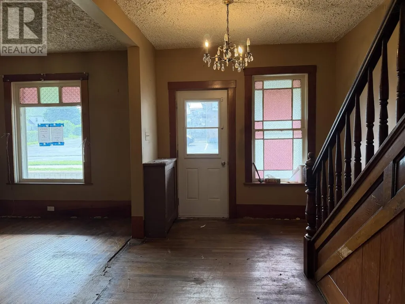
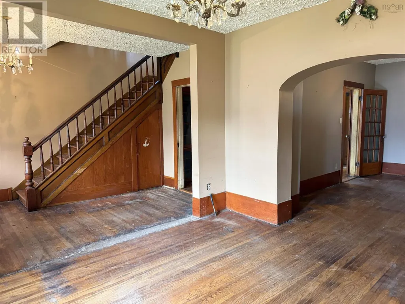
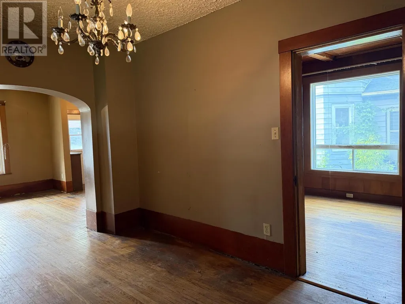
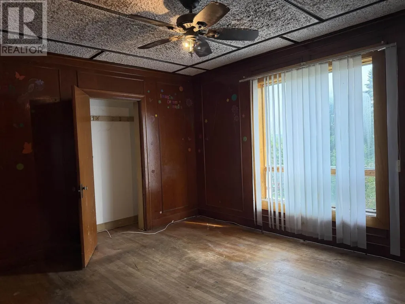
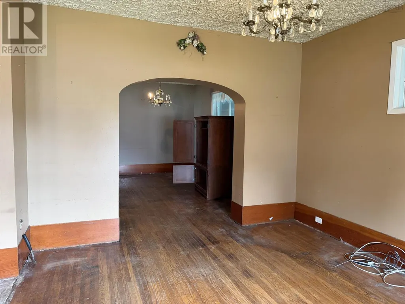
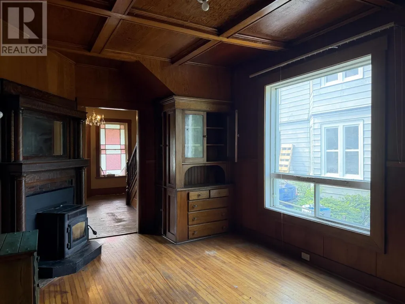
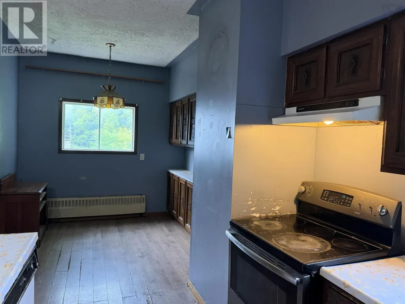
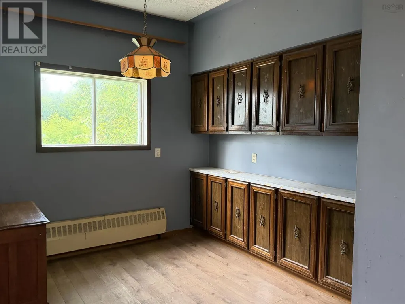
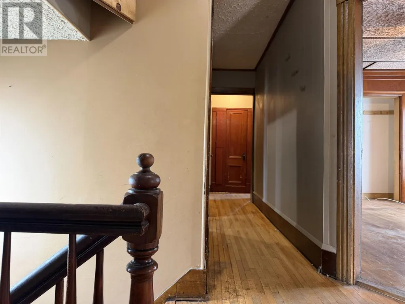
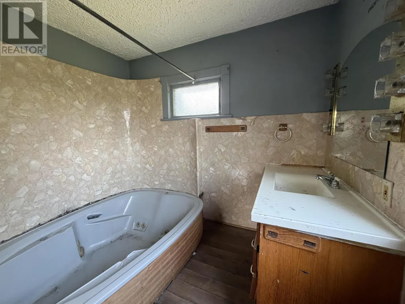
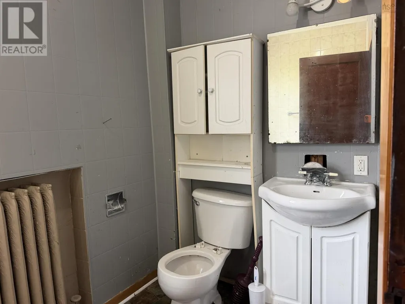
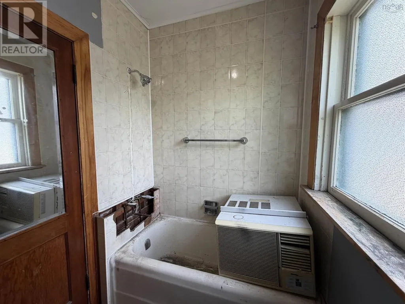
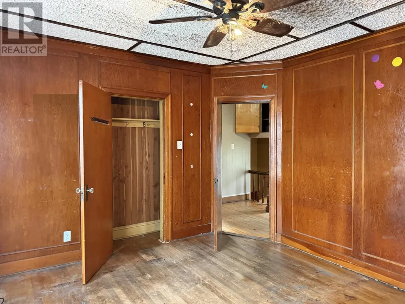
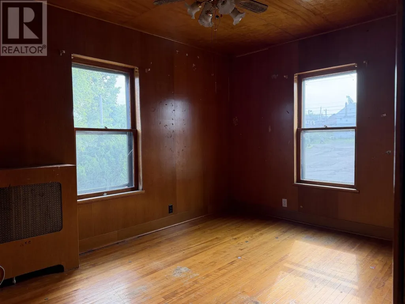
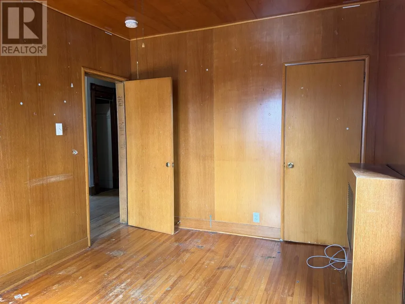
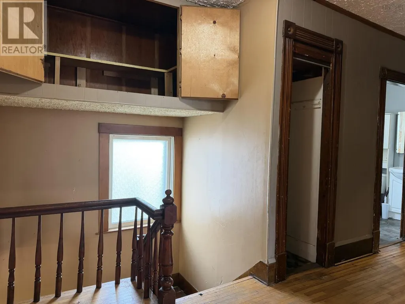
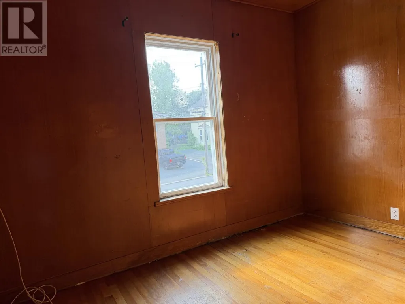
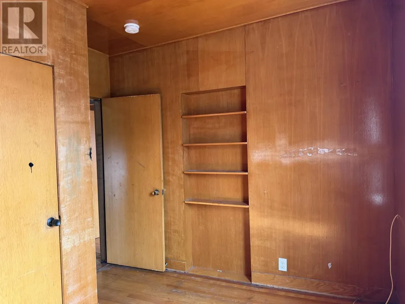
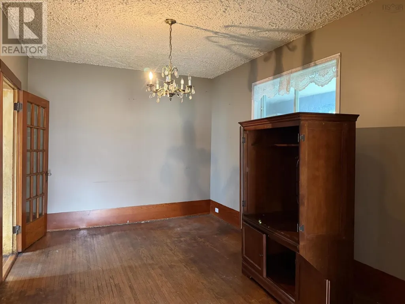
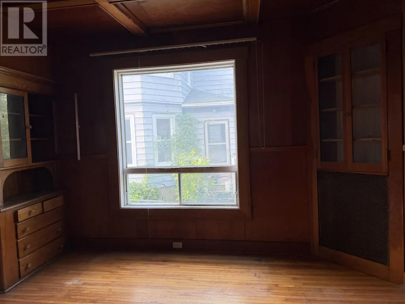
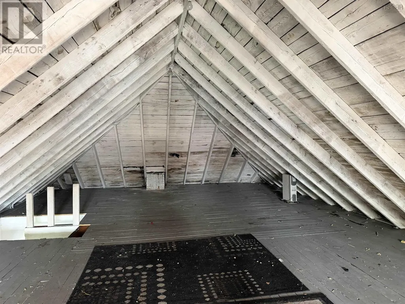
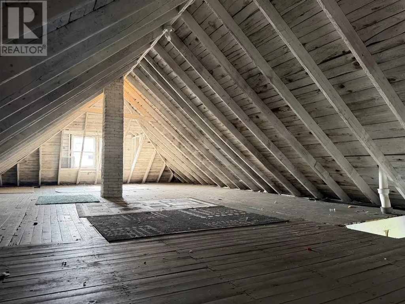
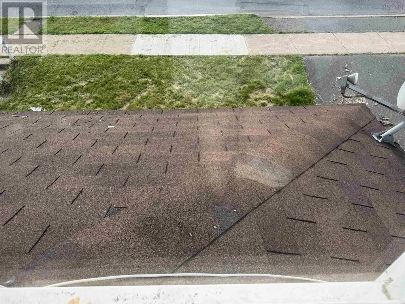
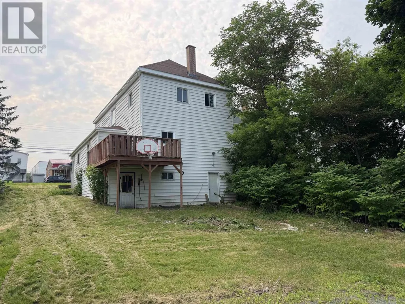
Step into the charm and character of this classic century home, offering spacious rooms, beautiful original hardwood floors throughout much of the home, and timeless architectural details waiting to be appreciated once again. Featuring a functional layout with generous living spaces, this property offers an excellent opportunity for buyers looking to restore and personalize a home with solid character and lasting appeal. The unfinished attic presents exciting potential and could become a bonus room, studio, or additional living space if a buyer chooses to finish it. The exterior has vinyl siding, and convenient off-street parking is accessed from King Street. Whether you're searching for a family home, restoration project, or investment opportunity, this property offers outstanding potential for the right buyer. Property is being sold as is, where is. (id:7434)
General Features
| Features | Sloping |
|---|---|
| Community Features | School Bus |
| Property Type | Single Family |
| CommunityName | Stellarton |
| Amenities | Playground, Public Transit, Place of Worship |
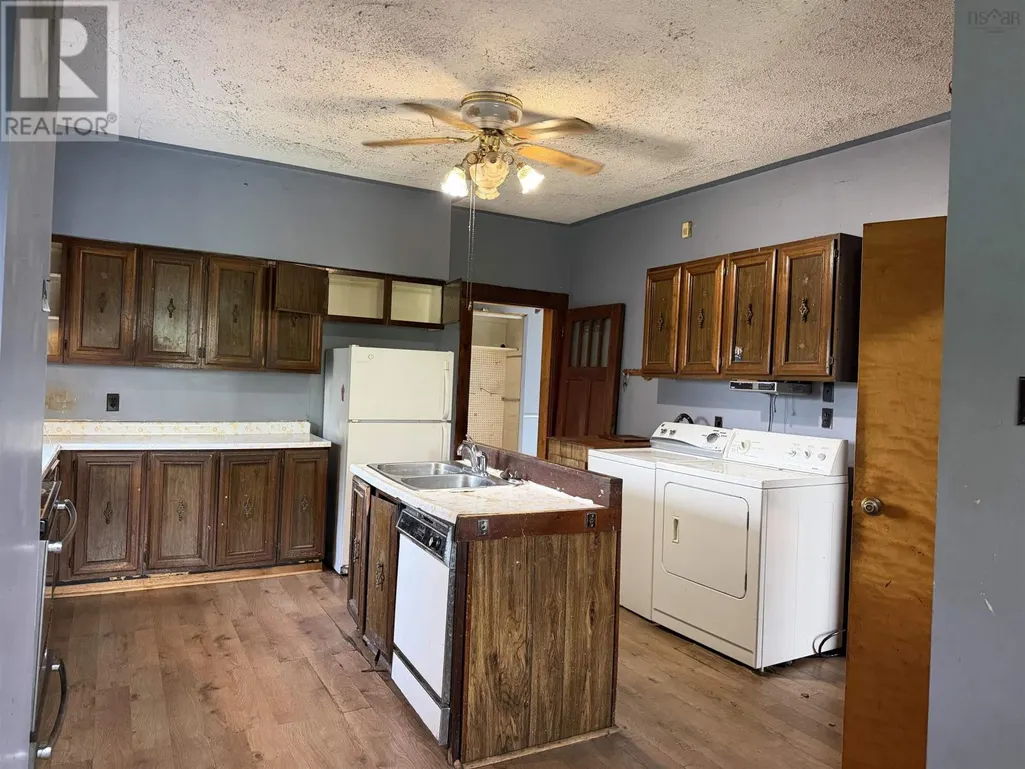
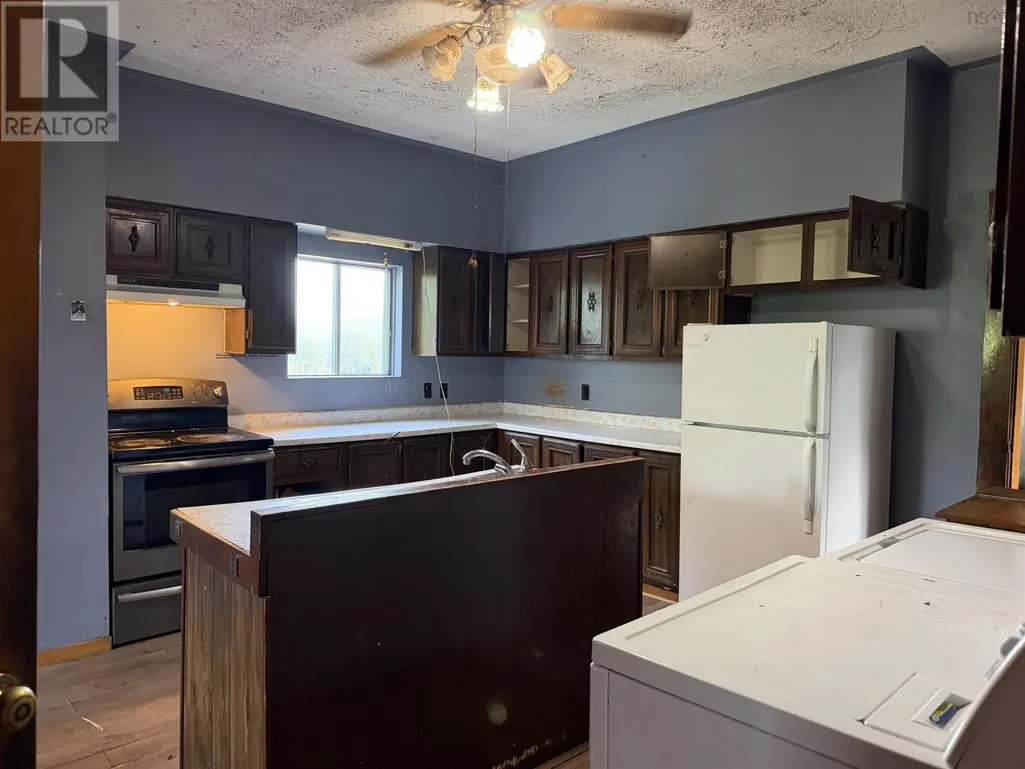
| Building Appliances | Stove, Dryer, Washer, Refrigerator |
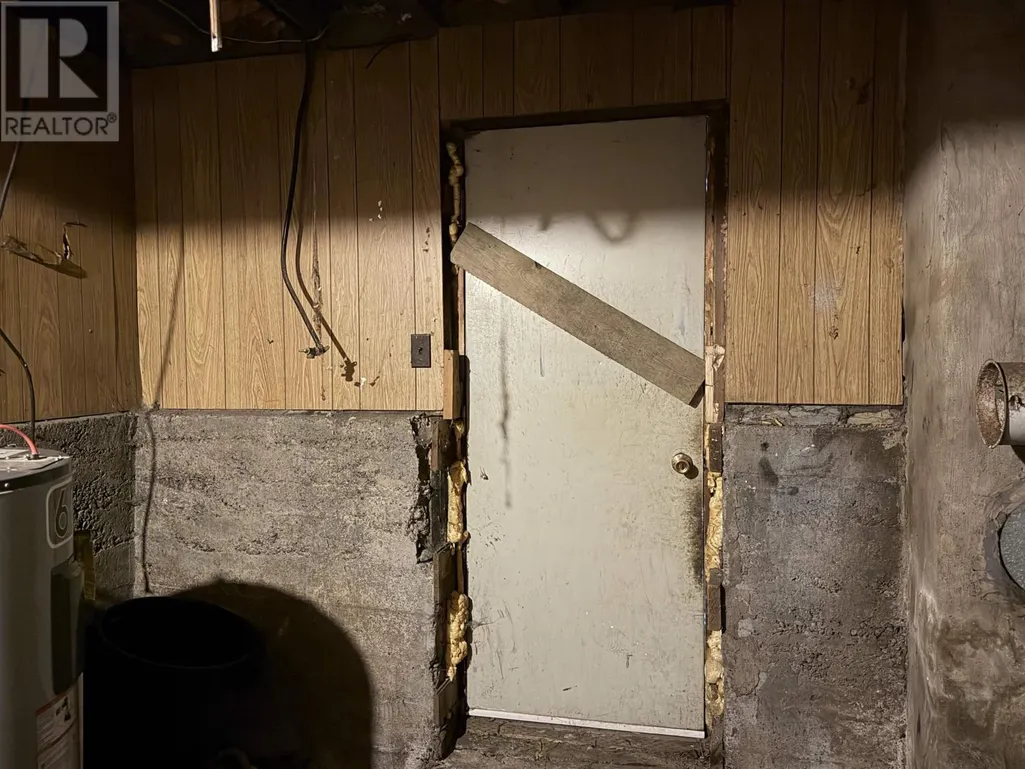
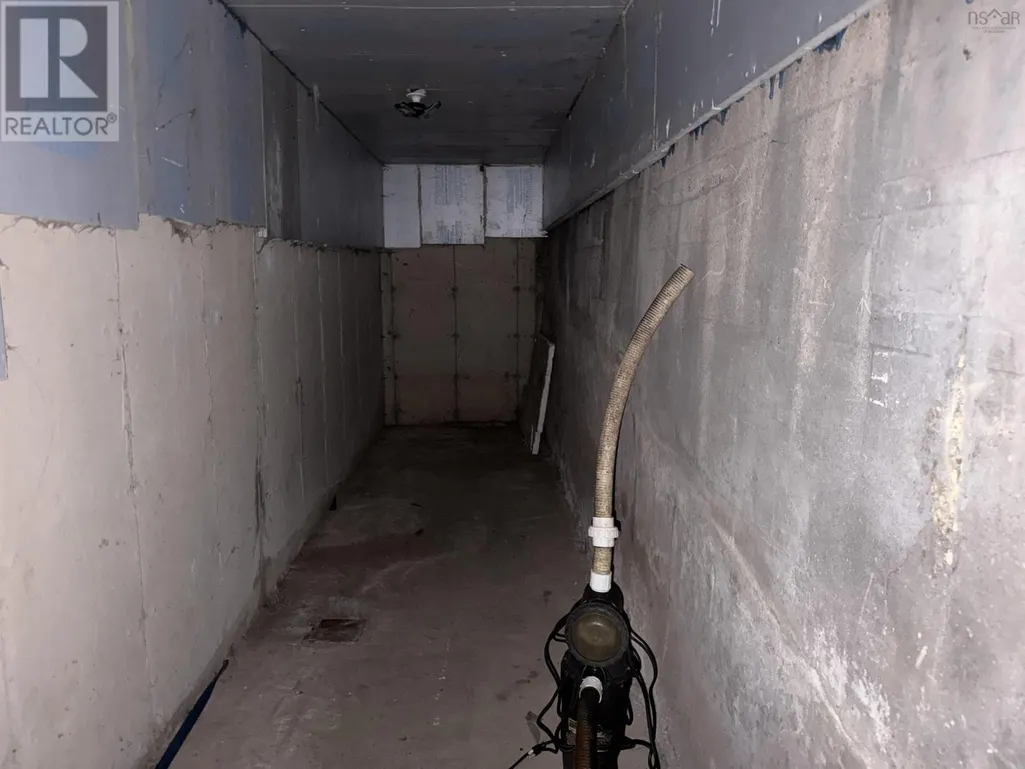
| Building Basement Features | Walk out |
| Location Description | from Stellarton Trafalgar, head East on Bridge, turn right on MacKay, property on left |
| Foundation Type | Poured Concrete |
| Building Type | House |
| Ownership Type | Freehold |
| Building.StoriesTotal | 2 |
Interior Features
| Building Fireplace Present | False |
|---|---|
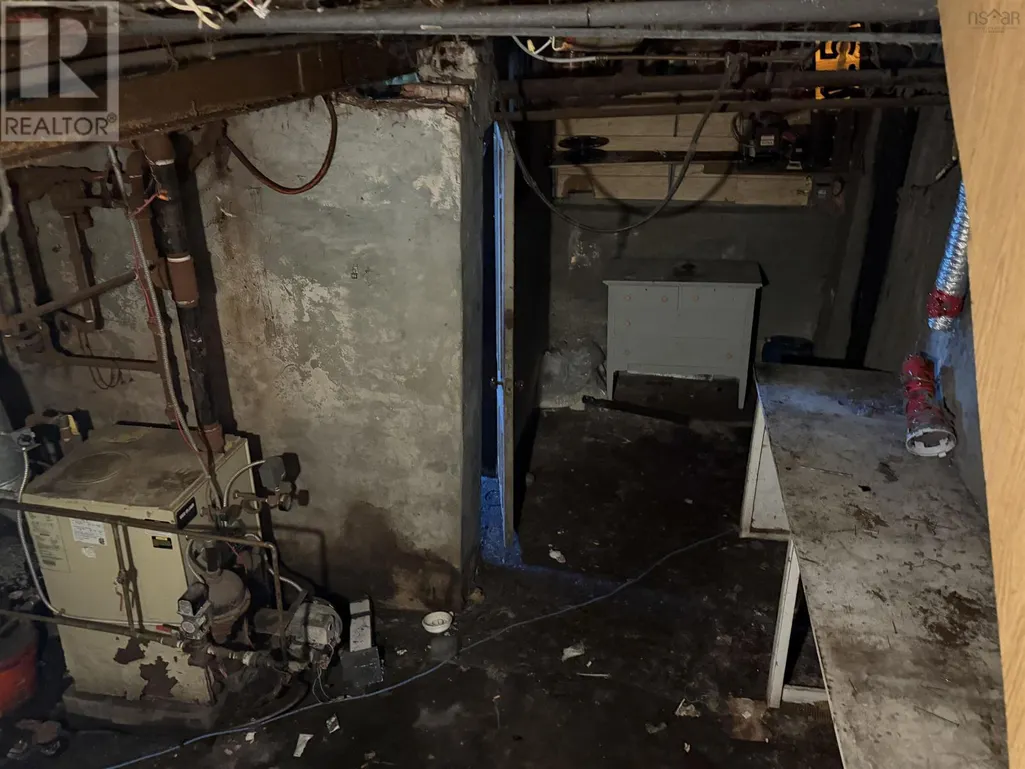
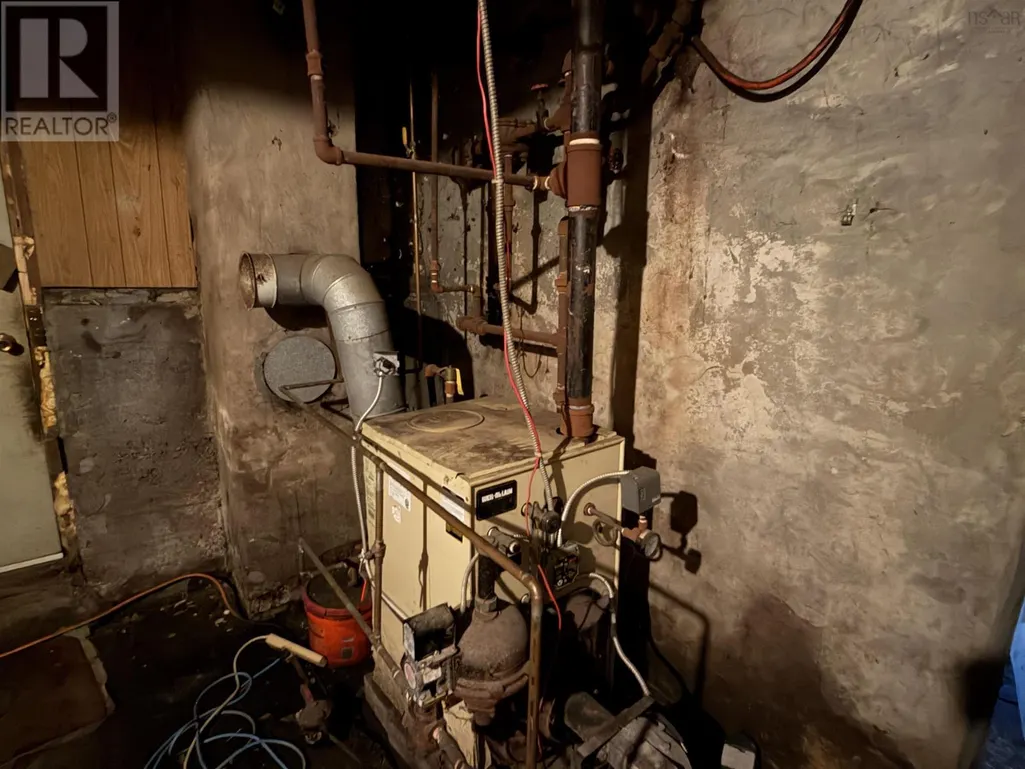
| Building Heating Type | Hot Water, Radiant heat |
| Building Heating Fuel | Oil |
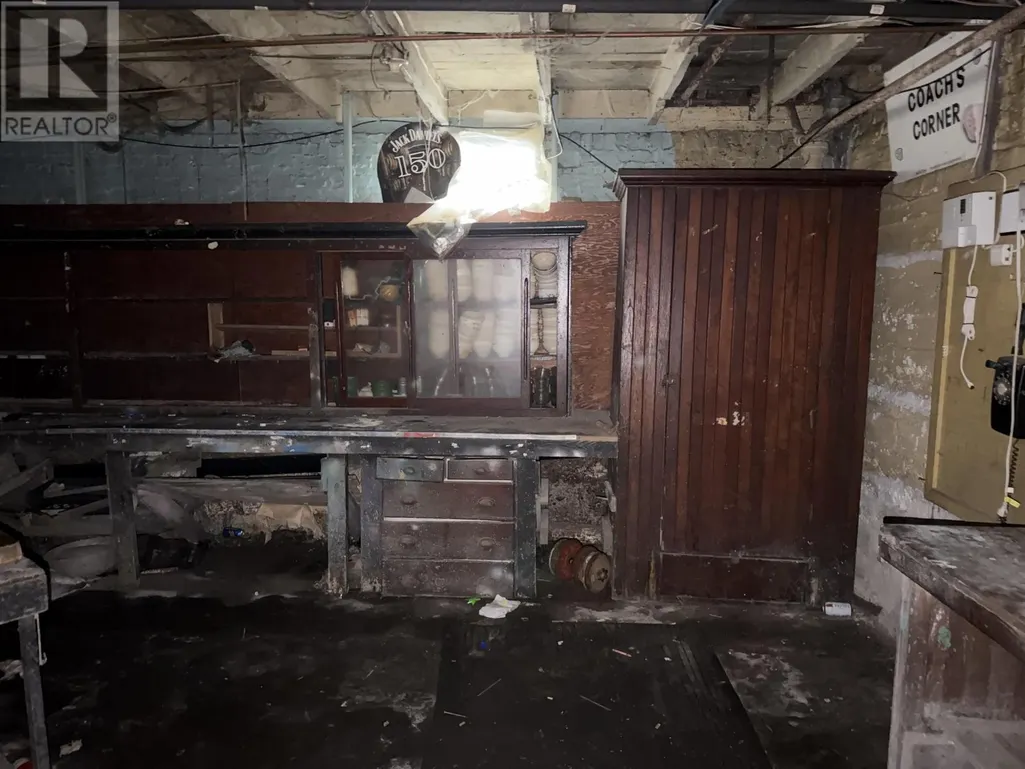
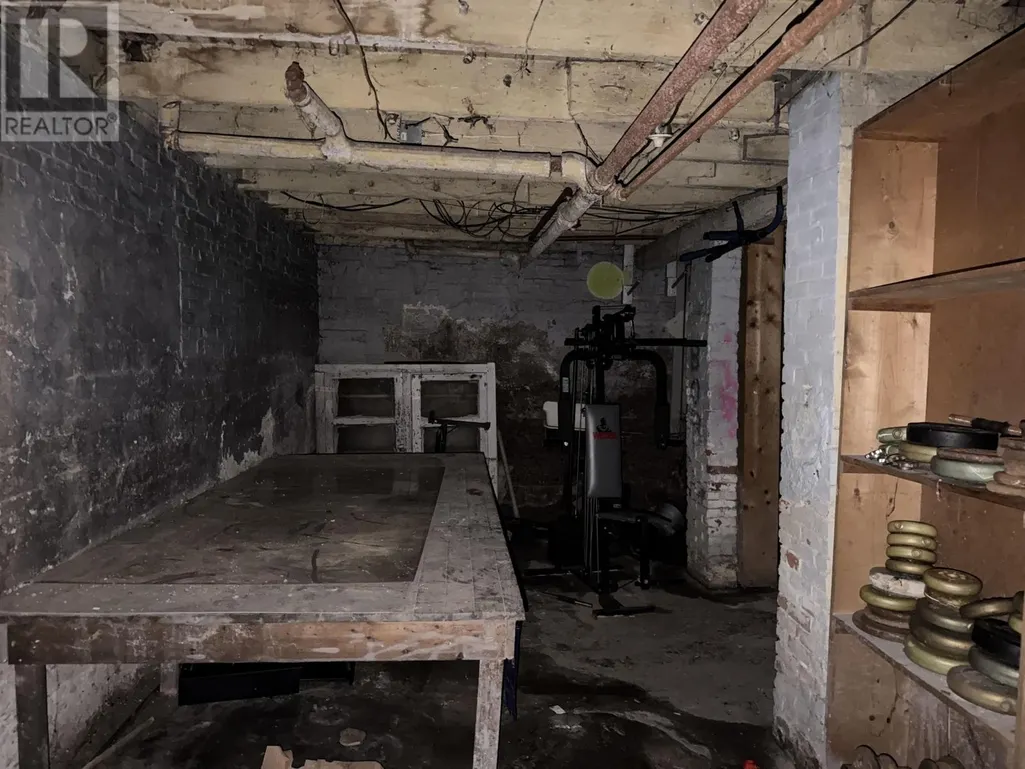
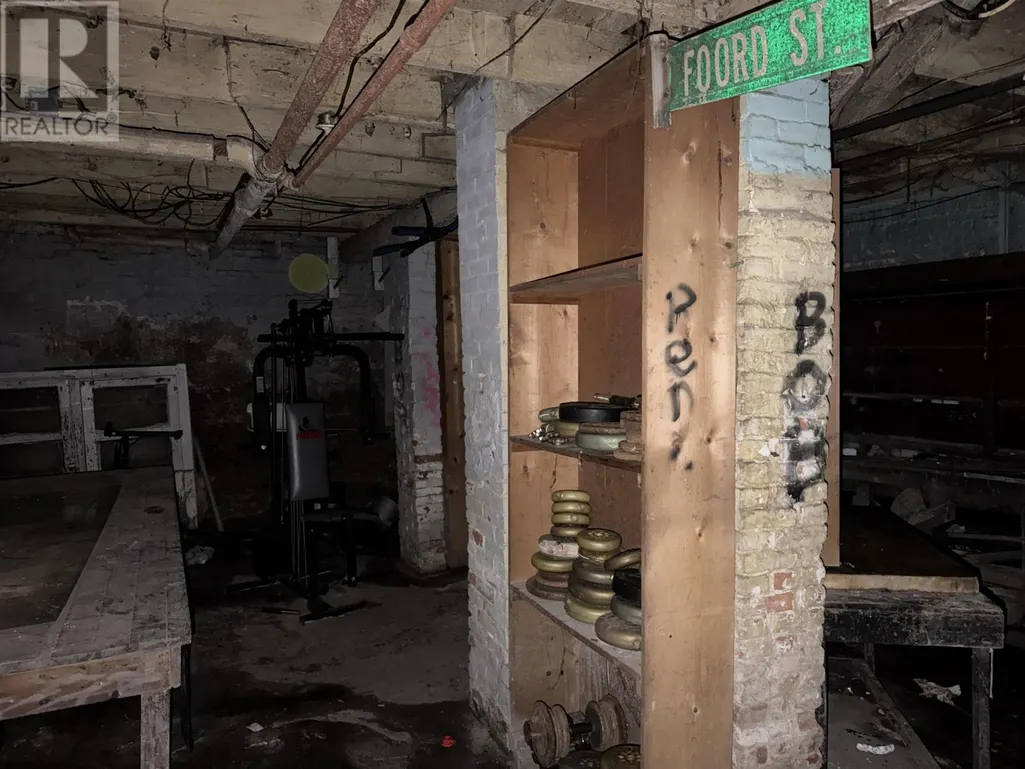
| Basement Type | Full |
| Construction Style Attachment | Detached |
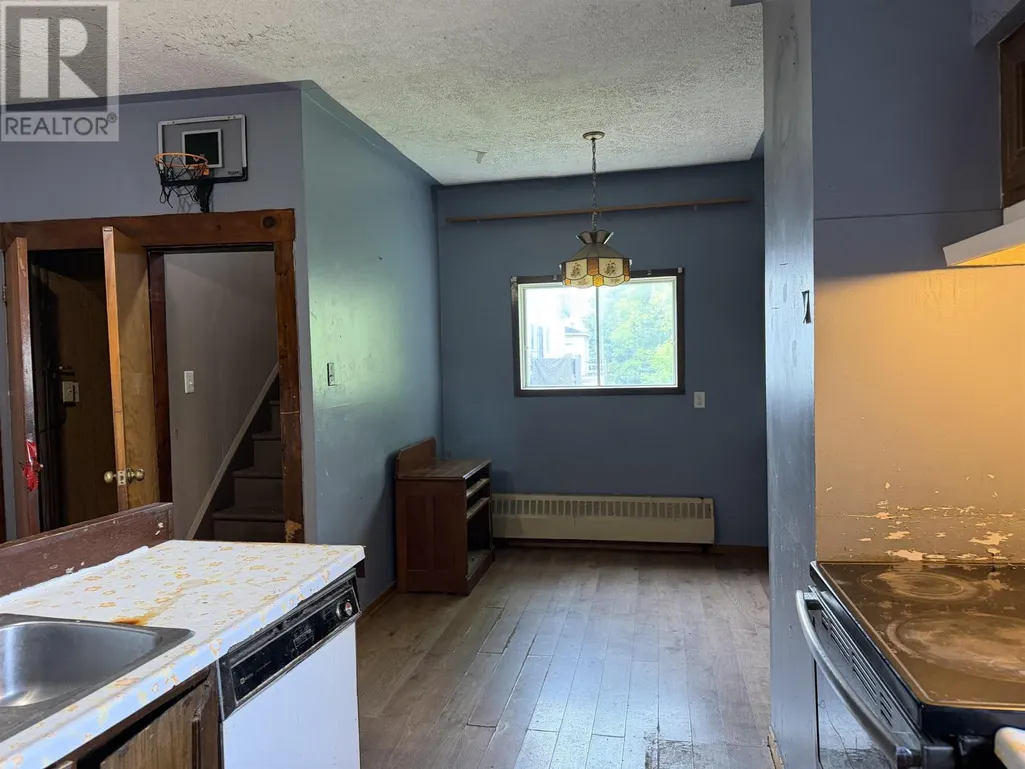
| Flooring Type | Hardwood, Laminate, Linoleum |
| Living Area Range | 2884 |
| Bedrooms | 0+4 |
Exterior Features
| Land Amenities | Playground, Public Transit, Place of Worship |
|---|---|
| Sewer | Municipal sewage system |
| Exterior Finish | Vinyl |
Room Details
| Room | Dimensions | Level | Flooring | Details |
|---|---|---|---|---|
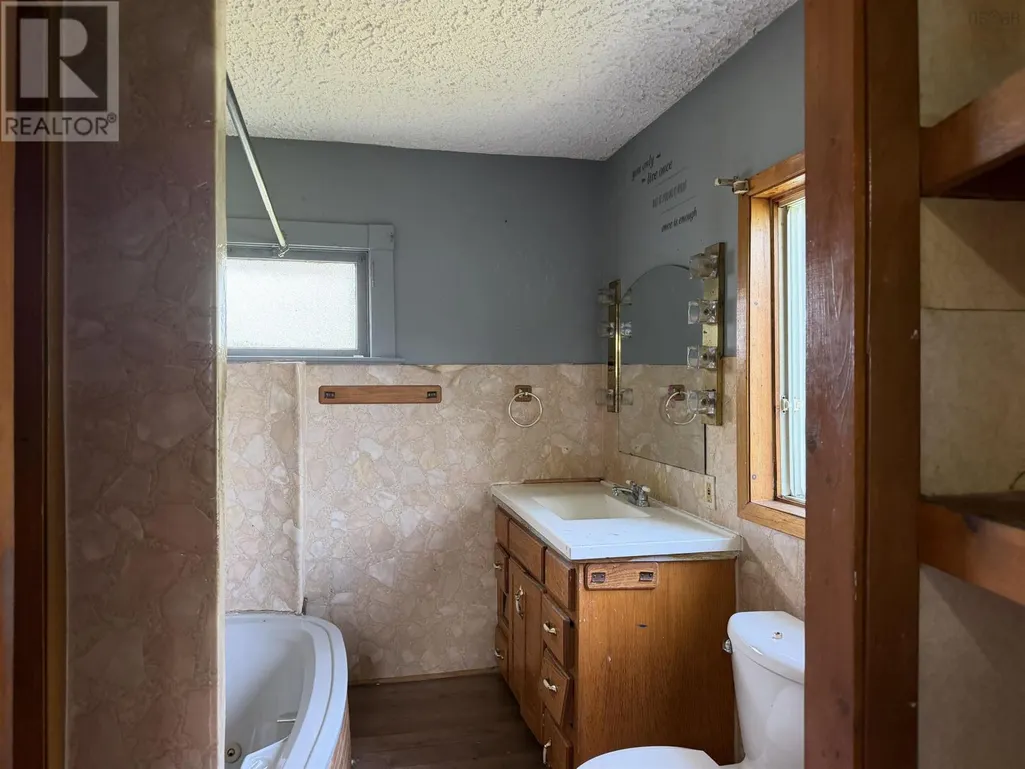
| 4pc Bathroom | 9.4x5 | Second level | ||
| 4pc Ensuite bath | 8.5x8.4 | Second level | ||
| Bath (# pieces 1-6) | 9.4x5 | Second level | ||
| Bedroom | 13.6x12.2 | Second level | ||
| Eat in kitchen | 21x14-6.9x5.6 | Main level | ||
| Ensuite (# pieces 2-6) | 8.5x8.4 | Second level | ||
| Family room | 13.5x10 | Main level | ||
| Foyer | 13.8x6 | Main level | ||
| Living room | 13x11.5 | Main level | ||
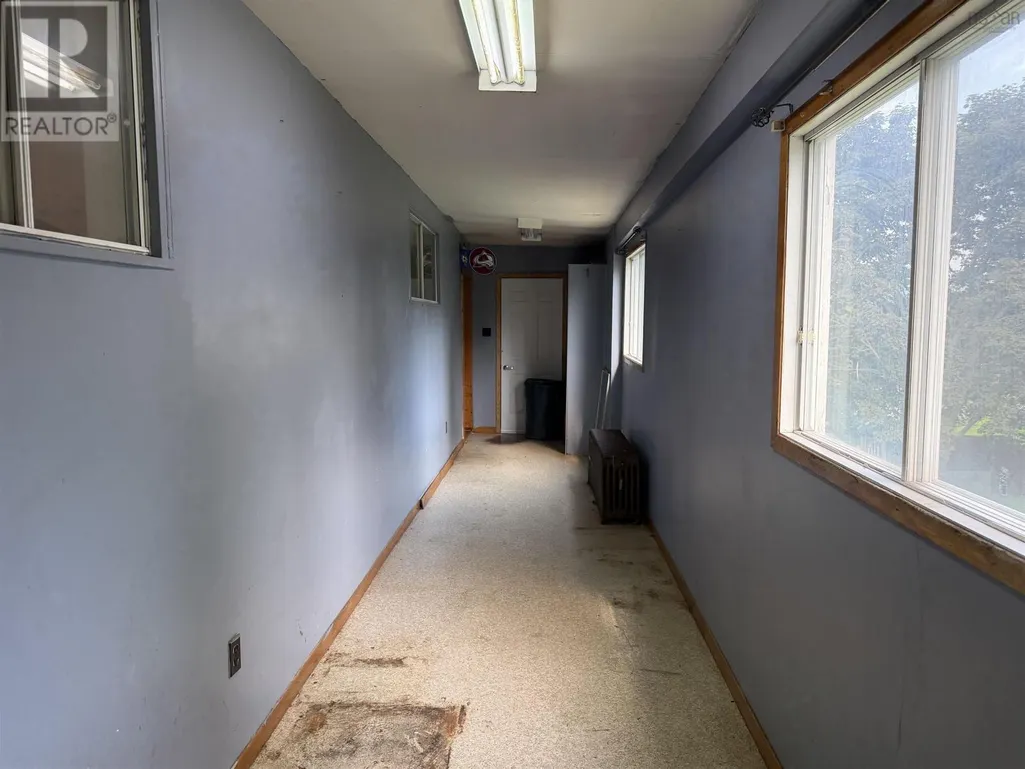
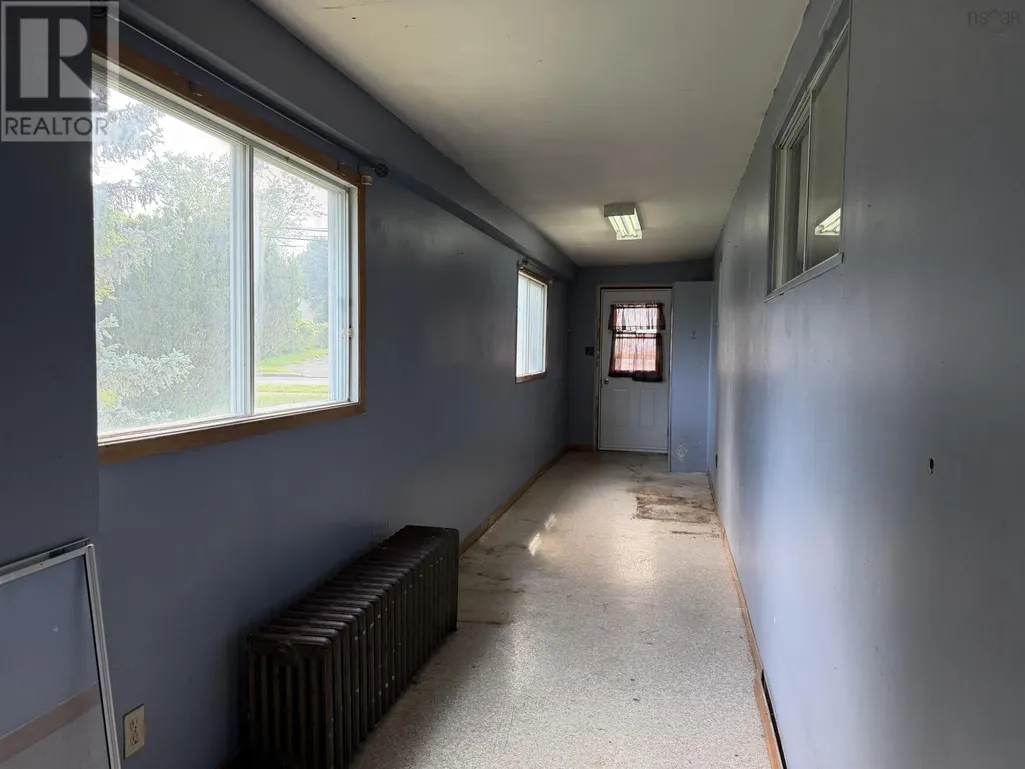
| Mud room | 33.7x5.3 | Main level | ||
| Other | 30x10 | Third level | ||
| Primary Bedroom | 12.8x10.3 | Second level |
Amenities
- Views
- New Construction
- Adult 55+
- Lease To Own
- No Strata Fees
- Furnished
- Primary On Main
- Air Conditioning
- Seller Finance
- Green
- Fixer Upper
- Horse
- Golf
- Fireplace
- Deck
- Garage
- Basement
- Pool

Property vs Single Family Average in B0K 1S0
Price
Year Built
In The Neighbourhood
Just Listed
Stellarton
$ 315,000
- Type
- Single Family
- Size
- 1,669 SqFt
- Rooms
- 4 Beds + 2 Baths
Blinkhorn Real Estate Ltd.
Stellarton
$ 269,000
- Type
- Single Family
- Size
- 1,524 SqFt
- Rooms
- 3 Beds + 2 Baths
Royal LePage Atlantic(Stellarton)
Golf Course
Stellarton
$ 325,000
- Type
- Single Family
- Size
- 4,284 SqFt
- Rooms
- 4 Beds + 2.5 Baths
EXP Realty of Canada Inc.
Stellarton
$ 299,900
- Type
- Single Family
- Size
- 1,856 SqFt
- Rooms
- 4 Beds + 1.5 Baths
Results Realty Atlantic Inc.
Stellarton
$ 399,900
- Type
- Single Family
- Size
- 1,843 SqFt
- Rooms
- 3 Beds + 1.5 Baths
Results Realty Atlantic Inc.
Stellarton
$ 199,000
- Type
- Single Family
- Size
- 2,443 SqFt
- Rooms
- 6 Beds + 2 Baths
Blinkhorn Real Estate Ltd.
Golf Course
Stellarton
$ 1,050,000
- Type
- Single Family
- Size
- 2,521 SqFt
- Rooms
- 3 Beds + 3 Baths
Engel & Volkers
Stellarton
$ 268,900
- Type
- Single Family
- Size
- 1,138 SqFt
- Rooms
- 3 Beds + 1 Baths
Results Realty Atlantic Inc.
Stellarton
$ 349,000
- Type
- Single Family
- Size
- 1,936 SqFt
- Rooms
- 3 Beds + 2 Baths
Blinkhorn Real Estate Ltd.
Stellarton
$ 409,000
- Type
- Single Family
- Size
- 2,591 SqFt
- Rooms
- 5 Beds + 3 Baths
Royal LePage Atlantic(Stellarton)
Stellarton
$ 790,000
- Type
- Single Family
- Size
- 3,512 SqFt
- Rooms
- 4 Beds + 3.5 Baths
Turning Point Real Estate Limited
