

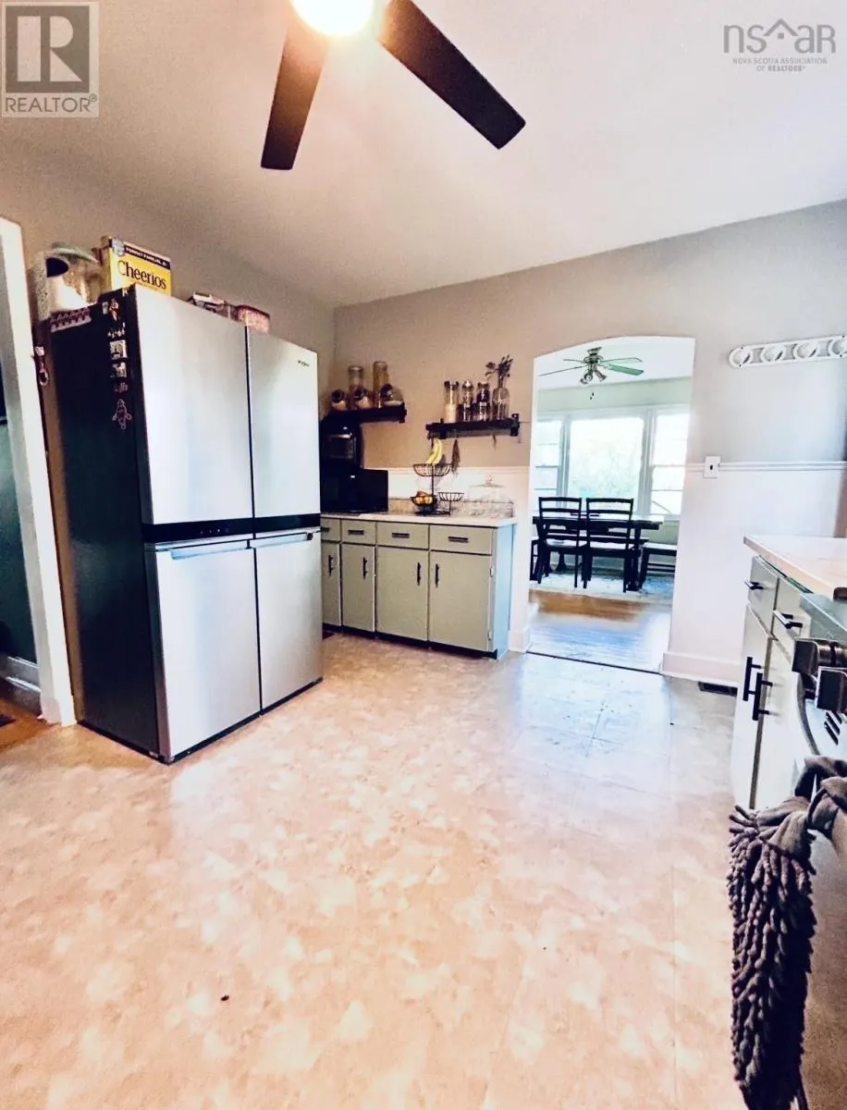
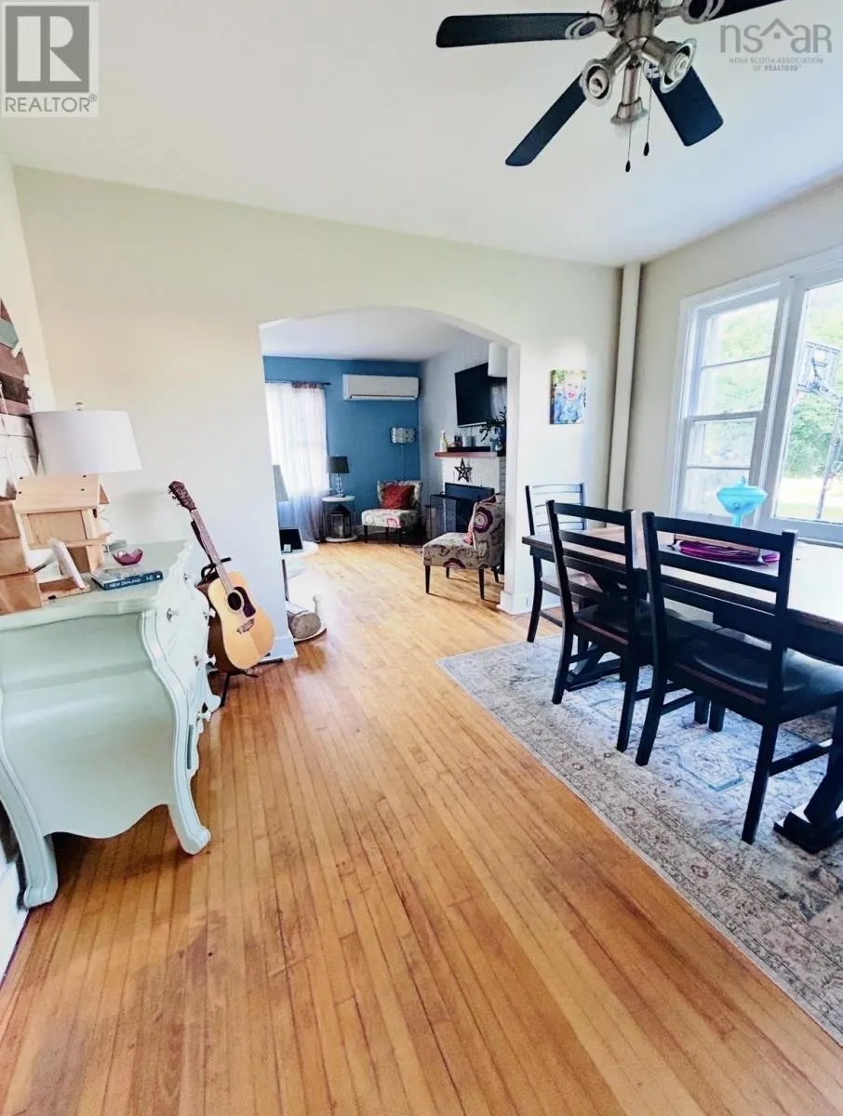
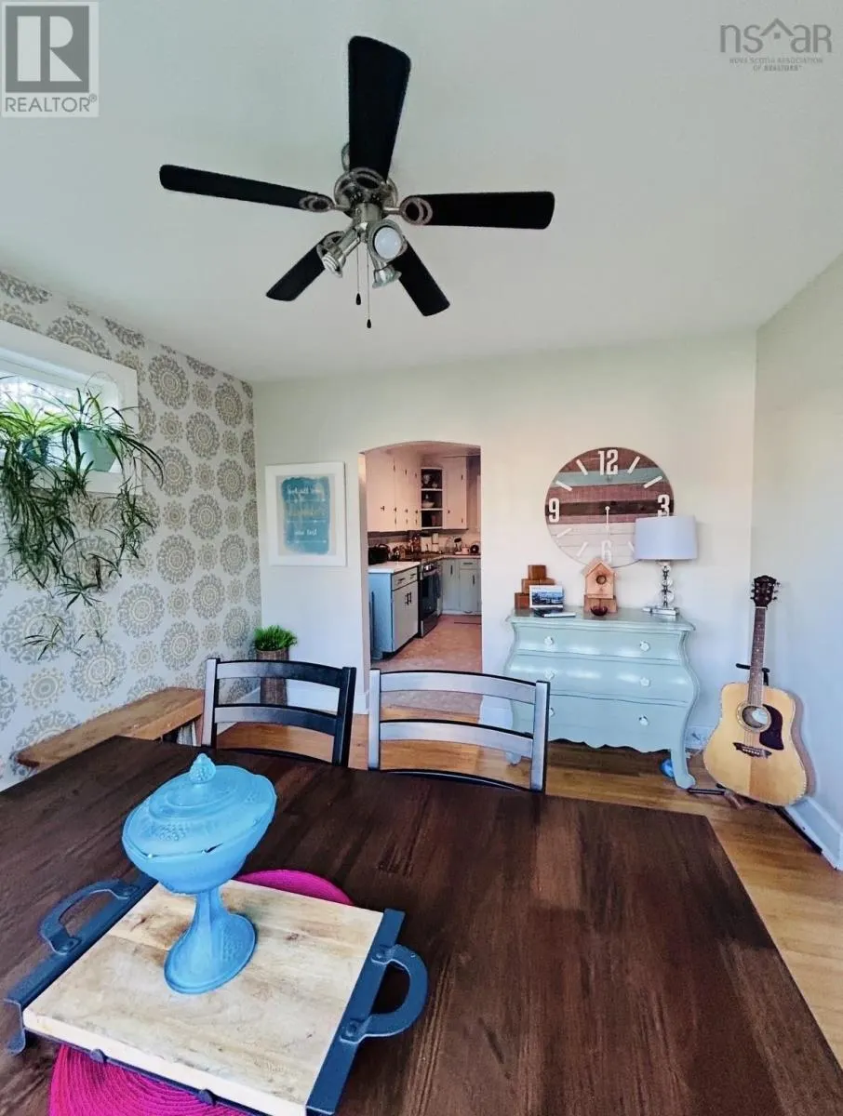
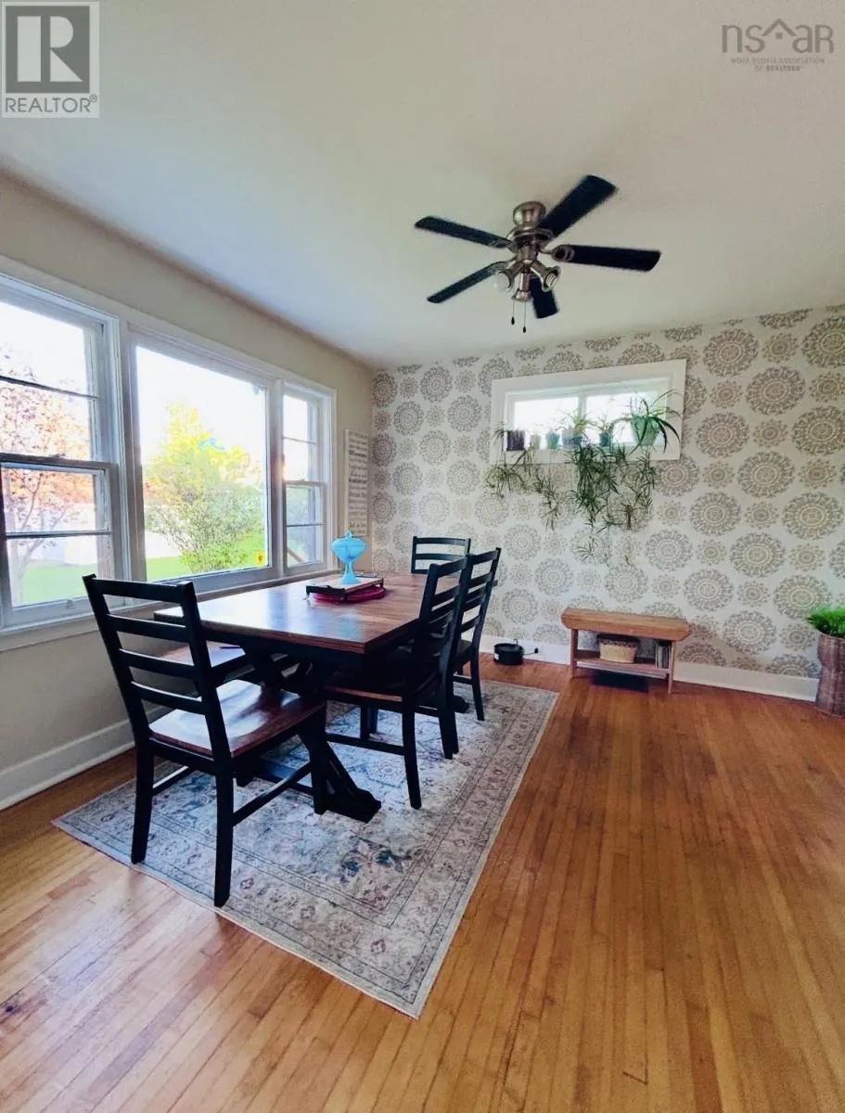


Address
41 Claremont Avenue, Stellarton, NS
Price
$ 269,000
Property Attributes
- ID#202622175
- TypeSingle Family
- Listing Status Active
- MunicipalityStellarton
- CityStellarton
- AreaStellarton
- NeighbourhoodStellarton
- Postal CodeB0K 1S0
- Style
- Price$ 269,000
- Bedrooms3
- Bathrooms2
- Half Bathrooms0
- Sqr Footage1524
- Lot Size0.1722 Acres
Data Source:
Canadian Real Estate Association (CREA)
Property Description
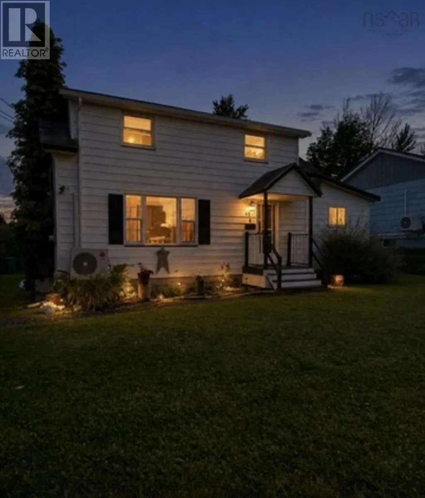
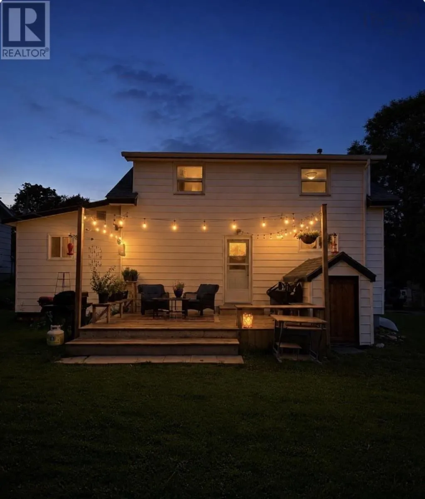
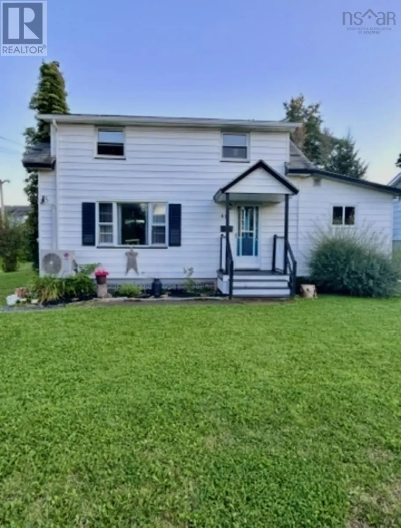
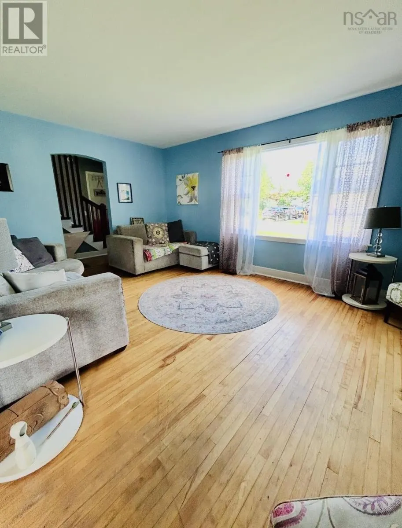
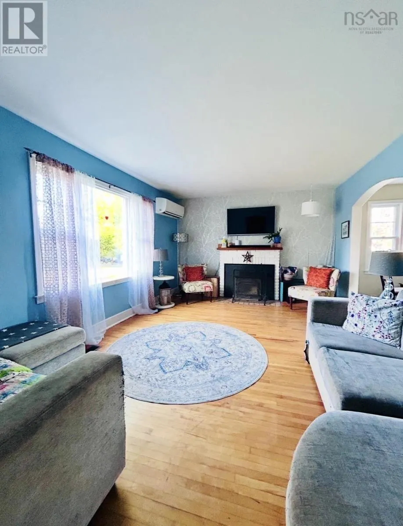
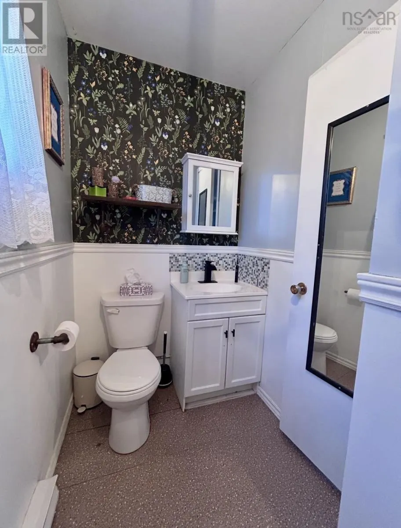
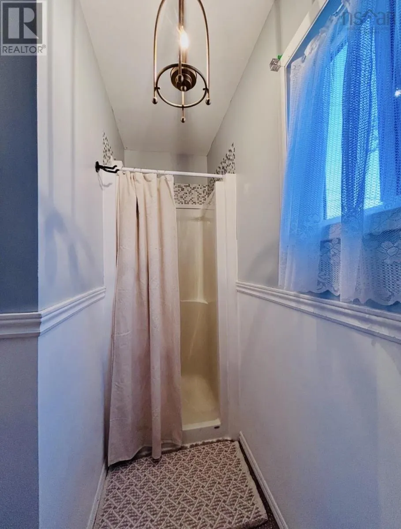
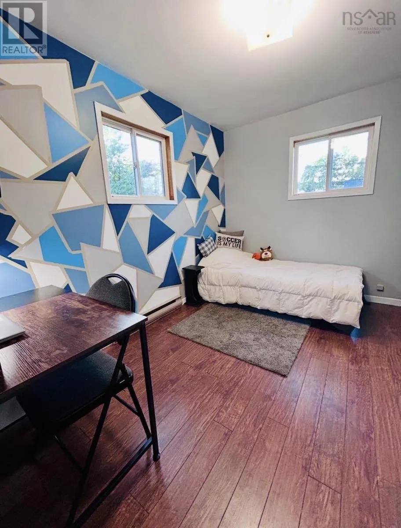
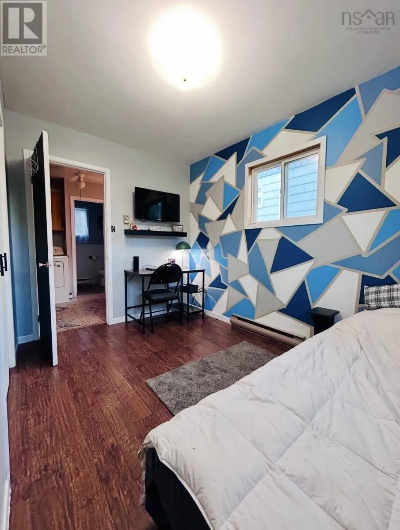
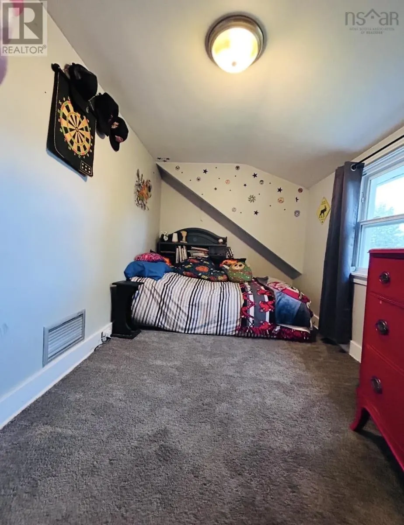
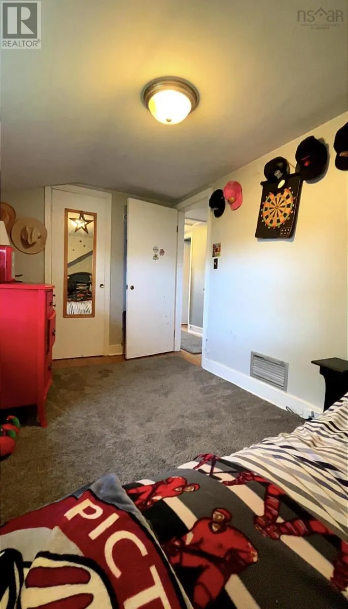
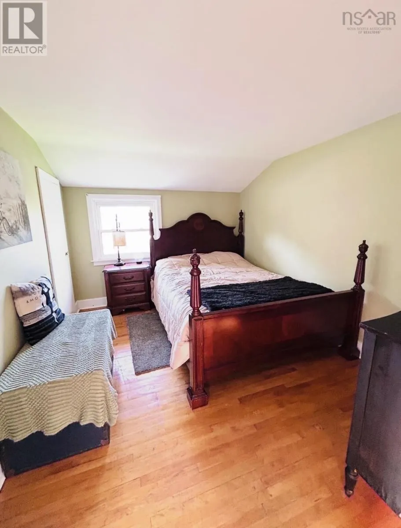
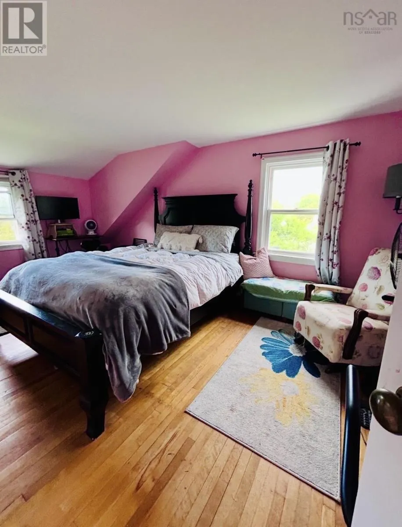
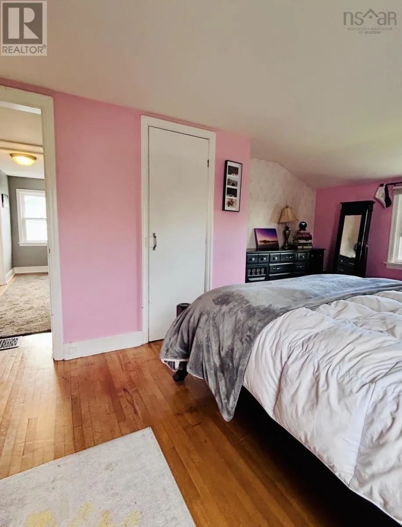
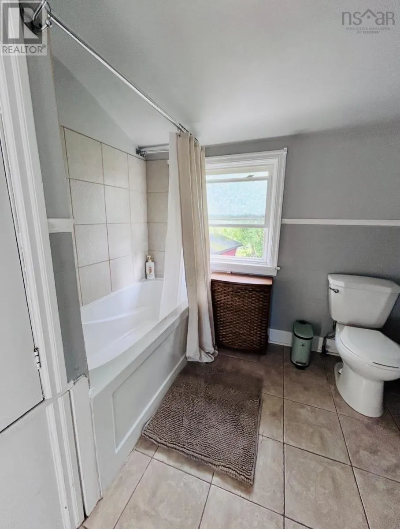
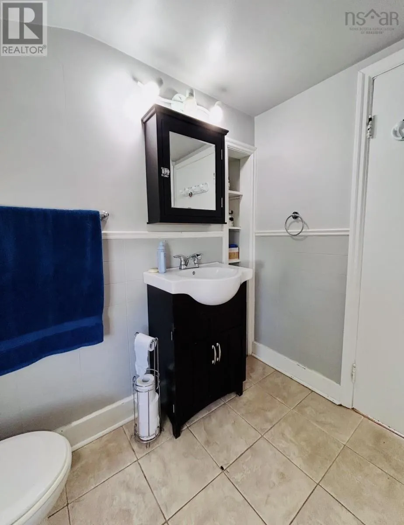
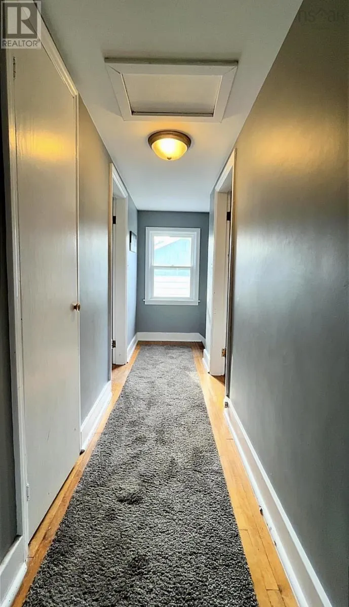
Location is a big bonus! Looking for a home with space, convenience, and room to make it your own? This charming 3-bedroom, 2-bathroom home is nestled in a well-sought-after area of Stellarton and offers plenty of opportunity to put your own personal touches throughout. Inside, youll find a comfortable layout with three bedrooms, two full bathrooms, and a versatile office/den that could easily become a home office, playroom, hobby space, or whatever your lifestyle needs. Theres room here to grow, relax, and truly make this house your home. Enjoy being within walking distance of local parks, the downtown corea,and everything Stellarton has to offer. With its great location, functional layout, and plenty of potential to add your own style, this is a home worth putting on your must-see list. (id:7434)
General Features
| Features | Level |
|---|---|
| Community Features | Recreational Facilities, School Bus |
| Property Type | Single Family |
| CommunityName | Stellarton |
| Amenities | Park, Playground, Shopping, Place of Worship |
| Building Appliances | Stove, Dryer - Electric, Washer, Refrigerator |
| Building Cooling Type | Air Conditioned |
| Location Description | From Foord Street, turn onto Claremont Ave. Property is located on the left. see sign. |
| Foundation Type | Poured Concrete |
| Building Type | House |
| Ownership Type | Freehold |
| Building.StoriesTotal | 2 |
Interior Features
| Building Fireplace Present | False |
|---|---|
| Building Heating Type | Baseboard heaters, Forced air, Heat Pump, Ductless, Stove |
| Building Heating Fuel | Electric, Oil, Wood |
| Basement Type | Full |
| Construction Style Attachment | Detached |
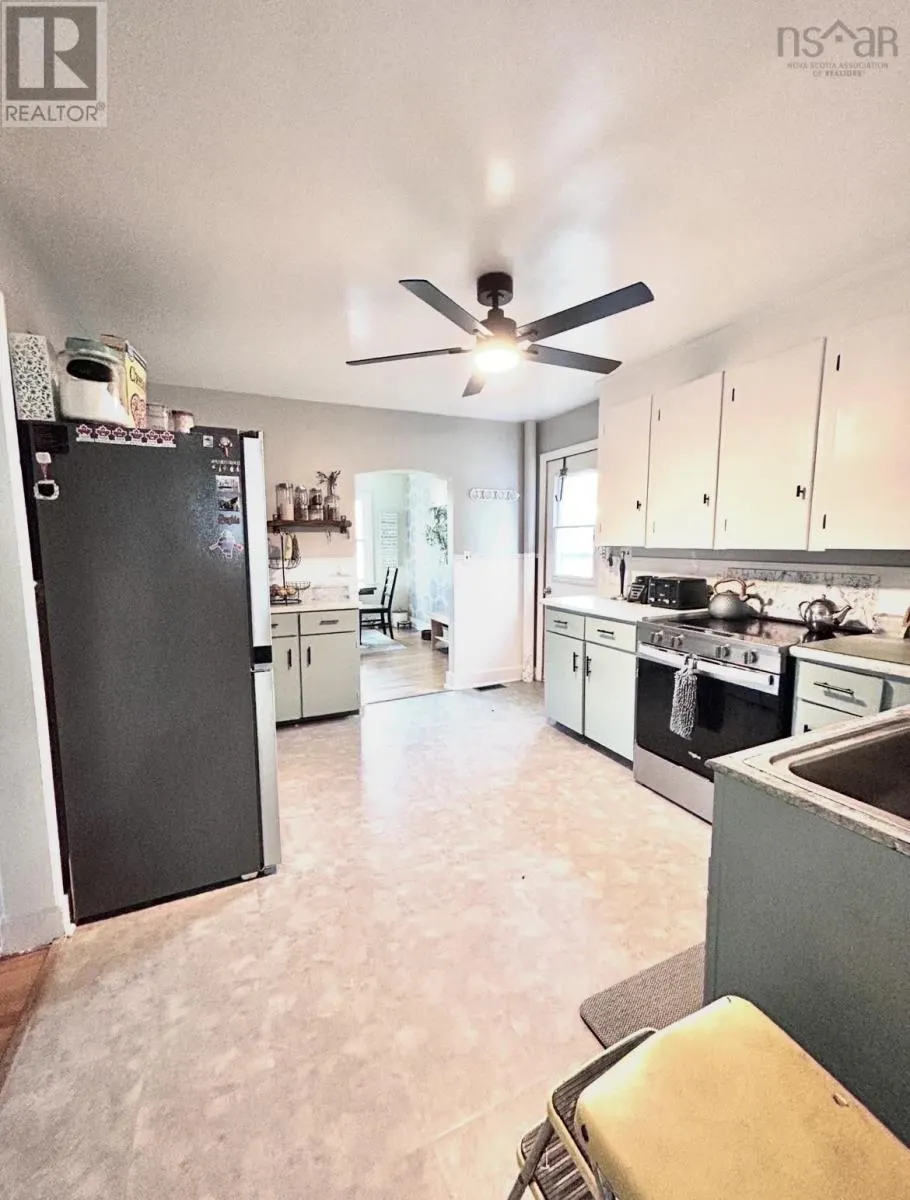
| Flooring Type | Hardwood, Linoleum |
| Living Area Range | 1524 |
| Bedrooms | 3 |
Exterior Features
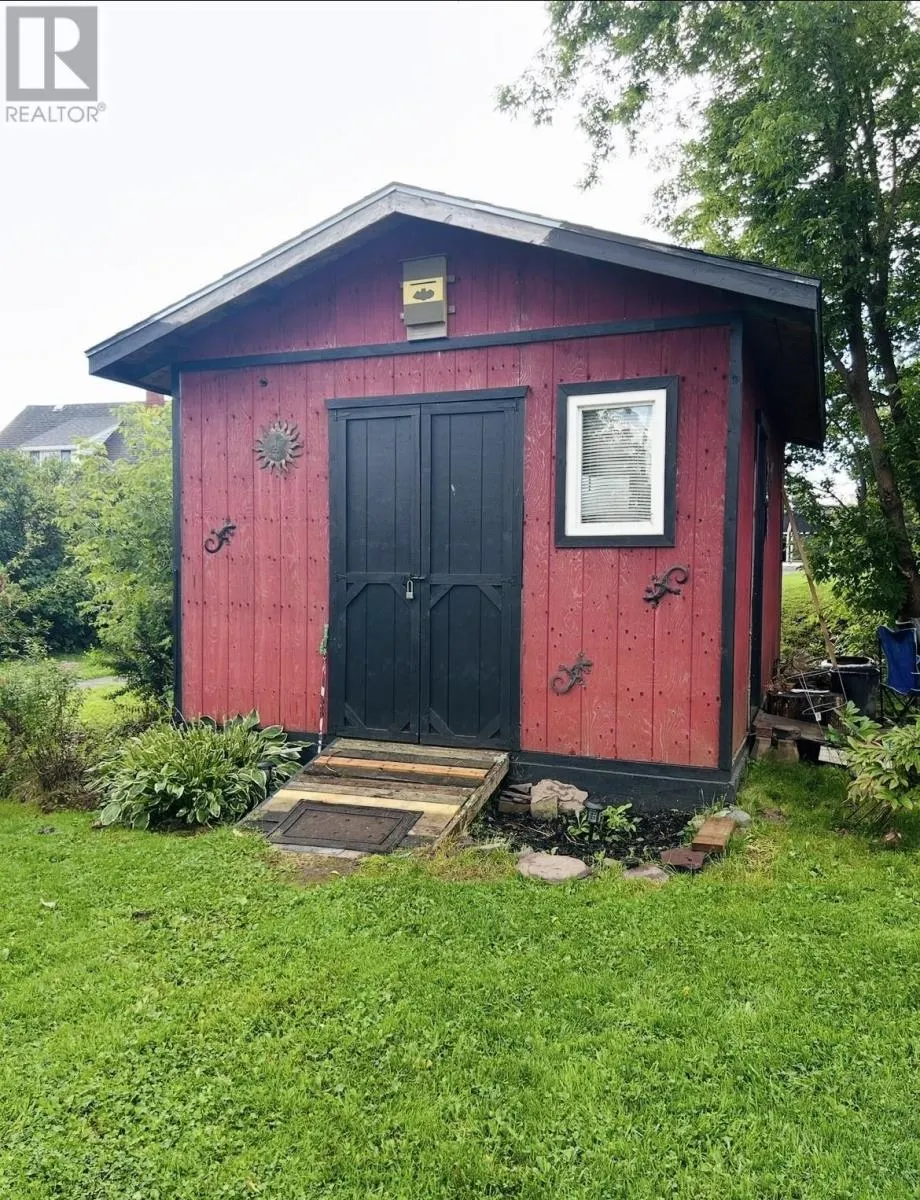
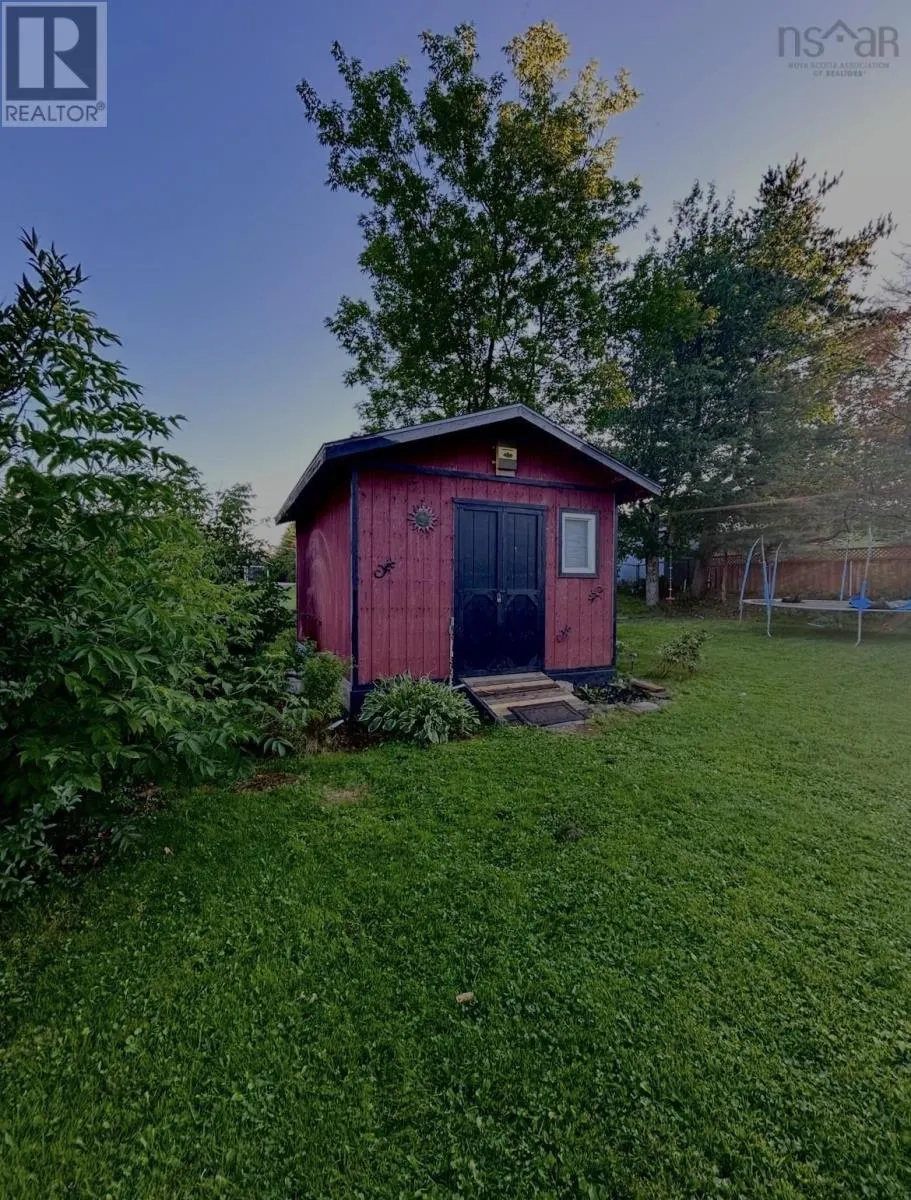
| Structure | Shed |
|---|---|
| Land Amenities | Park, Playground, Shopping, Place of Worship |
| Landscape Features | Landscaped |
| Sewer | Municipal sewage system |
| Exterior Finish | Vinyl |
Room Details
| Room | Dimensions | Level | Flooring | Details |
|---|---|---|---|---|
| 3pc Bathroom | 4.4x 7 | Main level | ||
| 4pc Bathroom | 7x 5.5 | Second level | ||
| Bedroom | 9. x 11.5 | Second level | ||
| Den | 7.5 x 11 | Main level | ||
| Dining room | 10.5 x 11.4 | Main level | ||
| Kitchen | 13. x 10.5 | Main level | ||
| Laundry room | 10. x 6.5 | Main level | ||
| Living room | 11.5 x 17.5 | Main level | ||
| Primary Bedroom | 15.5. x 9.10 | Second level |
Amenities
- Views
- New Construction
- Adult 55+
- Lease To Own
- No Strata Fees
- Furnished
- Primary On Main
- Air Conditioning
- Seller Finance
- Green
- Fixer Upper
- Horse
- Golf
- Fireplace
- Deck
- Garage
- Basement
- Pool

Property vs Single Family Average in B0K 1S0
Price
In The Neighbourhood
Just Listed
Stellarton
$ 315,000
- Type
- Single Family
- Size
- 1,669 SqFt
- Rooms
- 4 Beds + 2 Baths
Blinkhorn Real Estate Ltd.
Golf Course
Stellarton
$ 325,000
- Type
- Single Family
- Size
- 4,284 SqFt
- Rooms
- 4 Beds + 2.5 Baths
EXP Realty of Canada Inc.
Stellarton
$ 299,900
- Type
- Single Family
- Size
- 1,856 SqFt
- Rooms
- 4 Beds + 1.5 Baths
Results Realty Atlantic Inc.
Stellarton
$ 399,900
- Type
- Single Family
- Size
- 1,843 SqFt
- Rooms
- 3 Beds + 1.5 Baths
Results Realty Atlantic Inc.
Stellarton
$ 199,000
- Type
- Single Family
- Size
- 2,443 SqFt
- Rooms
- 6 Beds + 2 Baths
Blinkhorn Real Estate Ltd.
Golf Course
Stellarton
$ 1,050,000
- Type
- Single Family
- Size
- 2,521 SqFt
- Rooms
- 3 Beds + 3 Baths
Engel & Volkers
Stellarton
$ 169,900
- Type
- Single Family
- Size
- 2,884 SqFt
- Rooms
- 4 Beds + 2 Baths
Blinkhorn Real Estate Ltd.
Stellarton
$ 268,900
- Type
- Single Family
- Size
- 1,138 SqFt
- Rooms
- 3 Beds + 1 Baths
Results Realty Atlantic Inc.
Stellarton
$ 349,000
- Type
- Single Family
- Size
- 1,936 SqFt
- Rooms
- 3 Beds + 2 Baths
Blinkhorn Real Estate Ltd.
Stellarton
$ 409,000
- Type
- Single Family
- Size
- 2,591 SqFt
- Rooms
- 5 Beds + 3 Baths
Royal LePage Atlantic(Stellarton)
Stellarton
$ 790,000
- Type
- Single Family
- Size
- 3,512 SqFt
- Rooms
- 4 Beds + 3.5 Baths
Turning Point Real Estate Limited
