


Address
895522 Oxford Rd 3 Road, Princeton, ON
Price
$ 1,250,000
Property Attributes
- ID#40862474
- TypeSingle Family
- Listing Status Active
- MunicipalityPrinceton
- CityPrinceton
- AreaPrinceton
- NeighbourhoodPrinceton
- Postal CodeN0J 1V0
- StyleMulti-level
- Year Built1974
- Price$ 1,250,000
- Bedrooms3
- Bathrooms1
- Half Bathrooms1
- Sqr Footage2483
Data Source:
Canadian Real Estate Association (CREA)
Property Description
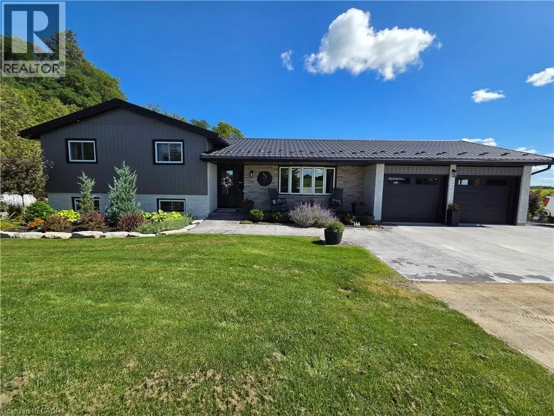
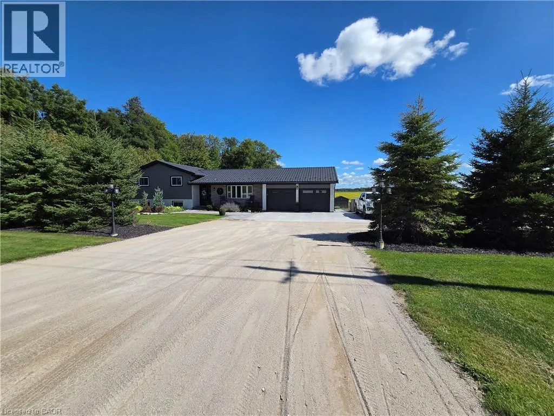
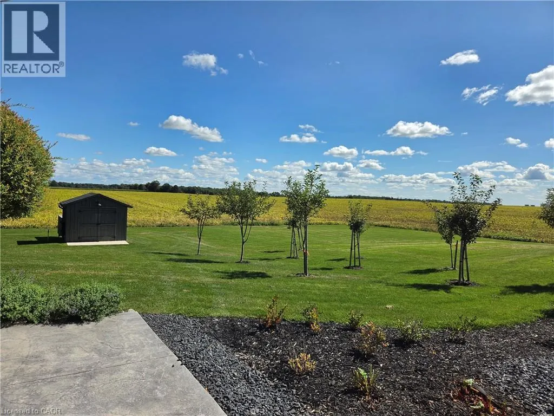
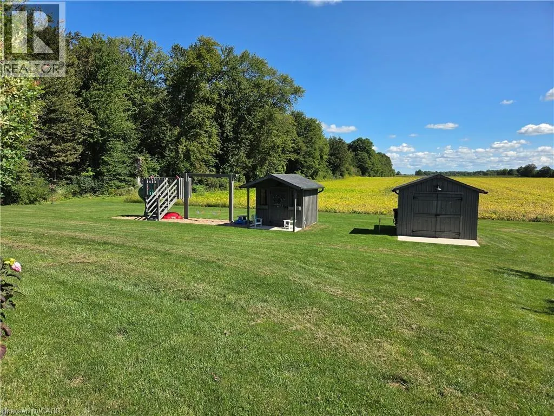
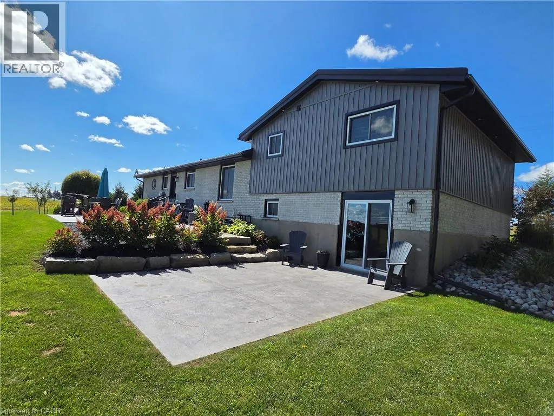
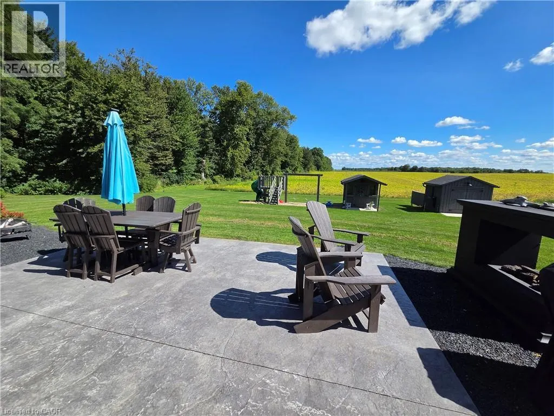
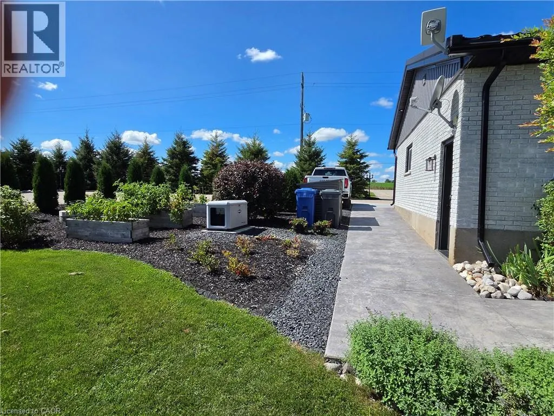
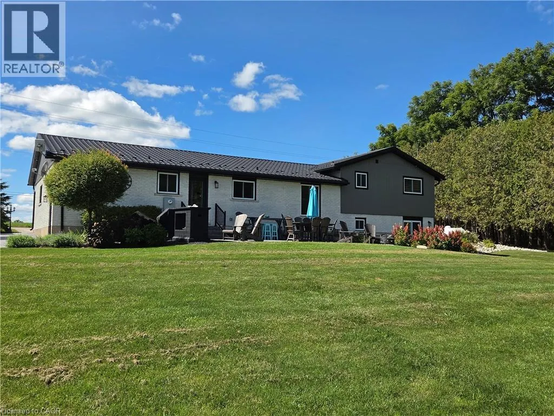
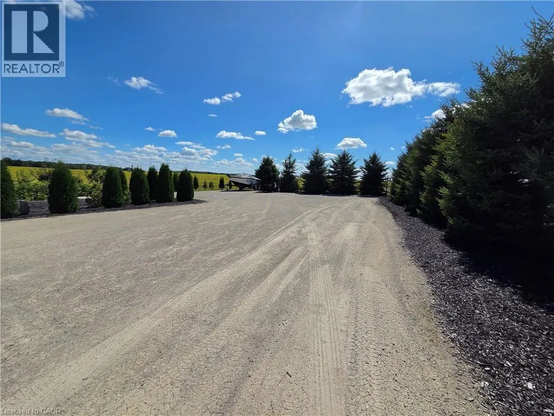
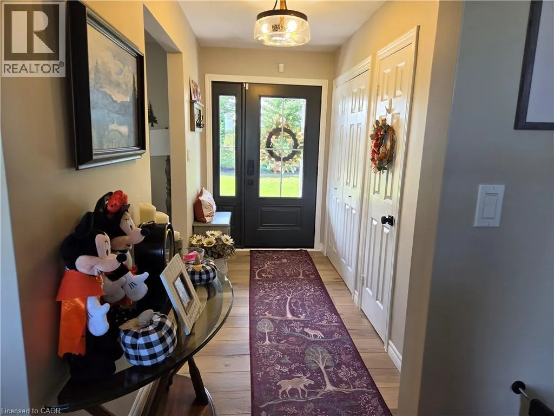
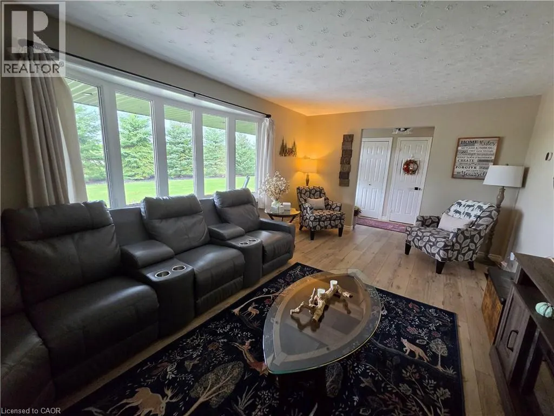
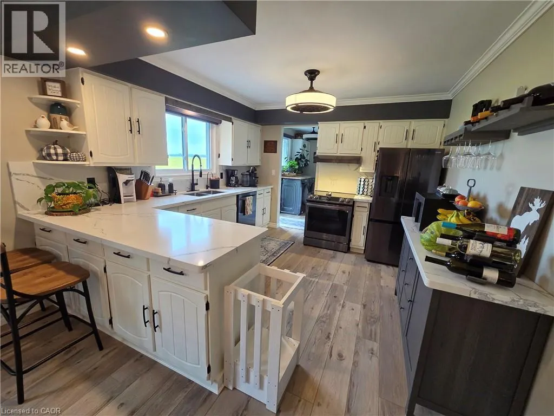
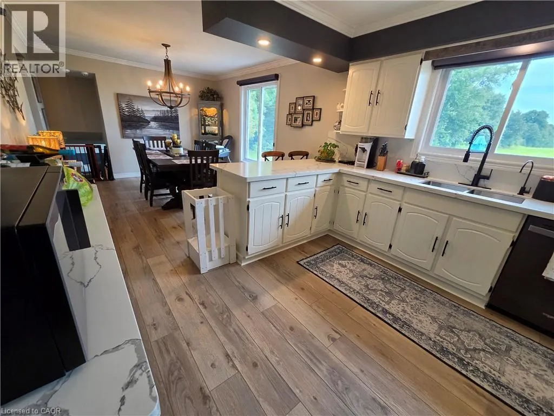
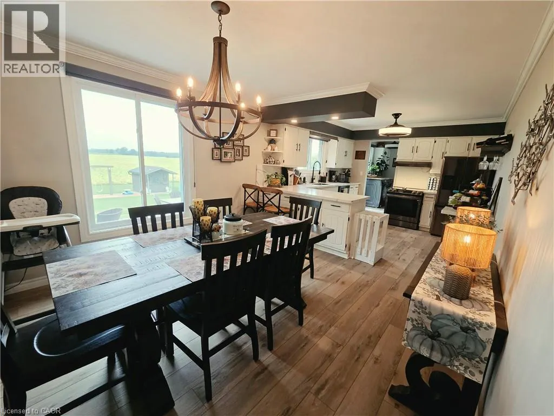
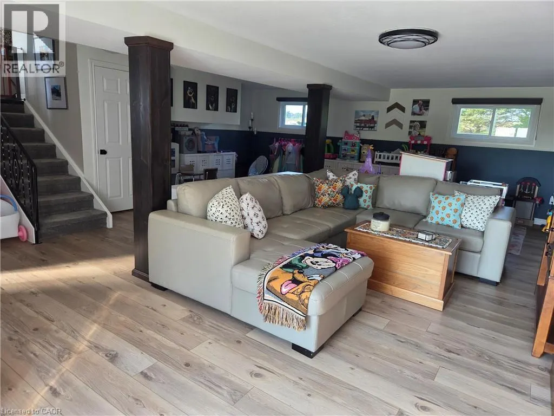
Enjoy peaceful country living with unbeatable commuter access between Hwy 401 and 403. This beautifully updated 3-bed, 2-bath home sits on a private one-acre lot with no neighbours, landscaped grounds, apple trees, cement patios, and a driveway offering ample parking. Major upgrades include new steel roof, new siding, soffits and eavestroughs, new windows and doors, updated electrical and plumbing, and a new furnace and AC for long-term comfort. Two garden sheds provide great storage, and families will love the included playground and equipment. A rare blend of privacy, modern updates, and convenience—perfect for families looking for space and easy access to all major cities. (id:7434)
General Features
| Features | Crushed stone driveway, Country residential, Private Yard |
|---|---|
| Community Features | Quiet Area, School Bus |
| Property Type | Single Family |
| Zoning Description | RE |
| Building Appliances | Dishwasher, Dryer, Microwave, Refrigerator, Satellite Dish, Stove, Water softener, Washer, Hood Fan, Window Coverings, Garage door opener |
| Building Architectural Style | Multi-level |
| Building Cooling Type | Central air conditioning |
| Location Description | Oxford Rd. 29 to Wilmot St. S/Oxford Rd. 3. Home is located between Township Rd. 4 & 5, between Princeton & Drumbo, ON. |
| Parking Space Total | 20 |
| Fixture | Ceiling fans |
| Foundation Type | Poured Concrete |
| Building Type | House |
| Ownership Type | Freehold |
| Building.StoriesTotal | 2 |
Interior Features
| Building Fireplace Present | False |
|---|---|
| Building Heating Type | Forced air |
| Building Heating Fuel | Propane |
| Basement Development | Partially finished |
| Basement Type | Full (Partially finished) |
| Construction Style Attachment | Detached |
| Living Area Range | 2483 |
| Bedrooms | 3 |
Exterior Features
| Landscape Features | Landscaped |
|---|---|
| Sewer | Septic System |
| Exterior Finish | Brick |
Room Details
| Room | Dimensions | Level | Flooring | Details |
|---|---|---|---|---|
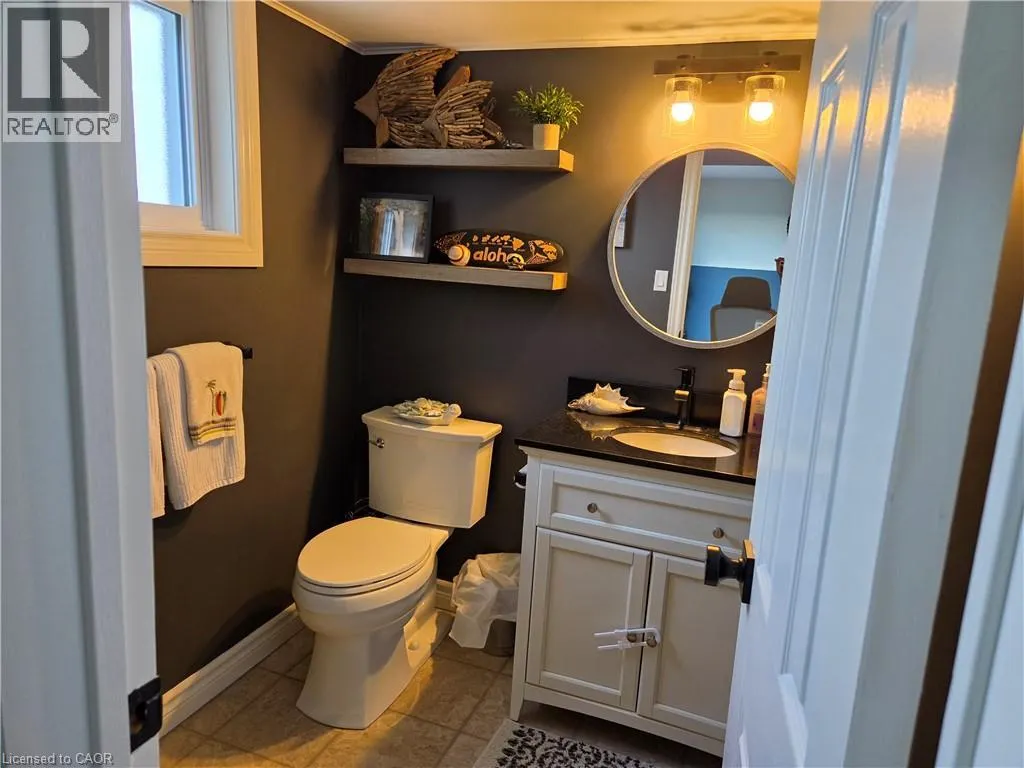
| 2pc Bathroom | Measurements not available | Basement | ||
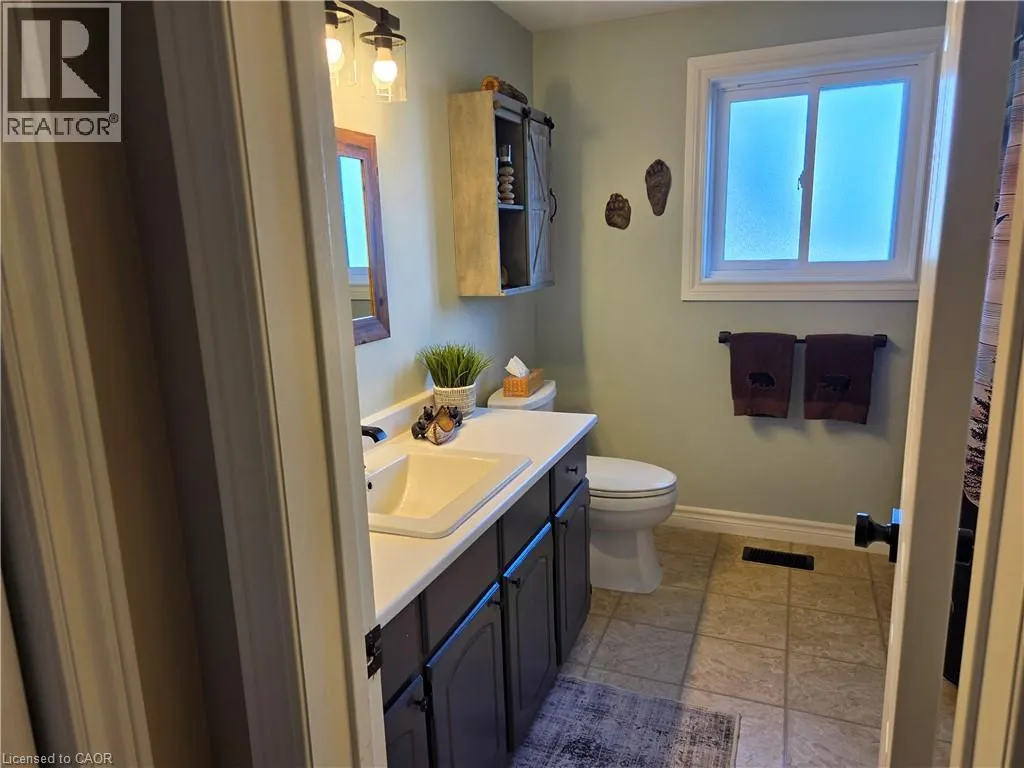
| 4pc Bathroom | Measurements not available | Second level | ||
| Bedroom | 13'0'' x 11'1'' | Second level | ||
| Family room | 22'6'' x 28'0'' | Basement | ||
| Kitchen/Dining room | 24'11'' x 15'4'' | Main level | ||
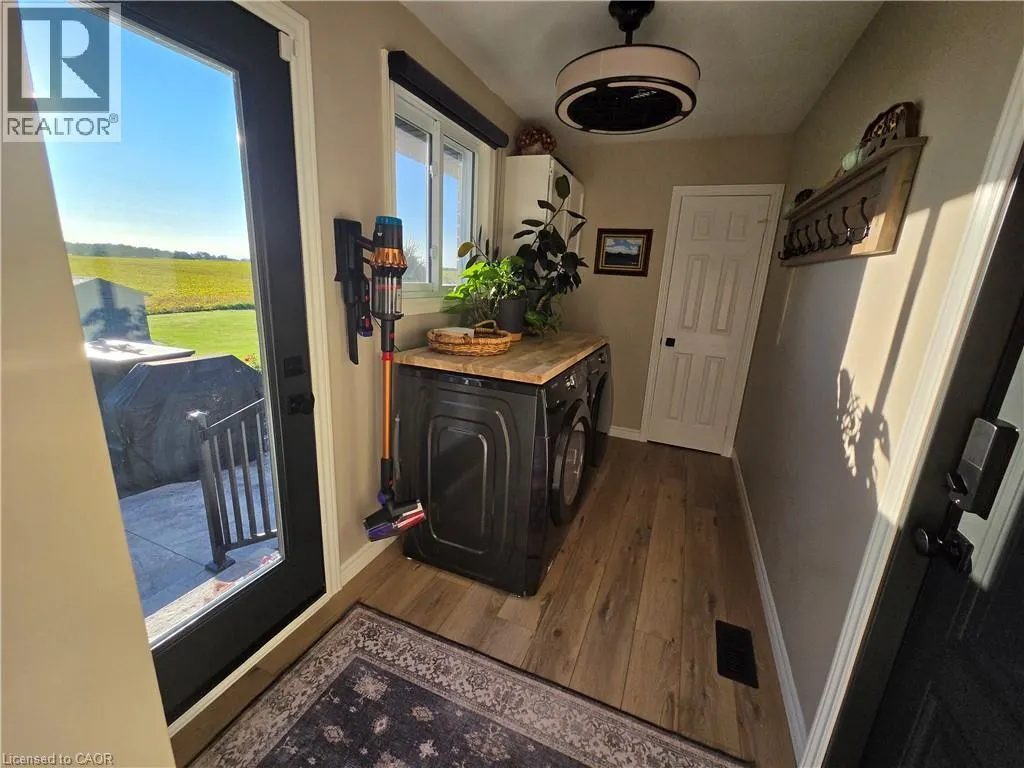
| Laundry room | 20'2'' x 5'9'' | Main level | ||
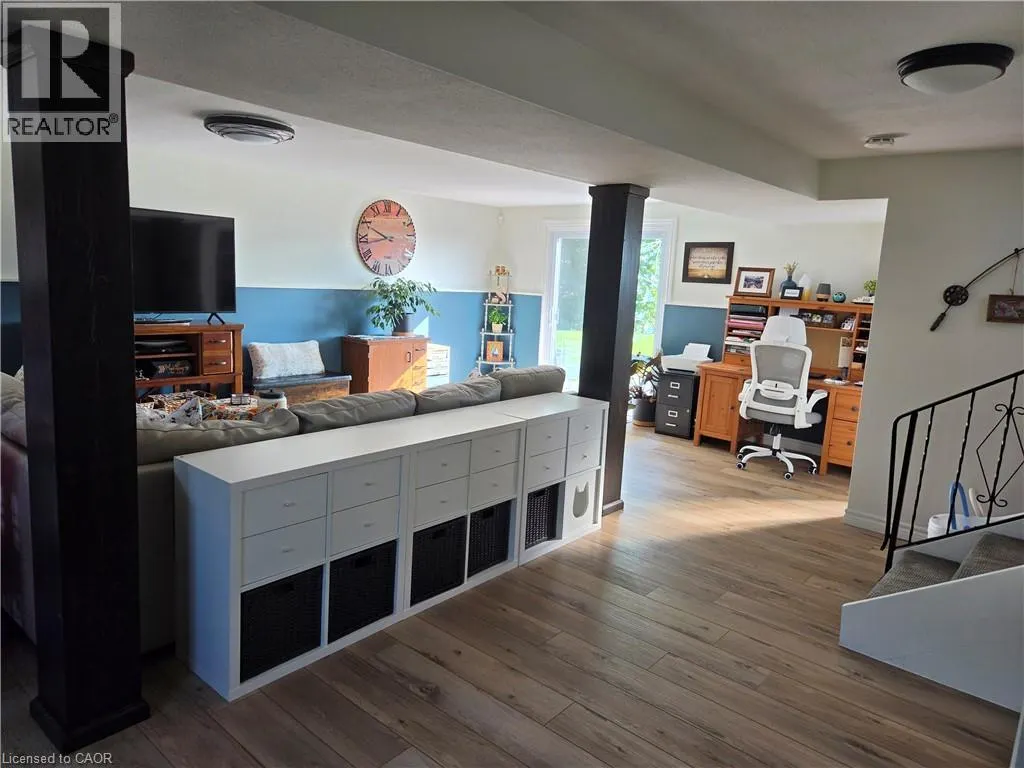
| Living room | 19'4'' x 11'9'' | Main level | ||
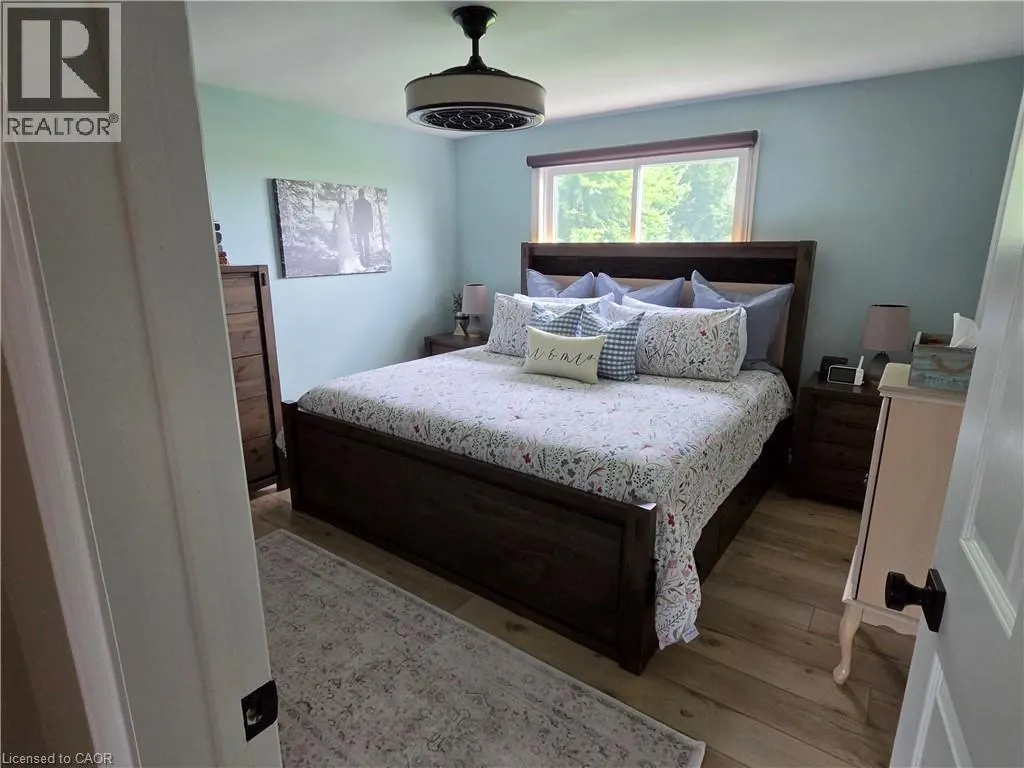
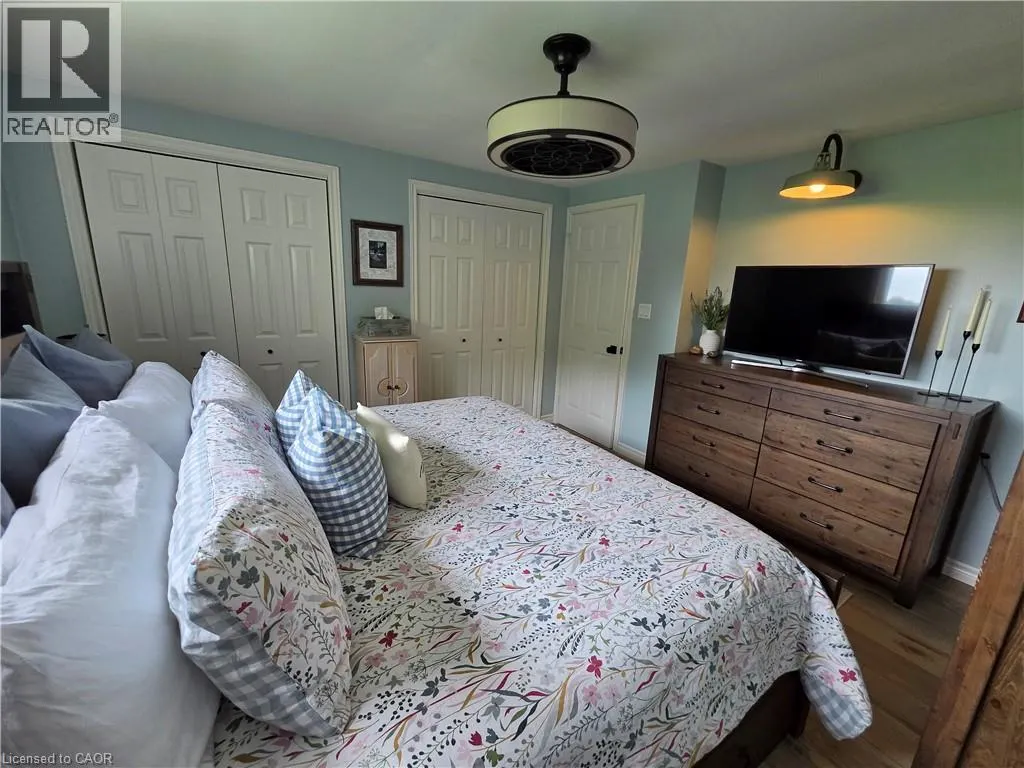
| Primary Bedroom | 16'0'' x 12'11'' | Second level |
Amenities
- Views
- New Construction
- Adult 55+
- Lease To Own
- No Strata Fees
- Furnished
- Primary On Main
- Air Conditioning
- Seller Finance
- Green
- Fixer Upper
- Horse
- Golf
- Fireplace
- Deck
- Garage
- Basement
- Pool

Property vs Single Family Average in N0J 1V0
Price
Year Built
In The Neighbourhood
Just Listed
Princeton
$ 399,000
- Type
- Single Family
- Size
- 1,634 SqFt
- Rooms
- 5 Beds + 2 Baths
Century 21 Horizon West Realty
Primary On Main
Princeton
$ 735,000
- Type
- Single Family
- Size
- 1,680 SqFt
- Rooms
- 3 Beds + 2 Baths
Century 21 Horizon West Realty
Princeton
$ 555,000
- Type
- Single Family
- Size
- 2,388 SqFt
- Rooms
- 3 Beds + 3 Baths
Royal LePage Princeton Realty
Primary On Main
Princeton
$ 329,000
- Type
- Single Family
- Size
- 785 SqFt
- Rooms
- 2 Beds + 1 Baths
Canada Flex Realty Group
Rural Rocky View County
$ 779,900
- Type
- Single Family
- Size
- 2,408 SqFt
- Rooms
- 3 Beds + 2.5 Baths
RE/MAX First
Primary On Main
Princeton
$ 539,900
- Type
- Single Family
- Size
- 2,016 SqFt
- Rooms
- 5 Beds + 2 Baths
Homelife Advantage Realty Ltd.
Waterfront
Princeton
$ 396,000
- Type
- Single Family
- Size
- 1,818 SqFt
- Rooms
- 3 Beds + 2 Baths
Century 21 Horizon West Realty
Rural Rocky View County
$ 769,000
- Type
- Single Family
- Size
- 2,223 SqFt
- Rooms
- 3 Beds + 3 Baths
First Place Realty
Primary On Main
Princeton
$ 539,000
- Type
- Single Family
- Size
- 1,688 SqFt
- Rooms
- 5 Beds + 2 Baths
Royal LePage Princeton Realty
Water Views
Princeton
$ 1,299,900
- Type
- Single Family
- Size
- 1,445 SqFt
- Rooms
- 3 Beds + 1.5 Baths
EXP Realty
Primary On Main
Princeton
$ 595,000
- Type
- Single Family
- Size
- 2,284 SqFt
- Rooms
- 4 Beds + 2.5 Baths
Royal LePage Princeton Realty
Primary On Main
Princeton
$ 438,000
- Type
- Single Family
- Size
- 1,920 SqFt
- Rooms
- 3 Beds + 2 Baths
Century 21 Horizon West Realty
Water Views
Princeton
$ 660,000
- Type
- Single Family
- Size
- 1,888 SqFt
- Rooms
- 3 Beds + 2 Baths
Canada Flex Realty Group
