

Address
73 Kenley Avenue, Princeton, BC
Price
$ 499,000
Property Attributes
- ID#10398567
- TypeSingle Family
- Listing Status Active
- MunicipalityPrinceton
- CityPrinceton
- AreaPrinceton
- NeighbourhoodPrinceton
- Postal CodeV0X 1W0
- Style
- Year Built1916
- Price$ 499,000
- Bedrooms4
- Bathrooms2
- Half Bathrooms0
- Sqr Footage1920
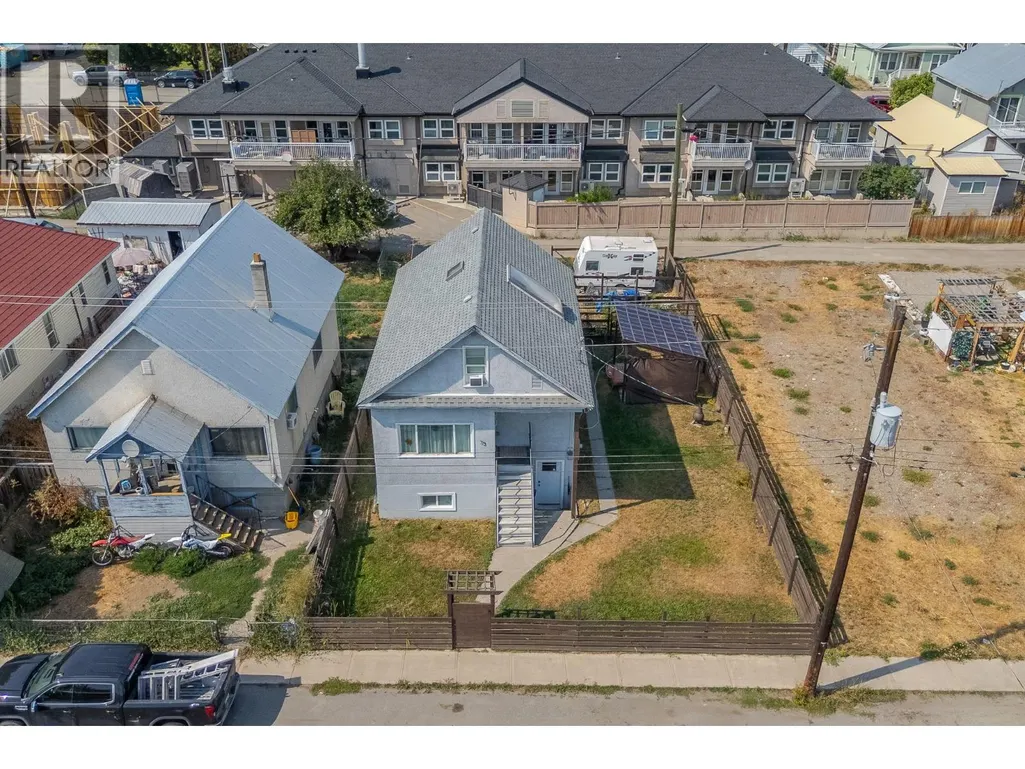
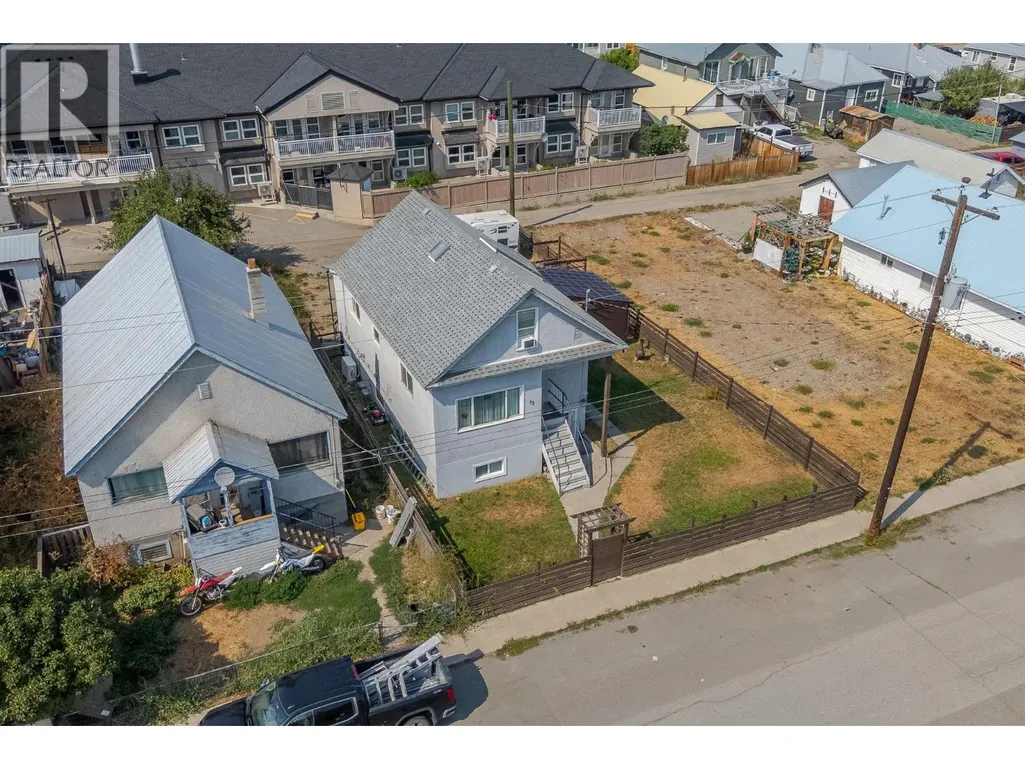
- Lot Size0.11 Acres
Data Source:
Canadian Real Estate Association (CREA)
Property Description
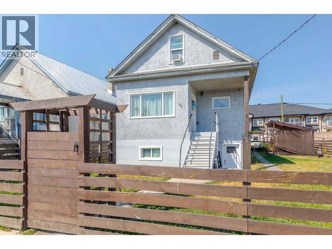
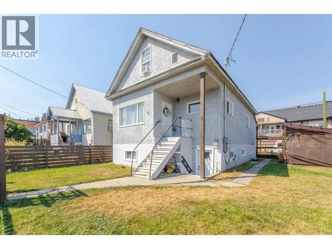
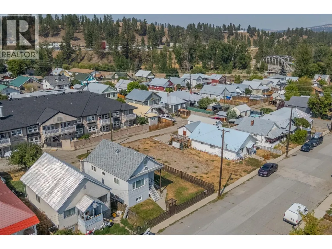
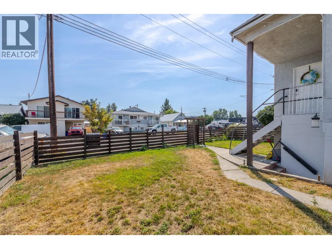
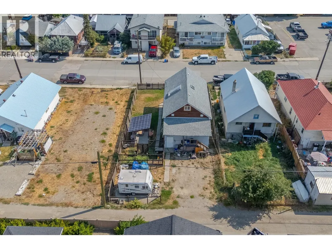
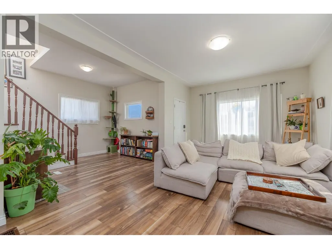
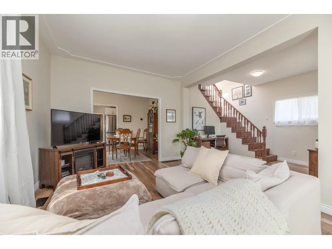
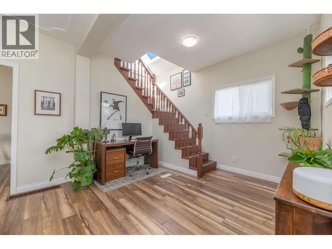
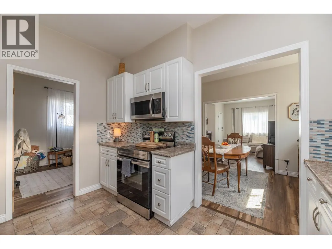
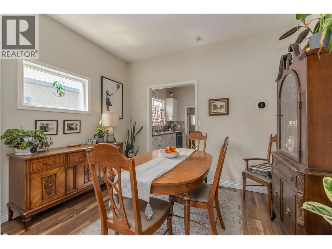
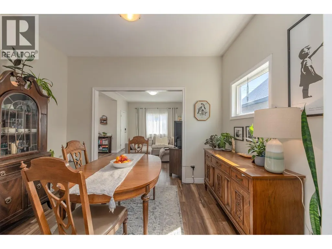
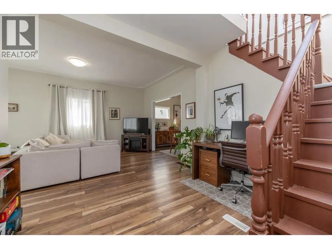
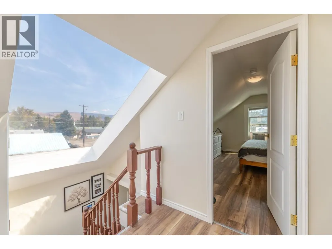
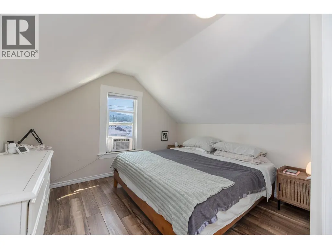
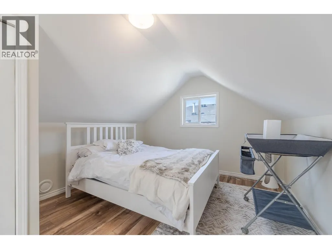
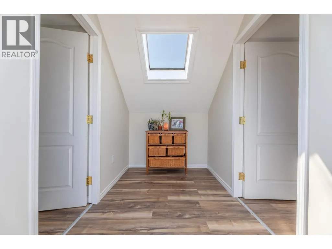
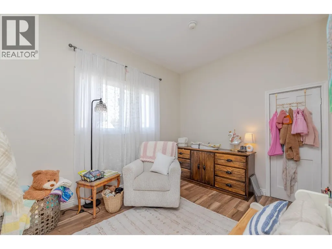
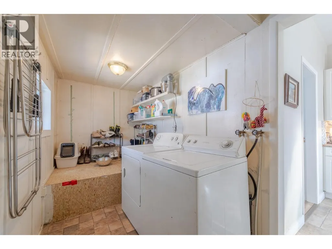
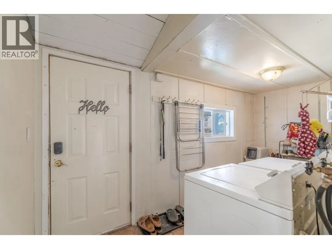
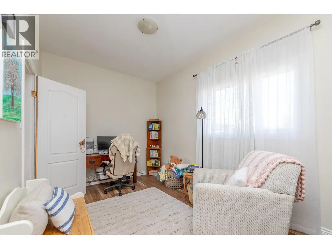
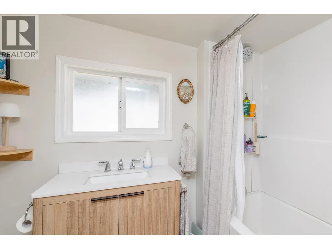
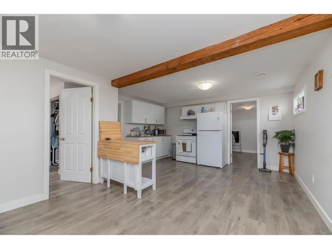
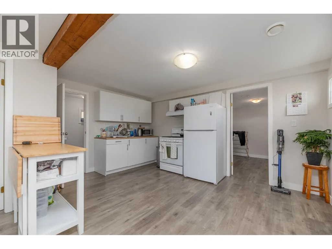
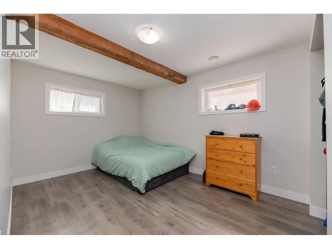
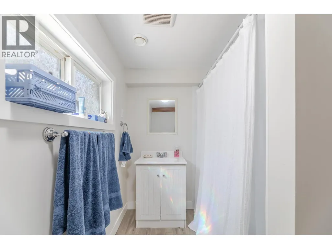
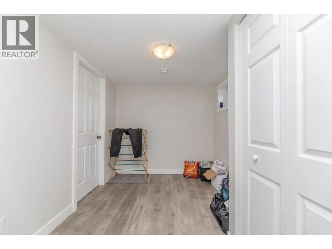
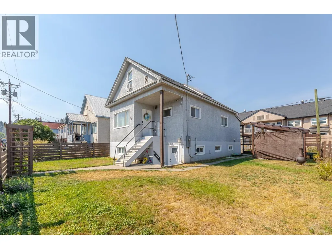
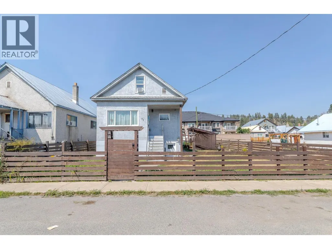
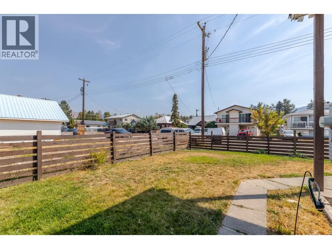
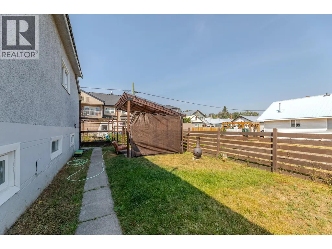
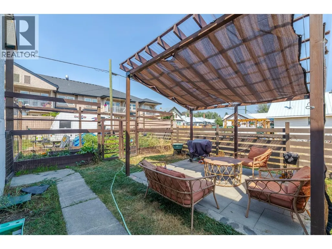
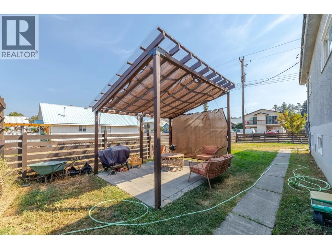
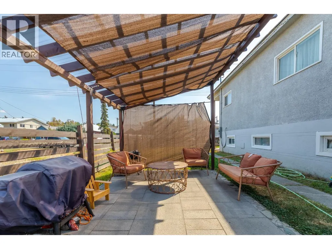
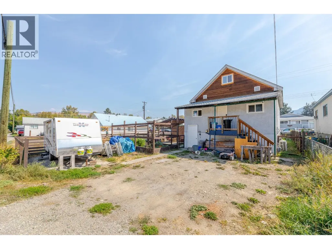
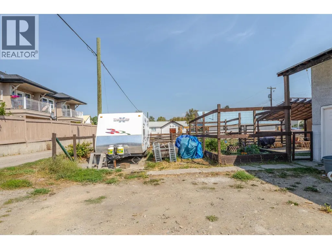
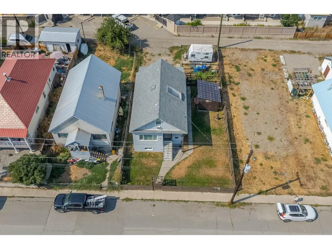
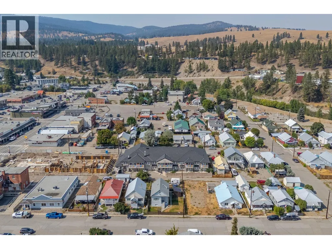
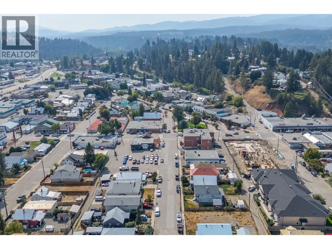
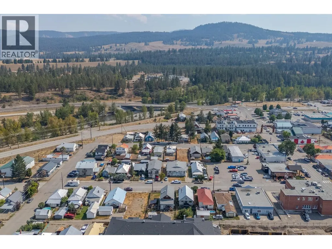
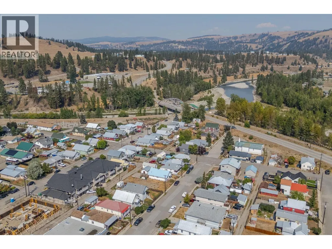
Excellent Investment Opportunity with Built-In Mortgage Helper! Opportunities like this are hard to find in Princeton! Ideally located in the downtown core, this property sits on approximately 1 1/2 lots and offers two separate living spaces with excellent rental and income potential. The main/upper living space features 3 bedrooms, 1 bathroom, and a convenient mudroom/laundry area. The fully self-contained lower level offers 1 bedroom, 1 bathroom, a kitchen, large storage areas, and its own laundry. Both living spaces are equipped with their own washer and dryer, providing flexibility and convenience for tenants or multi-generational living. Numerous updates have been completed, including electrical throughout, a new tankless hot water system, and a new furnace. Whether you're looking for a solid investment, a home with a potential mortgage helper, or a flexible multi-generational property, this one offers plenty of possibilities. With its central location, generous lot size, separate living spaces and strong rental potential, this is a rare opportunity in the center of Princeton. Don't miss your chance to add this versatile income-producing property to your real estate portfolio! (id:7434)
General Features
| Property Type | Single Family |
|---|---|
| Neighbourhood | Princeton |
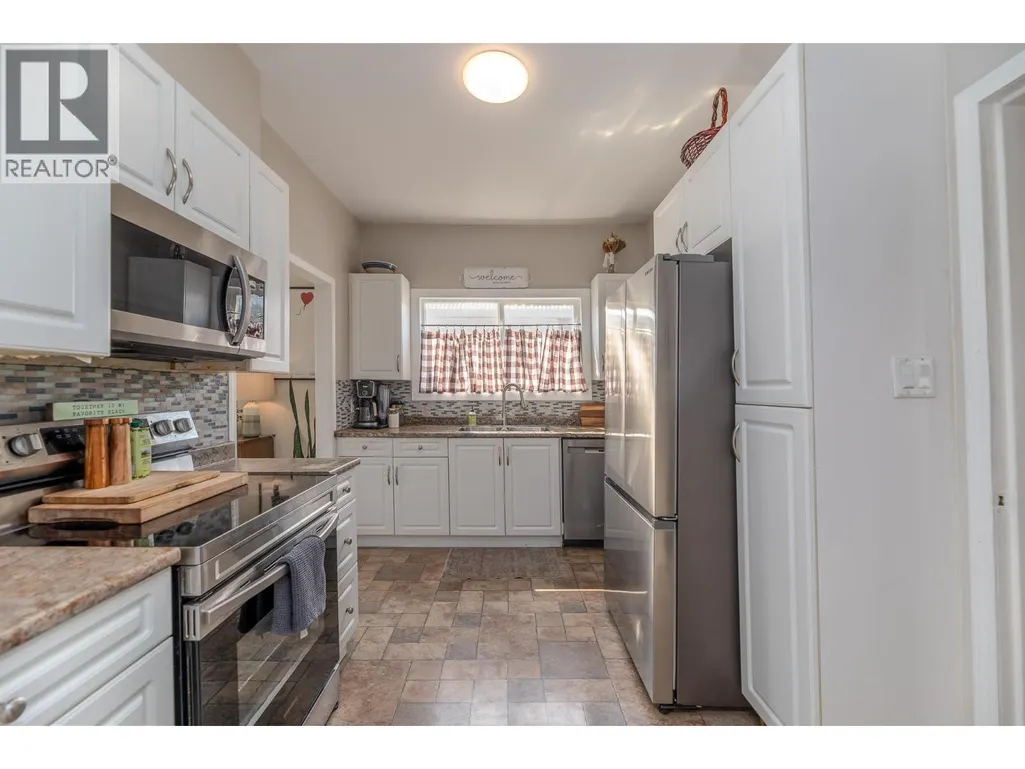
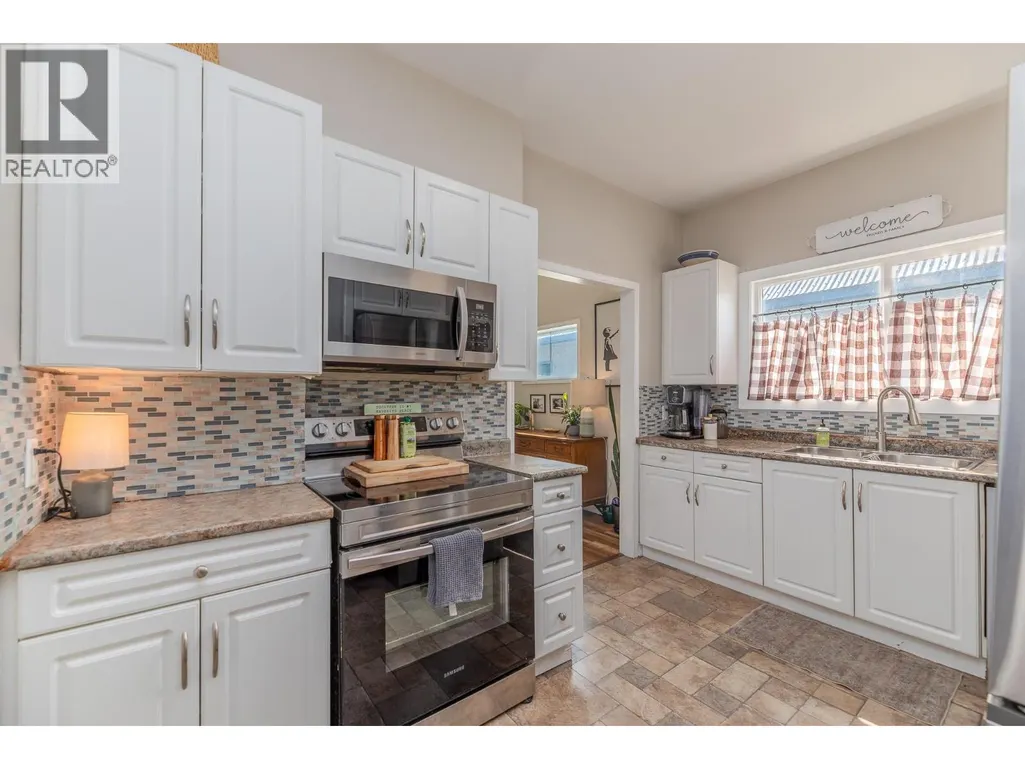
| Building Appliances | Range, Refrigerator, Dishwasher, Dryer, Range - Gas, Microwave, Washer |
| Building Cooling Type | Central air conditioning |
| Parking Space Total | 1 |
| Building Type | House |
| Ownership Type | Freehold |
| Building.StoriesTotal | 3 |
Interior Features
| Building Fireplace Present | False |
|---|---|
| Building Heating Type | Forced air, See remarks |
| Basement Type | Full |
| Construction Style Attachment | Detached |
| Living Area Range | 1920 |
| Bedrooms | 4 |
Exterior Features
| Building Roof Material | Asphalt shingle |
|---|---|
| Building Roof Style | Unknown |
| Sewer | Municipal sewage system |
| Exterior Finish | Stucco |
Room Details
| Room | Dimensions | Level | Flooring | Details |
|---|---|---|---|---|
| 4pc Bathroom | 6' x 9'7'' | Basement | ||
| Bedroom | 9'6'' x 14' | Main level | ||
| Dining room | 11'1'' x 8' | Main level | ||
| Full bathroom | 8' x 5'6'' | Main level | ||
| Kitchen | 11'10'' x 8'7'' | Main level | ||
| Laundry room | 8'9'' x 5'8'' | Main level | ||
| Living room | 11'9'' x 17'7'' | Main level | ||
| Mud room | 4'1'' x 6'5'' | Basement | ||
| Office | 8'8'' x 11'3'' | Main level | ||
| Primary Bedroom | 8'6'' x 13'5'' | Second level | ||
| Storage | 17'7'' x 16'4'' | Basement |
Amenities
- Views
- New Construction
- Adult 55+
- Lease To Own
- No Strata Fees
- Furnished
- Primary On Main
- Air Conditioning
- Seller Finance
- Green
- Fixer Upper
- Horse
- Golf
- Fireplace
- Deck
- Garage
- Basement
- Pool

Property vs Single Family Average in V0X 1W0
Price
Year Built
In The Neighbourhood
Open House
Rural Rocky View County
$ 579,900
- Type
- Single Family
- Size
- 1,602 SqFt
- Rooms
- 3 Beds + 2.5 Baths
RE/MAX First
Just Listed
Princeton
$ 739,000
- Type
- Single Family
- Size
- 2,496 SqFt
- Rooms
- 4 Beds + 2.5 Baths
Canada Flex Realty Group
Just Listed
Princeton
$ 1,250,000
- Type
- Single Family
- Size
- 2,483 SqFt
- Rooms
- 3 Beds + 1.5 Baths
RED AND WHITE REALTY INC.
Just Listed
Princeton
$ 399,000
- Type
- Single Family
- Size
- 1,634 SqFt
- Rooms
- 5 Beds + 2 Baths
Century 21 Horizon West Realty
Primary On Main
Princeton
$ 735,000
- Type
- Single Family
- Size
- 1,680 SqFt
- Rooms
- 3 Beds + 2 Baths
Century 21 Horizon West Realty
Princeton
$ 555,000
- Type
- Single Family
- Size
- 2,388 SqFt
- Rooms
- 3 Beds + 3 Baths
Royal LePage Princeton Realty
Primary On Main
Princeton
$ 329,000
- Type
- Single Family
- Size
- 785 SqFt
- Rooms
- 2 Beds + 1 Baths
Canada Flex Realty Group
Open House
Rural Rocky View County
$ 779,900
- Type
- Single Family
- Size
- 2,408 SqFt
- Rooms
- 3 Beds + 2.5 Baths
RE/MAX First
Primary On Main
Princeton
$ 539,900
- Type
- Single Family
- Size
- 2,016 SqFt
- Rooms
- 5 Beds + 2 Baths
Homelife Advantage Realty Ltd.
Waterfront
Princeton
$ 396,000
- Type
- Single Family
- Size
- 1,818 SqFt
- Rooms
- 3 Beds + 2 Baths
Century 21 Horizon West Realty
Rural Rocky View County
$ 769,000
- Type
- Single Family
- Size
- 2,223 SqFt
- Rooms
- 3 Beds + 3 Baths
First Place Realty
Primary On Main
Princeton
$ 539,000
- Type
- Single Family
- Size
- 1,688 SqFt
- Rooms
- 5 Beds + 2 Baths
Royal LePage Princeton Realty
Water Views
Princeton
$ 1,299,900
- Type
- Single Family
- Size
- 1,445 SqFt
- Rooms
- 3 Beds + 1.5 Baths
EXP Realty
Primary On Main
Princeton
$ 595,000
- Type
- Single Family
- Size
- 2,284 SqFt
- Rooms
- 4 Beds + 2.5 Baths
Royal LePage Princeton Realty
