

Primary on Main
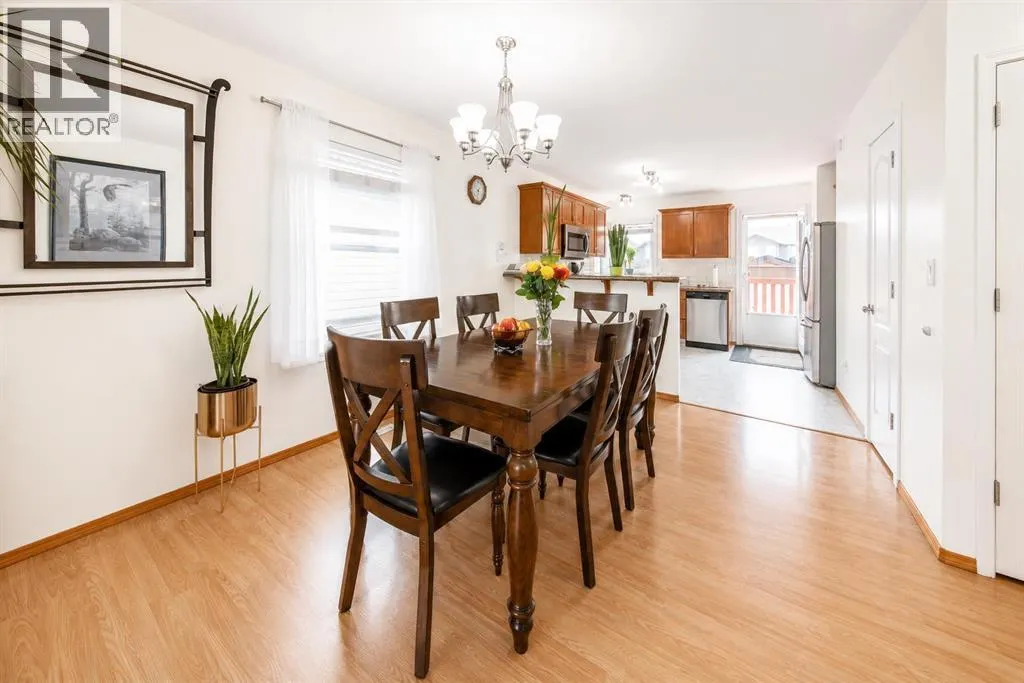
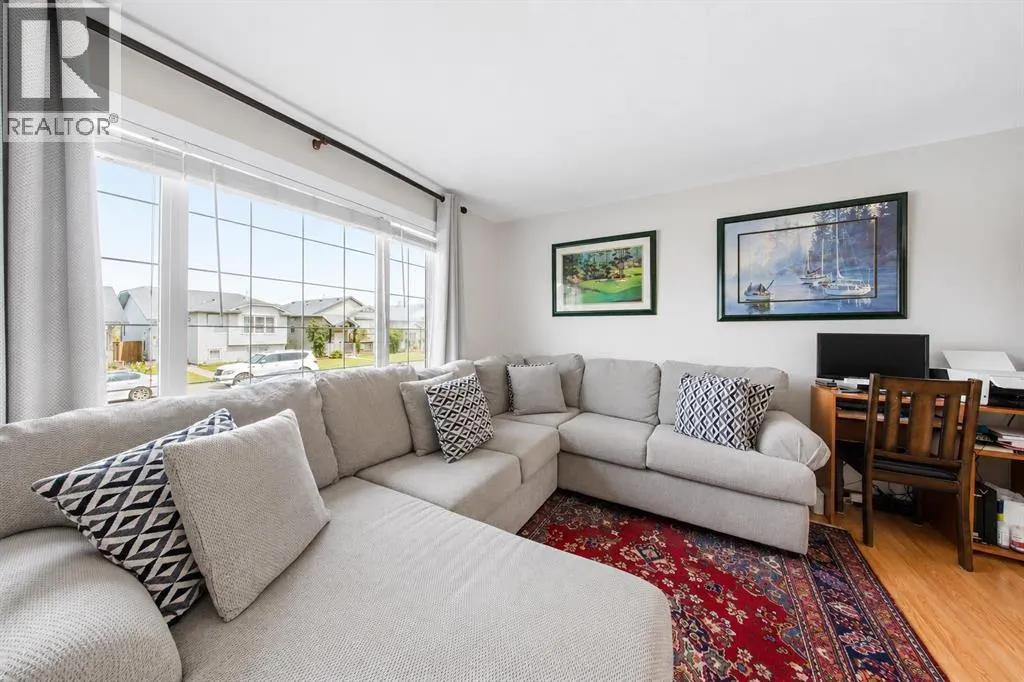
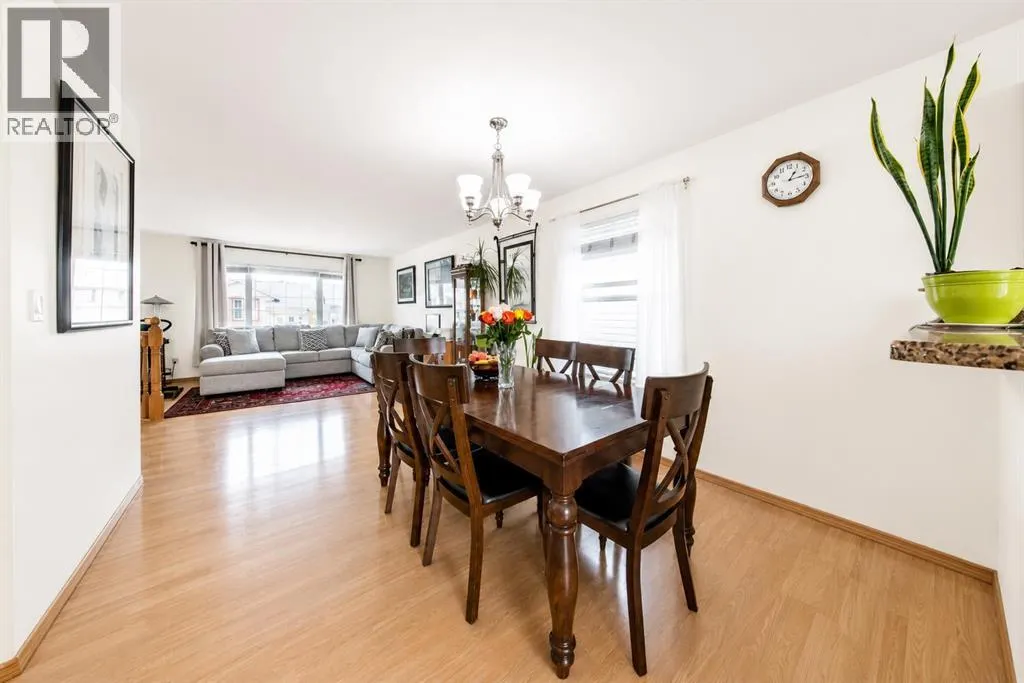
Address
138 Lanterman Close, Red Deer, AB
Price
$ 429,900
Property Attributes
- ID#A2332862
- TypeSingle Family
- Listing Status Active
- MunicipalityRed Deer
- CityRed Deer
- AreaLonsdale
- NeighbourhoodLonsdale
- Postal CodeT4R 3N8
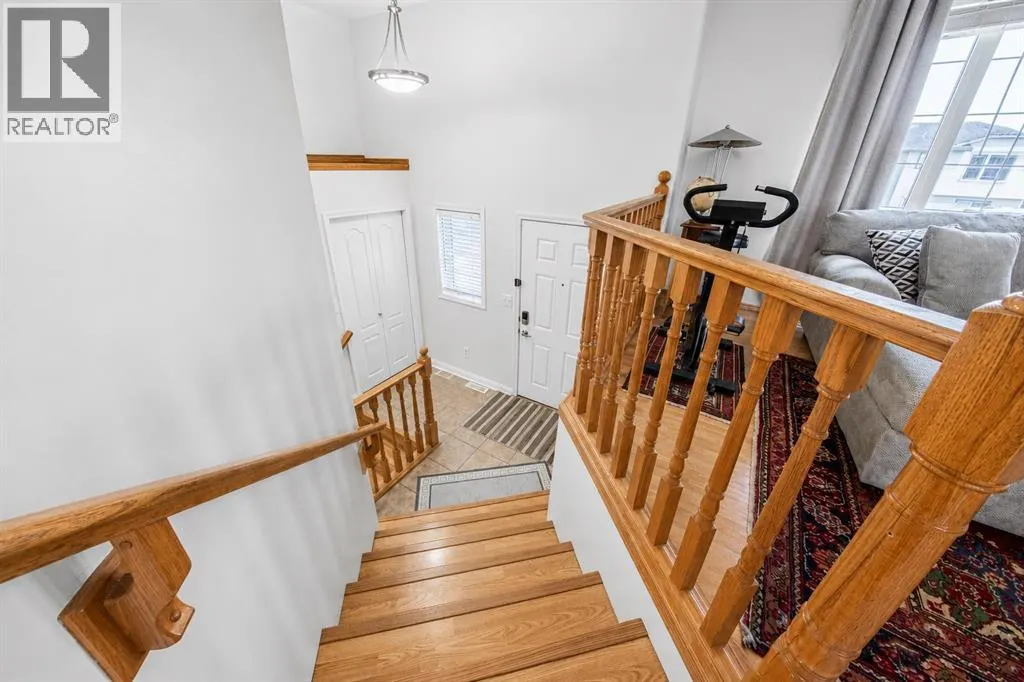
- StyleBi-level
- Year Built2005
- Price$ 429,900
- Bedrooms2+2
- Bathrooms2
- Half Bathrooms0
- Sqr Footage1036
Data Source:
Canadian Real Estate Association (CREA)
Property Description
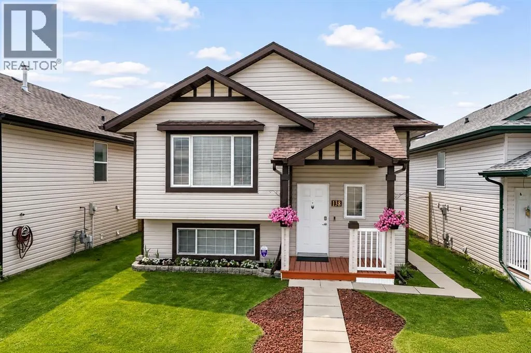
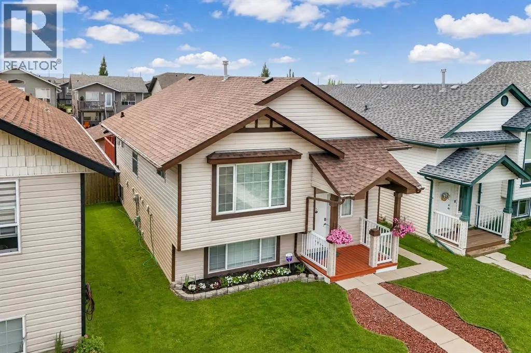
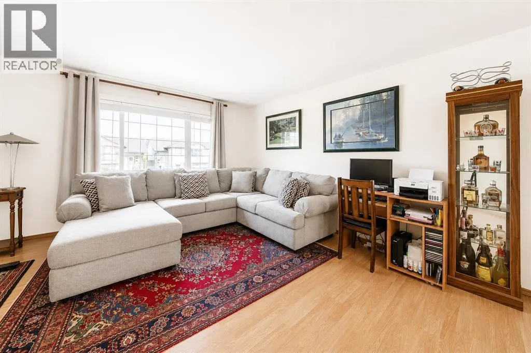
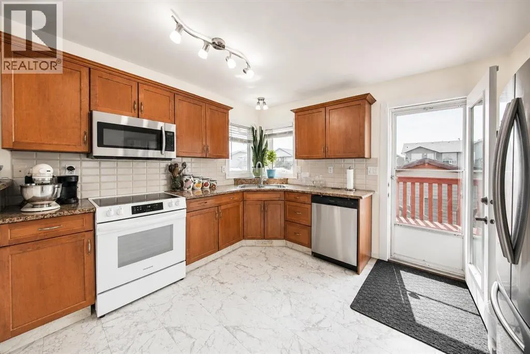
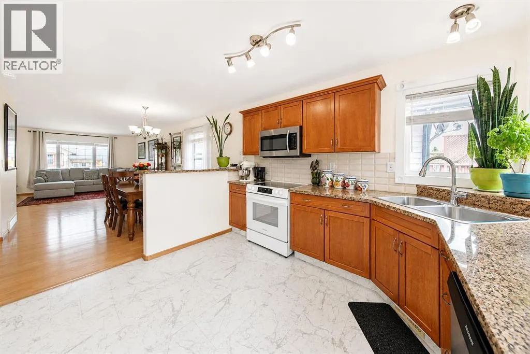
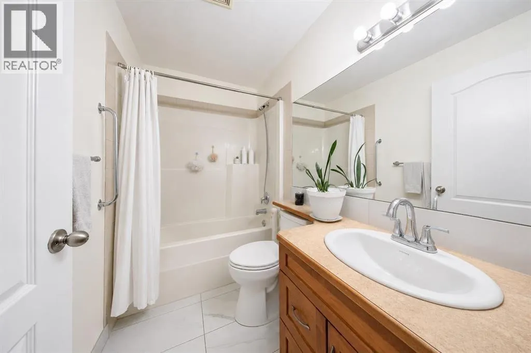
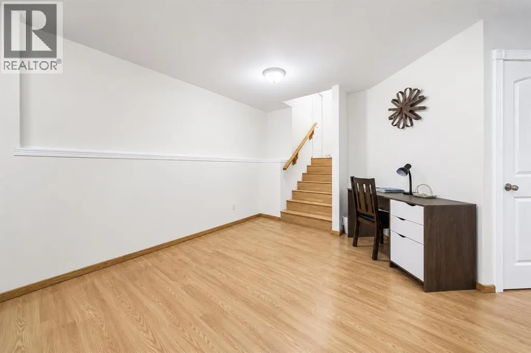
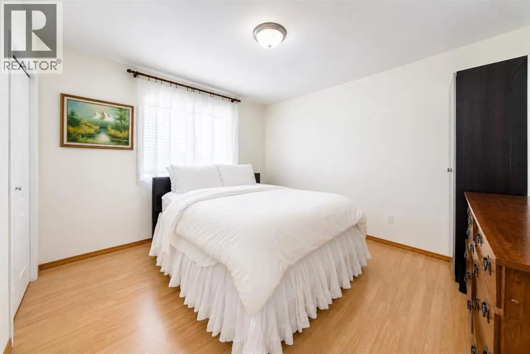
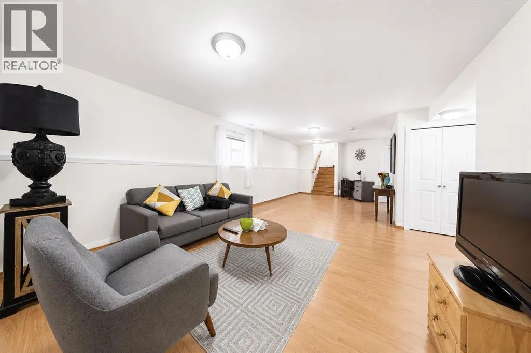
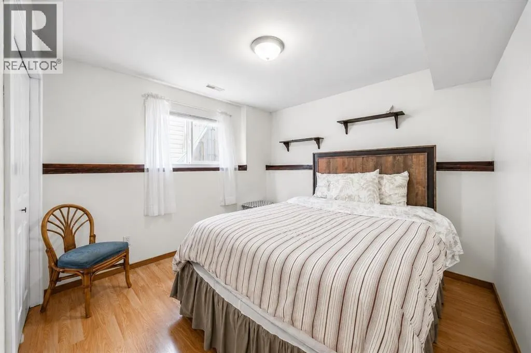
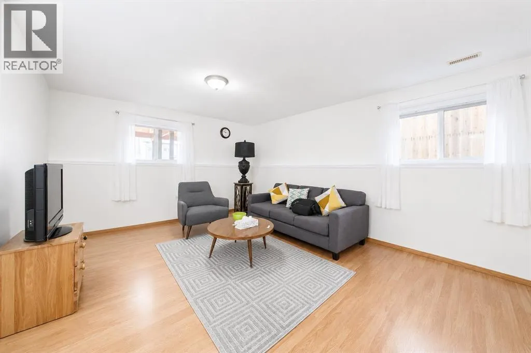
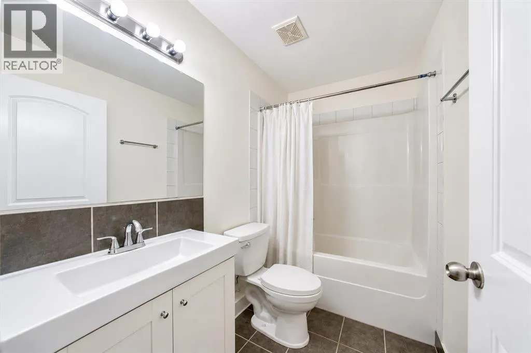
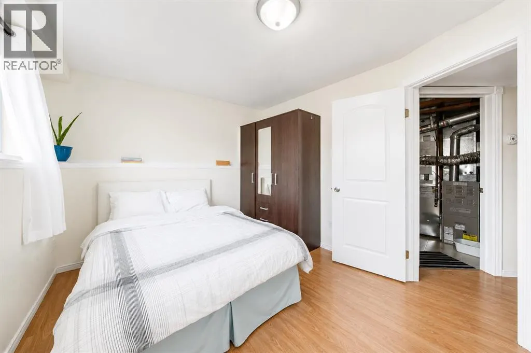
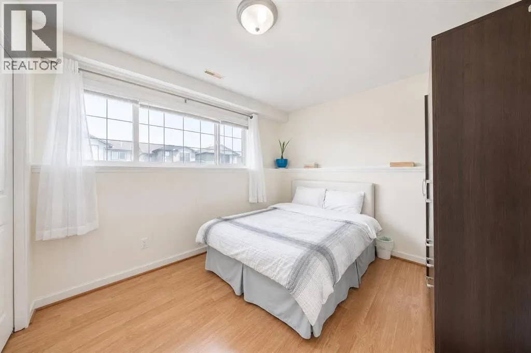
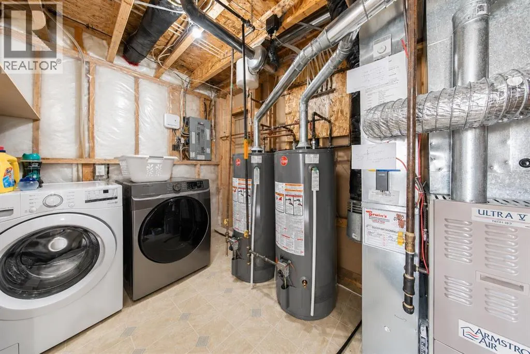
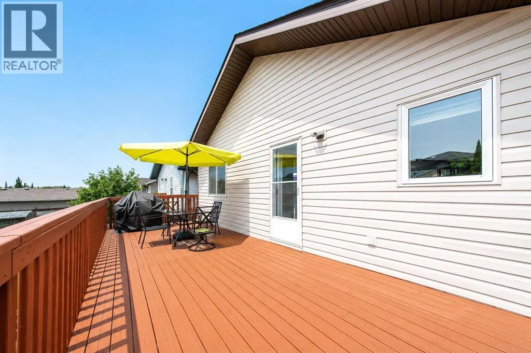
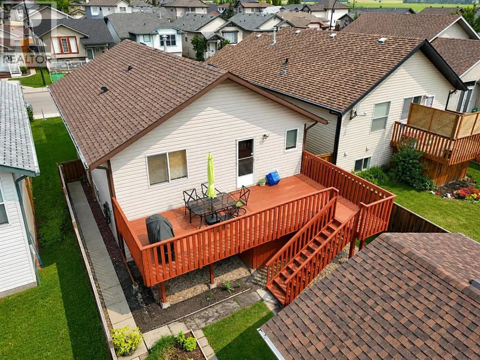
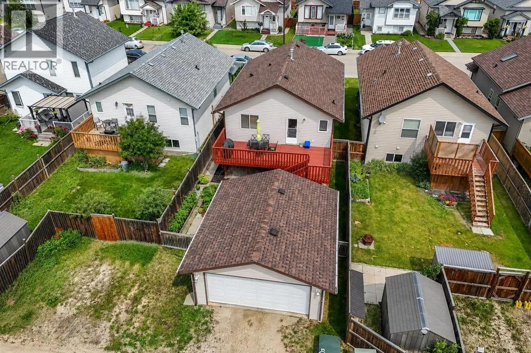
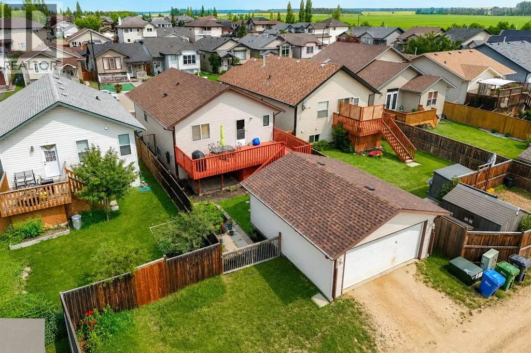
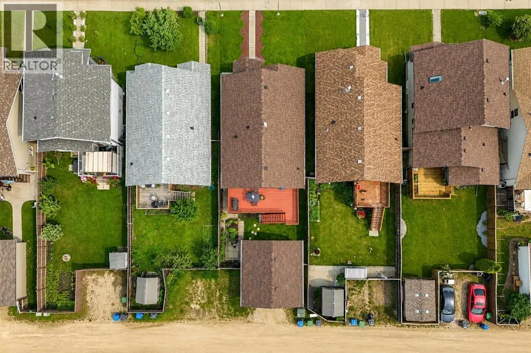
Welcome to this beautifully maintained single-family home on Red Deer’s desirable south side! Offering 1,035.74 sq. ft. above grade, this inviting home features 4 bedrooms and 2 full bathrooms, making it perfect for families, first-time buyers, or anyone looking for a move-in-ready home. Features New shingles (2026), New hot water tank (2024), Washer & dryer less than 2 years old,Updated bathroom vanity, Granite countertops & stylish backsplash,In-floor basement heating for added comfort, Double detached Garage , Well-kept and exceptionally maintained throughout. Conveniently located close to schools, parks, shopping, restaurants, and many other southside amenities, this home offers the perfect blend of comfort, quality, and convenience. (id:7434)
General Features
| Features | See remarks, Back lane, No Animal Home |
|---|---|
| Property Type | Single Family |
| Zoning Description | R-N |
| CommunityName | Lonsdale |
| Amenities | Playground, Schools |
| Building Appliances | Refrigerator, Dishwasher, Stove, Microwave, See remarks, Window Coverings, Washer & Dryer |
| Building Architectural Style | Bi-level |
| Building Cooling Type | None |
| Parking Space Total | 2 |
| Foundation Type | Poured Concrete |
| Building Type | House |
| Ownership Type | Freehold |
Interior Features
| Building Fireplace Present | False |
|---|---|
| Building Heating Type | Forced air |
| Basement Development | Finished |
| Basement Type | Full (Finished) |
| Construction Style Attachment | Detached |
| Flooring Type | Laminate, Tile |
| Living Area Range | 1036 |
| Bedrooms | 2+2 |
Exterior Features
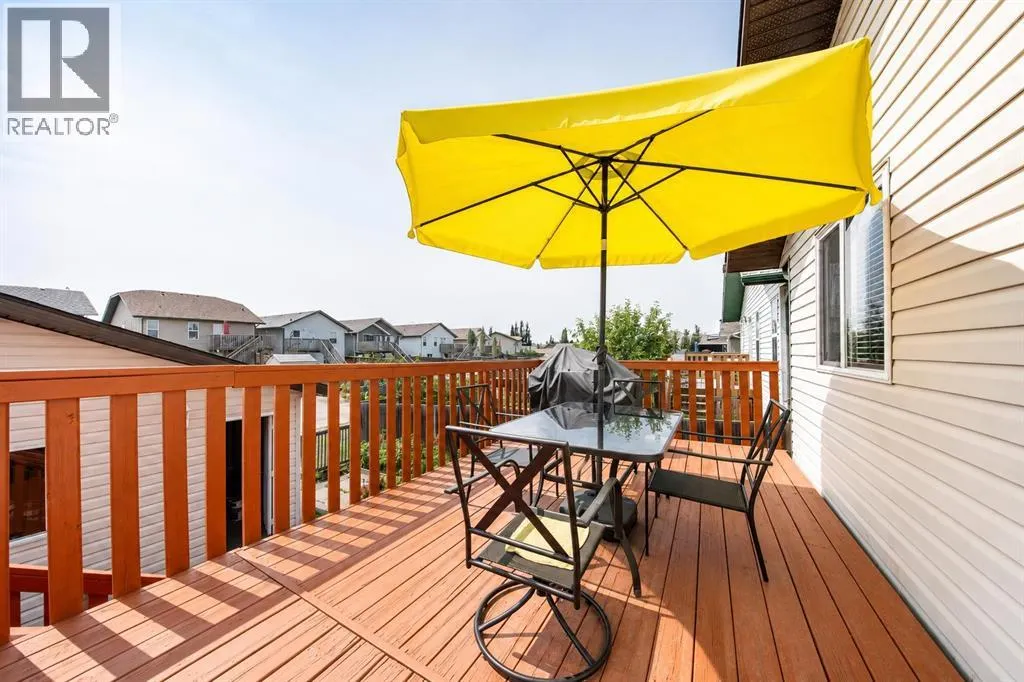
| Structure | Deck, See Remarks |
|---|---|
| Land Amenities | Playground, Schools |
| Landscape Features | Garden Area |
| Exterior Finish | Vinyl siding |
| Fence Type | Fence |
Room Details
| Room | Dimensions | Level | Flooring | Details |
|---|---|---|---|---|
| 4pc Bathroom | 7.83 Ft x 5.08 Ft | Main level | ||
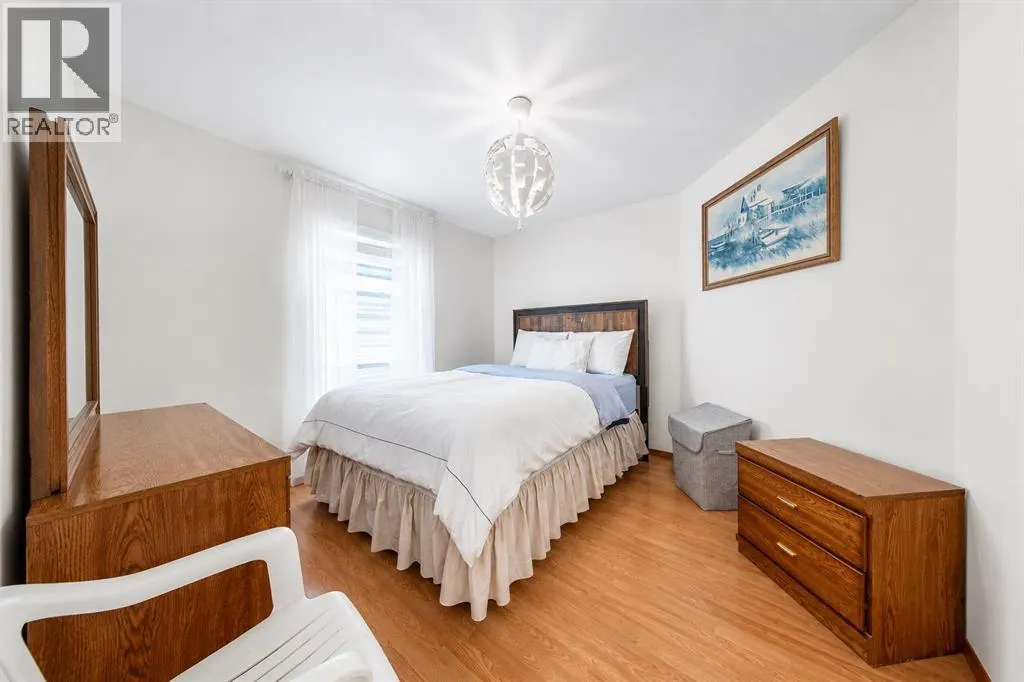
| Bedroom | 11.42 Ft x 10.83 Ft | Main level | ||
| Dining room | 10.75 Ft x 12.33 Ft | Main level | ||
| Furnace | 21.92 Ft x 7.42 Ft | Basement | ||
| Kitchen | 13.00 Ft x 10.83 Ft | Main level | ||
| Living room | 14.25 Ft x 15.67 Ft | Main level | ||
| Primary Bedroom | 11.50 Ft x 13.17 Ft | Main level | ||
| Recreational, Games room | 15.25 Ft x 29.25 Ft | Basement |
Amenities
- Views
- New Construction
- Adult 55+
- Lease To Own
- No Strata Fees
- Furnished
- Primary On Main
- Air Conditioning
- Seller Finance
- Green
- Fixer Upper
- Horse
- Golf
- Fireplace
- Deck
- Garage
- Basement
- Pool

Property vs Single Family Average in T4R 3N8
Price
Year Built
In The Neighbourhood
Just Listed
Red Deer
$ 435,000
- Type
- Single Family
- Size
- 1,043 SqFt
- Rooms
- 3 Beds + 2 Baths
Coldwell Banker OnTrack Realty
Primary On Main
Red Deer
$ 459,900
- Type
- Single Family
- Size
- 1,088 SqFt
- Rooms
- 4 Beds + 2 Baths
RE/MAX real estate central alberta
Red Deer
$ 724,900
- Type
- Single Family
- Size
- 2,025 SqFt
- Rooms
- 4 Beds + 3.5 Baths
Royal LePage Network Realty Corp.
Primary On Main
Red Deer
$ 389,900
- Type
- Single Family
- Size
- 1,072 SqFt
- Rooms
- 5 Beds + 2 Baths
RE/MAX real estate central alberta
Primary On Main
Red Deer
$ 449,900
- Type
- Single Family
- Size
- 1,022 SqFt
- Rooms
- 4 Beds + 2 Baths
Coldwell Banker OnTrack Realty
