

Primary on Main

Address
85 Ladwig Close, Red Deer, AB
Price
$ 389,900
Property Attributes
- ID#A2342215
- TypeSingle Family
- Listing Status Active
- MunicipalityRed Deer
- CityRed Deer
- AreaLonsdale
- NeighbourhoodLonsdale
- Postal CodeT4R 2V7
- StyleBi-level
- Year Built1999
- Price$ 389,900
- Bedrooms3+2
- Bathrooms2
- Half Bathrooms0
- Sqr Footage1072
Data Source:
Canadian Real Estate Association (CREA)
Property Description
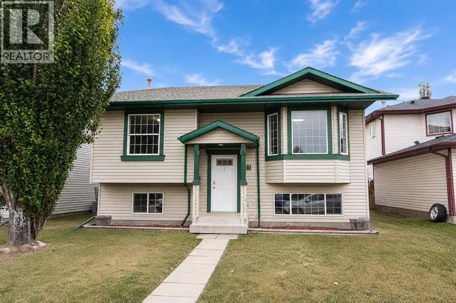
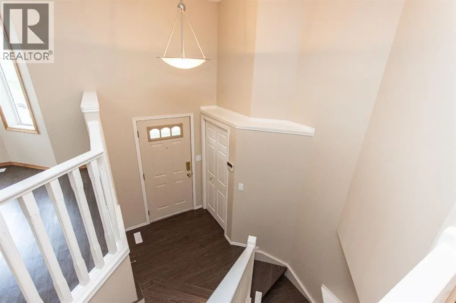
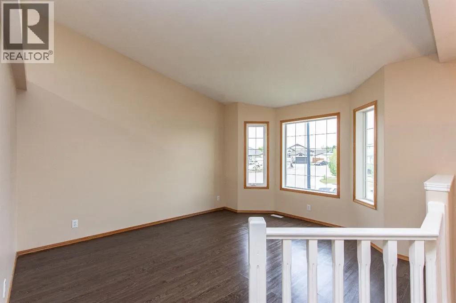
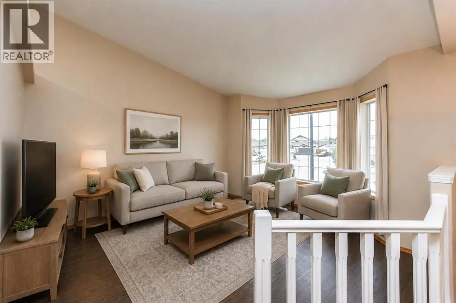
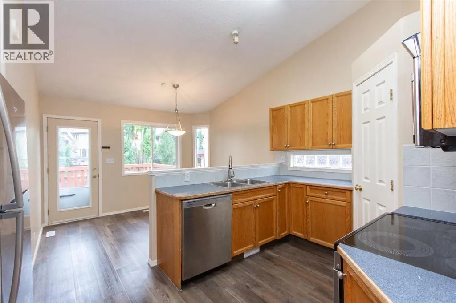
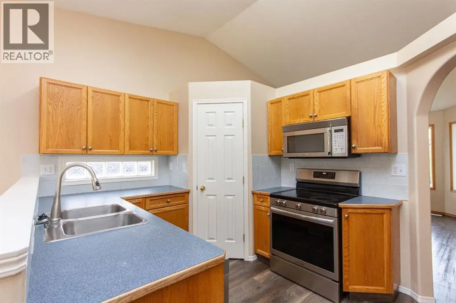
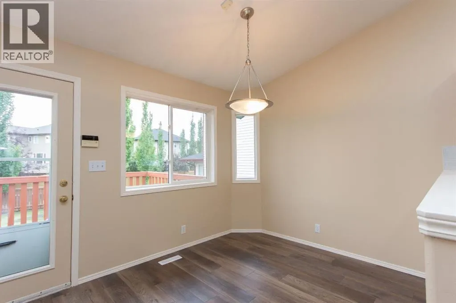
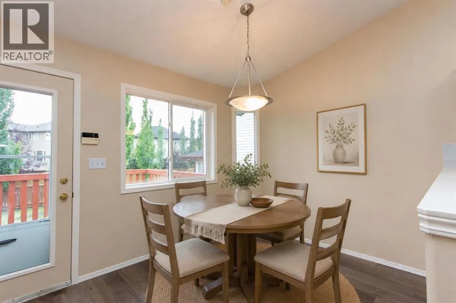
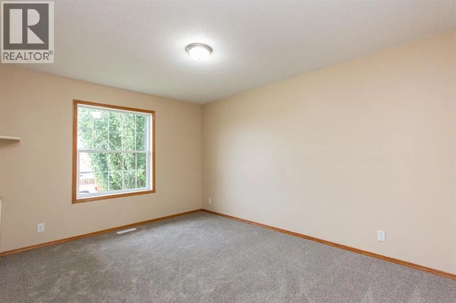
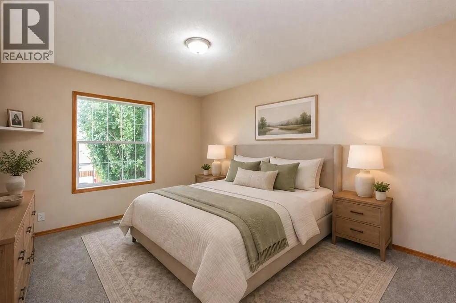
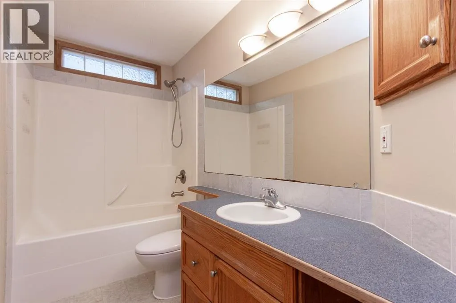
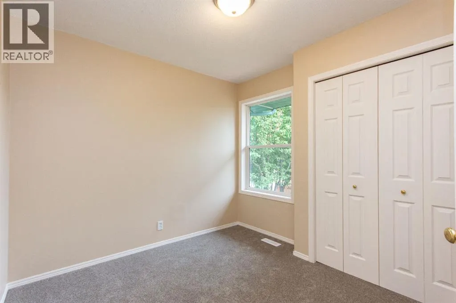
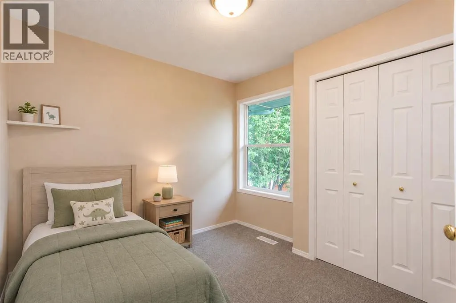
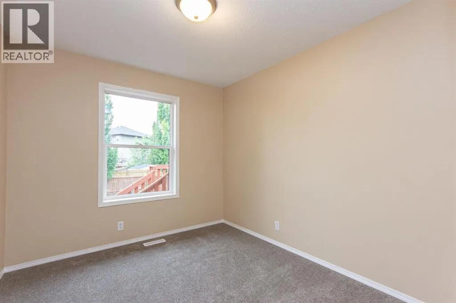
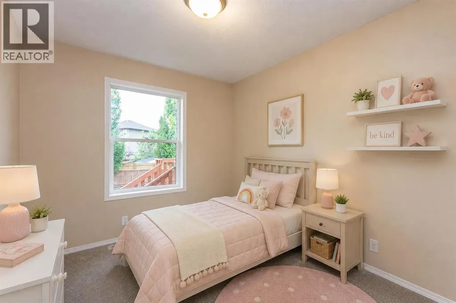
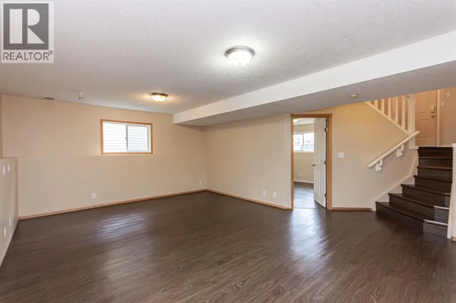
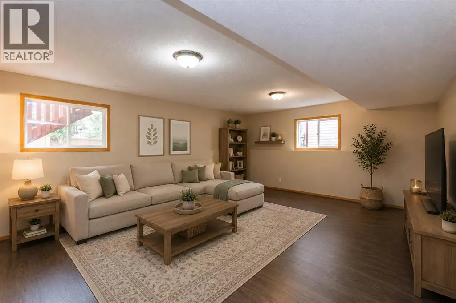
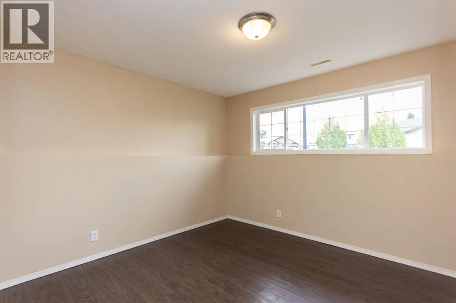
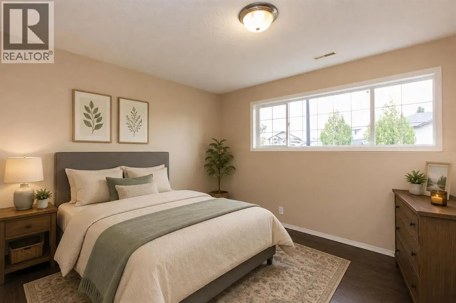
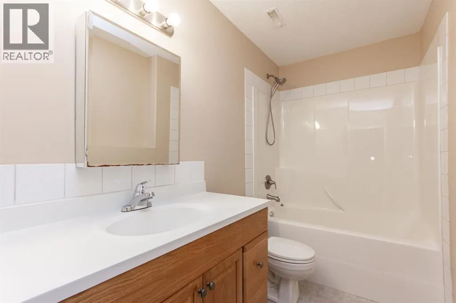
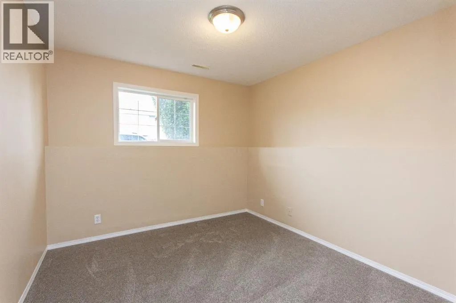
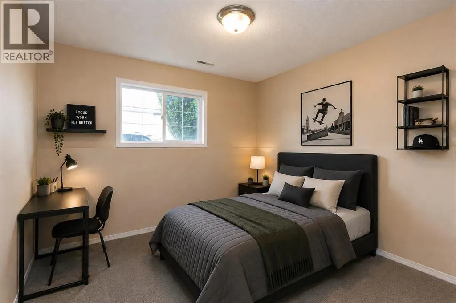
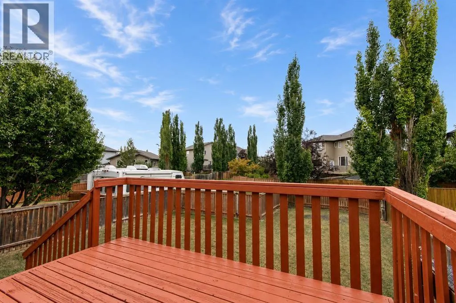
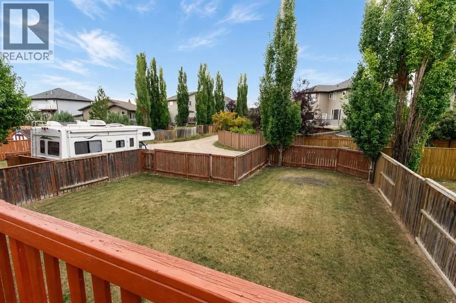
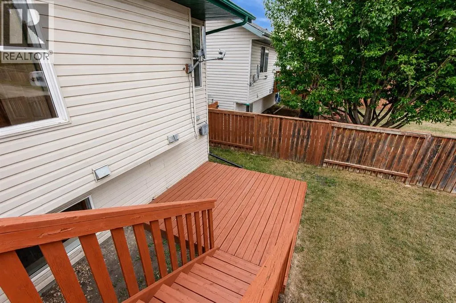
Situated in a quiet close and only steps from several schools, parks, playgrounds, and the Collicutt centre, this spacious 1,072 sq ft bi-level offers a functional family friendly layout with fresh paint, brand new carpet in the bedrooms, and a fully finished basement. The main floor features a large front facing living room filled with natural light, while the kitchen offers oak cabinetry, stainless steel appliances, and a convenient corner pantry. The kitchen flows into the dining area, where a garden door leads out to the large 2 tier deck overlooking the massive South facing backyard. Three bedrooms are located on the main floor, including a spacious primary bedroom, and a full 4 pce bathroom completes the main level. Downstairs, the fully finished basement offers a huge rec room that’s perfect for family movie nights, a games area, or extra entertaining space. Two more large bedrooms, another 4 pce bathroom, and a large utility room with laundry finishes the lower level. Outside, the fully fenced backyard offers tons of room to enjoy your summers, and there is a gravel parking pad situated at the back with space for two vehicles. This huge 42x120' lot will easily accommodate a triple detached garage and still have yard space to spare. This turn key home is in a great family oriented location, with nothing left to do but move in and enjoy! Immediate possession is available! (id:7434)
General Features
| Features | Back lane, Closet Organizers |
|---|---|
| Property Type | Single Family |
| Zoning Description | R-L |
| CommunityName | Lonsdale |
| Amenities | Park, Playground, Schools |
| Building Appliances | Refrigerator, Dishwasher, Stove, Microwave Range Hood Combo, Washer & Dryer |
| Building Architectural Style | Bi-level |
| Building Cooling Type | None |
| Parking Space Total | 2 |
| Foundation Type | Poured Concrete |
| Building Type | House |
| Ownership Type | Freehold |
Interior Features
| Building Fireplace Present | False |
|---|---|
| Building Heating Type | Forced air |
| Building Heating Fuel | Natural gas |
| Basement Development | Finished |
| Basement Type | Full (Finished) |
| Construction Material | Poured concrete, Wood frame |
| Construction Style Attachment | Detached |
| Flooring Type | Carpeted, Laminate, Vinyl |
| Living Area Range | 1072 |
| Bedrooms | 3+2 |
Exterior Features
| Structure | Deck |
|---|---|
| Land Amenities | Park, Playground, Schools |
| Exterior Finish | Concrete, Vinyl siding |
| Fence Type | Fence |
Room Details
| Room | Dimensions | Level | Flooring | Details |
|---|---|---|---|---|
| 4pc Bathroom | 5.08 Ft x 9.58 Ft | Main level | ||
| Bedroom | 10.42 Ft x 9.00 Ft | Main level | ||
| Dining room | 8.50 Ft x 11.67 Ft | Main level | ||
| Furnace | 9.67 Ft x 10.00 Ft | Basement | ||
| Kitchen | 9.33 Ft x 13.83 Ft | Main level | ||
| Living room | 14.08 Ft x 12.50 Ft | Main level | ||
| Primary Bedroom | 14.42 Ft x 12.00 Ft | Main level | ||
| Recreational, Games room | 19.83 Ft x 19.08 Ft | Basement |
Amenities
- Views
- New Construction
- Adult 55+
- Lease To Own
- No Strata Fees
- Furnished
- Primary On Main
- Air Conditioning
- Seller Finance
- Green
- Fixer Upper
- Horse
- Golf
- Fireplace
- Deck
- Garage
- Basement
- Pool

Property vs Single Family Average in T4R 2V7
Price
Year Built
In The Neighbourhood
Just Listed
Red Deer
$ 435,000
- Type
- Single Family
- Size
- 1,043 SqFt
- Rooms
- 3 Beds + 2 Baths
Coldwell Banker OnTrack Realty
Primary On Main
Red Deer
$ 459,900
- Type
- Single Family
- Size
- 1,088 SqFt
- Rooms
- 4 Beds + 2 Baths
RE/MAX real estate central alberta
Red Deer
$ 724,900
- Type
- Single Family
- Size
- 2,025 SqFt
- Rooms
- 4 Beds + 3.5 Baths
Royal LePage Network Realty Corp.
Primary On Main
Red Deer
$ 429,900
- Type
- Single Family
- Size
- 1,036 SqFt
- Rooms
- 4 Beds + 2 Baths
Century 21 Maximum
Primary On Main
Red Deer
$ 449,900
- Type
- Single Family
- Size
- 1,022 SqFt
- Rooms
- 4 Beds + 2 Baths
Coldwell Banker OnTrack Realty
