

Waterfront - Primary on Main

Address
9237 102 St, Morinville, AB
Price
$ 675,000
Property Attributes
- ID#E4505492
- TypeSingle Family
- Listing Status Active
- MunicipalityMorinville
- CityMorinville
- AreaMorinville
- NeighbourhoodMorinville
- Postal CodeT8R 2R4
- StyleBungalow
- Year Built2026
- Price$ 675,000
- Bedrooms5
- Bathrooms2
- Half Bathrooms1
- Sqr Footage1415
Data Source:
Canadian Real Estate Association (CREA)
Property Description
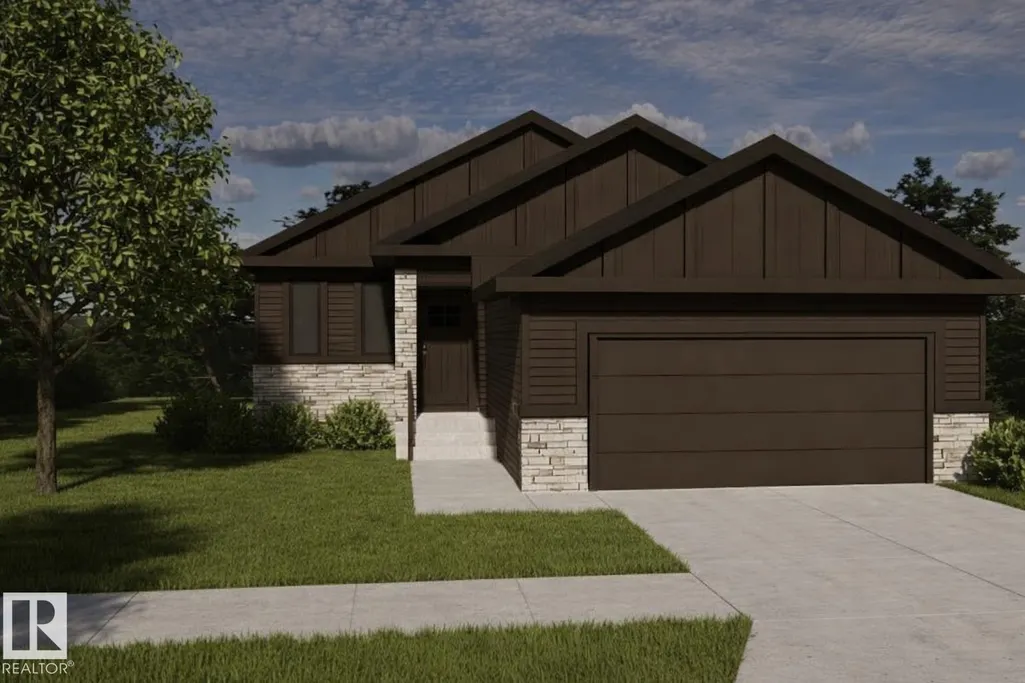
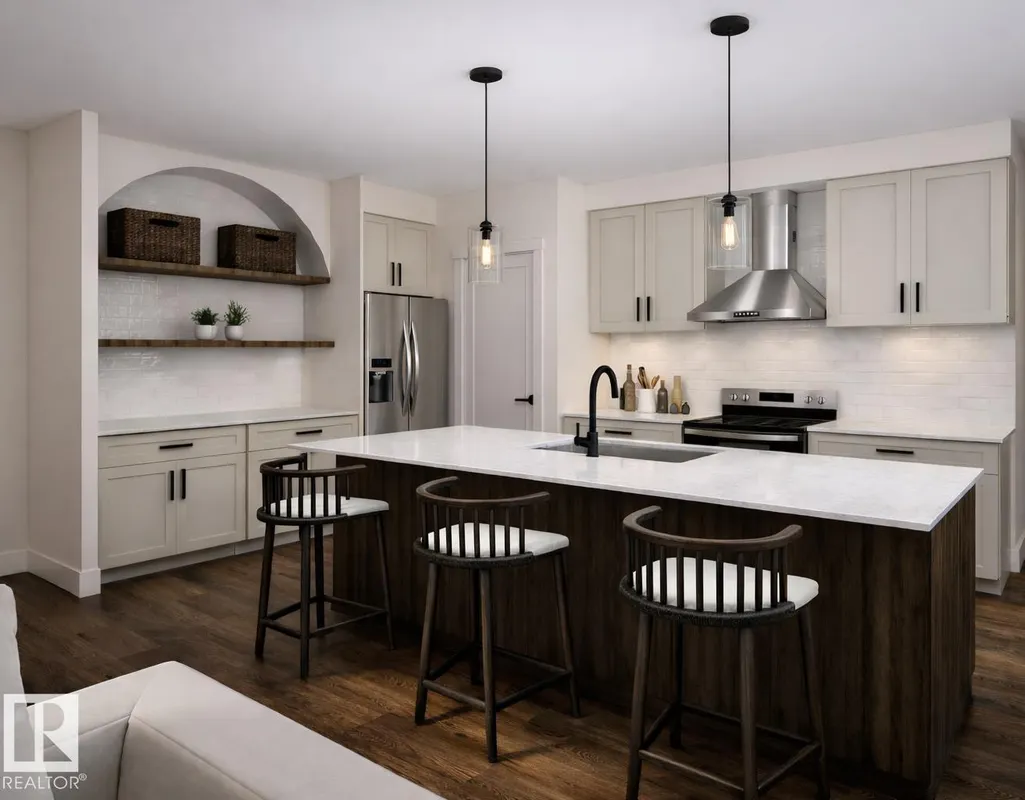
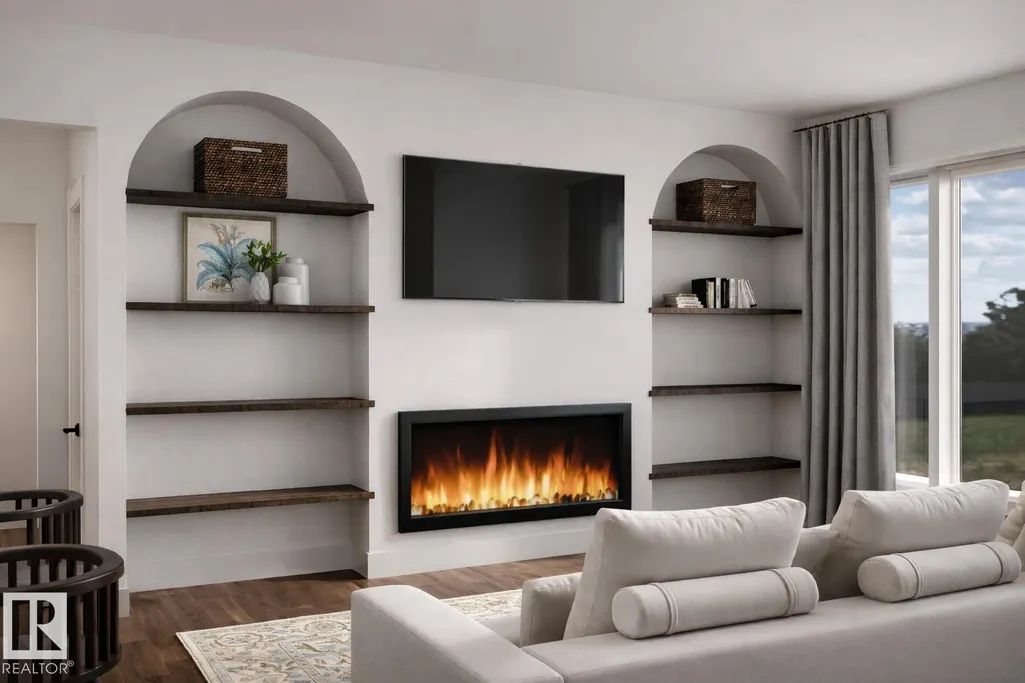
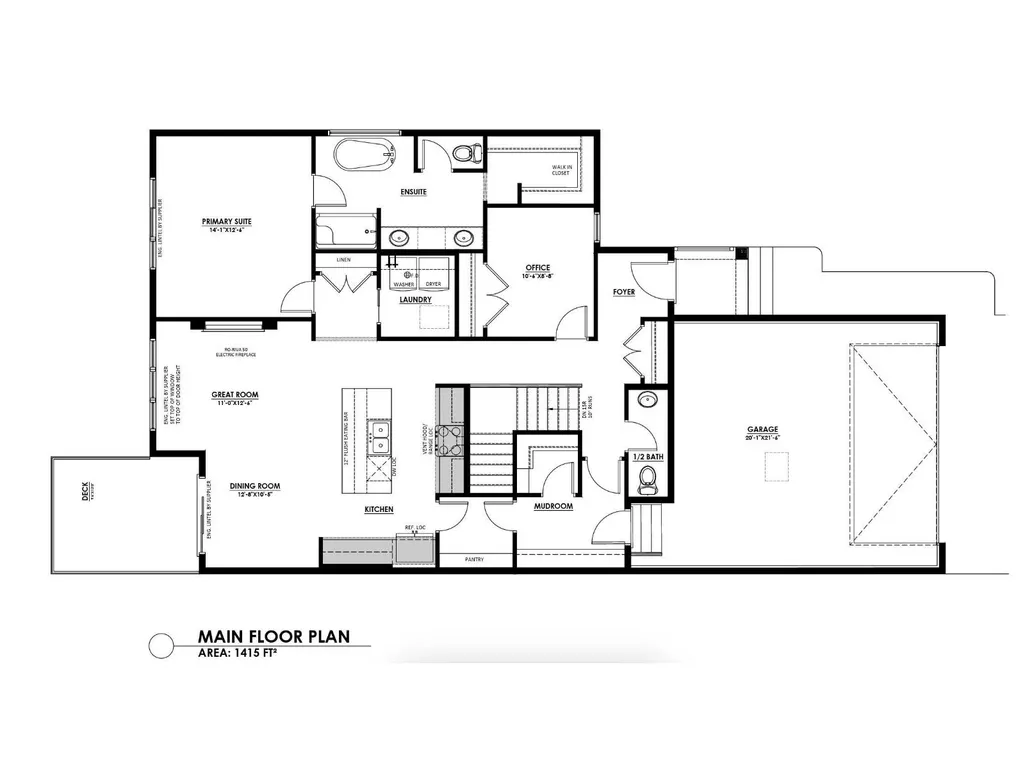
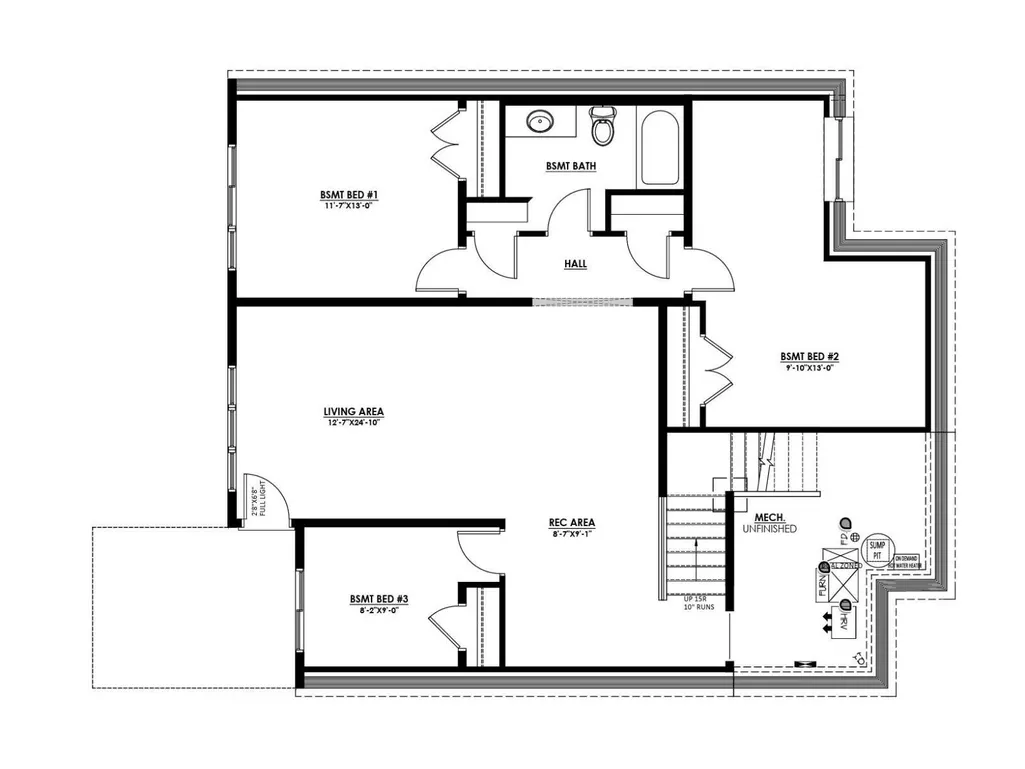
Built by ATTESA Homes, this 1,415 sq. ft. POND BACKING bungalow in Westwinds, Morinville blends modern style with functional living on a desirable pie-shaped lot. Steps from St. Kateri Tekakwitha Academy, it’s ideal for families. The bright, open-concept main floor features a smart layout with generous storage, open concept kitchen & living area, main floor laundry and a second bedroom. The primary suite includes a double-vanity ensuite, free standing tub and walk-in shower for added comfort. A double-attached garage provides ample parking and storage. A FULLY FINISHED WALKOUT BASEMENT SUITE offering flexibility for rental space, multigenerational living, guests, or recreation. Quality craftsmanship and a prime location make this a standout choice for stylish, low-maintenance living. Photos and renderings are for illustration purposes to reflect selections only and may not reflect exact final design. (id:7434)
General Features
| Features | See remarks, Closet Organizers |
|---|---|
| Community Features | Lake Privileges |
| Property Type | Single Family |
| Neighbourhood | Morinville |
| Amenities | Park, Schools, Shopping |
| Building Appliances | See remarks |
| Building Architectural Style | Bungalow |
| Building Basement Features | Walk out, Suite |
| Building Type | House |
| Ownership Type | Freehold |
| Building.StoriesTotal | 1 |
Interior Features
| Building Fireplace Present | False |
|---|---|
| Building Heating Type | Forced air |
| Basement Development | Finished |
| Basement Type | Full (Finished) |
| Construction Style Attachment | Detached |
| Living Area Range | 1415 |
| Bedrooms | 5 |
Exterior Features
| Water Front Type | Waterfront on lake |
|---|---|
| Land Amenities | Park, Schools, Shopping |
Room Details
| Room | Dimensions | Level | Flooring | Details |
|---|---|---|---|---|
| Bedroom 2 | 3.2 m x 2.64 m | Main level | 2.64 m | |
| Bedroom 3 | 3 m x 3.96 m | Basement | 3.96 m | |
| Bedroom 4 | 2.49 m x 2.74 m | Basement | 2.74 m | |
| Bedroom 5 | 3.53 m x 3.96 m | Basement | 3.96 m | |
| Dining room | 3.86 m x 3.18 m | Main level | 3.18 m | |
| Family room | 3.83 m x 7.57 m | Basement | 7.57 m | |
| Kitchen | Measurements not available | Main level | ||
| Laundry room | Measurements not available | Main level | ||
| Living room | 3.35 m x 3.76 m | Main level | 3.76 m | |
| Primary Bedroom | 4.29 m x 3.81 m | Main level | 3.81 m | |
| Second Kitchen | Measurements not available | Basement |
Amenities
- Views
- New Construction
- Adult 55+
- Lease To Own
- No Strata Fees
- Furnished
- Primary On Main
- Air Conditioning
- Seller Finance
- Green
- Fixer Upper
- Horse
- Golf
- Fireplace
- Deck
- Garage
- Basement
- Pool

Property vs Single Family Average in T8R 2R4
Price
Year Built
In The Neighbourhood
Primary On Main
Morinville
$ 629,000
- Type
- Single Family
- Size
- 1,896 SqFt
- Rooms
- 5 Beds + 3 Baths
One Percent Realty
Open House
Morinville
$ 589,750
- Type
- Single Family
- Size
- 2,046 SqFt
- Rooms
- 3 Beds + 3 Baths
RE/MAX Real Estate
Primary On Main
Morinville
$ 209,900
- Type
- Single Family
- Size
- 687 SqFt
- Rooms
- 2 Beds + 1 Baths
Exp Realty
Morinville
$ 439,000
- Type
- Single Family
- Size
- 1,628 SqFt
- Rooms
- 3 Beds + 2.5 Baths
MaxWell Progressive
Morinville
$ 419,000
- Type
- Single Family
- Size
- 1,590 SqFt
- Rooms
- 3 Beds + 2.5 Baths
MaxWell Progressive
Open House
Morinville
$ 429,555
- Type
- Single Family
- Size
- 1,579 SqFt
- Rooms
- 3 Beds + 2.5 Baths
Exp Realty
Morinville
$ 550,000
- Type
- Single Family
- Size
- 1,927 SqFt
- Rooms
- 5 Beds + 3.5 Baths
Royal LePage Noralta Real Estate
Golf Course
Morinville
$ 229,900
- Type
- Single Family
- Size
- 990 SqFt
- Rooms
- 3 Beds + 1 Baths
MaxWell Progressive
Open House
Morinville
$ 489,555
- Type
- Single Family
- Size
- 1,702 SqFt
- Rooms
- 4 Beds + 3.5 Baths
Exp Realty
Primary On Main
Morinville
$ 249,999
- Type
- Single Family
- Size
- 737 SqFt
- Rooms
- 3 Beds + 1 Baths
Century 21 Masters
Primary On Main
Morinville
$ 99,900
- Type
- Single Family
- Size
- 1,203 SqFt
- Rooms
- 4 Beds + 1.5 Baths
RE/MAX Real Estate
