

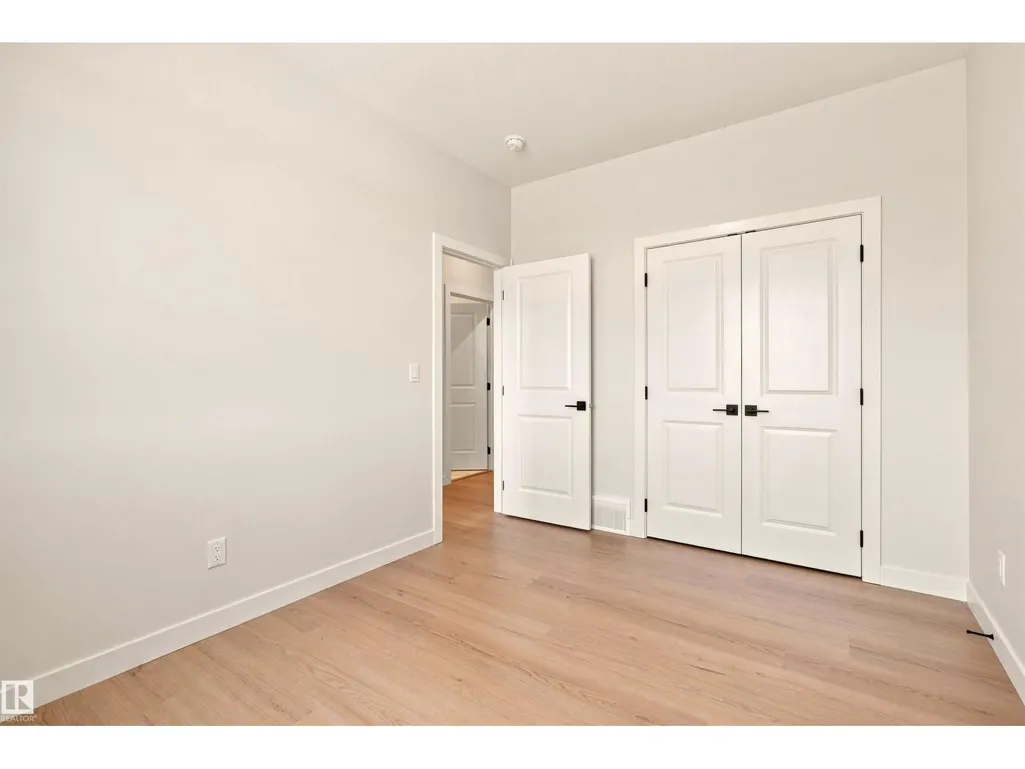
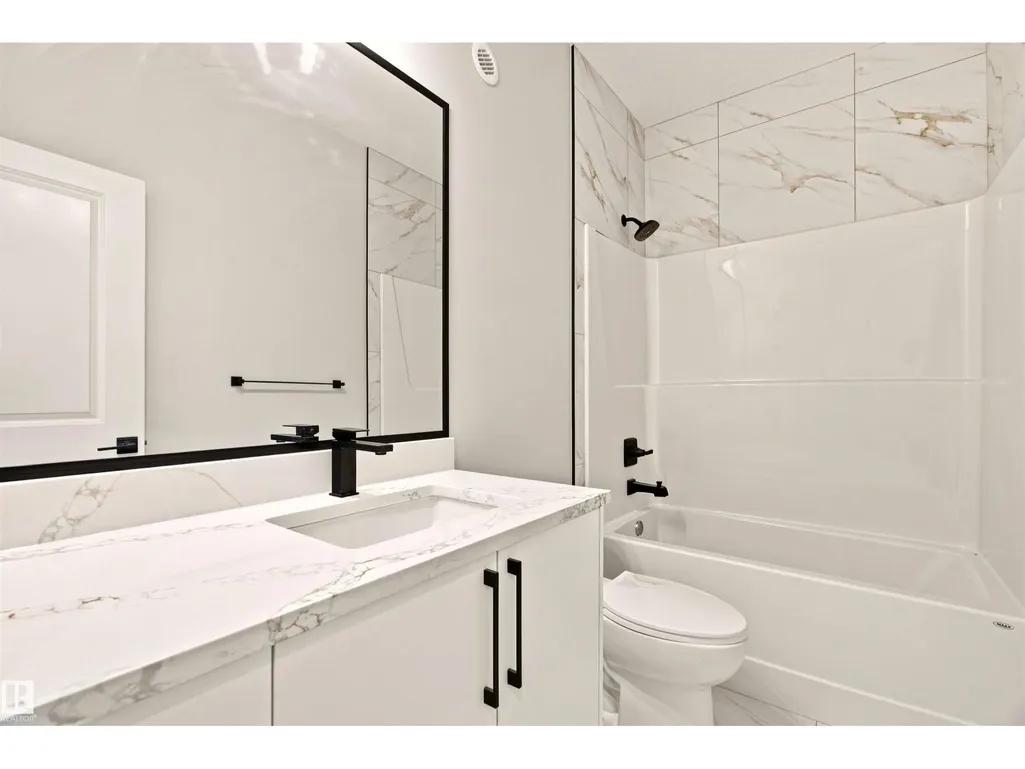
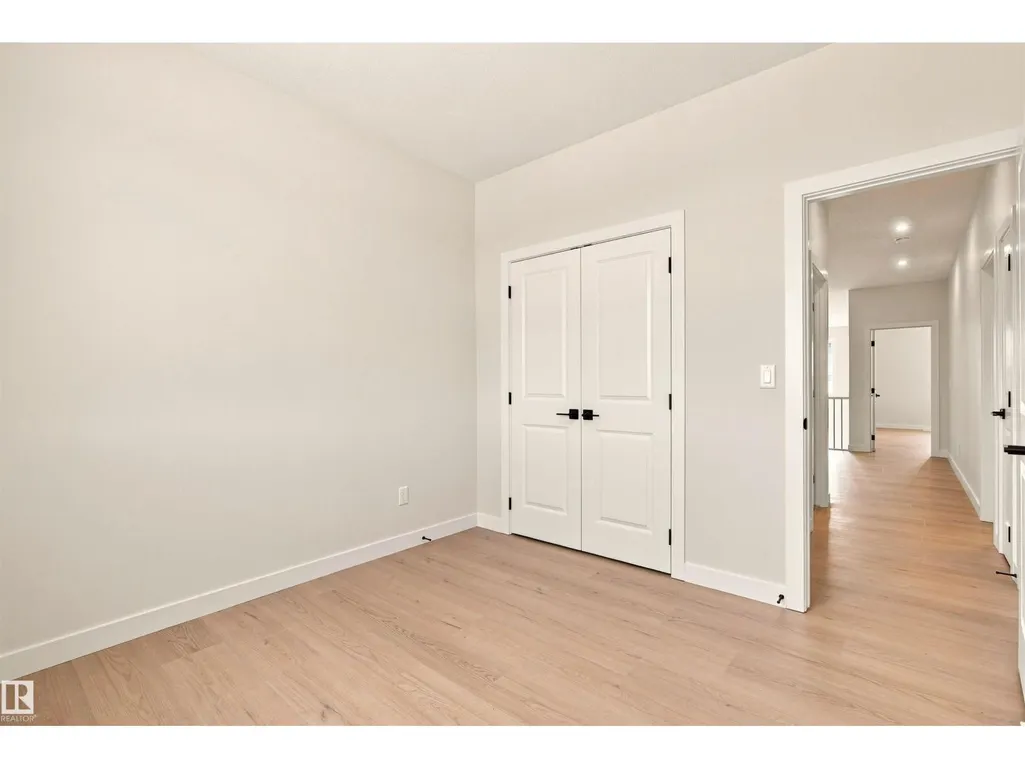
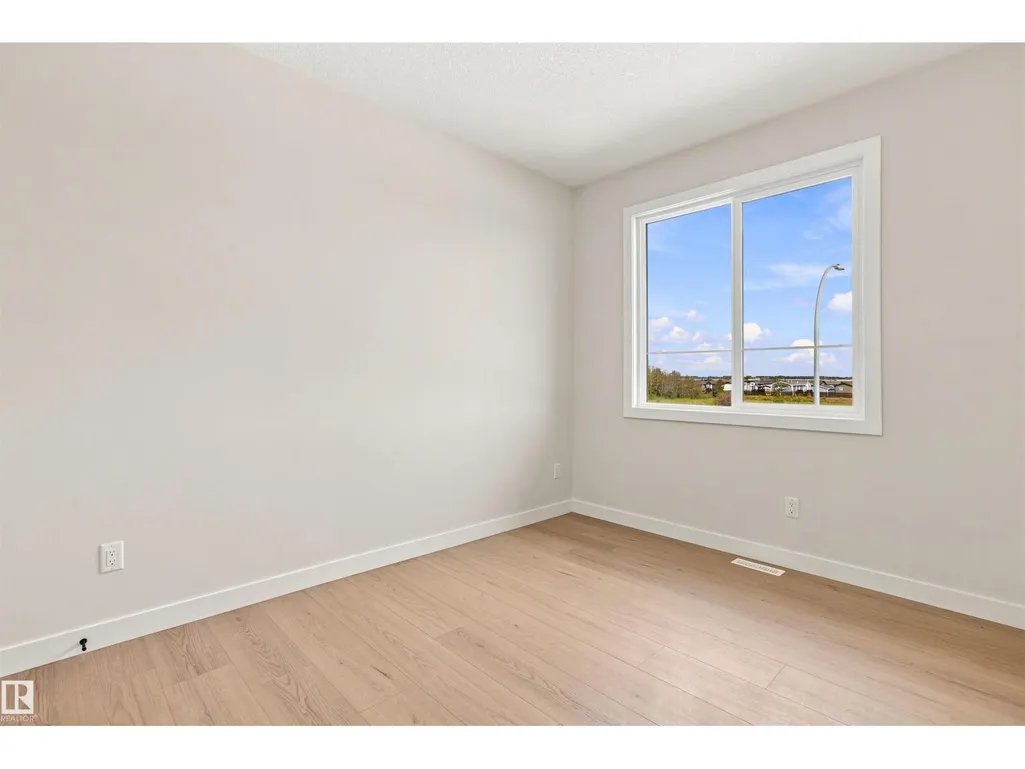
Address
10458 104 St, Morinville, AB
Price
$ 589,750
Property Attributes
- ID#E4508148
- TypeSingle Family
- Listing Status Active
- MunicipalityMorinville
- CityMorinville
- AreaMorinville
- NeighbourhoodMorinville
- Postal CodeT8R 0C9
- Style
- Year Built2026
- Price$ 589,750
- Bedrooms3
- Bathrooms3
- Half Bathrooms0
- Sqr Footage2046
Data Source:
Canadian Real Estate Association (CREA)
Property Description
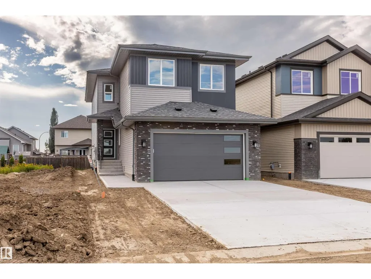
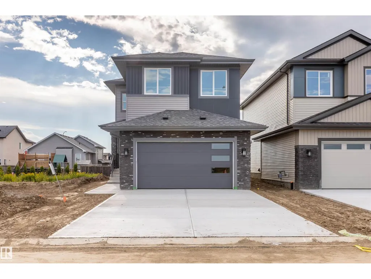
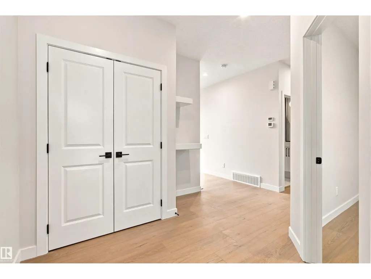
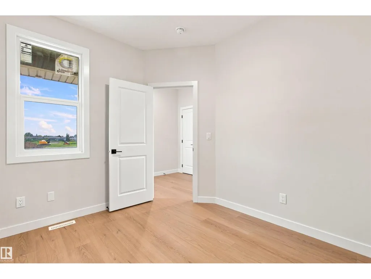
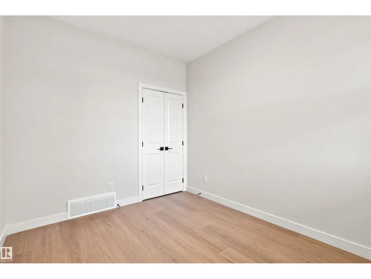
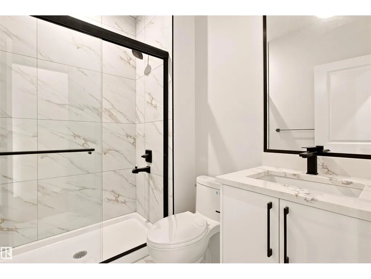
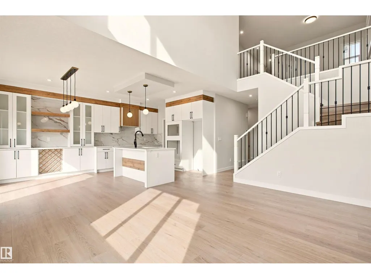
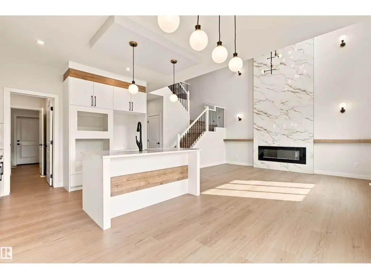
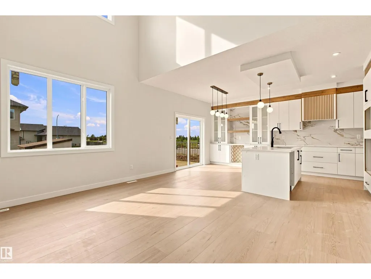
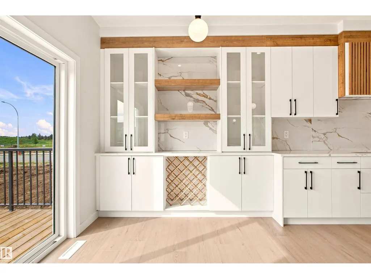
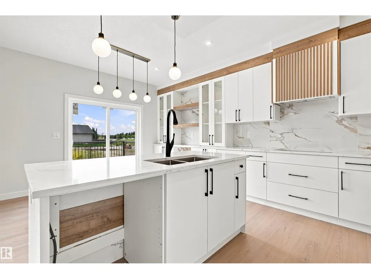
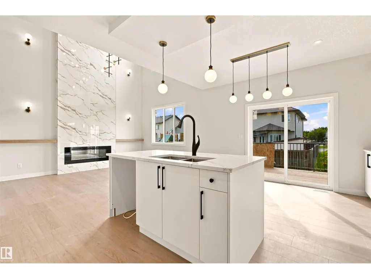
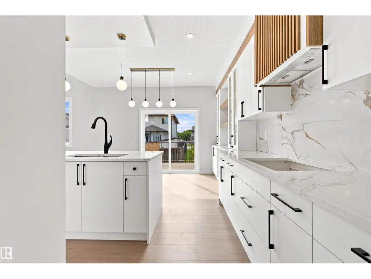
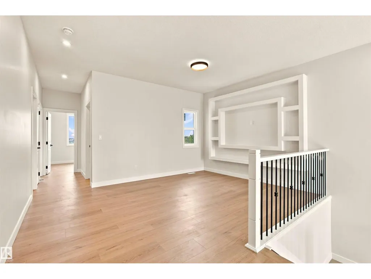
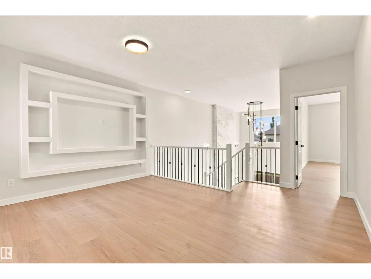
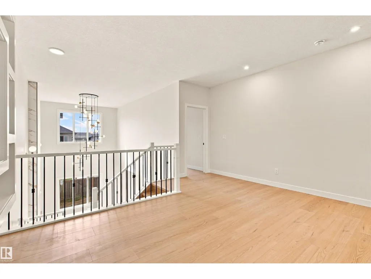
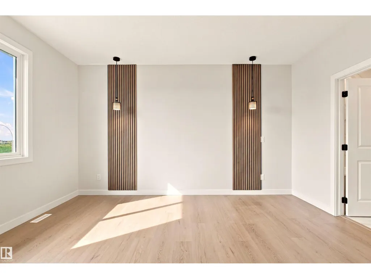
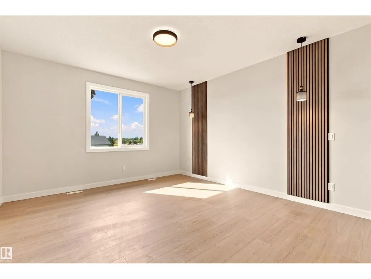
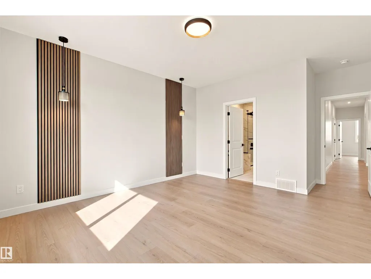
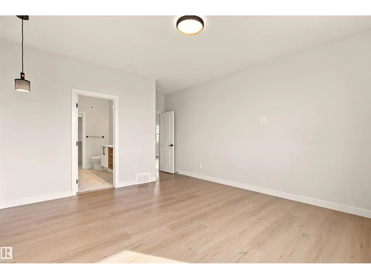
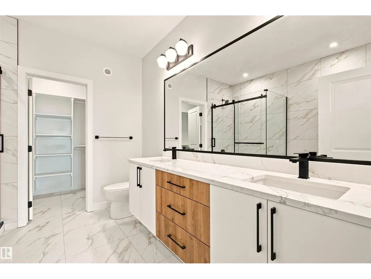
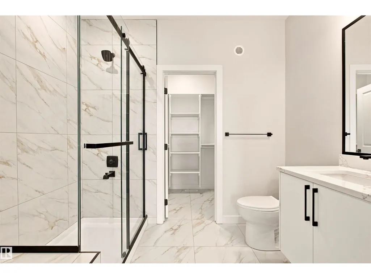
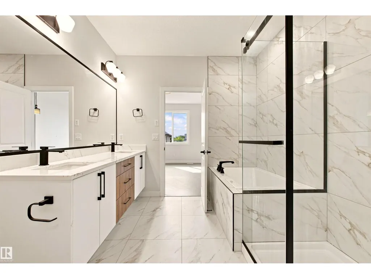
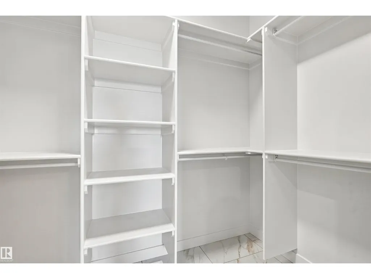
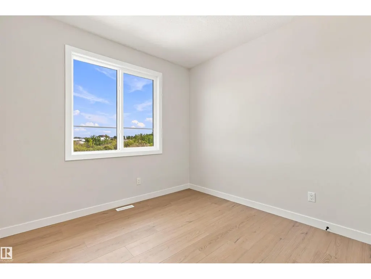
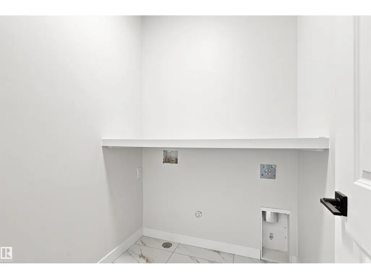
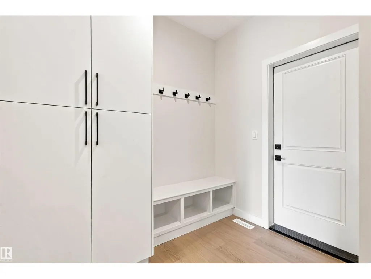
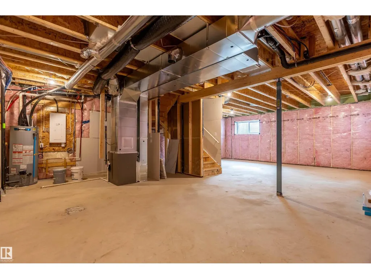
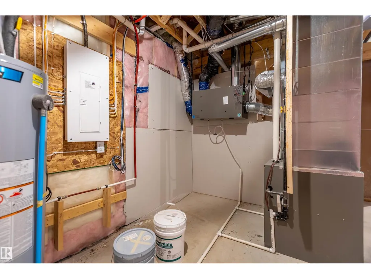
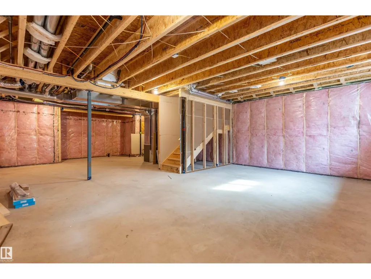
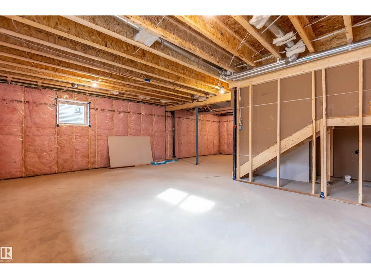
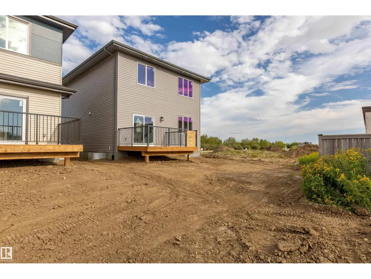
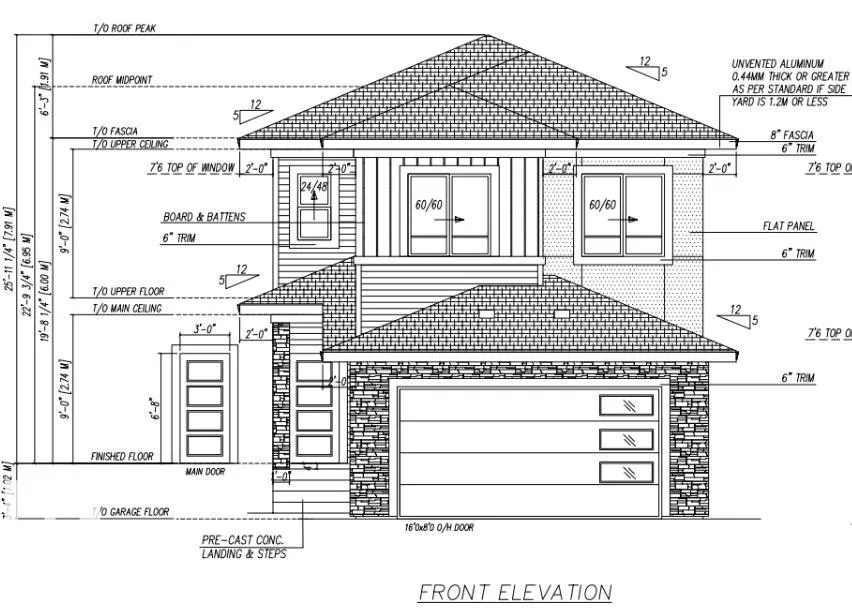
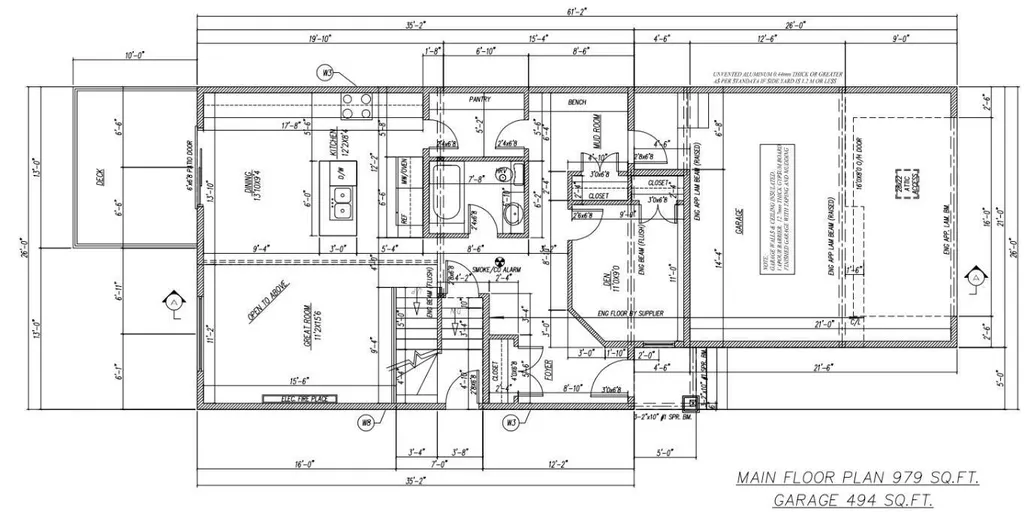
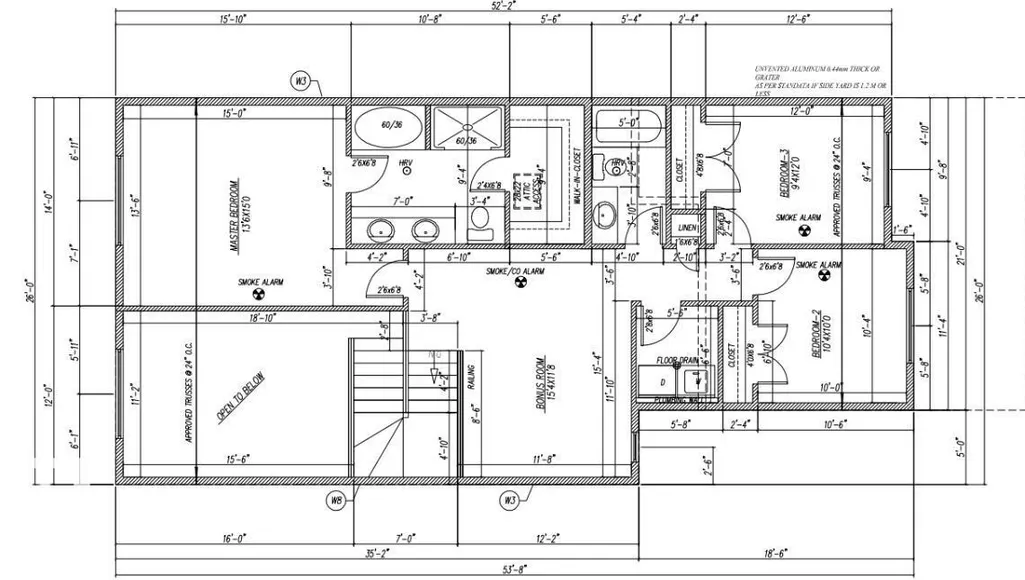
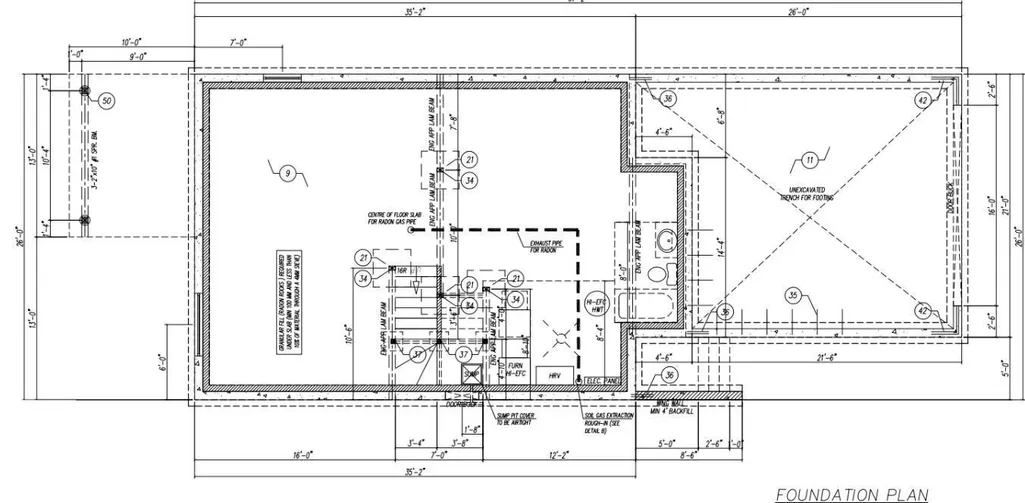
Step into your future home—where modern style meets thoughtful functionality. This beautiful new build offers 3 bedrooms + a den & 3 FULL bathrooms w/ 9ft ceilings throughout. The main floor showcases a flexible den paired with a convenient 3-piece bathroom. At the center of the home is an open-concept kitchen featuring quartz countertops & a large island that flows effortlessly into the dining area & living room—ideal for both entertaining & daily living. The living room stands out with soaring vaulted ceilings & a sleek electric fireplace, creating an inviting space. Upstairs includes a spacious bonus room, upper-floor laundry, two additional bedrooms, & a 4-piece bathroom. The primary suite serves as a private retreat with a walk-in closet & a luxurious 5-piece ensuite. The unfinished basement includes a separate entrance—perfect for potential rental income, multigenerational living, or future development tailored to your needs. Conveniently located steps from trails, schools & parks-Quick drive to CFB (id:7434)
General Features
| Features | Park/reserve |
|---|---|
| Property Type | Single Family |
| Neighbourhood | Morinville |
| Amenities | Playground, Schools, Shopping |
| Building Appliances | See remarks |
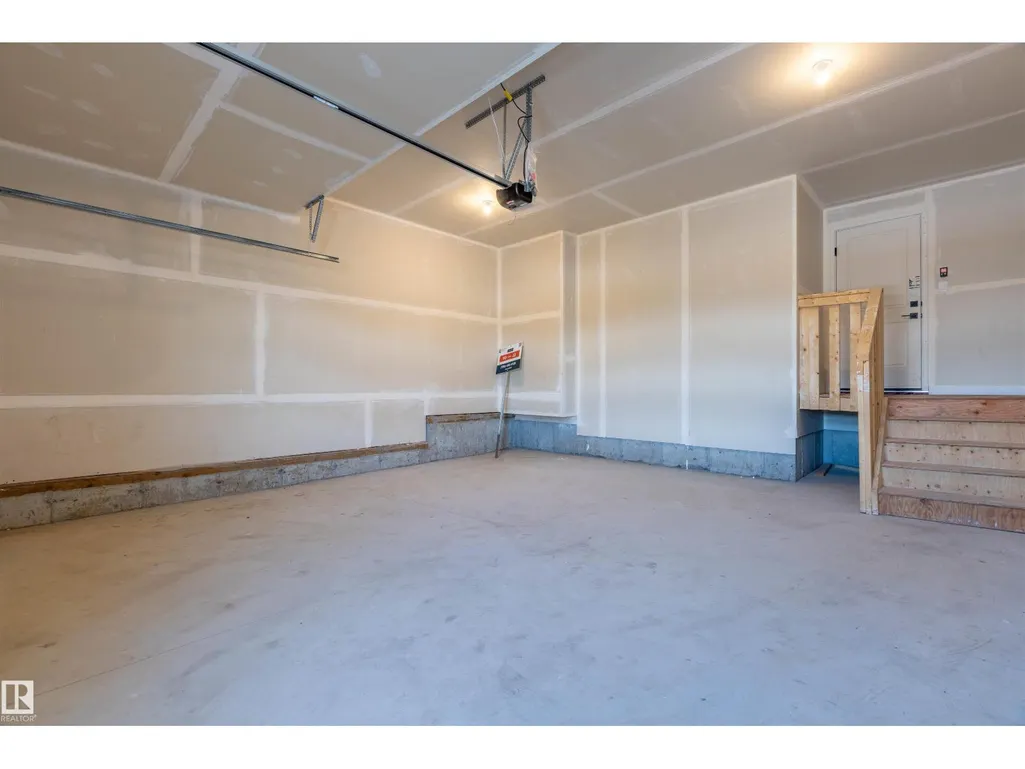
| Parking Space Total | 4 |
| Building Type | House |
| Ownership Type | Freehold |
| Building.StoriesTotal | 2 |
Interior Features
| Building Fireplace Present | True |
|---|---|
| Building Fireplace Type | Unknown |
| Building Heating Type | Forced air |
| Basement Development | Unfinished |
| Basement Type | Full (Unfinished) |
| Ceiling Type | Vaulted |
| Construction Style Attachment | Detached |
| Fireplace Fuel | Electric |
| Living Area Range | 2046 |
| Bedrooms | 3 |
Exterior Features
| Structure | Deck |
|---|---|
| Land Amenities | Playground, Schools, Shopping |
Room Details
| Room | Dimensions | Level | Flooring | Details |
|---|---|---|---|---|
| Bedroom 2 | 3.09 m x 3 m | Upper Level | 3 m | |
| Bedroom 3 | 2.76 m x 3.75 m | Upper Level | 3.75 m | |
| Bonus Room | 4.72 m x 4.62 m | Upper Level | 4.62 m | |
| Den | 3.09 m x 2.81 m | Main level | 2.81 m | |
| Dining room | 3.53 m x 2.59 m | Main level | 2.59 m | |
| Kitchen | 3.54 m x 2.76 m | Main level | 2.76 m | |
| Laundry room | 1.89 m x 1.73 m | Upper Level | 1.73 m | |
| Living room | 4.03 m x 4.51 m | Main level | 4.51 m | |
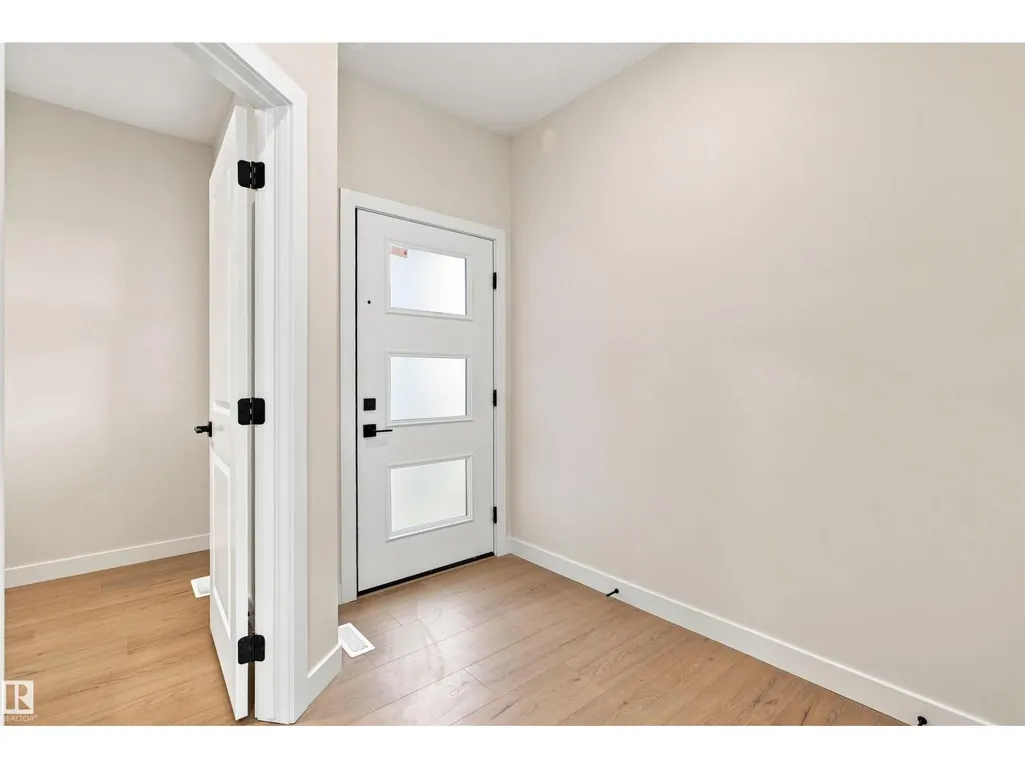
| Mud room | 2.61 m x 2.75 m | Main level | 2.75 m | |
| Primary Bedroom | 3.95 m x 5.67 m | Upper Level | 5.67 m | |
| Recreation room | 4.27 m x 10 m | Basement | 10 m | |
| Utility room | 2.92 m x 2.35 m | Basement | 2.35 m |
Amenities
- Views
- New Construction
- Adult 55+
- Lease To Own
- No Strata Fees
- Furnished
- Primary On Main
- Air Conditioning
- Seller Finance
- Green
- Fixer Upper
- Horse
- Golf
- Fireplace
- Deck
- Garage
- Basement
- Pool

Property vs Single Family Average in T8R 0C9
Price
Year Built
In The Neighbourhood
Just Listed
Morinville
$ 614,900
- Type
- Single Family
- Size
- 1,342 SqFt
- Rooms
- 2 Beds + 1.5 Baths
Real Broker
Just Listed
Morinville
$ 439,555
- Type
- Single Family
- Size
- 1,702 SqFt
- Rooms
- 3 Beds + 2.5 Baths
Exp Realty
Just Listed
Morinville
$ 619,900
- Type
- Single Family
- Size
- 1,986 SqFt
- Rooms
- 4 Beds + 3.5 Baths
Sarasota Realty
Primary On Main
Morinville
$ 629,000
- Type
- Single Family
- Size
- 1,896 SqFt
- Rooms
- 5 Beds + 3 Baths
One Percent Realty
Primary On Main
Morinville
$ 415,000
- Type
- Single Family
- Size
- 1,061 SqFt
- Rooms
- 3 Beds + 1 Baths
RE/MAX Real Estate
Primary On Main
Morinville
$ 209,900
- Type
- Single Family
- Size
- 687 SqFt
- Rooms
- 2 Beds + 1 Baths
Exp Realty
Golf Course
Morinville
$ 599,000
- Type
- Single Family
- Size
- 2,127 SqFt
- Rooms
- 3 Beds + 2.5 Baths
Blackmore Real Estate
Morinville
$ 439,000
- Type
- Single Family
- Size
- 1,628 SqFt
- Rooms
- 3 Beds + 2.5 Baths
MaxWell Progressive
Morinville
$ 419,000
- Type
- Single Family
- Size
- 1,590 SqFt
- Rooms
- 3 Beds + 2.5 Baths
MaxWell Progressive
Morinville
$ 550,000
- Type
- Single Family
- Size
- 1,927 SqFt
- Rooms
- 5 Beds + 3.5 Baths
Royal LePage Noralta Real Estate
Waterfront
Morinville
$ 675,000
- Type
- Single Family
- Size
- 1,415 SqFt
- Rooms
- 5 Beds + 2.5 Baths
Real Broker
