

Waterfront - Primary on Main
Address
81 Kinsley Place, Mission Lake, SK
Price
$ 899,000
Property Attributes
- ID#SK040546
- TypeSingle Family
- Listing Status Active
- MunicipalityMission Lake
- CityMission Lake
- AreaMission Lake
- NeighbourhoodMission Lake
- Postal CodeS0G 1S0
- StyleBungalow
- Year Built2012
- Price$ 899,000
- Bedrooms7
- Bathrooms4
- Half Bathrooms0
- Sqr Footage2228
Data Source:
Canadian Real Estate Association (CREA)
Property Description
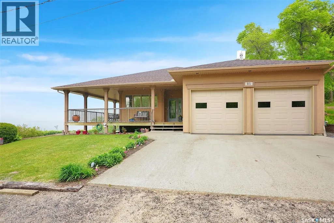
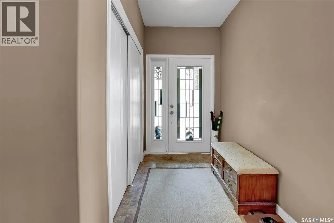
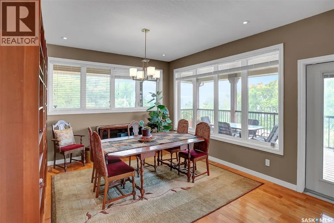
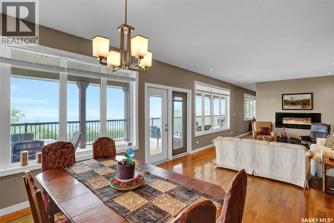
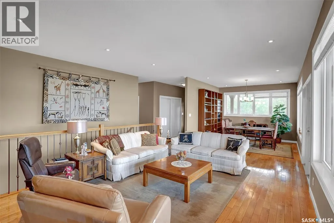
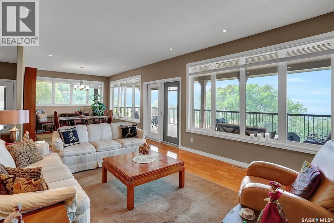
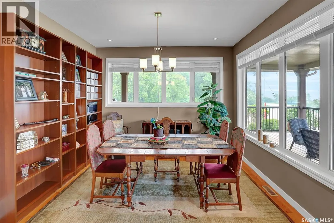
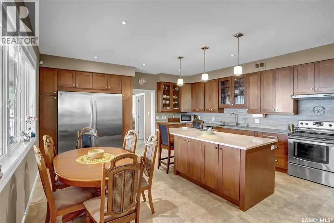
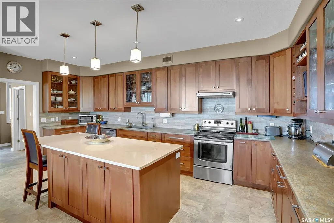
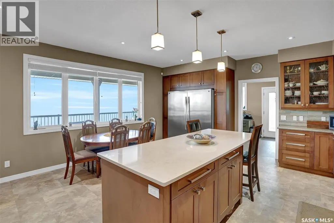
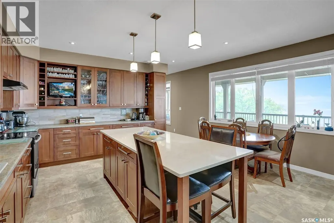
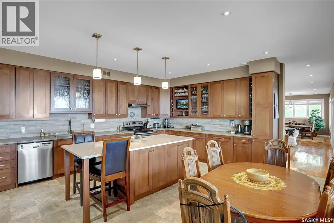
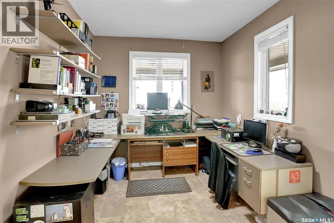
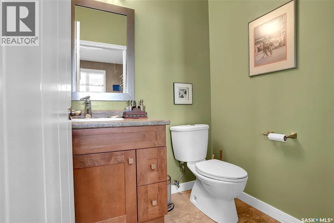
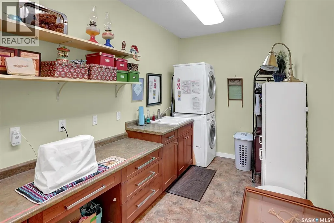
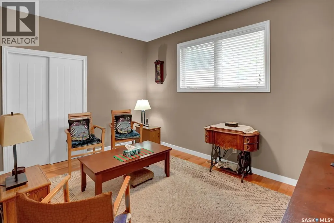
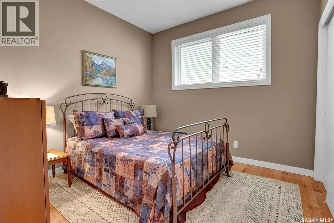
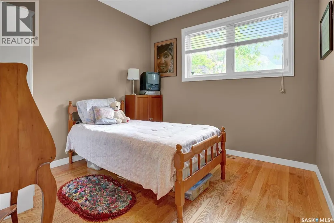
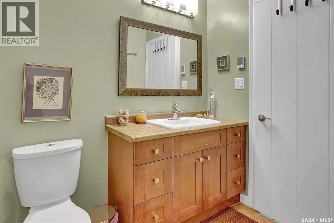
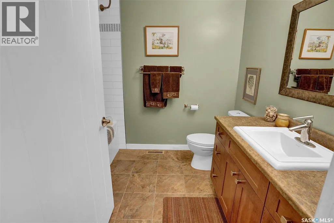
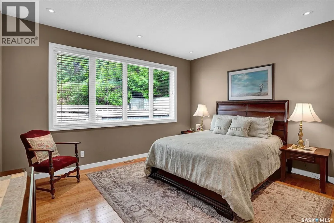
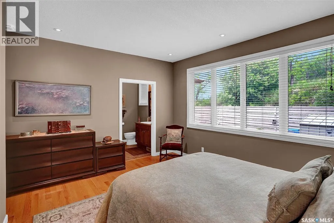
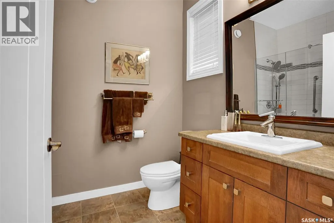
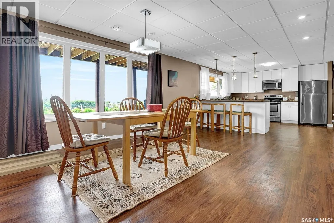
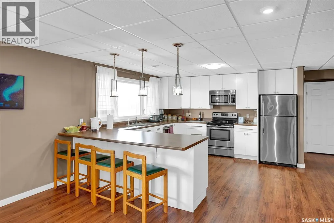
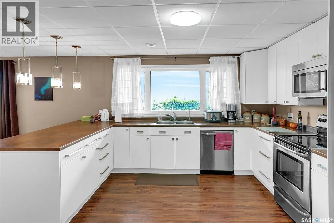
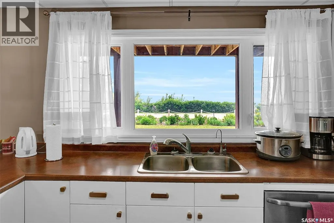
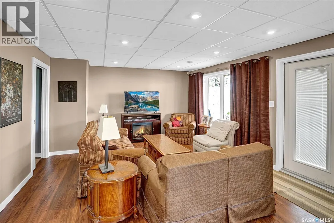
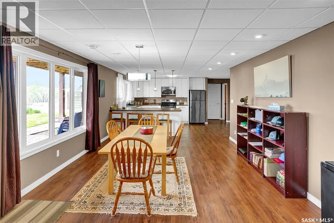
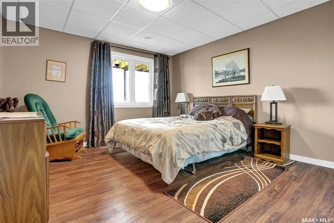
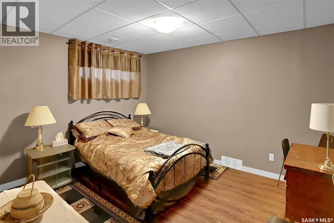
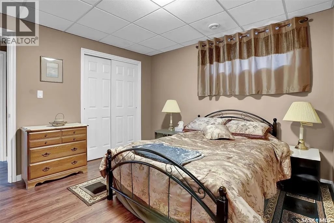
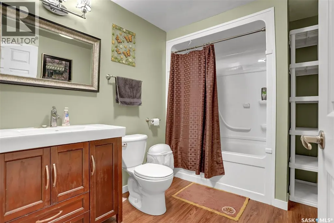
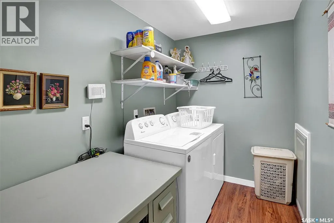
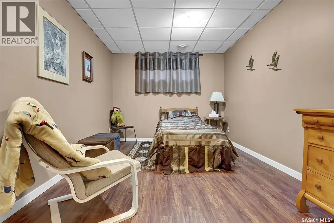
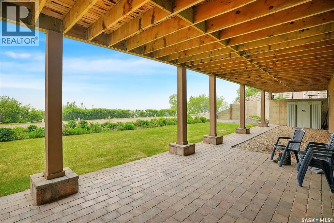
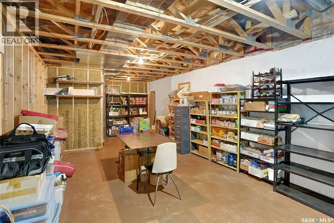
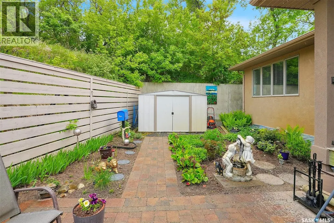
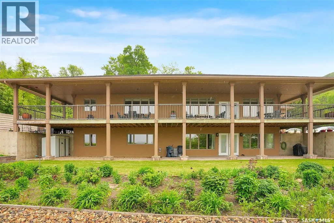
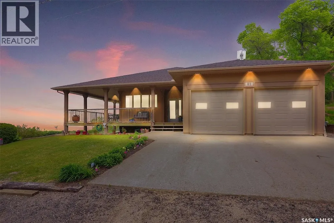
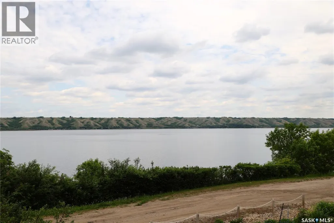
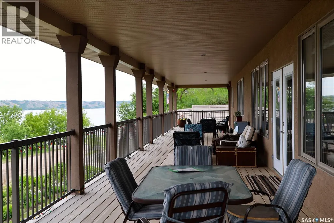
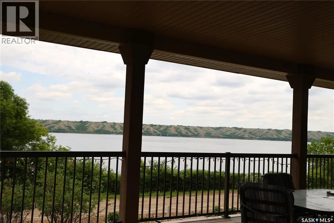
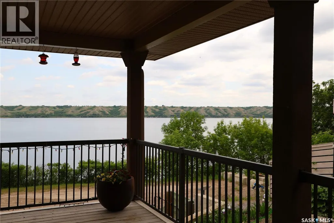
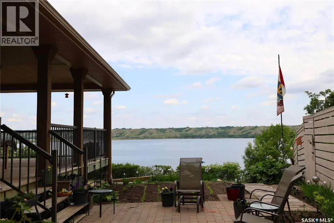
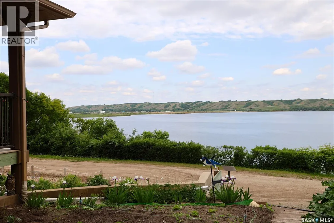
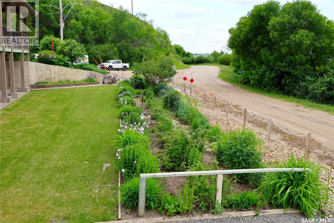
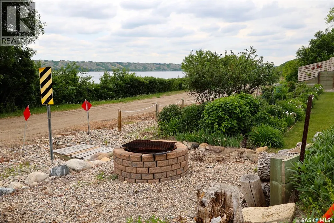
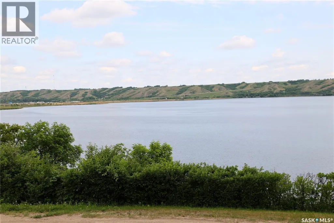
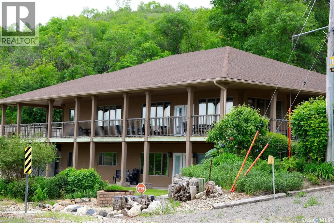
Welcome to 81 Kinsley Place at Mission Lake! WOW! This large walkout delivers incredible, unobstructed views to the lake! This custom, thoughtfully designed home offers an abundance of both luxury and practicality! The main level features 3 good size bedrooms + the primary suite that proudly includes a great 3 pc ensuite, walk in closet, and large windows. The formal dining area is open to the living room with gorgeous hardwood floors. The large kitchen is a chef's dream with nutmeg maple cabinets, large island with a quartz top, S/S appliances (Kenmore Elite freezer/fridge combo), built in pantry with rolling drawers, wine rack, tons of counter space/storage and added pot lights. There is a convenient flex room and 2 pc bath tucked away behind the kitchen. The main bath and ensuite boasts heated flooring. The large laundry room includes the washer and dryer, sink, and more storage capacity. The impressive walkout level showcases an 1800 sq ft suite with a large kitchen with crisp white cabinets, full set of appliances, 3 bedrooms, private laundry room, a full 4 pc bath, and patio doors that lead to a large, private patio space. The exterior of this property includes a retaining wall, swale, garden area, ample parking, and a super impressive covered deck that spans the entire length of the home where you could easily have 75+ people comfortably enjoying the sunrise or the sunsets! There has been many large gatherings and even a few weddings on the property! A large insulated and heated double garage with a workshop completes this property. Other important noteables - steel beam construction, original owners, central vac, central air, air exchanger, original drawings available. A true gem in the land of the living skies! (id:7434)
General Features
| Features | Treed, Corner Site, Rectangular, Double width or more driveway |
|---|---|
| Property Type | Single Family |
| Neighbourhood | Mission Lake |
| Building Appliances | Washer, Refrigerator, Dishwasher, Dryer, Microwave, Alarm System, Window Coverings, Garage door opener remote(s), Storage Shed, Stove |
| Building Architectural Style | Bungalow |
| Building Basement Features | Walk out |
| Building Cooling Type | Central air conditioning, Air exchanger |
| Location Description | 1 Mile East of Mission Ridge Winter Park |
| Building Type | House |
| Ownership Type | Freehold |
| Building.StoriesTotal | 1 |
Interior Features
| Building Fireplace Present | True |
|---|---|
| Building Fireplace Type | Conventional |
| Building Heating Type | Forced air |
| Building Heating Fuel | Natural gas |
| Basement Development | Finished |
| Basement Type | Full (Finished) |
| Construction Style Attachment | Detached |
| Fireplace Fuel | Electric |
| Living Area Range | 2228 |
| Bedrooms | 7 |
Exterior Features
| Structure | Deck, Patio(s) |
|---|---|
| Water Front Name | Mission Lake |
| Landscape Features | Lawn, Garden Area |
Room Details
| Room | Dimensions | Level | Flooring | Details |
|---|---|---|---|---|
| 2pc Bathroom | 5 ft ,6 in x 5 ft | Main level | 5 ft | |
| 3pc Bathroom | 5 ft ,6 in x 7 ft | Main level | 7 ft | |
| 4pc Bathroom | 8 ft ,6 in x 7 ft | Main level | 7 ft | |
| Bedroom | 10 ft x 9 ft ,1 in | Main level | 9 ft ,1 in | |
| Dining room | 12 ft x 12 ft | Main level | 12 ft | |
| Kitchen | 20 ft x 17 ft ,2 in | Main level | 17 ft ,2 in | |
| Laundry room | Measurements not available | Basement | ||
| Living room | 19 ft x 13 ft ,8 in | Main level | 13 ft ,8 in | |
| Office | 9 ft ,2 in x 11 ft ,10 in | Main level | 11 ft ,10 in | |
| Other | 16 ft x 7 ft | Main level | 7 ft | |
| Primary Bedroom | 12 ft x 14 ft ,2 in | Main level | 14 ft ,2 in |
Amenities
- Views
- New Construction
- Adult 55+
- Lease To Own
- No Strata Fees
- Furnished
- Primary On Main
- Air Conditioning
- Seller Finance
- Green
- Fixer Upper
- Horse
- Golf
- Fireplace
- Deck
- Garage
- Basement
- Pool

Property vs Single Family Average in S0G 1S0
Price
Year Built
In The Neighbourhood
Waterfront
Mission Lake
$ 339,900
- Type
- Single Family
- Size
- 840 SqFt
- Rooms
- 2 Beds + 1 Baths
Hatfield Valley Agencies Inc.
Waterfront
Mission Lake
$ 649,900
- Type
- Single Family
- Size
- 1,920 SqFt
- Rooms
- 3 Beds + 2 Baths
JC Realty Regina
Waterfront
Fort Qu'Appelle
$ 549,900
- Type
- Single Family
- Size
- 1,211 SqFt
- Rooms
- 4 Beds + 2 Baths
Hatfield Valley Agencies Inc.
Waterfront
Lebret
$ 295,000
- Type
- Single Family
- Size
- 1,500 SqFt
- Rooms
- 3 Beds + 1 Baths
Boyes Group Realty Inc.
