

Waterfront
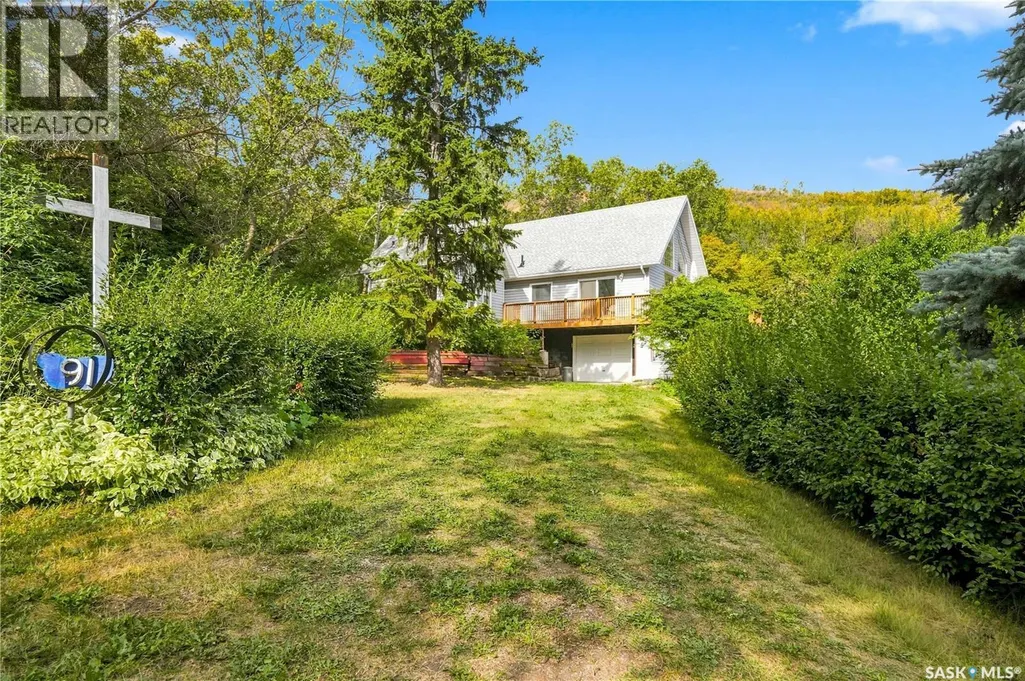
Address
91 Westhill Drive, Mission Lake, SK
Price
$ 339,900
Property Attributes
- ID#SK045942
- TypeSingle Family
- Listing Status Active
- MunicipalityMission Lake
- CityMission Lake
- AreaMission Lake
- NeighbourhoodMission Lake
- Postal CodeS0G 1S0
- Style
- Year Built1997
- Price$ 339,900
- Bedrooms2
- Bathrooms1
- Half Bathrooms0
- Sqr Footage840
Data Source:
Canadian Real Estate Association (CREA)
Property Description
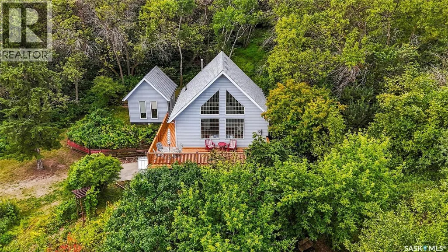
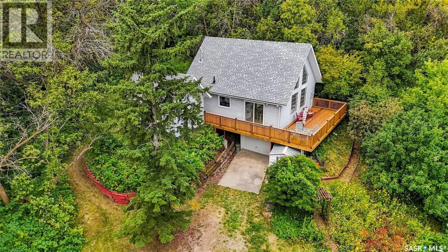
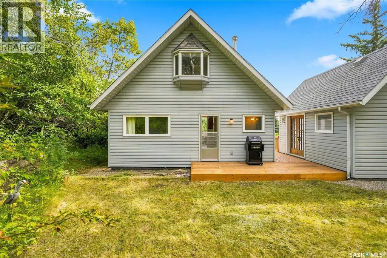
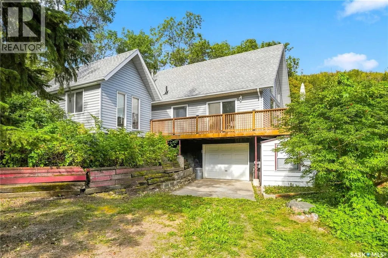
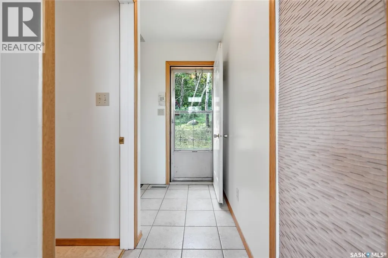
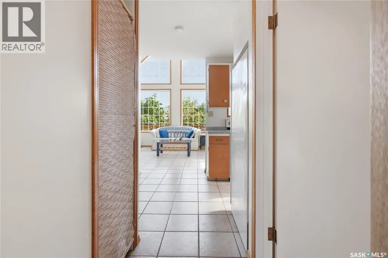
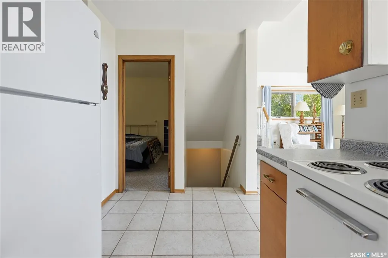
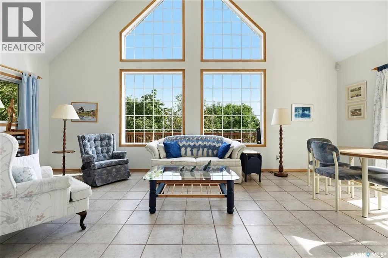
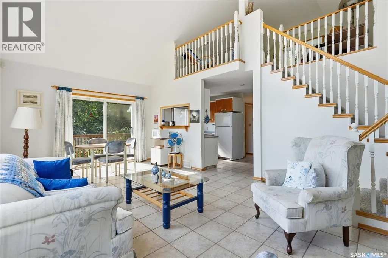
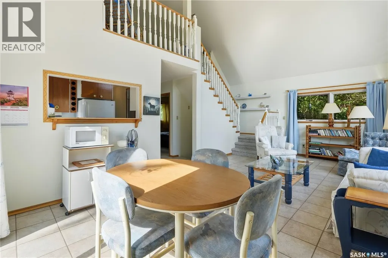
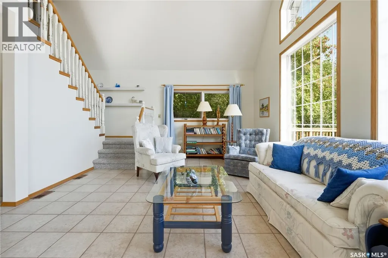
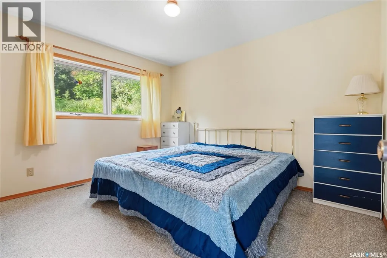
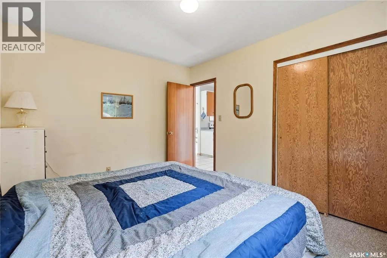
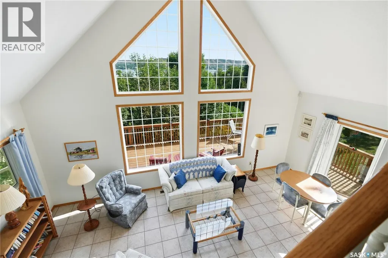
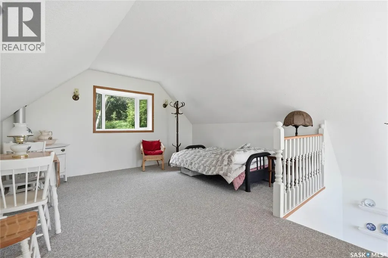
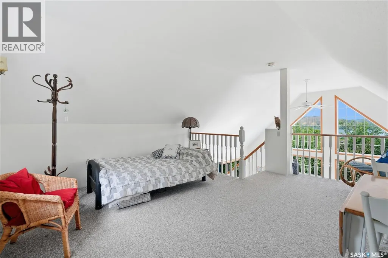
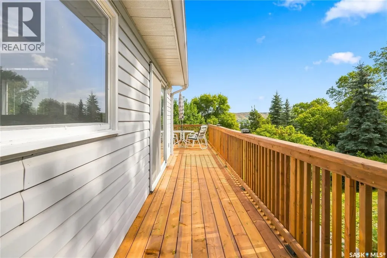
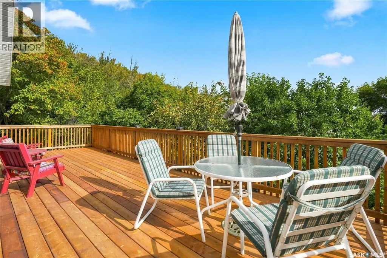
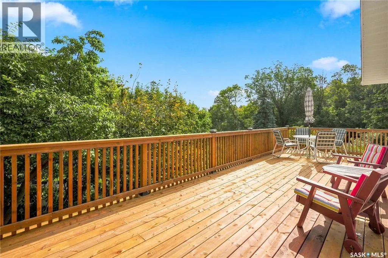
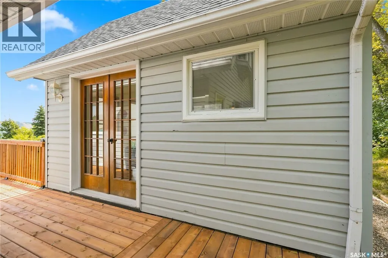
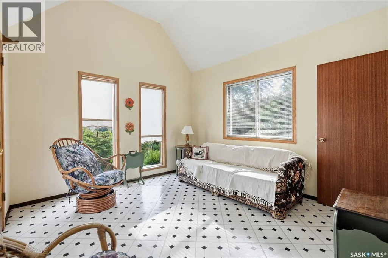
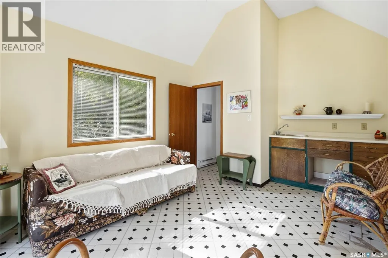
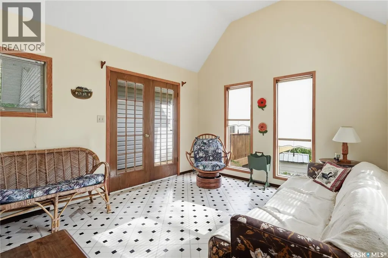
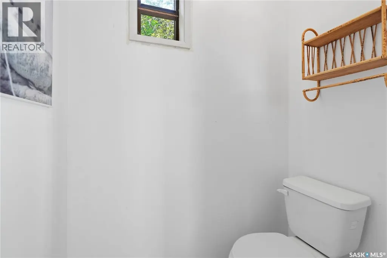
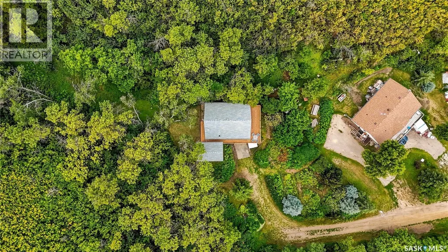
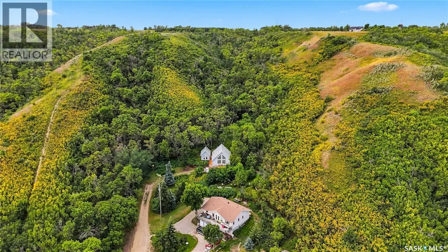
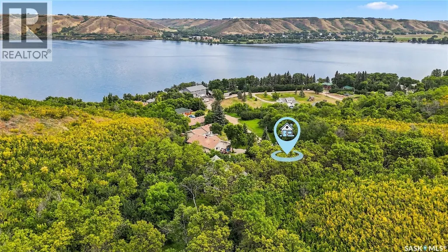
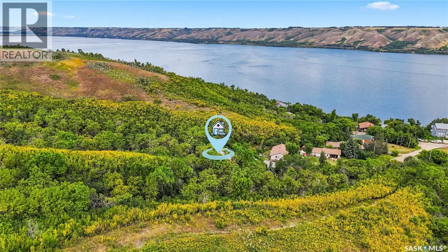
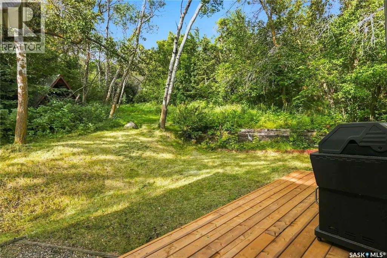
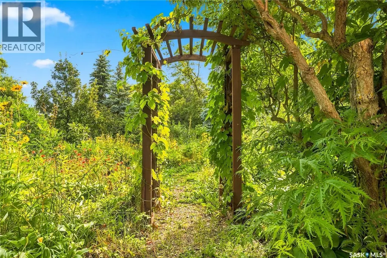
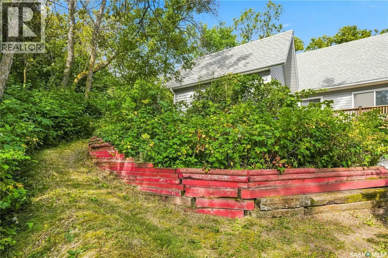
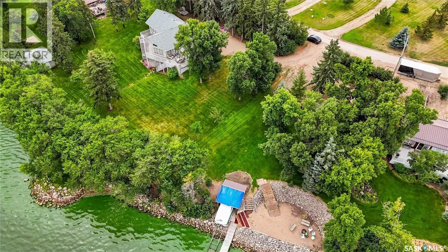
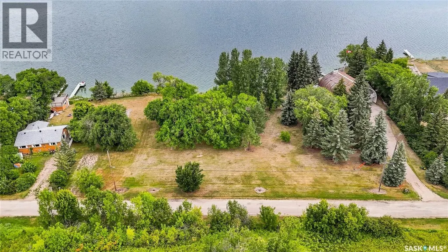
This move-in-ready 2-bedroom, 1-bathroom, 1 1/2 story offers the perfect combination of comfort, privacy, and stunning natural surroundings, making it an ideal year-round home or peaceful getaway. Perched on a secluded hillside, this property offers beautiful lake views on new 3 sided deck. Step inside and enjoy a warm, inviting layout with plenty of space for family and guests. The charming loft provides an additional versatile living space. Outside, the property truly shines. A gorgeous flower garden welcomes you at the front of the home, adding colour and charm to the already picturesque setting. As a bonus feature friends / family can enjoy the detached guest house with a half bathroom and open concept. With the home surrounded by nature and tucked away on its own private hill, you'll enjoy a peaceful atmosphere while still having a comfortable, functional home for every season. (id:7434)
General Features
| Features | Treed, Irregular lot size, Balcony, Recreational |
|---|---|
| Property Type | Single Family |
| Neighbourhood | Mission Lake |
| Building Appliances | Refrigerator, Microwave, Window Coverings, Garage door opener remote(s), Storage Shed, Stove |
| Building Type | House |
| Ownership Type | Freehold |
| Building.StoriesTotal | 1.5 |
Interior Features
| Building Fireplace Present | False |
|---|---|
| Building Heating Type | Forced air |
| Building Heating Fuel | Natural gas |
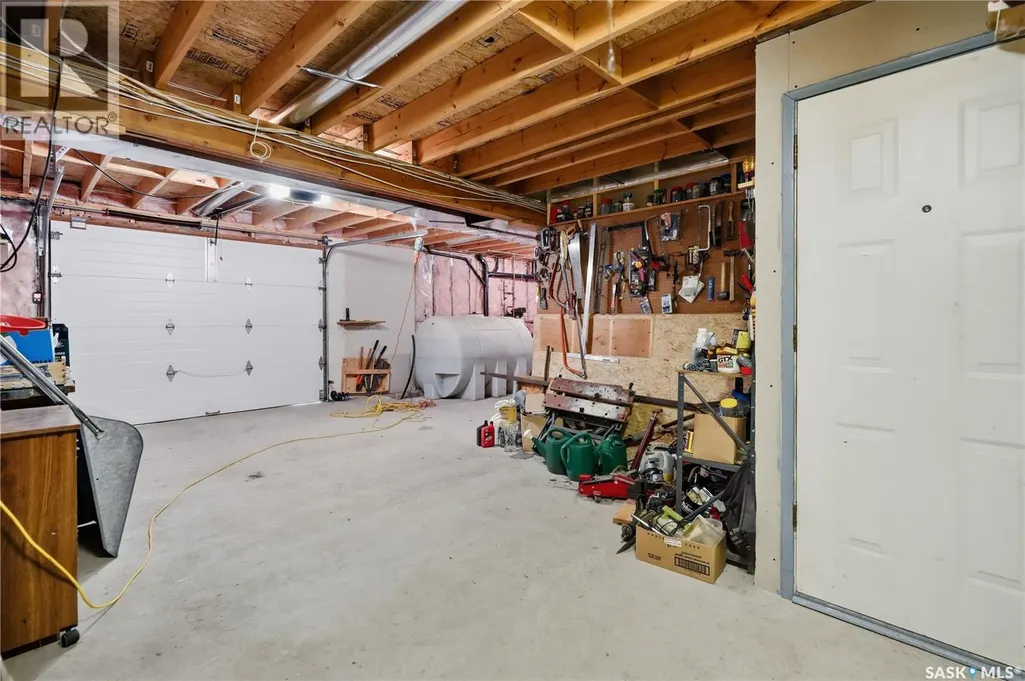
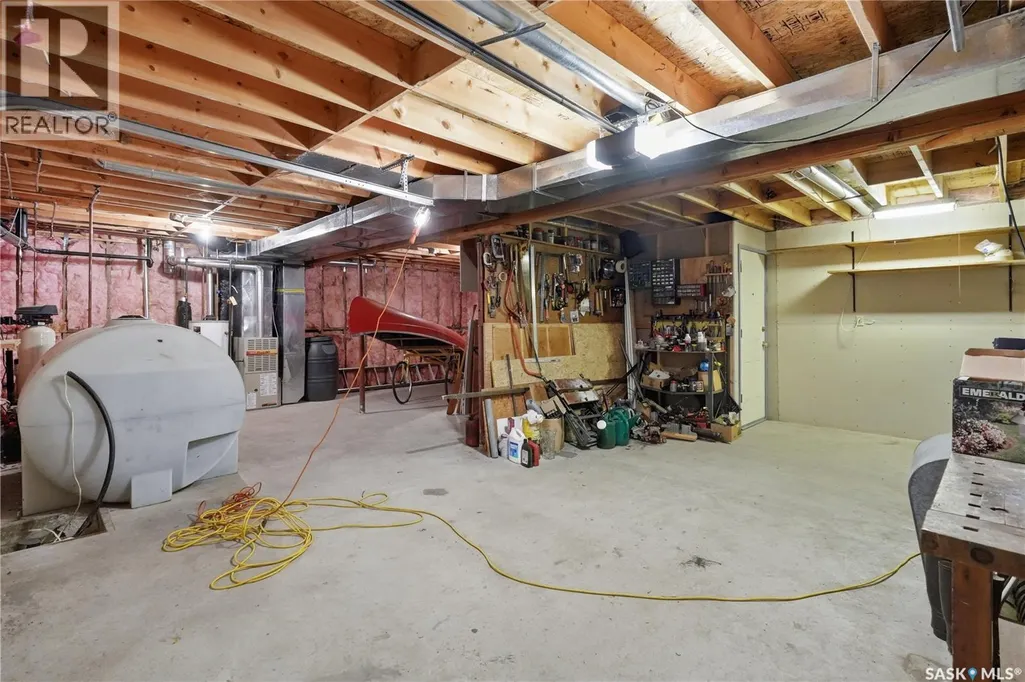
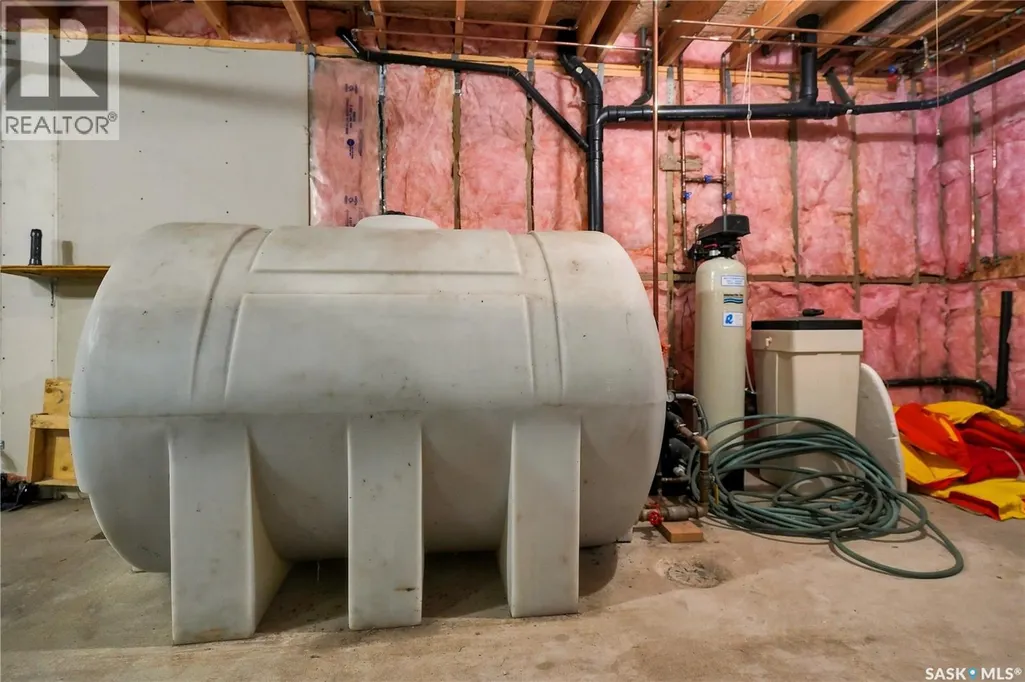
| Basement Development | Unfinished |
| Basement Type | Full (Unfinished) |
| Construction Style Attachment | Detached |
| Living Area Range | 840 |
| Bedrooms | 2 |
Exterior Features
| Structure | Deck |
|---|---|
| Water Front Name | Mission Lake |
| Landscape Features | Lawn, Garden Area |
Room Details
| Room | Dimensions | Level | Flooring | Details |
|---|---|---|---|---|
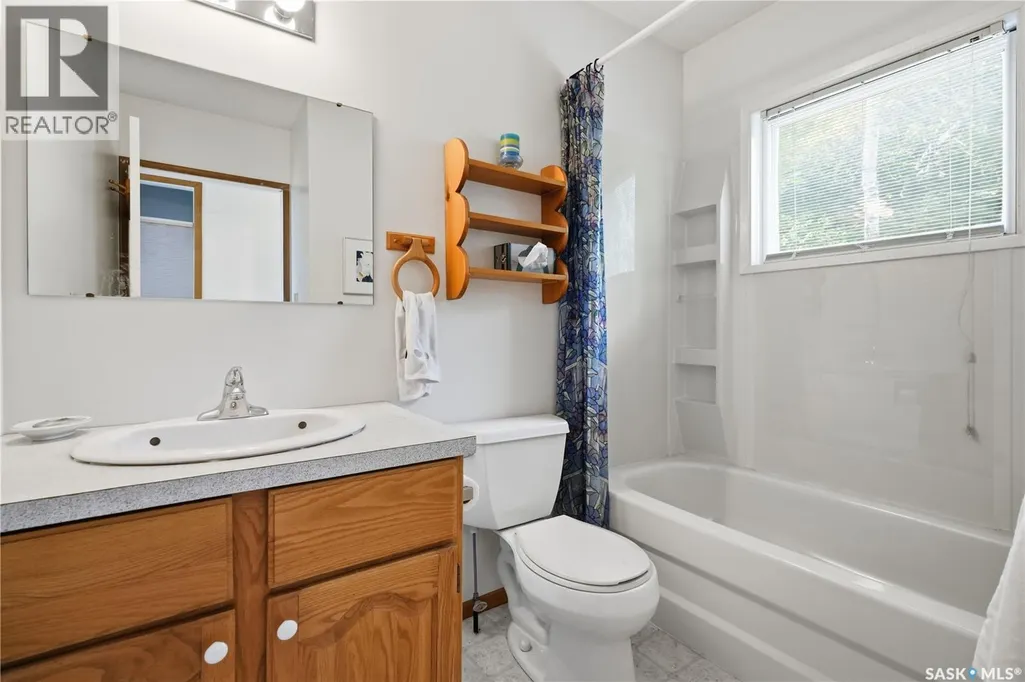
| 4pc Bathroom | 5 ft ,8 in x 8 ft ,8 in | Main level | 8 ft ,8 in | |
| Bedroom | 12 ft ,8 in x 24 ft | Loft | 24 ft | |
| Dining room | 8 ft ,6 in x 10 ft ,8 in | Main level | 10 ft ,8 in | |
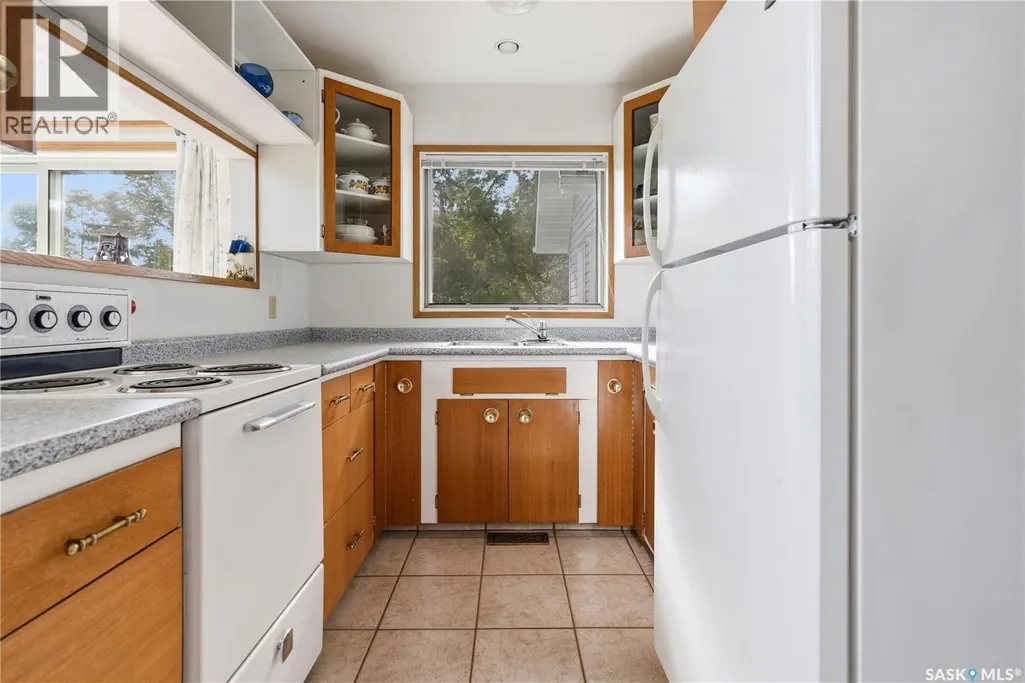
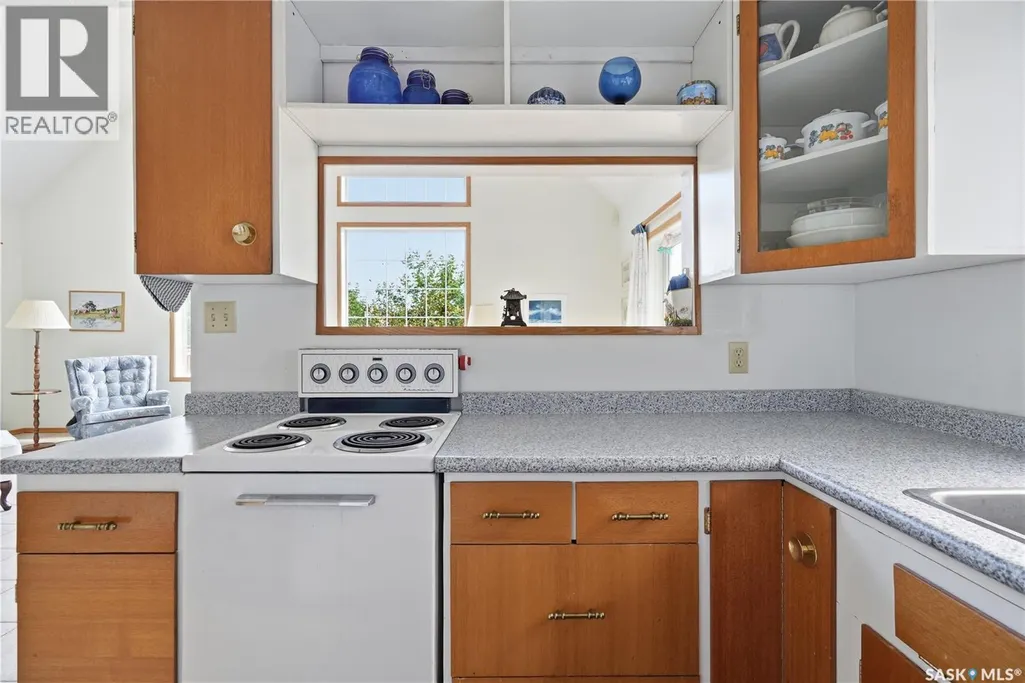
| Kitchen | 8 ft ,6 in x 14 ft ,2 in | Main level | 14 ft ,2 in | |
| Living room | 16 ft x 10 ft ,8 in | Main level | 10 ft ,8 in | |
| Other | 10 ft x 16 ft | Basement | 16 ft |
Amenities
- Views
- New Construction
- Adult 55+
- Lease To Own
- No Strata Fees
- Furnished
- Primary On Main
- Air Conditioning
- Seller Finance
- Green
- Fixer Upper
- Horse
- Golf
- Fireplace
- Deck
- Garage
- Basement
- Pool

Property vs Single Family Average in S0G 1S0
Price
Year Built
In The Neighbourhood
Waterfront
Mission Lake
$ 649,900
- Type
- Single Family
- Size
- 1,920 SqFt
- Rooms
- 3 Beds + 2 Baths
JC Realty Regina
Waterfront
Mission Lake
$ 899,000
- Type
- Single Family
- Size
- 2,228 SqFt
- Rooms
- 7 Beds + 4 Baths
Boyes Group Realty Inc.
Waterfront
Fort Qu'Appelle
$ 549,900
- Type
- Single Family
- Size
- 1,211 SqFt
- Rooms
- 4 Beds + 2 Baths
Hatfield Valley Agencies Inc.
Waterfront
Lebret
$ 295,000
- Type
- Single Family
- Size
- 1,500 SqFt
- Rooms
- 3 Beds + 1 Baths
Boyes Group Realty Inc.
