

Water Views - Golf Course
Address
797 Forest Lake Road, Joly, ON
Price
$ 690,000
Property Attributes
- ID#X13053140
- TypeSingle Family
- Listing Status Active
- MunicipalityJoly
- CityJoly
- AreaJoly
- NeighbourhoodJoly
- Postal CodeL9R 1X6
- StyleChalet
- Price$ 690,000
- Bedrooms2
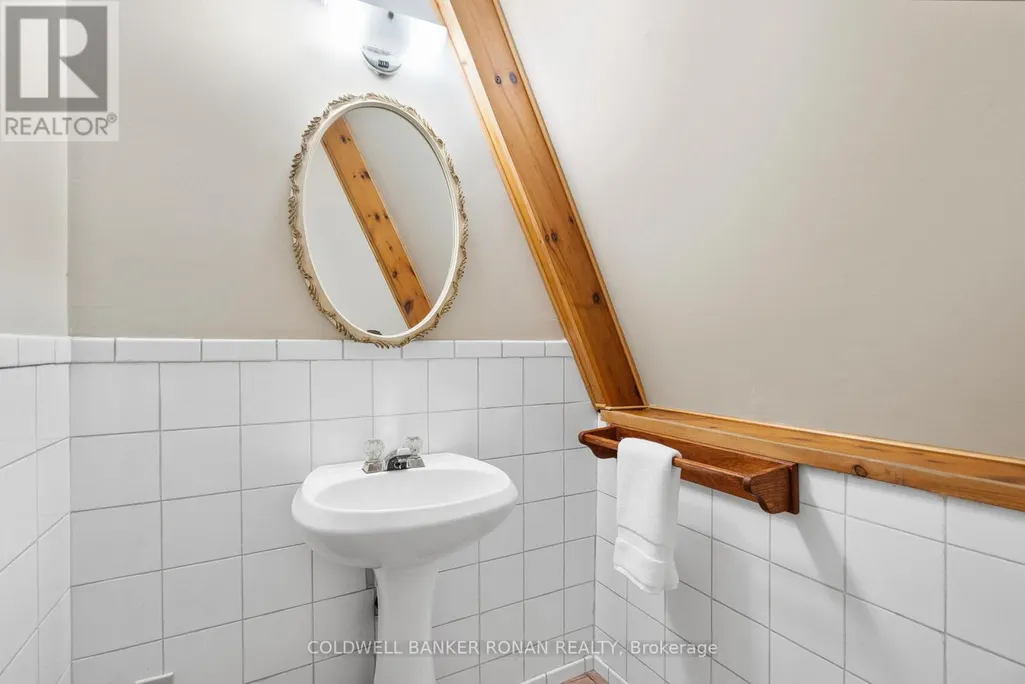
- Bathrooms1
- Half Bathrooms1
Data Source:
Canadian Real Estate Association (CREA)
Property Description
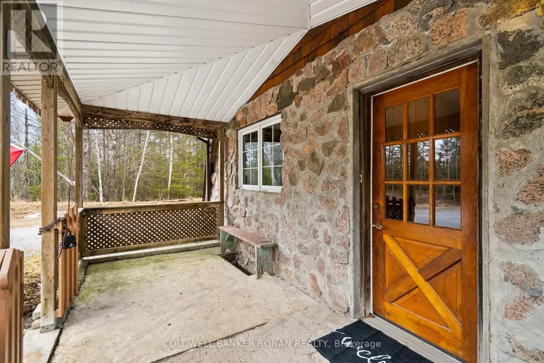
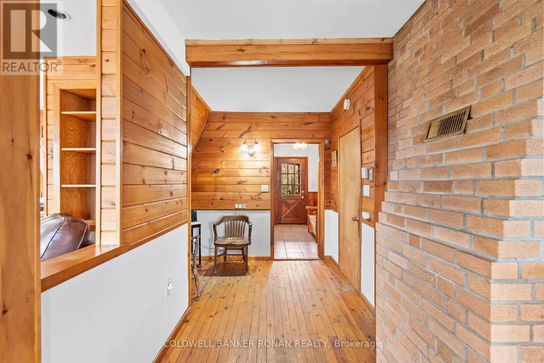
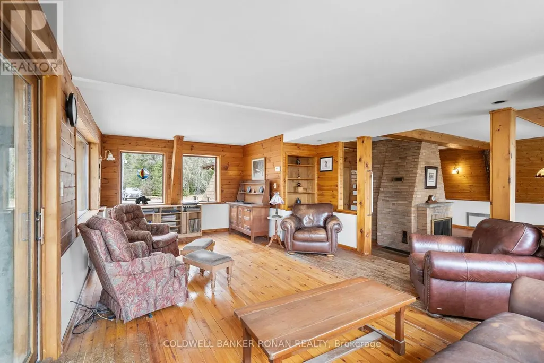
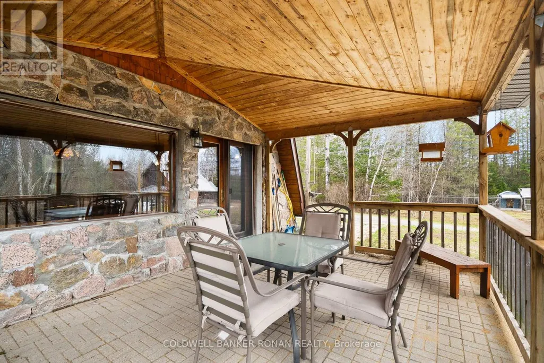
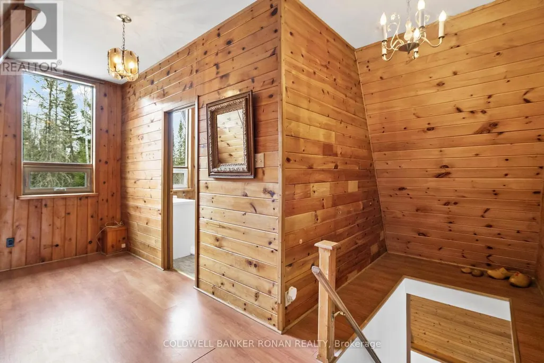
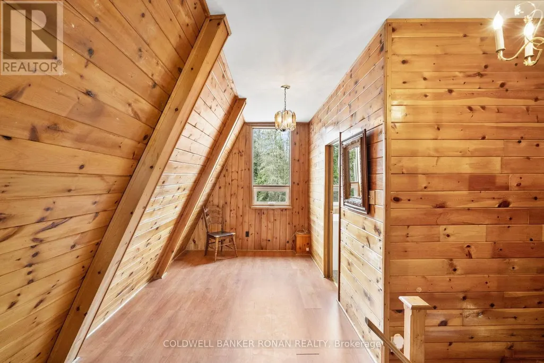
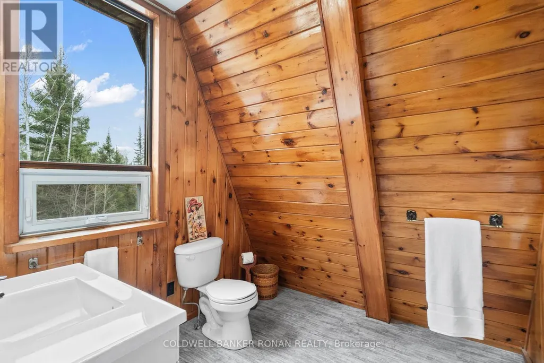
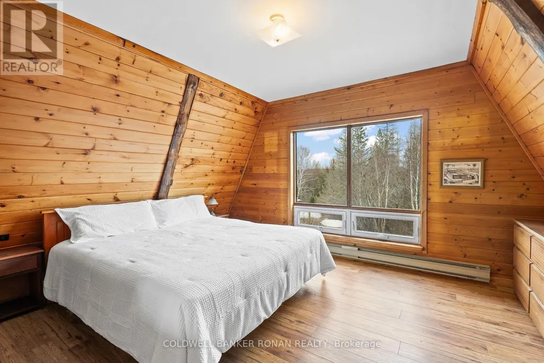
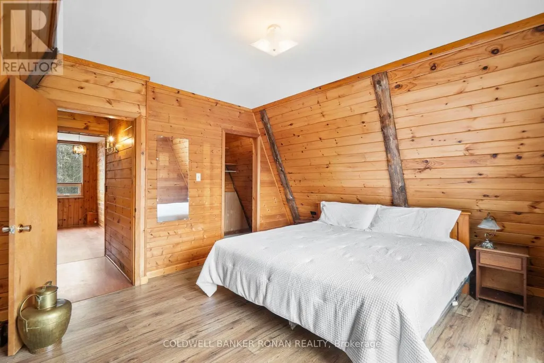
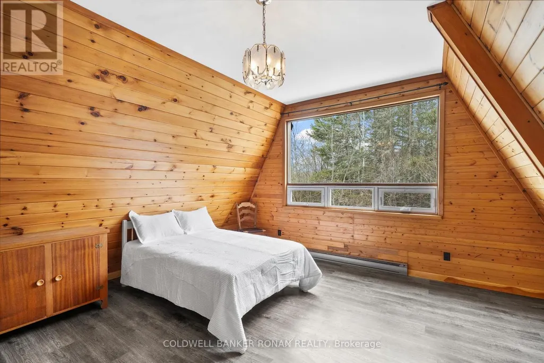
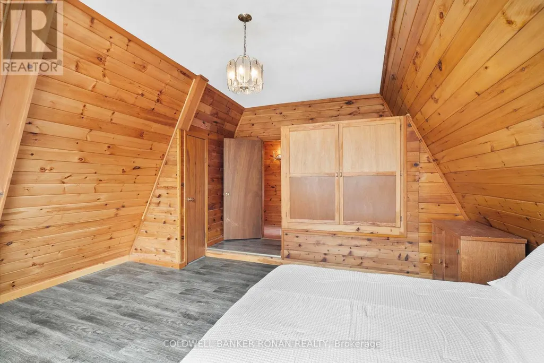
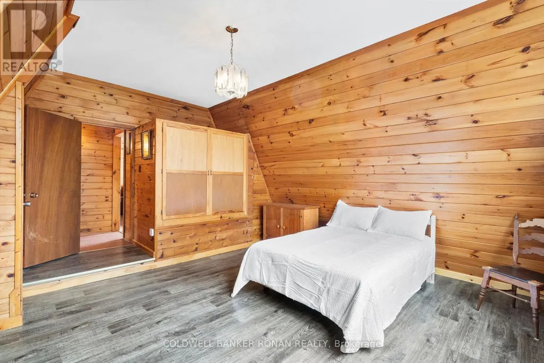
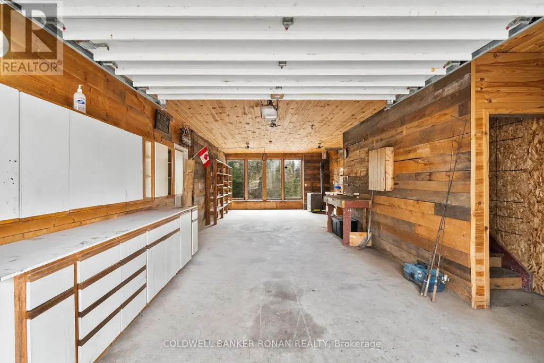
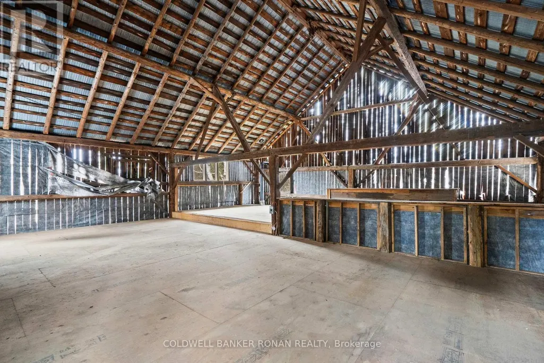
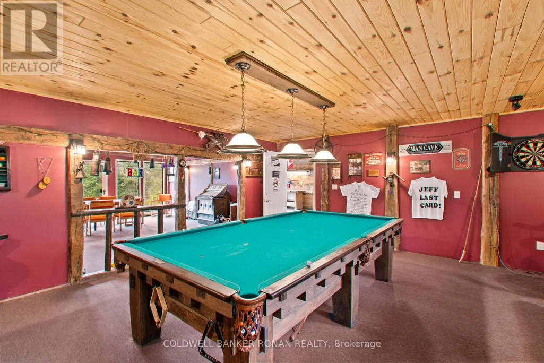
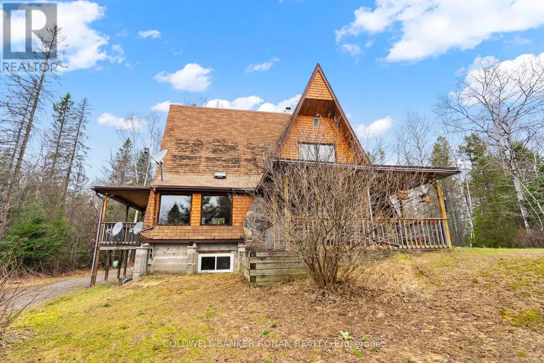
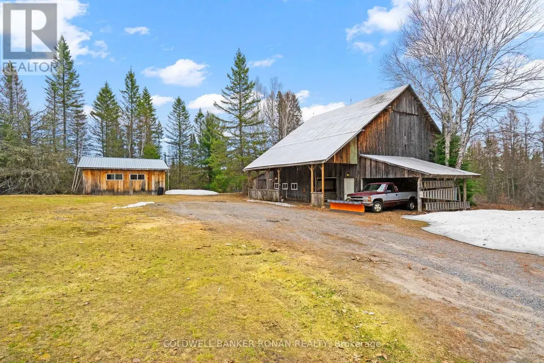
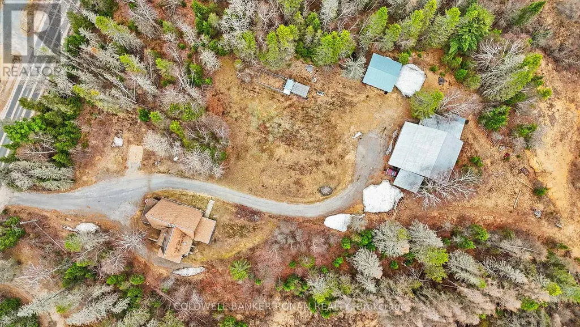
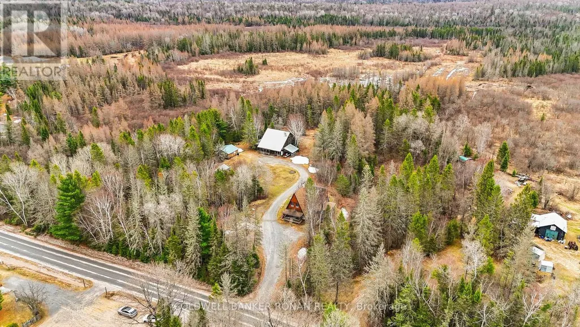
Tucked away near the tranquil waterfront of Sunridge, Ontario, this one of a kind A frame chalet is more than a home it's a retreat, a lifestyle, and a place where memories are made. Set on an extraordinary 50 acres of serene, private land, the property offers a rare blend of natural beauty, character, and heartfelt charm. From the moment you arrive, the home's striking architecture sets it apart. Inside warm wood beams In a dramatic A frame design fill the space with a sense of openness and comfort. Sunlight pours through expansive windows, creating a bright and inviting atmosphere that shifts beautifully with the seasons. Every corner of this home reflects care, craftsmanship, and years of love. The living spaces feel both cozy and inspiring perfect for quiet mornings with a coffee or lively evenings spent with family and friends. The connection to nature is constant, with peaceful views in every direction and the gentle presence of the nearby waterfront adding to the calm. One of the property's most unforgettable features is the converted barn, now an incredible "man cave" unlike anything you've seen. Rich with character and creativity, this space offers endless possibilities whether it's a personal retreat, workshop, studio, or the ultimate entertaining hub. It's a true highlight that makes this home as fun as it is functional. Surrounded by forest and open land, the setting is exceptionally private and peaceful ideal for those seeking a slower pace or the freedom to work from home in a truly inspiring environment. Yet, it remains close enough to the charm of Sunridge to enjoy local amenities and community. This is not your typical home. It's a rare and special property that has been deeply loved and thoughtfully lived in a place where nature, comfort, and individuality come together in perfect harmony. (id:7434)
General Features
| Features | Sump Pump |
|---|---|
| Community Features | Fishing |
| Property Type | Single Family |
| CommunityName | Joly |
| Amenities | Beach, Golf Nearby |
| Building Amenities | Fireplace(s), Separate Electricity Meters |
| Building Appliances | Garage door opener remote(s), Water Heater, All, Garage door opener |
| Building Architectural Style | Chalet |
| Building Basement Features | Walk out, Separate entrance |
| Building Cooling Type | None |
| Location Description | Sand Hill Rd and Forest Lake Rd |
| Parking Space Total | 22 |
| Foundation Type | Poured Concrete |
| Building Type | House |
| Ownership Type | Freehold |
Interior Features
| Building Fireplace Present | True |
|---|---|
| Building Fireplace Total | 3 |
| Building Fireplace Type | Woodstove |
| Building Heating Type | Baseboard heaters |
| Building Heating Fuel | Electric, Wood |
| Basement Development | Finished |
| Basement Type | N/A (Finished), N/A, Full |
| Construction Style Attachment | Detached |
| Flooring Type | Tile, Hardwood, Vinyl |
| Living Area Range | 1100 |
| Bedrooms | 2 |
Exterior Features
| Structure | Deck, Patio(s), Porch, Barn, Drive Shed, Outbuilding, Workshop |
|---|---|
| ViewType | View |
| Land Amenities | Beach, Golf Nearby |
| Sewer | Septic System |
| Exterior Finish | Stone, Wood |
Room Details
| Room | Dimensions | Level | Flooring | Details |
|---|---|---|---|---|
| Bedroom | 2.34 m x 1.96 m | Second level | 1.96 m | |
| Bedroom 2 | 4.06 m x 3.84 m | Second level | 3.84 m | |
| Dining room | 6.9 m x 8.88 m | Main level | 8.88 m | |
| Family room | 6.54 m x 4.45 m | Main level | 4.45 m | |
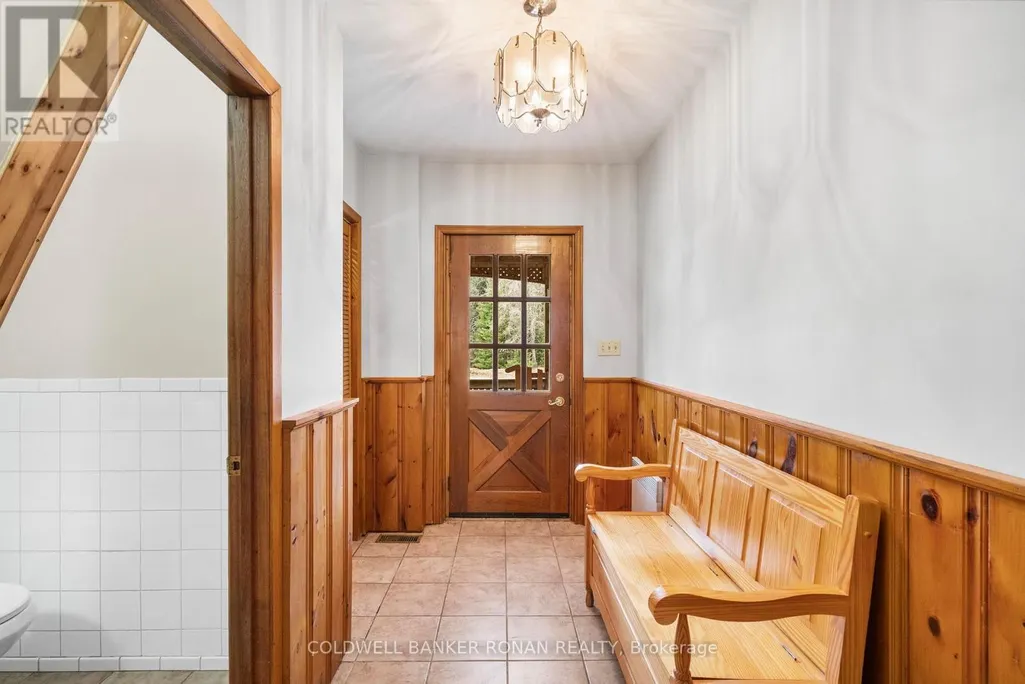
| Foyer | 5.84 m x 1.62 m | Main level | 1.62 m | |
| Kitchen | 3.64 m x 3.4 m | Main level | 3.4 m | |
| Laundry room | 3.6 m x 3.24 m | Basement | 3.24 m | |
| Office | 5.33 m x 2.57 m | Second level | 2.57 m | |
| Primary Bedroom | 4.12 m x 3.84 m | Second level | 3.84 m | |
| Recreational, Games room | 6.8 m x 3.24 m | Basement | 3.24 m | |
| Workshop | 4.36 m x 2.64 m | Basement | 2.64 m |
Amenities
- Views
- New Construction
- Adult 55+
- Lease To Own
- No Strata Fees
- Furnished
- Primary On Main
- Air Conditioning
- Seller Finance
- Green
- Fixer Upper
- Horse
- Golf
- Fireplace
- Deck
- Garage
- Basement
- Pool

Property vs Single Family Average in L9R 1X6
Price
In The Neighbourhood
Waterfront
Joly
$ 449,000
- Type
- Single Family
- Rooms
- 2 Beds + 1 Baths
Coldwell Banker The Real Estate Centre
