

Open House Sat, Sep 19th 12:15 PM - 04:30 PM

Address
46 Prince Drive Se, Rural Rocky View County, AB
Price
$ 579,900
Open House Sat, Sep 19th 12:15 PM - 04:30 PM
Property Attributes
- ID#A2346457
- TypeSingle Family
- Listing Status Active
- MunicipalityRural Rocky View County
- CityRural Rocky View County
- AreaPrinceton
- NeighbourhoodPrinceton
- Postal CodeT1X 2J1
- Style
- Year Built2026
- Price$ 579,900
- Bedrooms3
- Bathrooms2
- Half Bathrooms1
- Sqr Footage1602
Data Source:
Canadian Real Estate Association (CREA)
Property Description
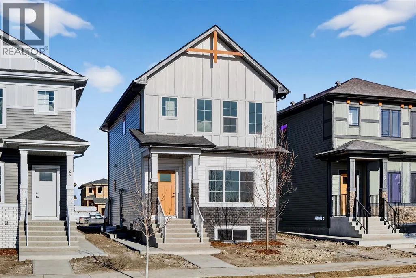
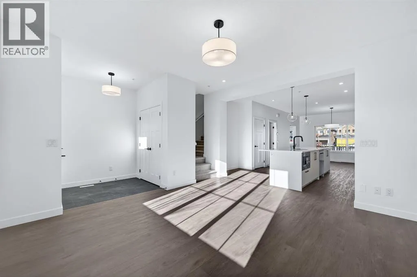
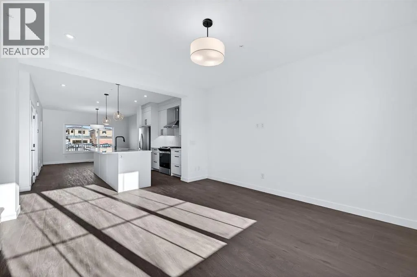
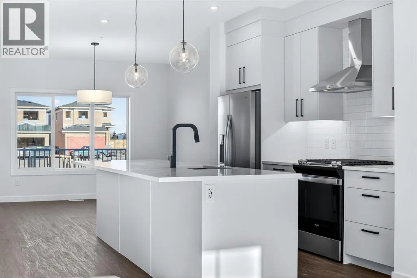
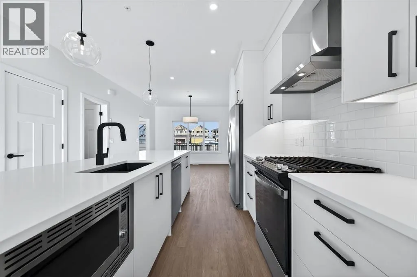
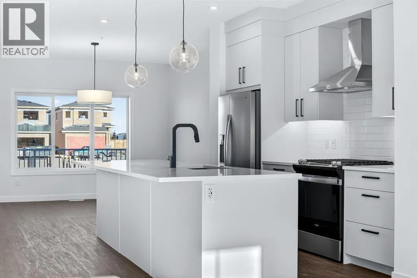
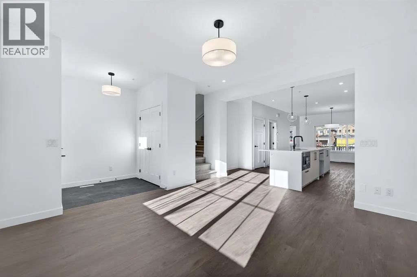
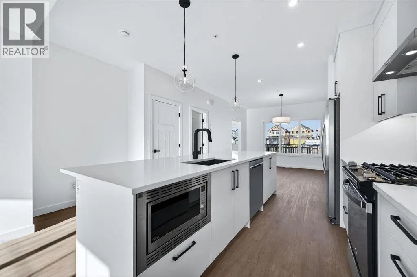
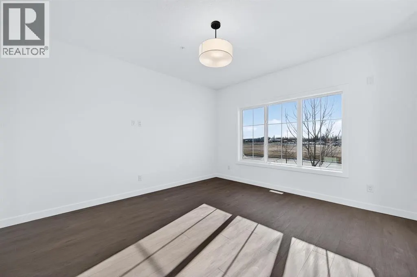
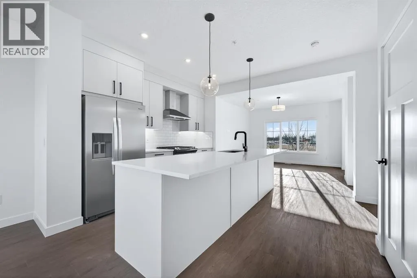
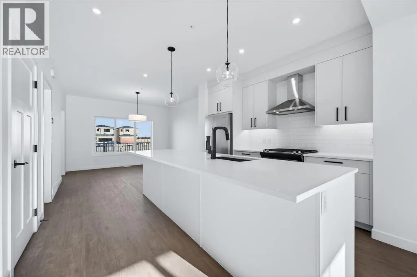
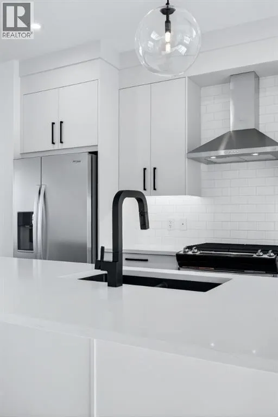
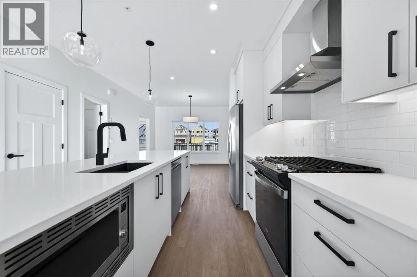
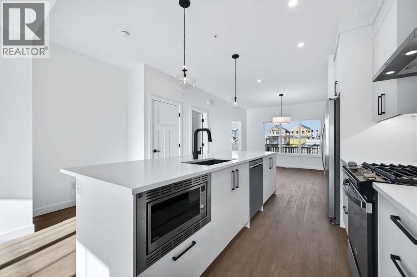
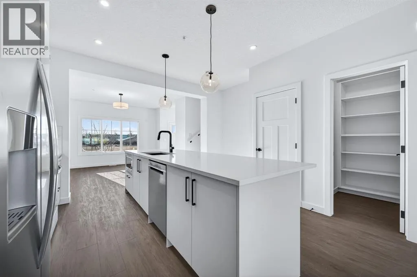
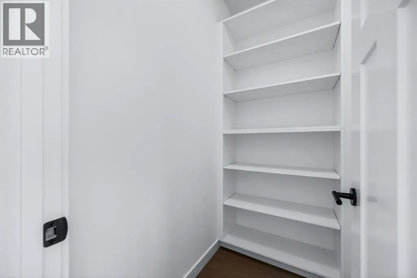
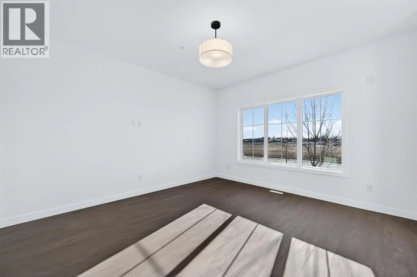
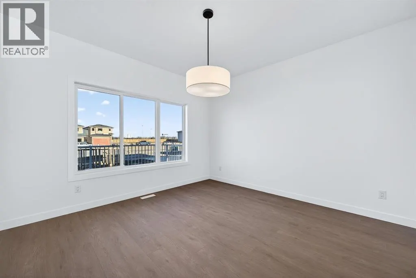
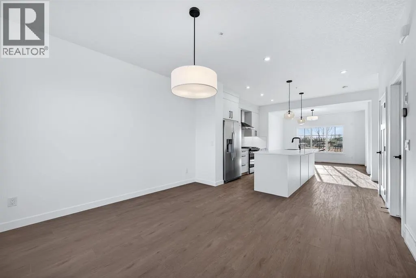
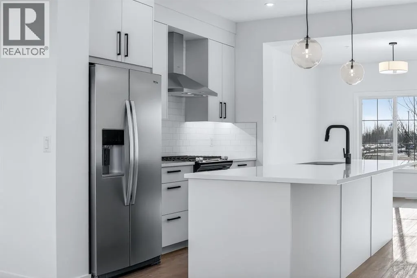
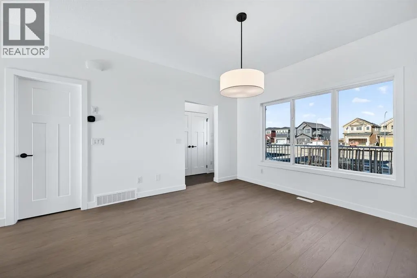
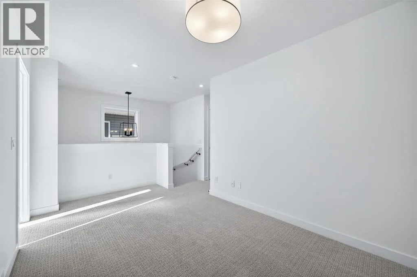
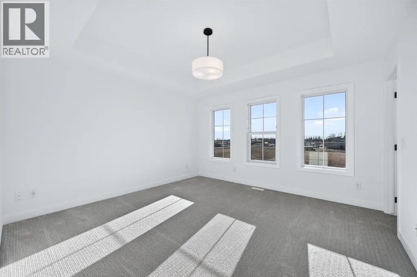
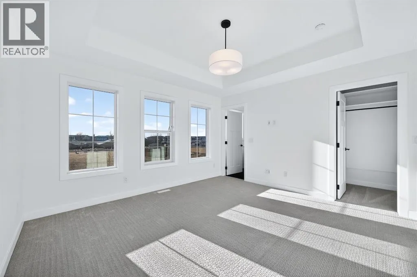
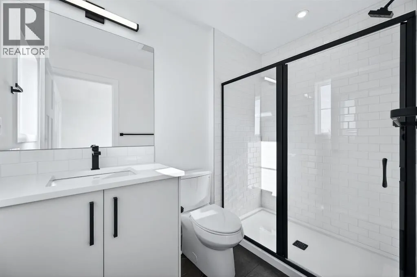
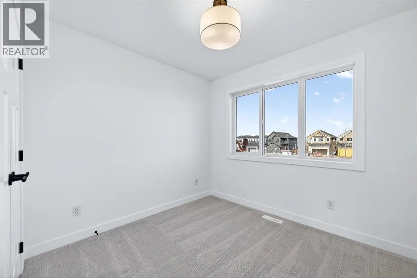
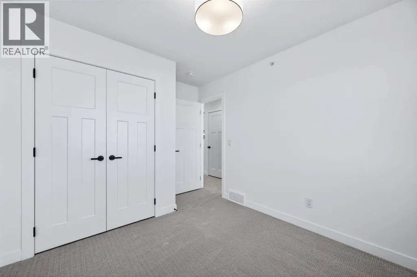
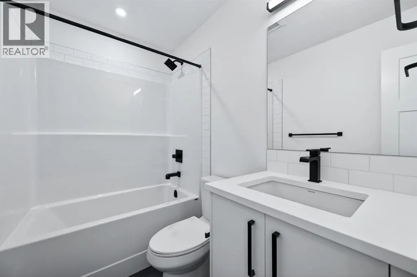
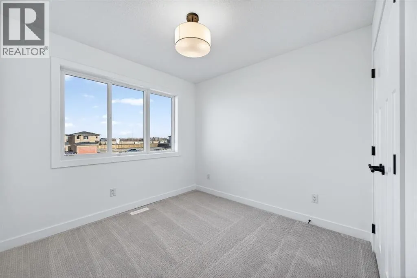
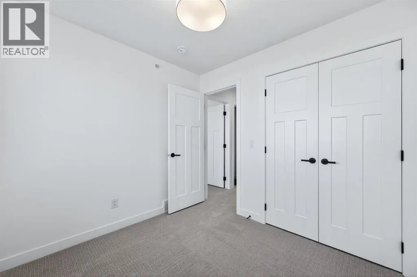
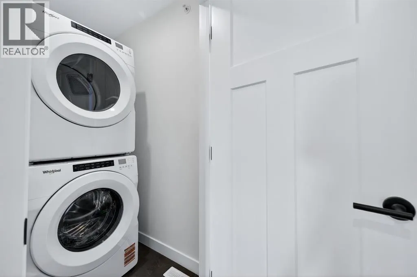
This beautifully designed home by TRUMAN pairs contemporary architecture with refined finishes and meticulous attention to detail, offering a rare opportunity to own in Princeton — a thoughtfully planned new community ideally located between Calgary and Chestermere. Designed for families and modern lifestyles, Princeton offers a peaceful setting with convenient access to major routes, everyday amenities, and future parks and schools.With three spacious bedrooms and a bright, open-concept floor plan, this home is crafted for modern living without compromise. At the heart of the home, the chef-inspired kitchen serves as a central gathering space — both functional and stylish — featuring full-height cabinetry with soft-close doors and drawers, elegant quartz countertops, a premium stainless steel appliance package, and a generous pantry to keep everything organized.The main floor impresses with soaring 9' ceilings and durable luxury vinyl plank flooring, creating a seamless flow between the living and dining areas — perfect for both everyday living and entertaining.Upstairs, the primary bedroom offers a private retreat with a walk-in closet and a sleek 3-piece ensuite. Two additional bedrooms provide versatile space for children, guests, or a home office, while a 4-piece main bath and convenient upper-level laundry with included washer and dryer make daily life effortless. A spacious bonus room adds flexible living space ideal for a media area, playroom, or quiet lounge.The unfinished basement with a separate side entrance is a rare and valuable feature, offering exceptional potential for future development.Life in Princeton blends tranquility with connectivity — surrounded by planned green spaces and pathways while remaining just minutes from shopping, amenities, and commuter routes. Live better. Live Truman. (id:7434)
General Features
| Features | Other, Back lane |
|---|---|
| Property Type | Single Family |
| Zoning Description | R-G |
| CommunityName | Princeton |
| Building Amenities | Other |
| Building Appliances | Refrigerator, Range - Gas, Dishwasher, Microwave, Hood Fan, Washer & Dryer |
| Building Basement Features | Separate entrance |
| Building Cooling Type | None |
| Parking Space Total | 2 |
| Foundation Type | Poured Concrete |
| Building Type | House |
| Ownership Type | Freehold |
| Building.StoriesTotal | 2 |
Interior Features
| Building Fireplace Present | False |
|---|---|
| Building Heating Type | Forced air |
| Basement Development | Unfinished |
| Basement Type | Full (Unfinished) |
| Construction Material | Wood frame |
| Construction Style Attachment | Detached |
| Flooring Type | Carpeted, Vinyl Plank |
| Living Area Range | 1602 |
| Bedrooms | 3 |
Exterior Features
| Structure | Deck |
|---|---|
| Exterior Finish | Vinyl siding |
| Fence Type | Not fenced |
Room Details
| Room | Dimensions | Level | Flooring | Details |
|---|---|---|---|---|
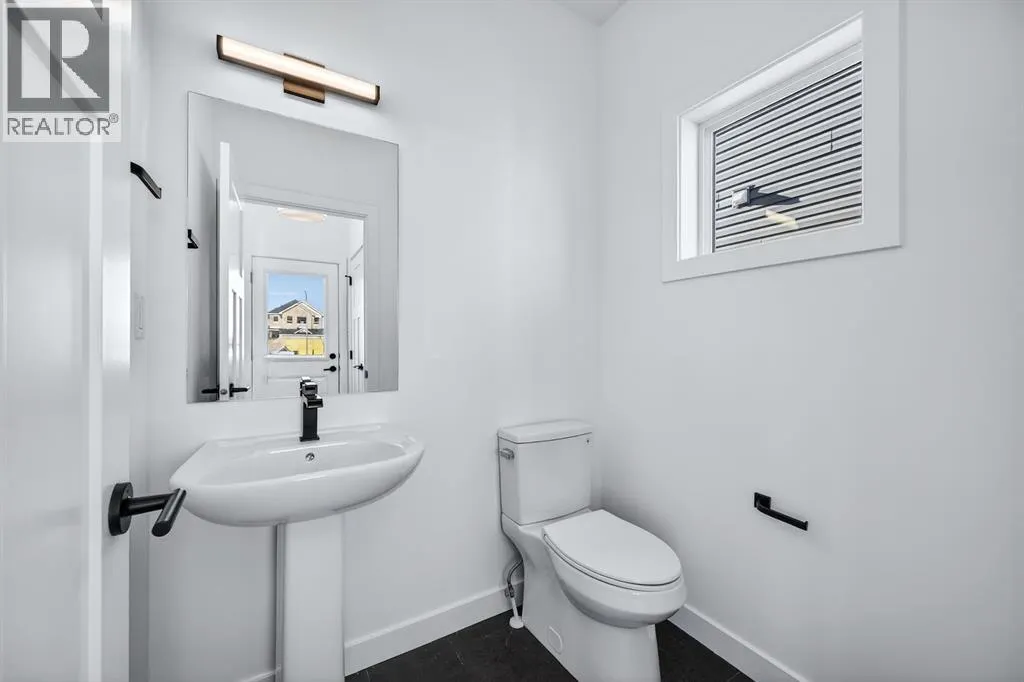
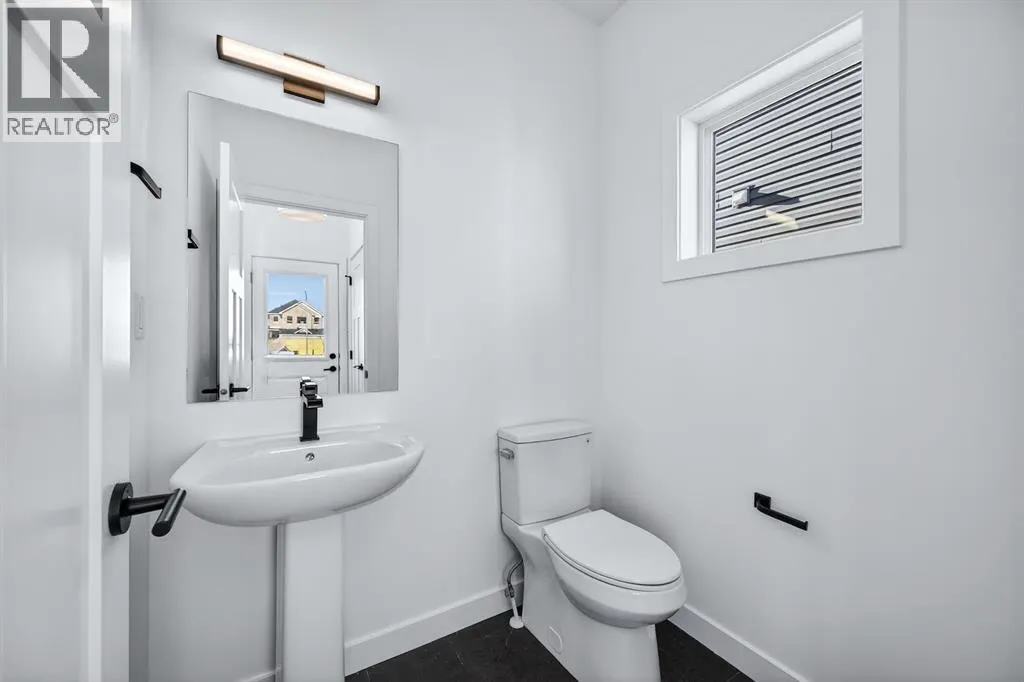
| 2pc Bathroom | .00 Ft x .00 Ft | Main level | ||
| 3pc Bathroom | .00 Ft x .00 Ft | Second level | ||
| 4pc Bathroom | .00 Ft x .00 Ft | Second level | ||
| Bedroom | 8.83 Ft x 9.42 Ft | Second level | ||
| Bonus Room | 8.75 Ft x 14.83 Ft | Second level | ||
| Dining room | 12.50 Ft x 12.83 Ft | Main level | ||
| Kitchen | 10.92 Ft x 12.92 Ft | Main level | ||
| Laundry room | .00 Ft x .00 Ft | Second level | ||
| Living room | 14.08 Ft x 13.08 Ft | Main level | ||
| Primary Bedroom | 12.83 Ft x 13.50 Ft | Second level |
Amenities
- Views
- New Construction
- Adult 55+
- Lease To Own
- No Strata Fees
- Furnished
- Primary On Main
- Air Conditioning
- Seller Finance
- Green
- Fixer Upper
- Horse
- Golf
- Fireplace
- Deck
- Garage
- Basement
- Pool

Property vs Single Family Average in T1X 2J1
Price
Year Built
In The Neighbourhood
Just Listed
Princeton
$ 739,000
- Type
- Single Family
- Size
- 2,496 SqFt
- Rooms
- 4 Beds + 2.5 Baths
Canada Flex Realty Group
Just Listed
Princeton
$ 1,250,000
- Type
- Single Family
- Size
- 2,483 SqFt
- Rooms
- 3 Beds + 1.5 Baths
RED AND WHITE REALTY INC.
Just Listed
Princeton
$ 399,000
- Type
- Single Family
- Size
- 1,634 SqFt
- Rooms
- 5 Beds + 2 Baths
Century 21 Horizon West Realty
Primary On Main
Princeton
$ 735,000
- Type
- Single Family
- Size
- 1,680 SqFt
- Rooms
- 3 Beds + 2 Baths
Century 21 Horizon West Realty
Princeton
$ 555,000
- Type
- Single Family
- Size
- 2,388 SqFt
- Rooms
- 3 Beds + 3 Baths
Royal LePage Princeton Realty
Primary On Main
Princeton
$ 329,000
- Type
- Single Family
- Size
- 785 SqFt
- Rooms
- 2 Beds + 1 Baths
Canada Flex Realty Group
Open House
Rural Rocky View County
$ 779,900
- Type
- Single Family
- Size
- 2,408 SqFt
- Rooms
- 3 Beds + 2.5 Baths
RE/MAX First
Primary On Main
Princeton
$ 539,900
- Type
- Single Family
- Size
- 2,016 SqFt
- Rooms
- 5 Beds + 2 Baths
Homelife Advantage Realty Ltd.
Waterfront
Princeton
$ 396,000
- Type
- Single Family
- Size
- 1,818 SqFt
- Rooms
- 3 Beds + 2 Baths
Century 21 Horizon West Realty
Rural Rocky View County
$ 769,000
- Type
- Single Family
- Size
- 2,223 SqFt
- Rooms
- 3 Beds + 3 Baths
First Place Realty
Primary On Main
Princeton
$ 539,000
- Type
- Single Family
- Size
- 1,688 SqFt
- Rooms
- 5 Beds + 2 Baths
Royal LePage Princeton Realty
Water Views
Princeton
$ 1,299,900
- Type
- Single Family
- Size
- 1,445 SqFt
- Rooms
- 3 Beds + 1.5 Baths
EXP Realty
Primary On Main
Princeton
$ 595,000
- Type
- Single Family
- Size
- 2,284 SqFt
- Rooms
- 4 Beds + 2.5 Baths
Royal LePage Princeton Realty
